Sell Your Home
Get a free home valuation
Contact
Tell us about your needs

4609 60TH STREET E

House For Sale
$549,990

BTC: 6.99287985

ETH: 217.34439834

New
3 bds
2 ba
1,725 sqft

Overview

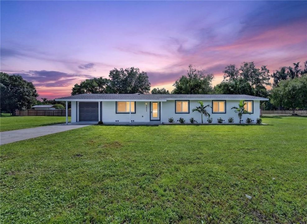
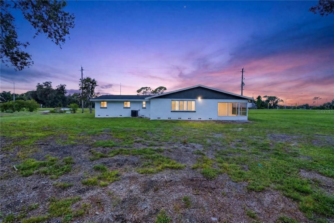
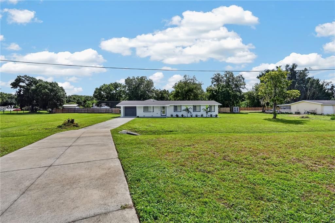
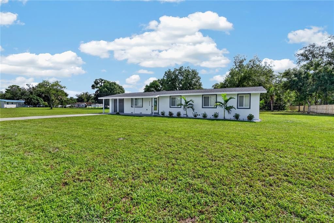
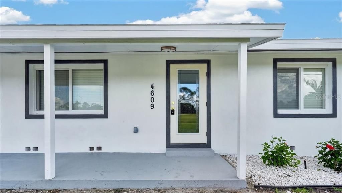
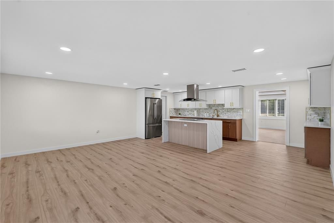
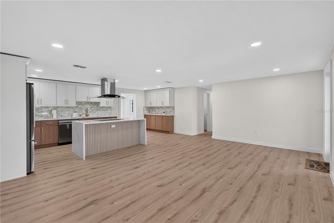
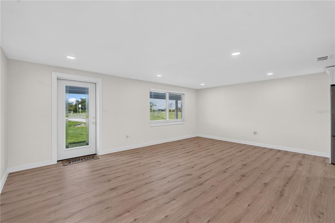
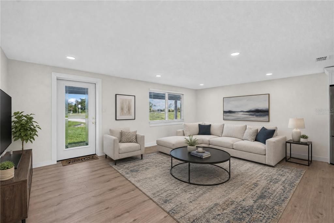
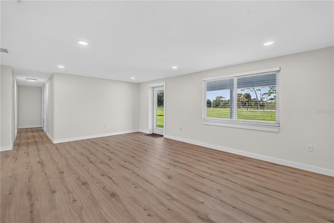
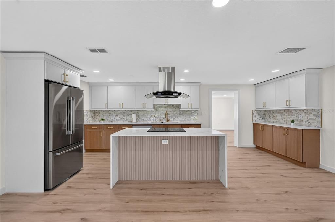
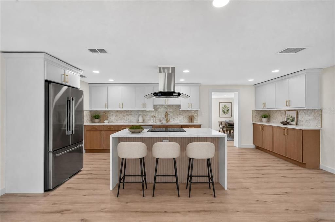
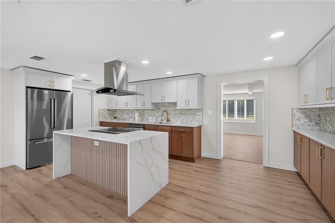
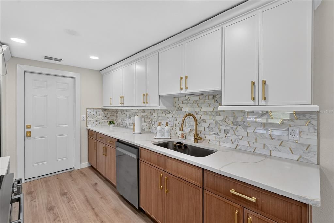
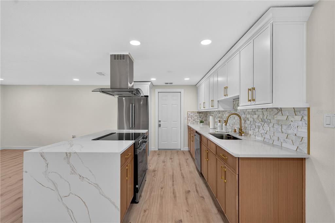
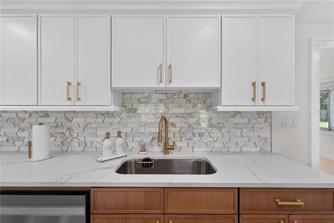
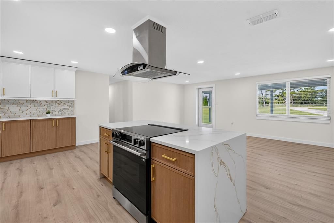
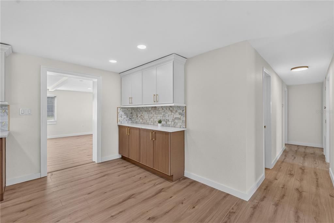
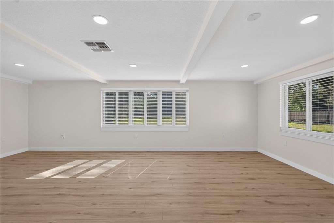
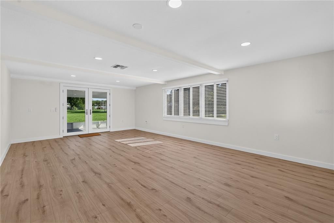
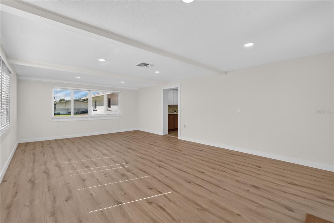
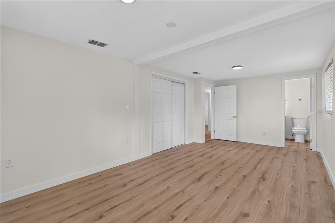
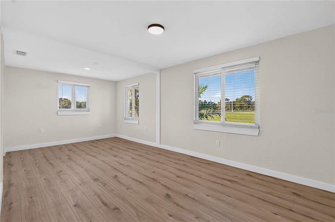
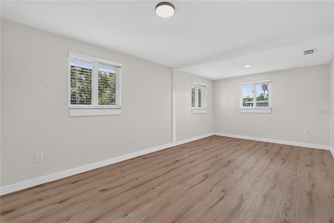
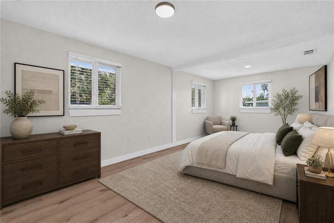
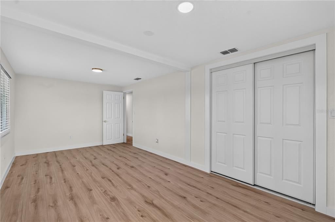
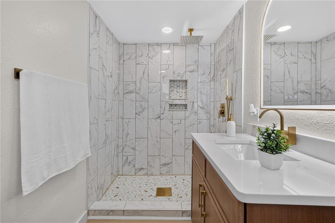
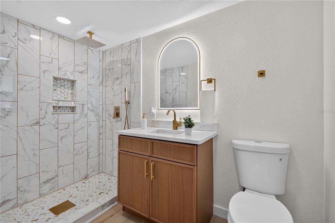
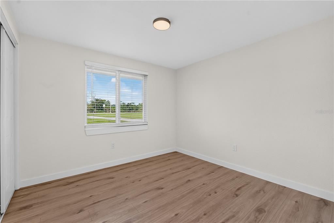
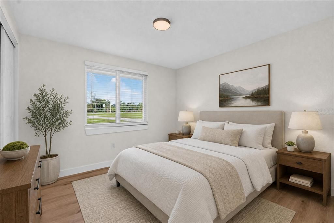
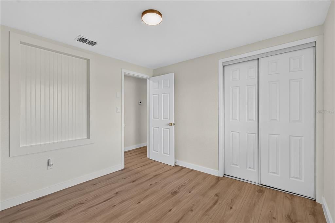
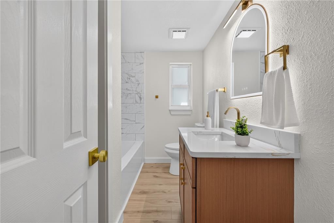
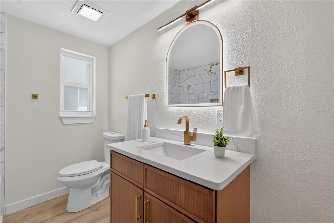
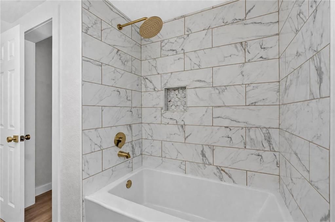
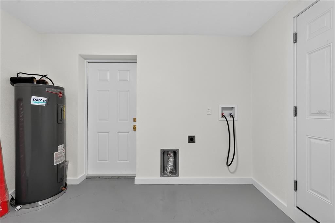
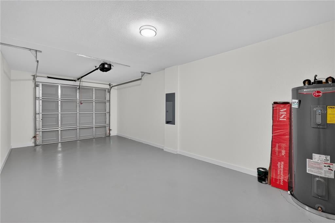
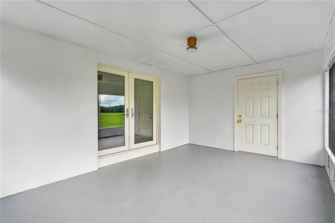
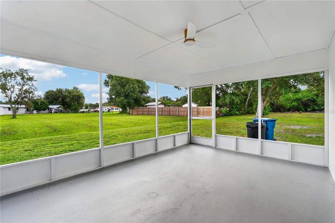
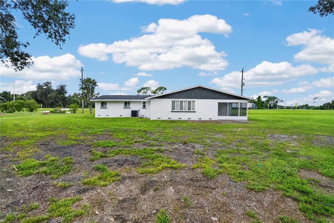
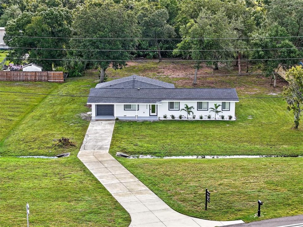
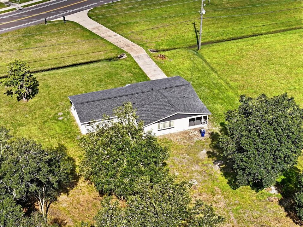
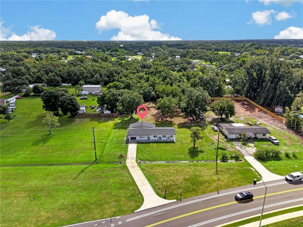
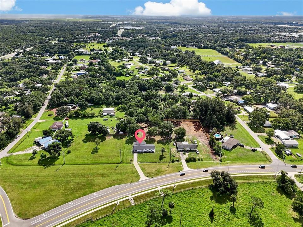
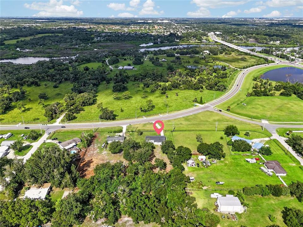
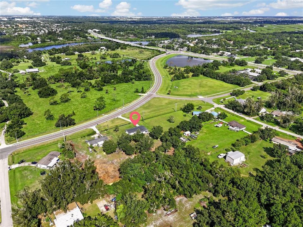
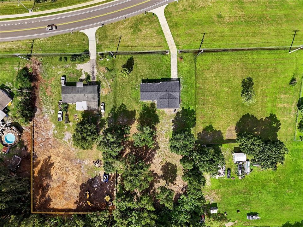
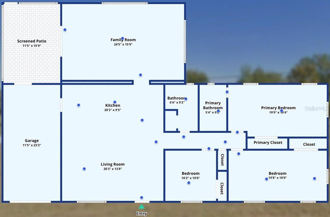
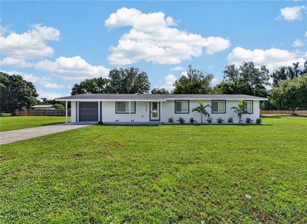
Virtually Staged. Fully remodeled and move-in ready 3 bedroom 2 bathroom home with a 1 car garage, modern finishes, major upgrades, and nearly an acre of property. This home offers 1,725 sq. ft. of living space with a screened in rear porch boosting living space with plenty of room to enjoy both indoors and out situated on a .90 acre lot. The home has been extensively renovated from top to bottom, including a brand-new architectural shingle 2026 roof, hurricane-impact windows and doors, 2026 Goodman 3 TON HVAC system with 10 year warranty and brand new water heater. Inside, you'll find a bright, open layout with new flooring throughout, recessed lighting, and a beautifully redesigned kitchen featuring quartz countertops, a large waterfall island, stainless steel appliances, generous cabinetry, and stylish gold accents. Both bathrooms have been completely remodeled with modern vanities, updated fixtures, and beautiful tilework, including a spacious walk-in shower in the primary ensuite bathroom. Step outside to a huge backyard with endless possibilities, whether you're looking for additional outdoor living space, a garden, play area, or simply room to spread out. The large screened patio provides the perfect place to relax and enjoy Florida living year-round, while the attached garage offers additional parking, storage and laundry connections. Located just was of I-75 in a convenient East Manatee County location with easy access to everyday shopping, dining, schools, and major roadways connecting you to the greater Bradenton and Sarasota area. Braden River High School is less than a mile away, with Bashaw Elementary also nearby. Additionally, with No HOA or Flood zone and with all new modern systems reducing insurance rates cost this a rare gem! With nearly an acre, a complete renovation, impact windows, a new roof, modern finishes, and a convenient Bradenton location makes this one you won't want to miss. Book your showing today, USDA/FHA/CONV/VA loans all eligible!

Location

Details

Type:
Residential
Parking:
Driveway
Year Built:
1964
Lot:
0.90 Acres
Heating:
Central / Electric
Price/sqft:
$319
Cooling:
Central Air
HOA:
No Data

Valuation

Our model vs. what's actually selling nearby.
Estimate
$599,995
$487K – $730K
Confidence Low
List vs. estimate
$50K below estimate
List $549,990 · -8.3%
Our model says this listing is priced below recent comparable activity. Expect competition.
Price per sq ft
$318
+15.7% vs. city median $275
Based on
6 MLS comparables
Median of recent comparable listings. Sold comps use closing price, active listings use list price.

Highlights

Annual tax
$1,507
2025
Garage
1 car garage
Pets
Allowed
All facts and features
  • Flooring

    • Luxury Vinyl

    Heating

    • Central

    • Electric

    Cooling

    • Central Air

    Appliances

    • Dishwasher

    • Disposal

    • Electric Water Heater

    • Microwave

    • Range

    • Range Hood

    • Refrigerator

    Other interior features

    • Open Floorplan

    • Primary Bedroom Main Floor

    Bedrooms and bathrooms

    • Bedrooms: 3

    • Full bathrooms: 2

  • Parking

    • Driveway

    Property

    • Levels: One

    • Exterior Features: French Doors / Lighting / Private Mailbox

    Lot

    • Lot: 0.90 Acres

    Other Property Information

    • Parcel Number: 1724100001

    • Zoning: A1

  • Type and style

    • Property Type: Residential

    • Property Sub Type: Single Family Residence

  • Utility

    • Cable Available

    • Electricity Connected

    • Sewer Connected

    • Water Connected

  • Other financial information

    • Annual tax amount: $1,508

  • Source details

    • MLS ID: TB8544264

    Other facts

    • Construction Materials: Block / Stucco

    • Foundation Details: Crawlspace

    • Laundry Features: Electric Dryer Hookup / In Garage / Washer Hookup

    • Patio And Porch Features: Enclosed / Front Porch / Rear Porch / Screened

    • Window Features: Blinds / Storm Window(s)

    • Direction Faces: West

    • Architectural Style: Ranch

    • Garage Spaces: 1

    • Attached Garage: Yes

    • Garage: Yes

    • Living Area: 1725

    • Water Source: Public

    • Subdivision Name: DUDE RANCH ACRES

Private inquiry
Talk to the advisor on this listing.
Floor plans, HOA docs, off-market comparables, scheduling a private showing — one message, direct to the local specialist.

More like this

New
For Sale
$559,900
House
3 bds · 2 ba · 1,790 sqft
RIDGE AT CROSSING CREEK PH I, BRADENTON
7735 RIDGELAKE CIRCLE
New
For Sale
$403,500
House
3 bds · 2 ba · 1,592 sqft
CREEKWOOD PH TWO SUBPHASE A & B, BRADENTON
4610 72ND COURT E
New
For Sale
$435,000
House
2 bds · 2 ba · 1,814 sqft
TARA PH III SUBPHASE F UNIT II, BRADENTON
7519 BIRDS EYE TERRACE
New
For Sale
$449,900
House
2 bds · 2 ba · 1,495 sqft
VILLA AMALFI, SARASOTA
6423 POSITANO COURT
New
For Sale
$575,000
House
4 bds · 3 ba · 2,061 sqft
TARA PH II SUBPHASE E, BRADENTON
7019 OWLS NEST TERRACE
New
For Sale
$389,900
Multi-family
4 bds · 1,440 sqft
CENTRAL GARDENS, BRADENTON
5215 31ST STREET COURT E UNIT A
New
For Sale
$539,000
House
3 bds · 2 ba · 1,897 sqft
PALM AIRE: CARLYLE AT THE VILLAGES OF (3704), SARASOTA
6721 CARLYLE LANE
For Sale
$439,900
House
3 bds · 2 ba · 2,052 sqft
CROSSING CREEK VILLAGE PH I, BRADENTON
6744 45TH TERRACE E

Market around this address

Live counts in the same area.
View all

The multiple listing information is provided by the Stellar MLS from a copyrighted compilation of listings. The compilation of listings and each individual listing are ©2026-present Stellar MLS. All Rights Reserved. The information provided is for consumers' personal, noncommercial use and may not be used for any purpose other than to identify prospective properties consumers may be interested in purchasing. All properties are subject to prior sale or withdrawal. All information provided is deemed reliable but is not guaranteed accurate, and should be independently verified. Listing courtesy of: EVRON & MCCARTHY REALTY LLC