Sell Your Home
Get a free home valuation
Contact
Tell us about your needs

4617 CLAREMONT PARK DRIVE

House Recently Sold
$740,000

BTC: 8.90064951

ETH: 279.24528302

Sold on: 2021-12-06
3 days
3 bds
2 ba
2,389 sqft

Overview

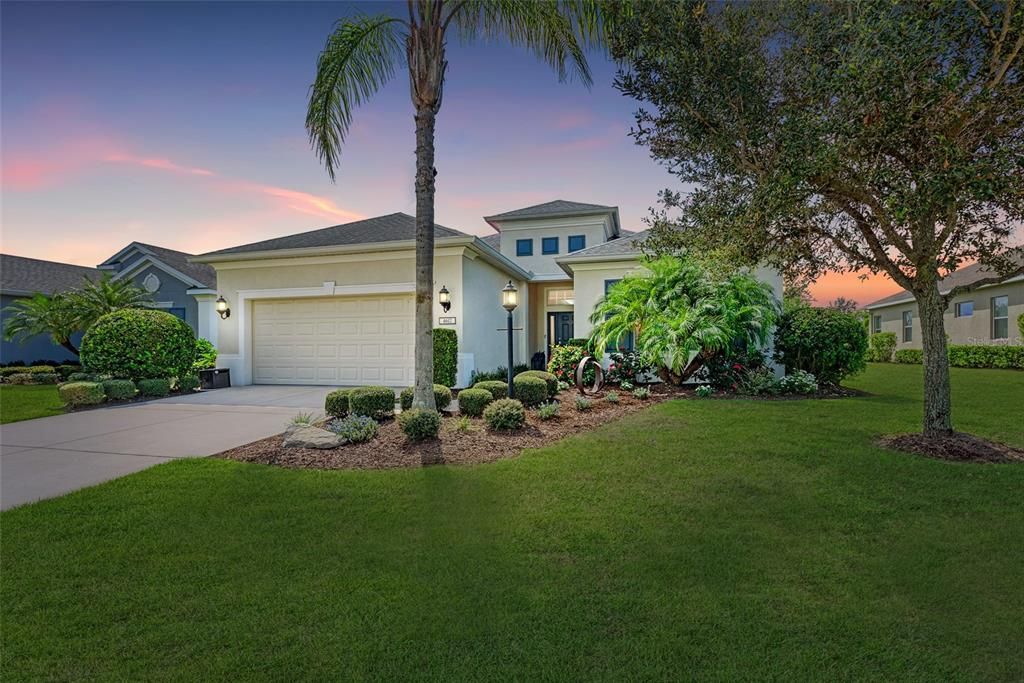
MULTIPLE OFFERS - ALL OFFERS BY 7 PM SUNDAY 10/3 ***BREATHTAKING***, private and serene views on this *pristine* Neal Communities home in centrally located Lakewood Ranch. From the moment you enter, you will be in awe of the amazing, rarely available, unobstructed views this home encompasses on an oversized lot. This “Windsong” floor plan features 3 bedrooms + office/study, 2 bathrooms, 2 car garage and is a very versatile floorplan. No details were spared – Hickory engineered hardwood floors in all main living areas (tile in bathrooms), no carpet! The Kitchen has all the bells and whistles – Bone colored shaker style cabinets with 42” uppers with crown, below cabinet lighting, soft close doors and drawers, and lower pull outs. Granite counters, subway backsplash, single bowl sink with newer disposal and under sink system for filtered drinking water. Upgraded stainless appliances (gas range, double ovens, microwave vents outside) make this a chef’s dream. In addition to the spacious dining area, there is a bar area off of the living room and a spacious kitchen nook that offers a beautiful panoramic setting. Enjoy stunning views from the spacious Owner’s Suite, which features double walk-in closets, plantation shutters and Master Bath has double sinks and a roman shower. The office/study has a handsome built-in wall to wall desk and double entry doors. Triple sliding doors lead you to the outdoor tropical paradise. BRAND NEW 2021 *salt water pool* includes paver deck, bubblers on sun ledge, waterfall feature, LED color changing lights, a gas heater, PANORAMIC view screen with newly installed privacy foliage to make this feel like your very own oasis. Additionally, there is a natural gas hook up for your grill. Other options to this home include: designer lighting, Hunter Douglas silhouette blinds, tray ceilings in Great Room (with lighting), crown molding, 5" baseboards, surge protector at electrical panel, overhead storage in garage, 50-gallon hot water heater, Kinetico Whole Home Softener/Filtration system, and tub in laundry room. Claremont is a small community within Central Park that features within its own gates a community pool with heated soaking area and fitness center. Yard maintenance is included – mowing, trimming, blowing, weeding, fertilization, and mulching. Central Park offers 2 dog parks, a 10 acre park, tennis courts, baseball field, covered pavilion, playground, and “splash pad.” A+ rated schools and close proximity to restaurants, shopping, I75 and Gulf Coast beaches are a draw to this Lakewood Ranch community.

Location

Details

Type:
Residential
Parking:
Garage Door Opener
Year Built:
2015
Lot:
0.31 Acres
Heating:
Central / Electric
Price/sqft:
$250
Cooling:
Central Air
HOA:
$976

Valuation

Our model vs. what's actually selling nearby.
Estimate
$744,945
$508K – $1.0M
Confidence Low
List vs. estimate
$147K below estimate
List $597,500 · -19.8%
Our model says this listing is priced below recent comparable activity. Expect competition.
Price per sq ft
$250
Based on
6 MLS comparables
Median of recent comparable listings. Sold comps use closing price, active listings use list price.

Highlights

Annual tax
$6,242
2020
HOA
$976/qtr
Community Pool, Maintenance Grounds
Pool
Gunite
View
Pool, Trees/Woods
Garage
2 car garage
Pets
Allowed
All facts and features
  • Flooring

    • Engineered Hardwood

    • Tile

    Heating

    • Central

    • Electric

    Cooling

    • Central Air

    Appliances

    • Dishwasher

    • Disposal

    • Dryer

    • Kitchen Reverse Osmosis System

    • Microwave

    • Range

    • Refrigerator

    • Washer

    Other interior features

    • Built-in Features

    • Ceiling Fan(s)

    • Crown Molding

    • Eating Space In Kitchen

    • High Ceilings

    • In Wall Pest System

    • Primary Bedroom Main Floor

    • Open Floorplan

    • Solid Wood Cabinets

    • Split Bedroom

    • Stone Counters

    • Thermostat

    • Tray Ceiling(s)

    • Walk-In Closet(s)

    • Window Treatments

    Bedrooms and bathrooms

    • Bedrooms: 3

    • Full bathrooms: 2

  • Parking

    • Garage Door Opener

    Property

    • Levels: One

    • Pool Private: Yes

    • Exterior Features: Hurricane Shutters / Irrigation System / Rain Gutters / Sidewalk / Sliding Doors

    Lot

    • Lot: 0.31 Acres

    Other Property Information

    • Parcel Number: 579661109

    • Zoning: PDMU

  • Type and style

    • Property Type: Residential

    • Property Sub Type: Single Family Residence

  • Utility

    • Cable Connected

    • Natural Gas Connected

    • Public

    • Sprinkler Recycled

    • Underground Utilities

    Green energy

    • Windows

  • Other financial information

    • HOA: $976

    • HOA Frequency: Quarterly

    • Annual tax amount: $6,243

  • Source details

    • MLS ID: A4512868

    Other facts

    • Construction Materials: Block

    • Foundation Details: Slab

    • Laundry Features: Inside / Laundry Room

    • Lot Features: In County / Oversized Lot / Sidewalk

    • Patio And Porch Features: Covered / Enclosed / Screened

    • Pool Features: Gunite / Heated / In Ground / Lighting / Salt Water / Screen Enclosure

    • Window Features: Blinds / Insulated Windows / Shades / Shutters / Thermal Windows / Window Treatments

    • Direction Faces: North

    • Architectural Style: Florida / Ranch / Traditional

    • Garage Spaces: 2

    • Attached Garage: Yes

    • Garage: Yes

    • Living Area: 2389

    • Water Source: Canal/Lake For Irrigation / Public

    • Subdivision Name: CENTRAL PARK SUBPHASE E-1C

Private inquiry
Talk to the advisor on this listing.
Floor plans, HOA docs, off-market comparables, scheduling a private showing — one message, direct to the local specialist.

More like this

Recently Sold
$600,000
House
3 bds · 2 ba · 2,284 sqft
NOT IN SUBDIVISION, BRADENTON
5307 LORRAINE ROAD
Recently Sold
$574,227
House
3 bds · 2 ba · 2,222 sqft
GREYHAWK LANDING WEST PH IV-A, BRADENTON
910 SIAMESE GLEN
New
Recently Sold
$445,000
House
3 bds · 2 ba · 1,936 sqft
OLD GROVE AT GREENFIELD PH II, BRADENTON
10651 OLD GROVE CIRCLE
New
Recently Sold
$731,000
House
4 bds · 3 ba · 2,403 sqft
GREENBROOK VILLAGE SP CC, LAKEWOOD RANCH
6305 ROYAL TERN CIRCLE
New
Recently Sold
$525,975
House
4 bds · 3 ba · 2,459 sqft
GREYHAWK LANDING WEST PH V-A, BRADENTON
1015 CALICO GLEN
New
Recently Sold
$410,000
Condo/Co-op
2 bds · 2 ba · 1,528 sqft
BACCIANO III AT ESPLANADE LAKEWOOD RANCH, BRADENTON
13731 MESSINA LOOP UNIT 104
New
Recently Sold
$495,000
House
3 bds · 2 ba · 1,722 sqft
PALISADES PH I, BRADENTON
13717 WOODBRIDGE TERRACE
New
Recently Sold
$705,000
House
3 bds · 3 ba · 2,399 sqft
ROSEDALE ADD PH I, BRADENTON
4669 ROYAL DORNOCH CIRCLE

Market around this address

Live counts in the same area.
View all

The multiple listing information is provided by the Stellar MLS from a copyrighted compilation of listings. The compilation of listings and each individual listing are ©2026-present Stellar MLS. All Rights Reserved. The information provided is for consumers' personal, noncommercial use and may not be used for any purpose other than to identify prospective properties consumers may be interested in purchasing. All properties are subject to prior sale or withdrawal. All information provided is deemed reliable but is not guaranteed accurate, and should be independently verified. Listing courtesy of: BETTER HOMES & GARDENS REAL ESTATE ATCHLEY PROPERT