Sell Your Home
Get a free home valuation
Contact
Tell us about your needs
4621 4TH AVENUE N

House For Sale
$664,000

BTC: 10.25957973

ETH: 348.98877349

10 days
3 bds
2 ba
1,756 sqft

Overview

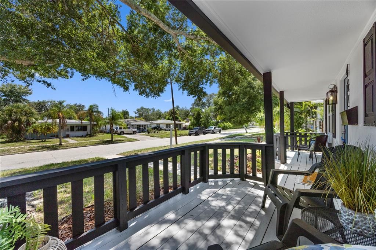
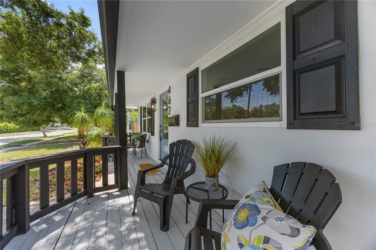
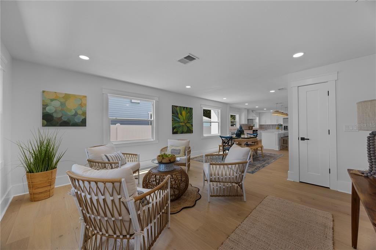
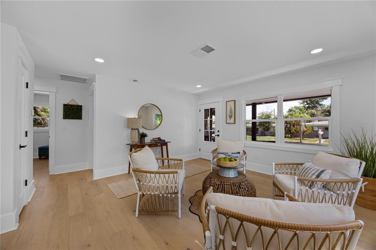
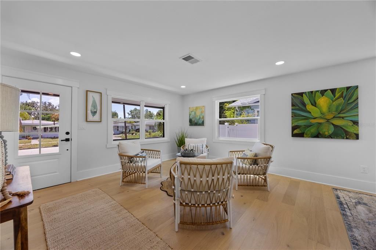
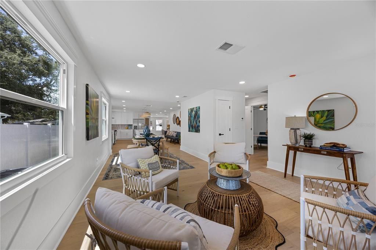
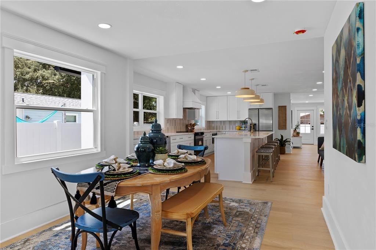
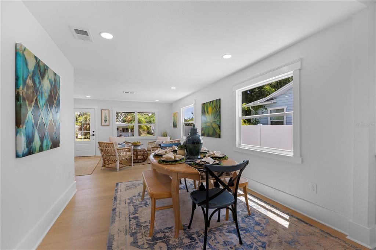
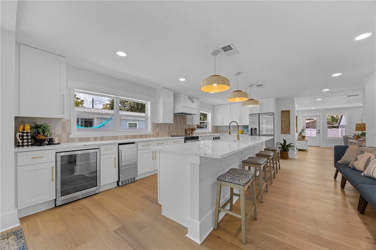
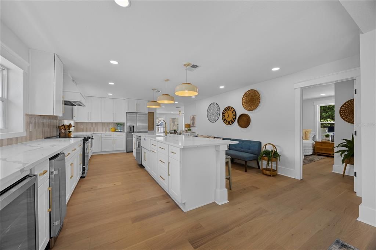
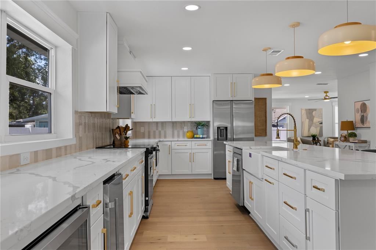
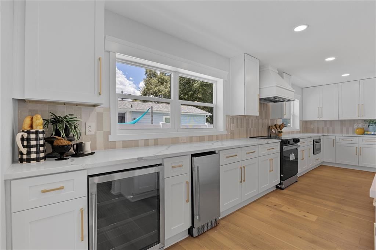
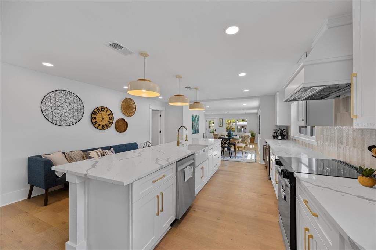
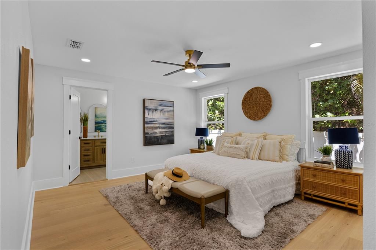
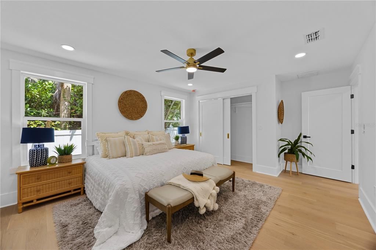
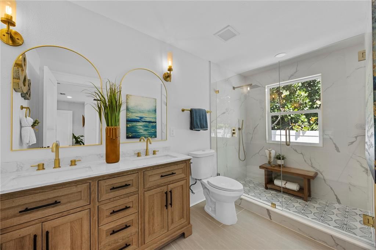
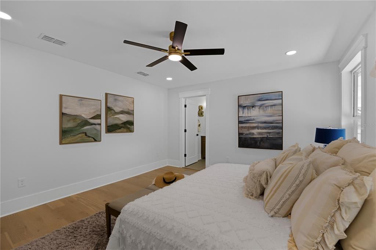
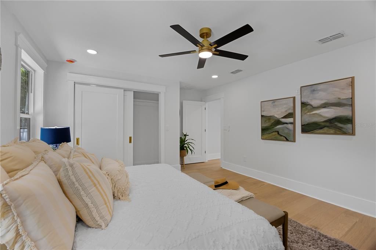
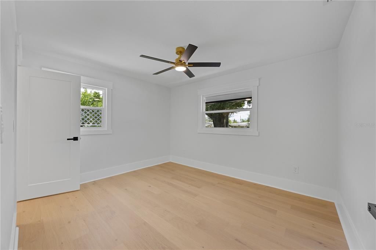
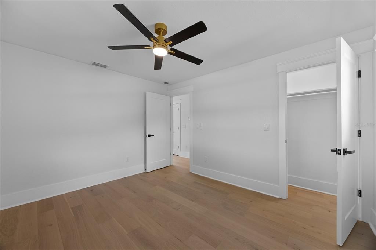
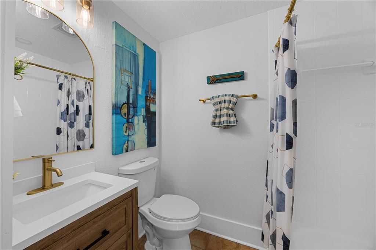
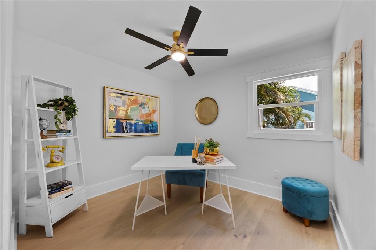
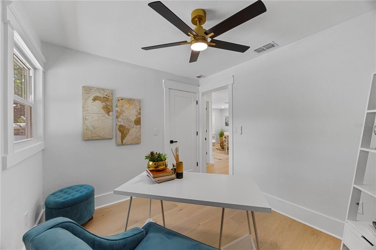
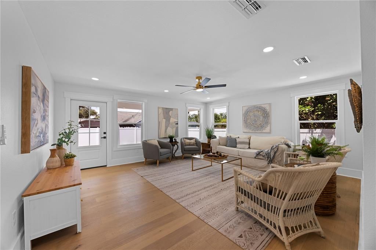
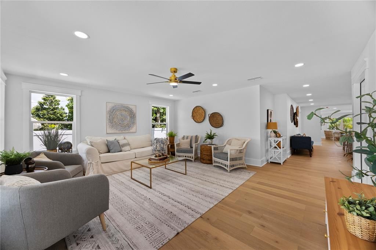
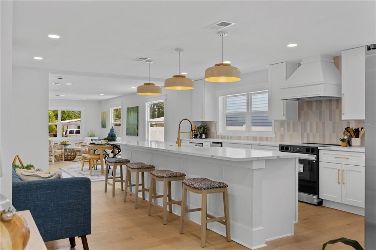
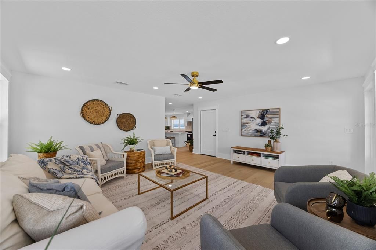
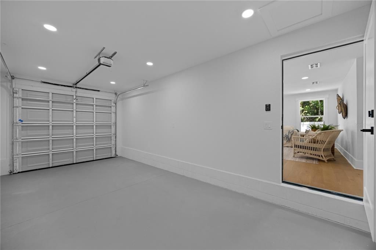
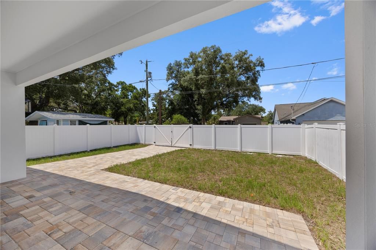
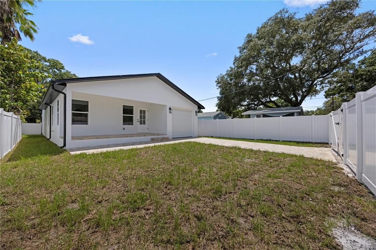
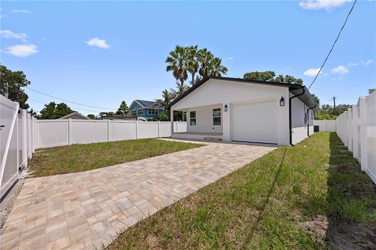
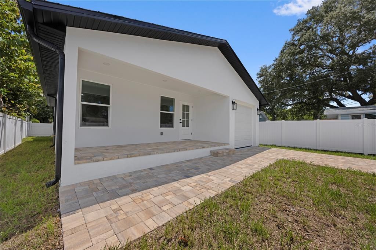
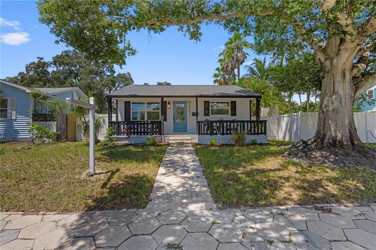
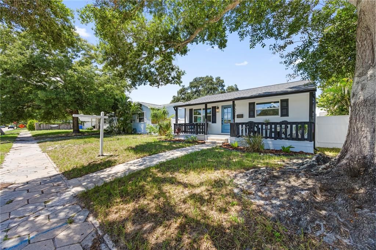
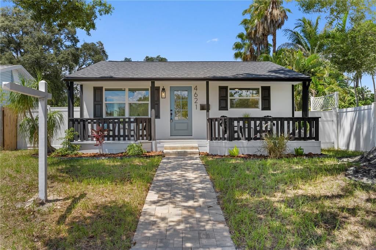
Beautifully remodeled 3-bedroom, 2-bathroom bungalow-style home in Central Oak Park, located outside of a flood zone and thoughtfully updated with a warm, modern feel throughout. A spacious covered front porch shaded by a beautiful mature oak creates a welcoming first impression and the perfect place to relax outdoors. Step inside to a bright and airy interior filled with natural light. Major 2026 improvements include hurricane-impact windows, a new roof, new HVAC, updated electrical and plumbing, along with wide-plank engineered hardwood flooring throughout. The open layout flows from the front sitting room through the dining area and into the kitchen and main living space, creating a comfortable and connected floor plan for everyday living and entertaining. At the center of the home is a beautifully designed kitchen featuring crisp white shaker cabinetry, quartz countertops, an oversized island with seating and built-in outlets, stainless steel appliances, a beverage refrigerator and a neutral tile backsplash. Generous cabinetry and plenty of prep space make the kitchen as functional as it is beautiful. The bedrooms continue the home's light and inviting feel, with one offering flexibility as a guest room or dedicated home office. The spacious primary suite is complete with a beautifully finished ensuite bath featuring dual vanities, modern fixtures and a large walk-in shower. Out back, a covered patio extends the living space outdoors, while the fully fenced backyard offers plenty of room to entertain, play or let pets enjoy the outdoors in privacy. Gated side-yard access adds even more functionality. Centrally located between vibrant Downtown St. Petersburg and the Gulf beaches, with easy access to shopping, dining, parks and entertainment. Move-in ready and full of thoughtful and clean updates, this Central Oak Park home brings together classic bungalow charm, a beautifully remodeled interior, inviting outdoor spaces and a location that makes it easy to enjoy everything St. Pete has to offer.

Location

Details

Type:
Residential
Parking:
Alley Access / Curb Parking / Driveway / Garage Door Opener / Garage Faces Rear / Off Street
Year Built:
1952
Lot:
0.13 Acres
Heating:
Central
Price/sqft:
$378
Cooling:
Central Air
HOA:
No Data

Valuation

Our model vs. what's actually selling nearby.
Estimate
$395,000
$249K – $682K
Confidence Low
List vs. estimate
$269K above estimate
List $664,000 · +68.1%
Our model says this listing is priced above recent comparable activity. Room to negotiate.
Price per sq ft
$378
+10.5% vs. city median $342
Based on
32 MLS comparables
Median of recent comparable listings. Sold comps use closing price, active listings use list price.

Highlights

Annual tax
$5,026
2025
Garage
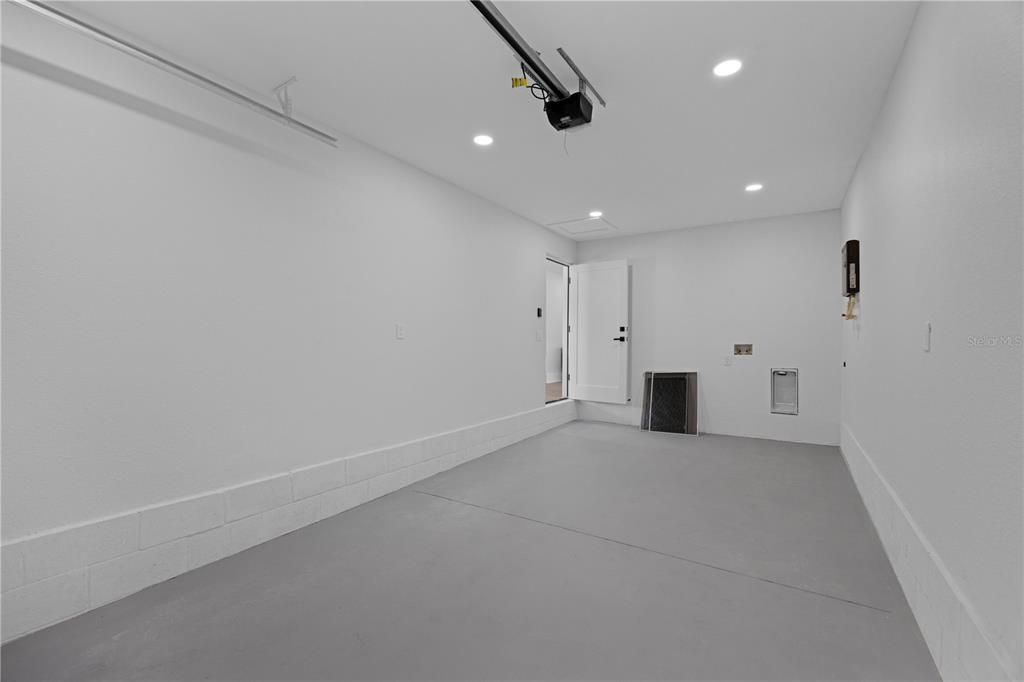
1 car garage
Furnished
Furnished
All facts and features
  • Flooring

    • Engineered Hardwood

    • Tile

    Heating

    • Central

    Cooling

    • Central Air

    Appliances

    • Bar Fridge

    • Dishwasher

    • Disposal

    • Exhaust Fan

    • Ice Maker

    • Microwave

    • Range

    • Range Hood

    • Refrigerator

    • Tankless Water Heater

    Other interior features

    • Ceiling Fan(s)

    • Eating Space In Kitchen

    • Kitchen/Family Room Combo

    • Open Floorplan

    • Primary Bedroom Main Floor

    • Split Bedroom

    • Thermostat

    • Window Treatments

    Bedrooms and bathrooms

    • Bedrooms: 3

    • Full bathrooms: 2

  • Parking

    • Alley Access

    • Curb Parking

    • Driveway

    • Garage Door Opener

    • Garage Faces Rear

    • Off Street

    Property

    • Levels: One

    • Exterior Features: Lighting / Permeable Paving / Private Yard / Rain Gutters / Sidewalk

    Lot

    • Lot: 0.13 Acres

    Other Property Information

    • Parcel Number: 213116630900100140

  • Type and style

    • Property Type: Residential

    • Property Sub Type: Single Family Residence

  • Utility

    • Cable Available

    • Electricity Connected

    • Public

    • Sewer Connected

    • Underground Utilities

    • Water Connected

  • Other financial information

    • Annual tax amount: $5,026

  • Source details

    • MLS ID: TB8536848

    Other facts

    • Construction Materials: Block / Stucco / Wood Frame

    • Foundation Details: Crawlspace / Slab

    • Laundry Features: Electric Dryer Hookup / In Garage / Washer Hookup

    • Lot Features: Landscaped

    • Patio And Porch Features: Covered / Front Porch / Patio / Rear Porch

    • Window Features: Double Pane Windows / Insulated Windows / Low-Emissivity Windows / Thermal Windows

    • Direction Faces: North

    • Garage Spaces: 1

    • Attached Garage: Yes

    • Garage: Yes

    • Living Area: 1756

    • Water Source: Public

    • Lot Size Dimensions: 45 x 127

    • Subdivision Name: OAK RIDGE

Private inquiry
Talk to the advisor on this listing.
Floor plans, HOA docs, off-market comparables, scheduling a private showing — one message, direct to the local specialist.

More like this

For Sale
$549,000
House
4 bds · 2 ba · 1,969 sqft
HOLIDAY PARK 6TH ADD, ST PETERSBURG
6450 31ST TERRACE N
New
For Sale
$495,000
House
3 bds · 3 ba · 1,062 sqft
PINE CITY SUB REP, ST PETERSBURG
2000 27TH AVENUE N
New
For Sale
$489,000
Lots/Land
0.16 acres
ROES W M SUB, ST PETERSBURG
49TH STREET S
New
For Sale
$529,000
House
3 bds · 2 ba · 1,486 sqft
SHERYL MANOR, ST PETERSBURG
6065 23RD AVENUE N
New
For Sale
$499,900
House
2 bds · 2 ba · 1,424 sqft
COURTS REP, ST PETERSBURG
6191 6TH AVENUE S
New
For Sale
$850,000
Multi-family
20 bds · 2,520 sqft
PRATHERS SIXTH ROYAL, ST PETERSBURG
2440 9TH AVENUE S
New
For Sale
$519,000
House
2 bds · 1 ba · 1,228 sqft
FLORAL VILLA ESTATES REP, ST PETERSBURG
3005 10TH AVENUE N
New
For Sale
$850,000
House
10 bds · 10 ba · 2,520 sqft
PRATHERS SIXTH ROYAL, ST PETERSBURG
2440 9TH AVENUE S

Market around this address

Live counts in the same area.
View all

The multiple listing information is provided by the Stellar MLS from a copyrighted compilation of listings. The compilation of listings and each individual listing are ©2026-present Stellar MLS. All Rights Reserved. The information provided is for consumers' personal, noncommercial use and may not be used for any purpose other than to identify prospective properties consumers may be interested in purchasing. All properties are subject to prior sale or withdrawal. All information provided is deemed reliable but is not guaranteed accurate, and should be independently verified. Listing courtesy of: STOFEL & ASSOCIATES REALTY