Sell Your Home
Get a free home valuation
Contact
Tell us about your needs
4621 W SAN JOSE STREET

House For Sale
$2,295,000

BTC: 28.86792453

ETH: 974.22857652

New
Waterfront
5 bds
4 ba
4,224 sqft

Overview

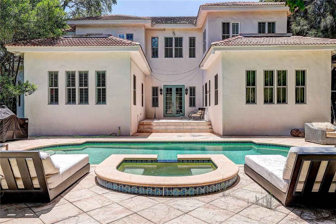
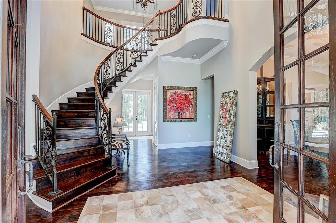
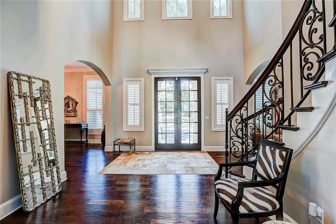
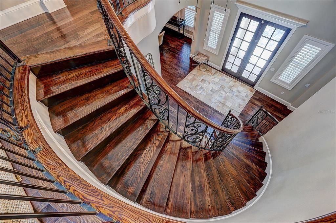
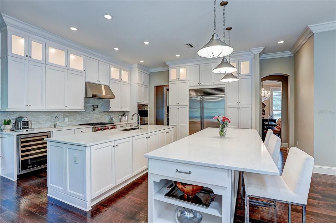
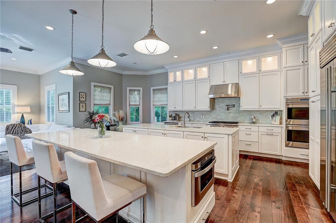
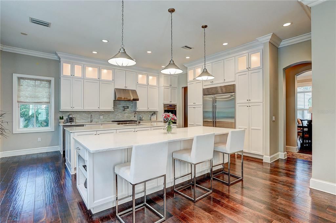
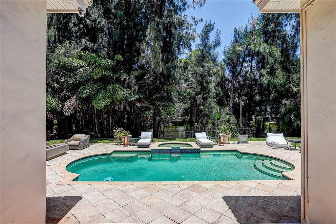
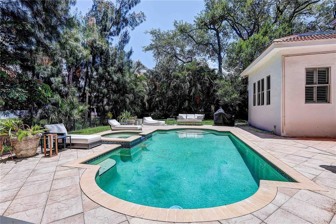
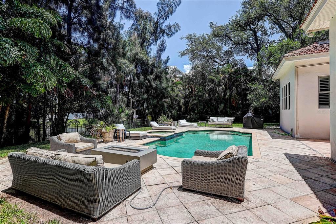
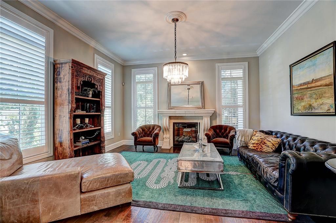
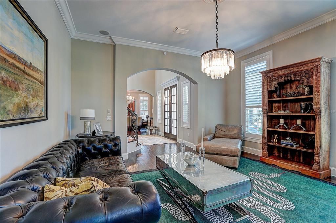
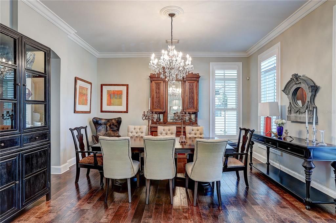
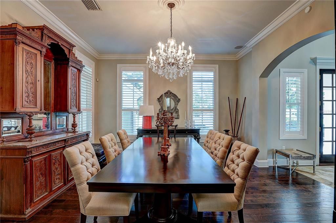
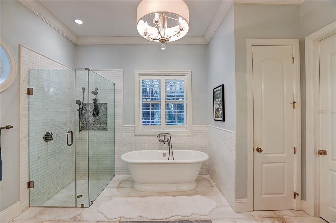
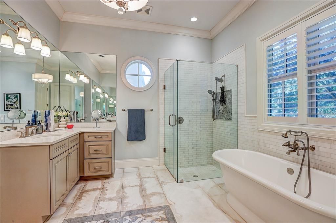
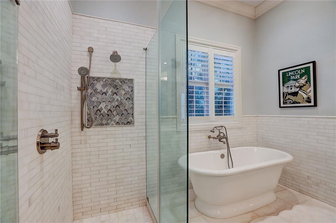
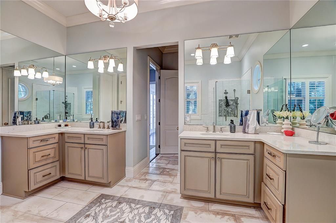
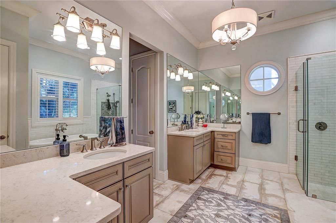
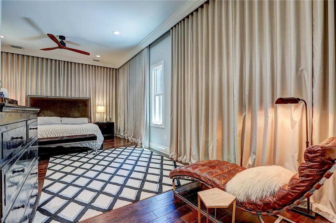
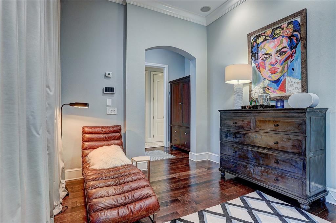
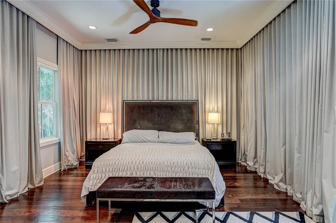
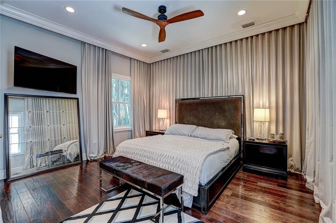
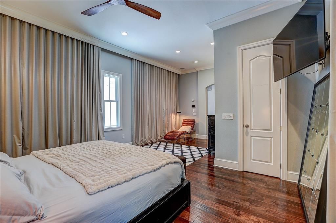
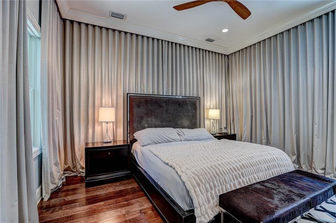
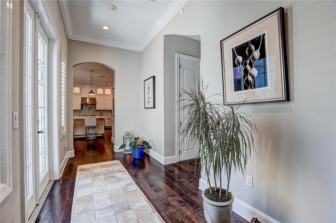
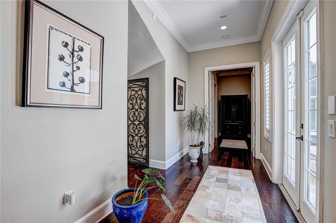
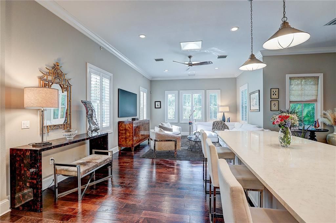
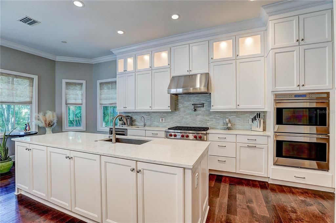
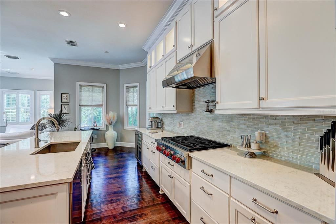
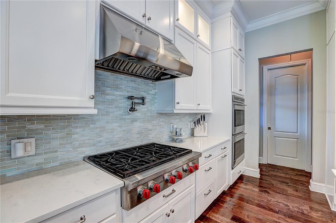
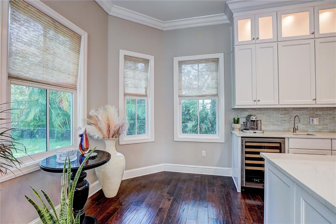
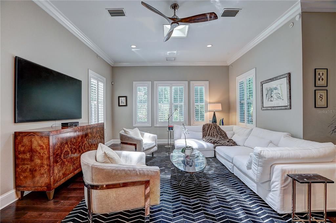
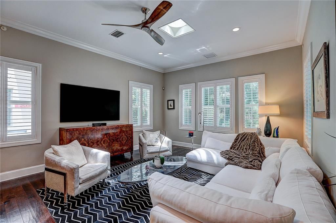
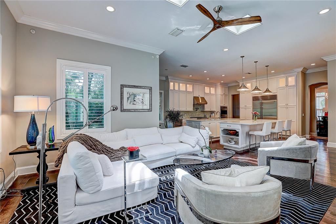
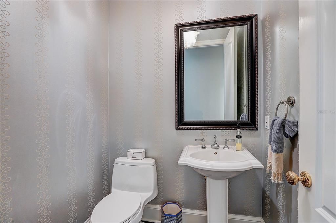
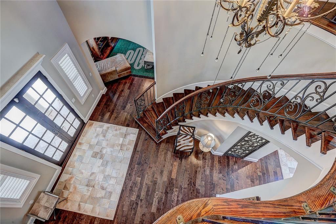
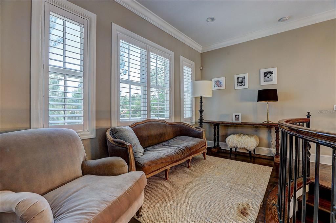
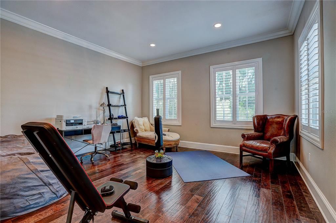
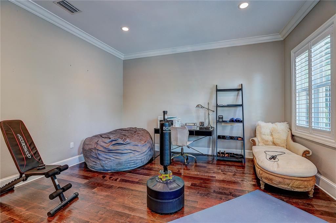
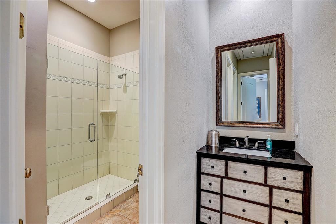
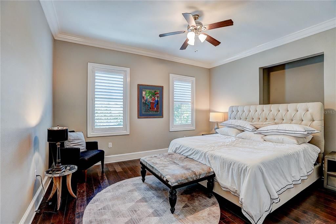
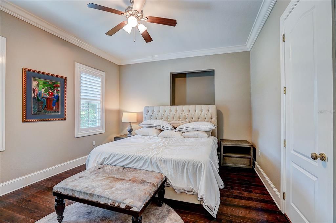
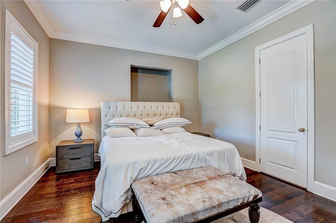
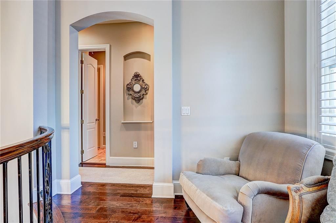
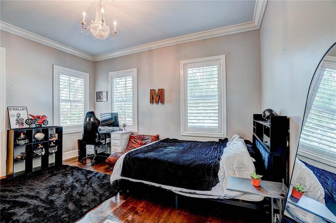
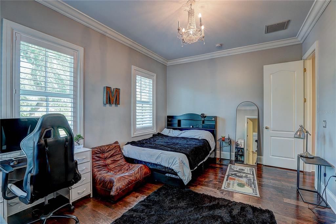
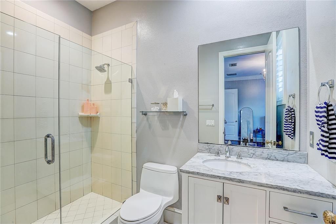
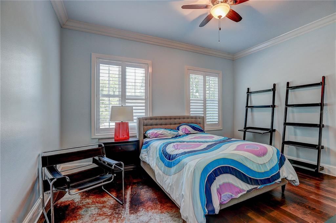
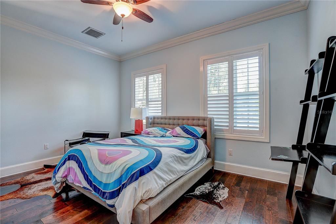
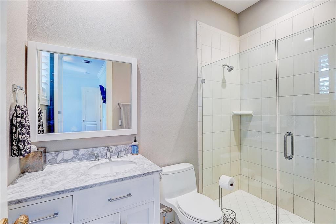
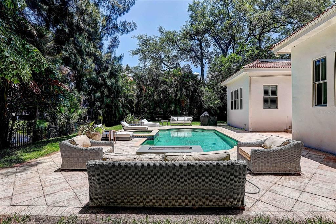
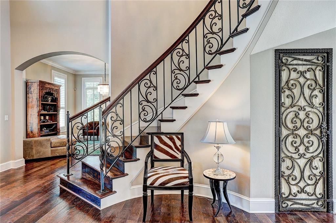
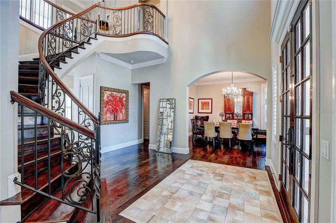
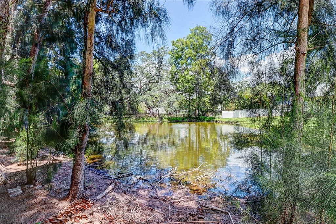
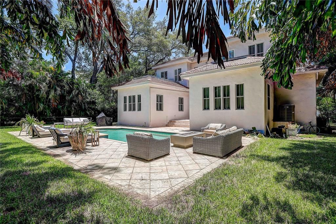
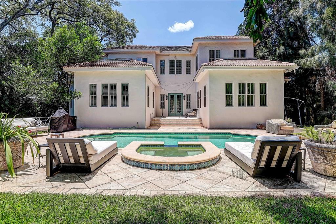
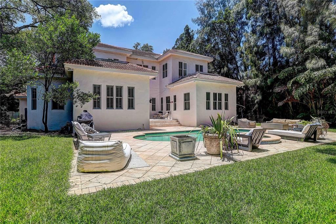
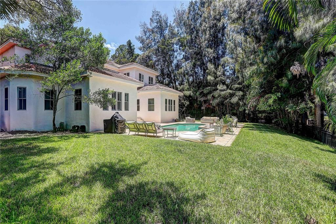
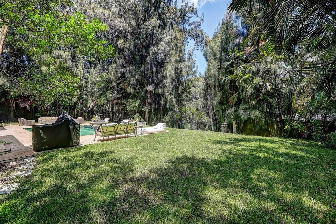
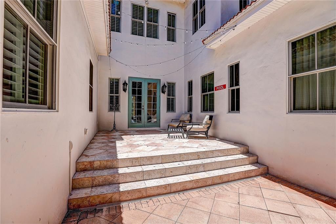
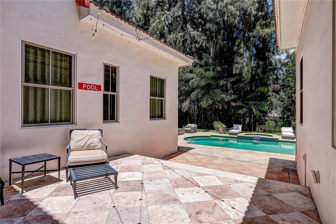
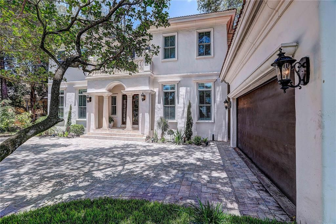
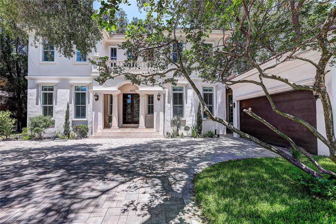
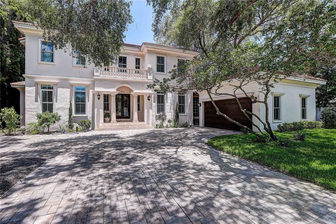
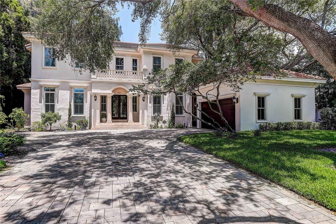
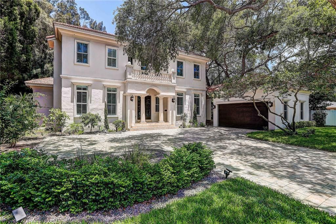
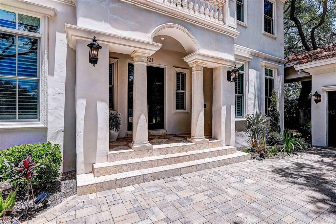
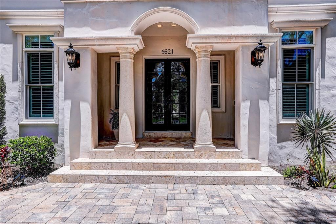
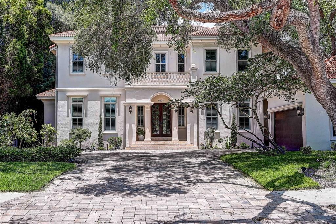
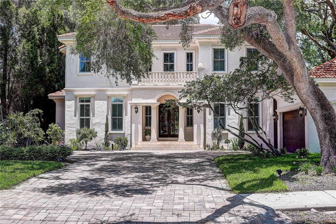
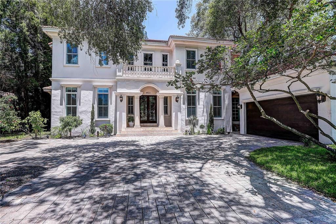
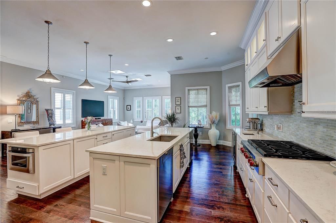
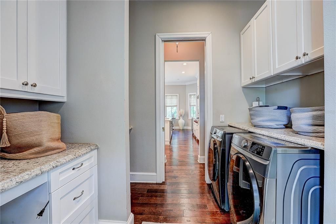
South Tampa Waterfront Estate. Welcome to this stately Windstar-built Mediterranean pool home nestled in the highly desirable Sunset Park. Step inside a residence that offers over 4,224 square feet of thoughtfully crafted luxury living space on a 90X150 oversized homesite that overlooks a serene pond in a park-like setting beyond its spacious back yard. Inside offers a grand two-story foyer with soaring ceilings and a stunning curved staircase flanked by formal living and dining rooms. The chef inspired gourmet kitchen features top-line appliances, gas stove with 6 burners, double oven, wine chiller, double island and breakfast nook. The first-floor primary suite is a true indulgence. Showcasing ceiling to floor black out curtains, 3 walk-in closets and a luxurious master bath with large soaking tub. The second floor features a private office and three bedroom suites, each with en suite baths. Other amenities include 1st floor laundry zones, home planning/drop zone, side-entry garage and a Tesla EV charging station. Outdoor living is exceptional, with a private fenced backyard oasis surrounded by lush tropical foliage boasting a custom pool and hot tub. Relax and unwind poolside, perfect for enjoying Florida evenings year-round while overlooking your secluded waterfront oasis. This stunning estate has a flawless history with no flood events and has been completely renewed with attractive finishes throughout. Located in the highly sought after Plant school district and minutes from top-rated schools, shopping, dining, Tampa International Airport, downtown Tampa and beaches. Schedule your private showing today, this unique home will not last!
Location

Details

Type:
Residential
Parking:
Driveway / Electric Vehicle Charging Station(s) / Garage Door Opener / Garage Faces Side / Guest / Parking Pad
Year Built:
2002
Lot:
0.31 Acres
Heating:
Central / Electric
Price/sqft:
$543
Cooling:
Central Air / Zoned
HOA:
No Data

Valuation

Our model vs. what's actually selling nearby.
Estimate
$1,849,000
$1.1M – $2.5M
Confidence Low
List vs. estimate
$446K above estimate
List $2,295,000 · +24.1%
Our model says this listing is priced above recent comparable activity. Room to negotiate.
Price per sq ft
$543
+86.6% vs. city median $291
Based on
9 MLS comparables
Median of recent comparable listings. Sold comps use closing price, active listings use list price.

Highlights

Annual tax
$38,519
2025
Pool
In Ground
View
City, Trees/Woods
Waterfront
Pond
All facts and features
  • Flooring

    • Carpet

    • Ceramic Tile

    • Engineered Hardwood

    • Porcelain Tile

    Heating

    • Central

    • Electric

    Cooling

    • Central Air

    • Zoned

    Appliances

    • Built-In Oven

    • Convection Oven

    • Cooktop

    • Dishwasher

    • Disposal

    • Dryer

    • Exhaust Fan

    • Gas Water Heater

    • Ice Maker

    • Microwave

    • Range

    • Refrigerator

    • Tankless Water Heater

    • Washer

    • Wine Refrigerator

    Other interior features

    • Built-in Features

    • Cathedral Ceiling(s)

    • Ceiling Fan(s)

    • Eating Space In Kitchen

    • High Ceilings

    • Kitchen/Family Room Combo

    • Open Floorplan

    • Primary Bedroom Main Floor

    • Stone Counters

    • Thermostat

    • Vaulted Ceiling(s)

    • Walk-In Closet(s)

    • Window Treatments

    Bedrooms and bathrooms

    • Bedrooms: 5

    • Bathrooms: 1

    • Full bathrooms: 4

  • Parking

    • Driveway

    • Electric Vehicle Charging Station(s)

    • Garage Door Opener

    • Garage Faces Side

    • Guest

    • Parking Pad

    Property

    • Levels: Two

    • Pool Private: Yes

    • Exterior Features: French Doors / Lighting / Rain Gutters / Sidewalk / Storage

    Lot

    • Lot: 0.31 Acres

    Other Property Information

    • Parcel Number: A2929183SL00002200000.5

    • Zoning: RS-75

  • Type and style

    • Property Type: Residential

    • Property Sub Type: Single Family Residence

  • Utility

    • Cable Connected

    • Electricity Connected

    • Propane

    • Sewer Connected

    • Street Lights

    • Water Connected

  • Other financial information

    • Annual tax amount: $38,519

  • Source details

    • MLS ID: TB8561260

    Other facts

    • Construction Materials: Block / Stucco

    • Foundation Details: Slab

    • Fireplace Features: Gas / Living Room

    • Laundry Features: Inside

    • Lot Features: Conservation Area / Flood Insurance Required / FloodZone / City Lot / Landscaped / Oversized Lot / Private / Sidewalk

    • Patio And Porch Features: Deck / Patio

    • Pool Features: In Ground / Gunite

    • Window Features: Blinds / Drapes / Rods / Shades / Shutters / Window Treatments

    • Direction Faces: South

    • Architectural Style: Custom

    • Waterfront: Yes

    • Fireplace: Yes

    • Garage: Yes

    • Living Area: 4224

    • Water Source: Public

    • Lot Size Dimensions: 90 x 150

    • Subdivision Name: HENDERSON BEACH

Private inquiry
Talk to the advisor on this listing.
Floor plans, HOA docs, off-market comparables, scheduling a private showing — one message, direct to the local specialist.

More like this

New
For Sale
$1,695,000
House
3 bds · 2 ba · 1,748 sqft
CHATEAU VILLA, TAMPA
4521 W AZEELE STREET
New
For Sale
$1,795,000
Lots/Land
0.26 acres
BEACH PARK, TAMPA
4211 W SYLVAN RAMBLE STREET
New
For Sale
$2,950,000
House
4 bds · 4 ba · 5,138 sqft
OMAR SUB, TAMPA
4807 W LONGFELLOW AVENUE
New
For Sale
$2,750,000
Condo/Co-op
2 bds · 3 ba · 2,185 sqft
HYDE PARK HOUSE CONDOMINIUM, TAMPA
2103 BAYSHORE BOULEVARD UNIT 706
New
For Sale
$2,350,000
Lots/Land
0.42 acres
SUNSET PARK, TAMPA
2614 S DUNDEE STREET
New
For Sale
$2,699,990
House
4 bds · 4 ba · 3,253 sqft
MARYLAND MANOR REV, TAMPA
4308 W GRANADA STREET
For Sale
$2,700,000
Condo/Co-op
4 bds · 4 ba · 2,666 sqft
WESTSHORE YACHT CLUB, AQUA TOWER 1, TAMPA
5713 BOWEN DANIEL DRIVE UNIT 1206
For Sale
$1,950,000
House
6 bds · 5 ba · 4,536 sqft
HOLDENS SUB REV M, TAMPA
1505 S HOWARD AVENUE

Market around this address

Live counts in the same area.
View all

The multiple listing information is provided by the Stellar MLS from a copyrighted compilation of listings. The compilation of listings and each individual listing are ©2026-present Stellar MLS. All Rights Reserved. The information provided is for consumers' personal, noncommercial use and may not be used for any purpose other than to identify prospective properties consumers may be interested in purchasing. All properties are subject to prior sale or withdrawal. All information provided is deemed reliable but is not guaranteed accurate, and should be independently verified. Listing courtesy of: REALTY HUB