Sell Your Home
Get a free home valuation
Contact
Tell us about your needs

5713 BOWEN DANIEL DRIVE UNIT 1206

Condo/Co-op For Sale
$2,700,000

BTC: 32.53012048

ETH: 1,110.19736842

3 days
4 bds
4 ba
2,666 sqft

Overview

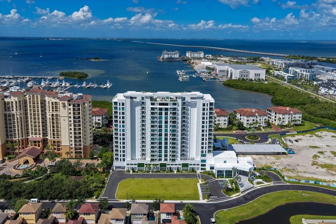
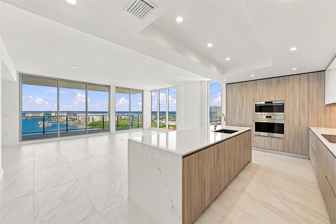
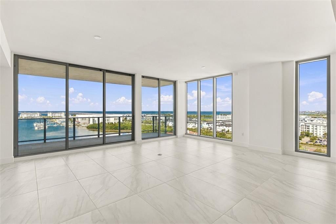
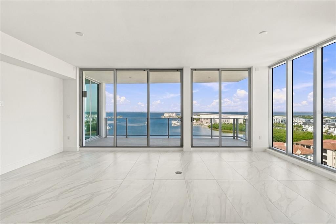
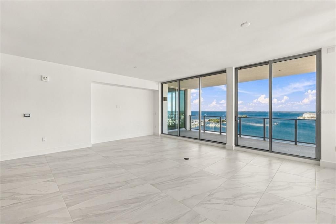
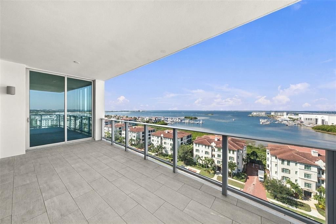
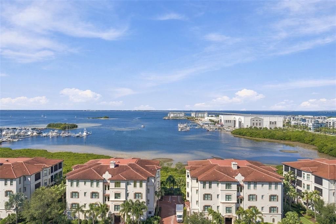
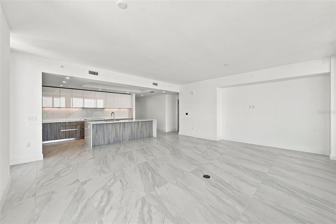
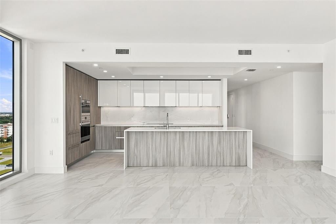
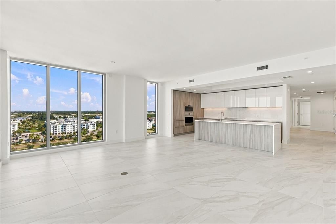
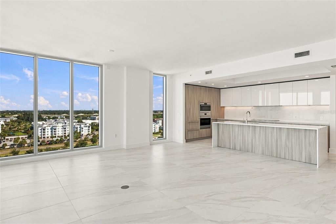
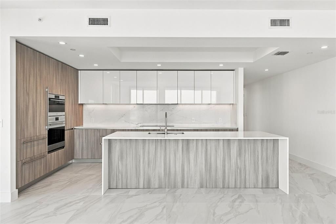
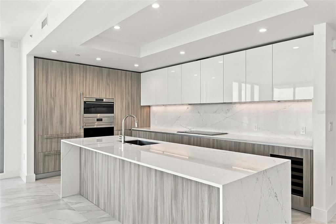
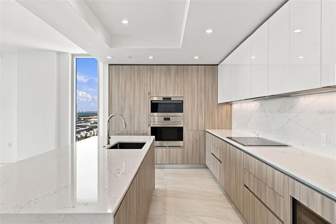
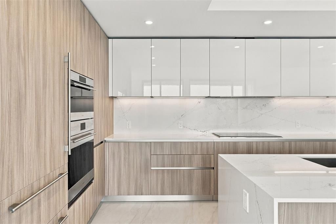
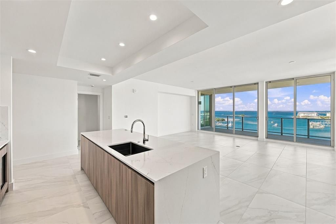
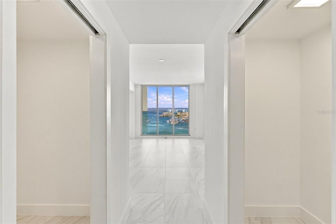
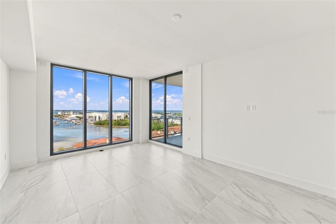
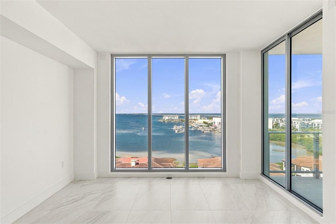
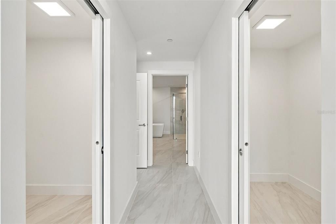
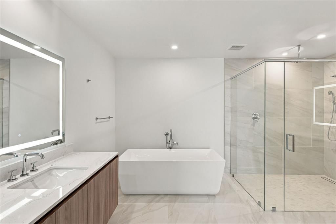
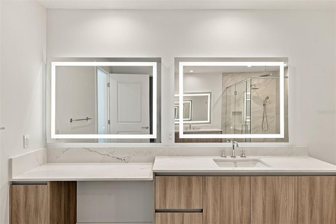
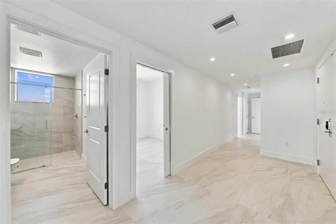
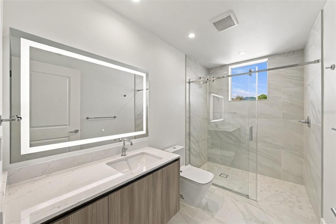
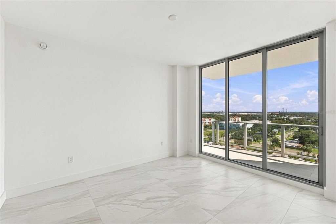
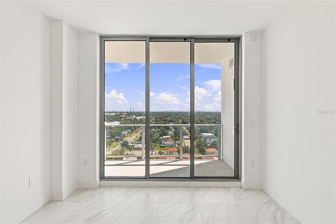
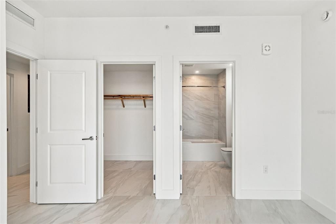
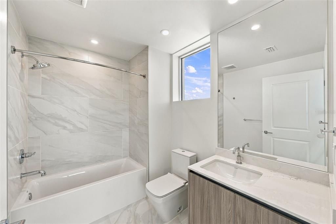
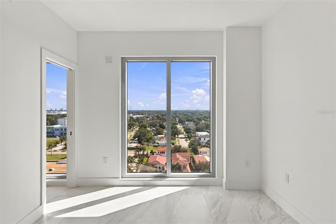
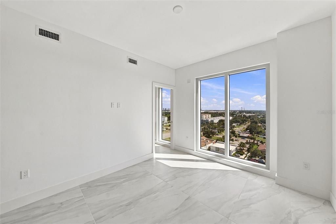
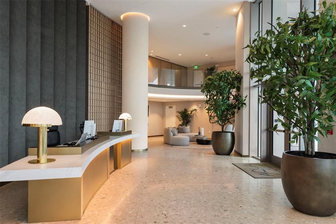
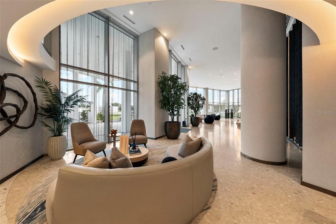
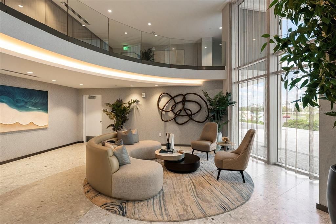
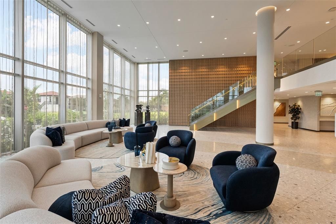
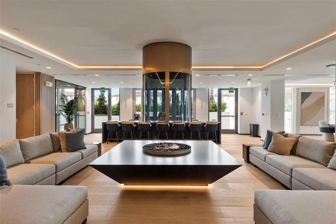
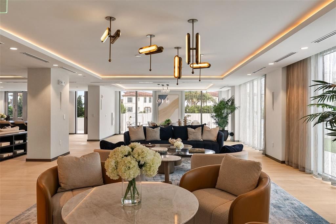
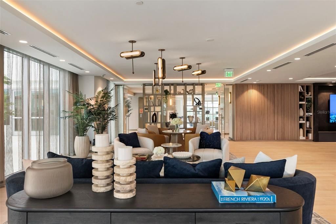
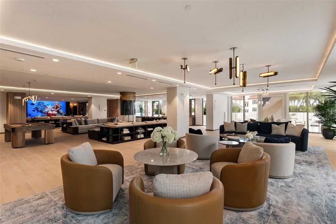
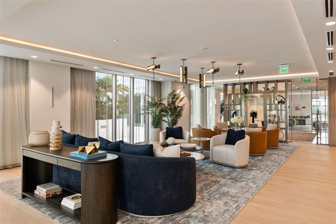
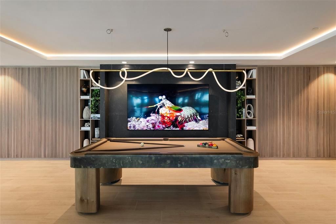
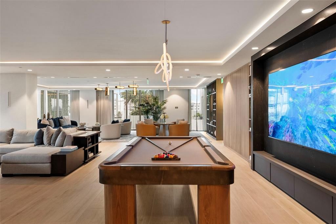
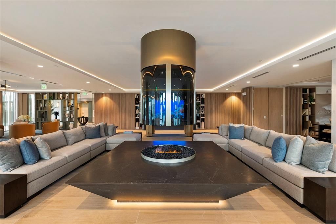
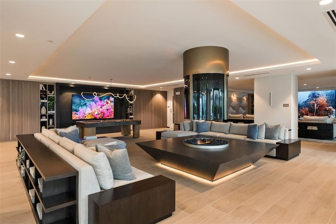
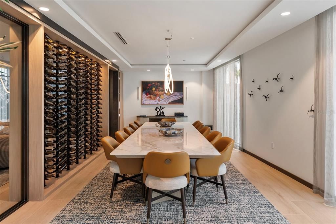
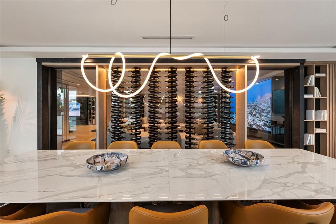
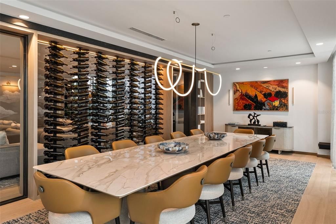
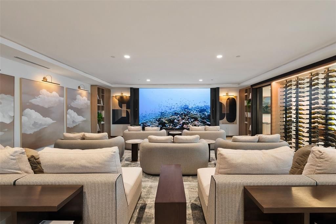
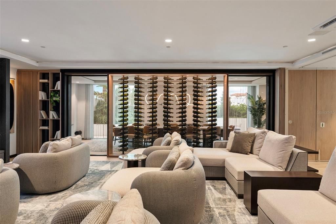
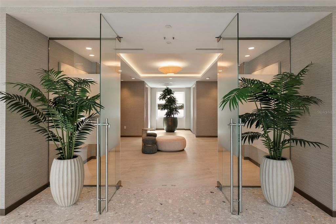
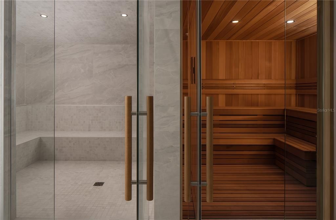
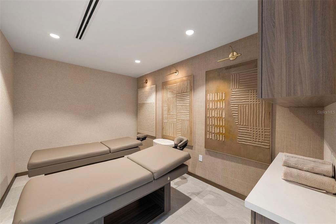
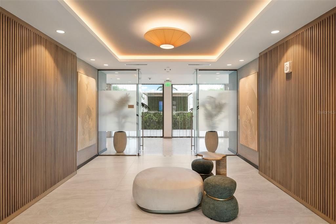
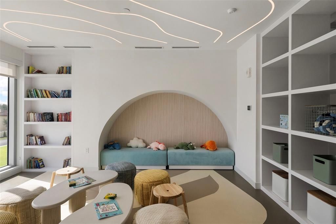
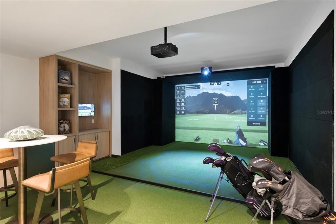
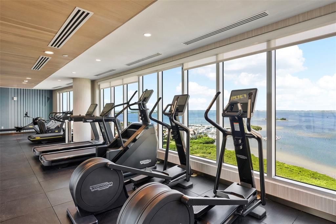
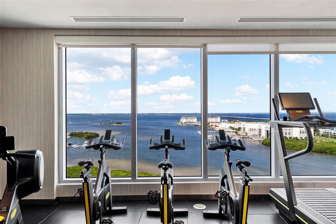
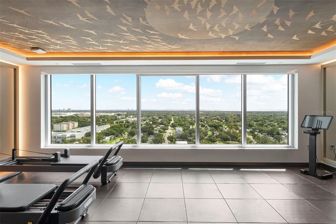
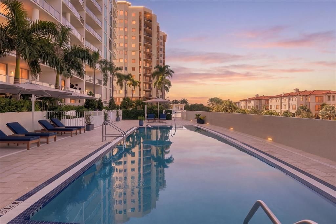
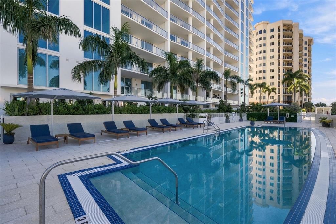
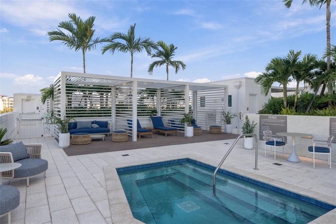
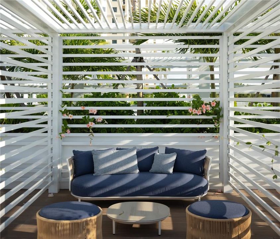
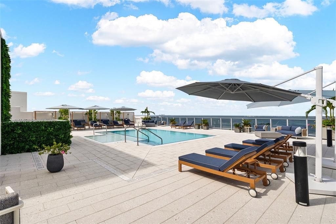
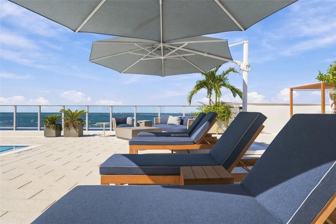
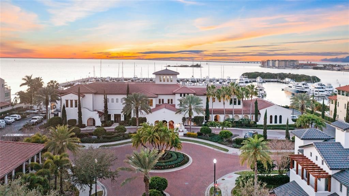
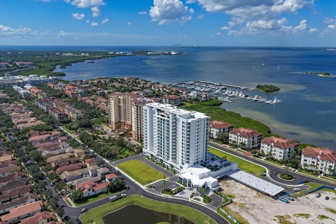
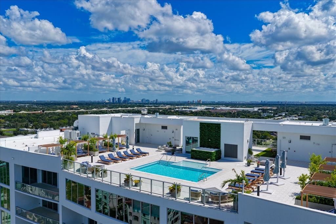
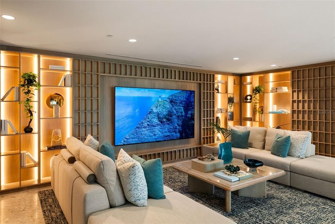
Introducing AQUA at Westshore Yacht Club, the newest residential tower within South Tampa’s premier gated waterfront community. Residence #1206 is a corner residence with 4 bedrooms, 4 baths, and 2,666 SF.Ft of thoughtfully designed living space. AQUA rising 17 stories with only 77 residences, AQUA features secure fob-controlled private elevator access opening directly into your own entry foyer. Interiors showcase Italkraft premium cabinetry, quartz waterfall countertops, large-format porcelain tile, and Sub-Zero and Wolf appliances with an induction cooktop. The Owner’s Suite features two walk-in closets and a spa-inspired bath with a walk-in shower, soaking tub and dual vanities. Floor-to-ceiling windows fill the open living and dining areas with natural light, while the expansive west-facing terrace offers beautiful sunset views over Old Tampa Bay. Both the second and third bedrooms feature en suite baths and floor-to-ceiling glass, capturing stunning sunrise views by day and the sparkling lights of Downtown Tampa at night. A climate-controlled private storage unit is conveniently located just steps from the residence. This residences comes with 2 parking spaces just steps away from the elevlator. AQUA’s exceptional building amenities, with interiors designed by internationally recognized Adriana Hoyos, include a rooftop sky pool with sweeping Bay views, a third-floor resort-style pool and spa, an elegant club room with billiards and private dining, a golf simulator, theater, fitness center with Pilates/spin studio, guest suites, and a 24/7 staffed lobby with valet. Residents also have access to the Westshore Yacht Club Bay Club and its 175-slip deep-water marina, along with resort-style pools, waterfront dining, Tiki Bar, day spa, fitness amenities, and more. Ideally located approximately 15 minutes from Downtown Tampa, 30 minutes from the Gulf beaches, with convenient access to St. Petersburg. Tampa International airport just 15 minutes away.

Location

Details

Type:
Residential
Parking:
Assigned / Under Building / Valet
Year Built:
2026
Lot:
No Data
Heating:
Electric
Price/sqft:
$1,013
Cooling:
Central Air
HOA:
No Data

Valuation

Our model vs. what's actually selling nearby.
Estimate
$2,553,126
$2.4M – $2.8M
Confidence Medium
List vs. estimate
$146K above estimate
List $2,700,000 · +5.8%
Our model says this listing is priced above recent comparable activity. Room to negotiate.
Price per sq ft
$1,012
+338.5% vs. city median $230
Based on
18 MLS comparables
Median of recent comparable listings. Sold comps use closing price, active listings use list price.

Highlights

View
City, Water
Pets
Breed Restrictions
All facts and features
  • Flooring

    • Porcelain Tile

    Heating

    • Electric

    Cooling

    • Central Air

    Appliances

    • Built-In Oven

    • Cooktop

    • Dishwasher

    • Disposal

    • Dryer

    • Electric Cooktop

    • Electric Water Heater

    • Exhaust Fan

    • Microwave

    • Refrigerator

    • Washer

    Other interior features

    • Eating Space In Kitchen

    • Kitchen/Family Room Combo

    • Open Floorplan

    • Split Bedroom

    • Stone Counters

    Bedrooms and bathrooms

    • Bedrooms: 4

    • Full bathrooms: 4

  • Parking

    • Assigned

    • Under Building

    • Valet

    Property

    • Levels: One

    • Exterior Features: Balcony / Dog Run / Lighting / Outdoor Grill

    Other Property Information

    • Parcel Number: A083018E6G00000001206.0

    • Zoning: PD-A

  • Type and style

    • Property Type: Residential

    • Property Sub Type: Condominium

  • Utility

    • BB/HS Internet Available

    • Cable Connected

    • Electricity Connected

    • Sewer Connected

    • Water Connected

  • Source details

    • MLS ID: TB8557504

    Other facts

    • Construction Materials: Concrete / Stucco

    • Foundation Details: Slab

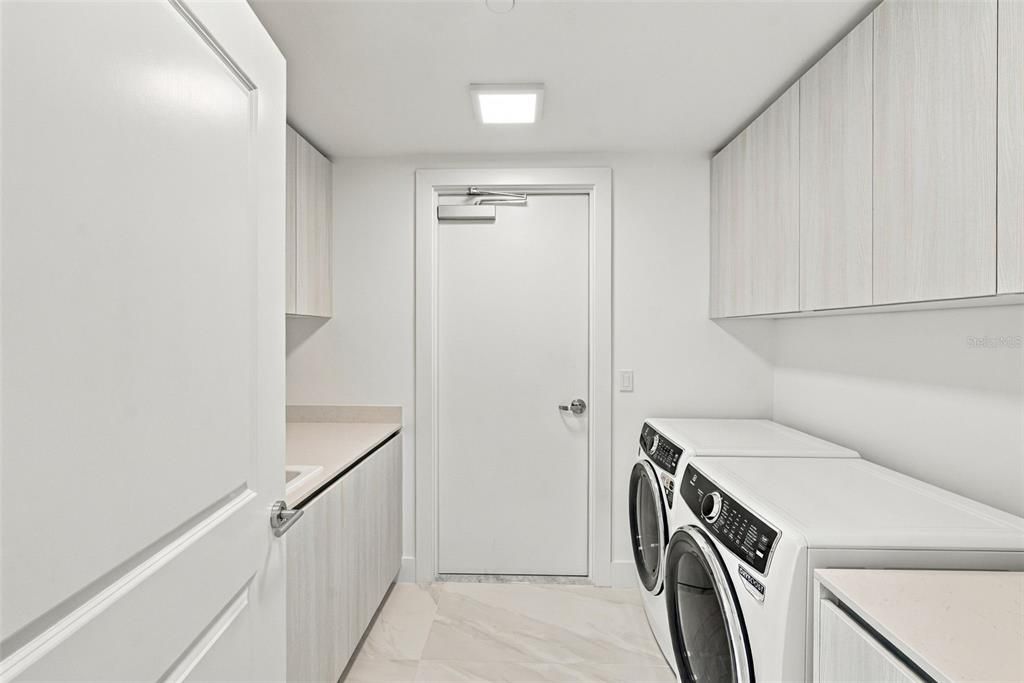
    • Laundry Features: Laundry Room

    • Lot Features: FloodZone / City Lot / In County / Near Marina / Sidewalk

    • Direction Faces: East

    • Architectural Style: Contemporary

    • Water Body Name: OLD TAMPA BAY

    • Attached Garage: Yes

    • Garage: Yes

    • Living Area: 2666

    • Water Source: Public

    • Subdivision Name: WESTSHORE YACHT CLUB, AQUA TOWER 1

Private inquiry
Talk to the advisor on this listing.
Floor plans, HOA docs, off-market comparables, scheduling a private showing — one message, direct to the local specialist.

More like this

For Sale
$2,699,990
House
4 bds · 4 ba · 3,253 sqft
MARYLAND MANOR REV, TAMPA
4308 W GRANADA STREET
For Sale
$2,350,000
Lots/Land
0.42 acres
SUNSET PARK, TAMPA
2614 S DUNDEE STREET
New
For Sale
$3,295,000
Condo/Co-op
3 bds · 2 ba · 2,404 sqft
3105 BAY OAKS CONDOMINIUM, TAMPA
3101 BAYSHORE BOULEVARD UNIT 1503
For Sale
$2,600,000
House
5 bds · 4 ba · 3,973 sqft
WEST VIRGINIA PLACE, TAMPA
3604 W LEONA STREET
For Sale
$1,949,000
House
5 bds · 4 ba · 4,141 sqft
MARGARET ANNE SUBDIVISION REVISED, TAMPA
4835 W BAY VILLA AVENUE
-$75K
For Sale
$2,599,999
House
4 bds · 5 ba · 5,083 sqft
WESTSHORE YACHT CLUB, TAMPA
4912 YACHT CLUB
For Sale
$2,590,000
House
5 bds · 4 ba · 4,859 sqft
BEL MAR SHORES REV, TAMPA
3615 S LIGHTNER DRIVE
For Sale
$2,995,000
House
5 bds · 5 ba · 5,520 sqft
CREST VIEW, TAMPA
3006 W MASON STREET

Market around this address

Live counts in the same area.
View all

The multiple listing information is provided by the Stellar MLS from a copyrighted compilation of listings. The compilation of listings and each individual listing are ©2026-present Stellar MLS. All Rights Reserved. The information provided is for consumers' personal, noncommercial use and may not be used for any purpose other than to identify prospective properties consumers may be interested in purchasing. All properties are subject to prior sale or withdrawal. All information provided is deemed reliable but is not guaranteed accurate, and should be independently verified. Listing courtesy of: SMITH & ASSOCIATES REAL ESTATE