Sell Your Home
Get a free home valuation
Contact
Tell us about your needs

4626 RUE BORDEAUX DRIVE

House For Sale
$1,599,900

BTC: 20.34202161

ETH: 632.24659158

1 days
5 bds
3 ba
4,000 sqft

Overview

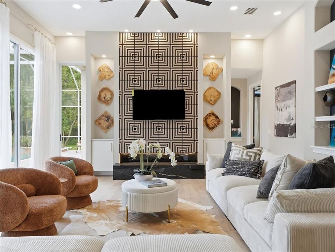
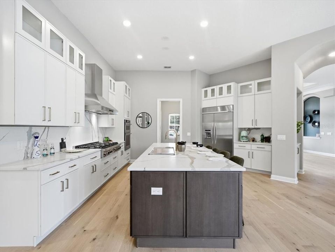
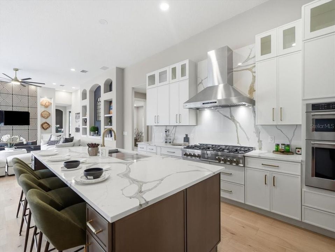
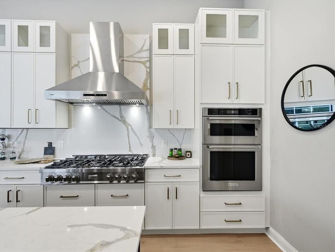
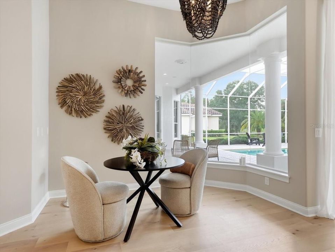
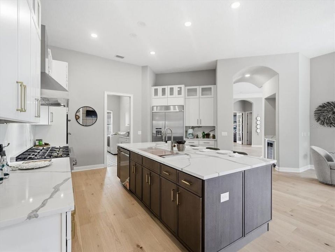
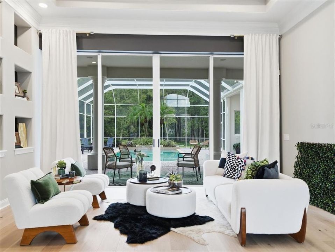
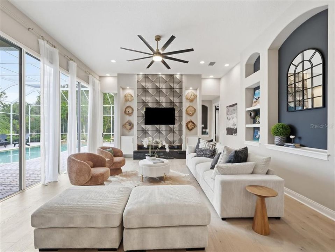
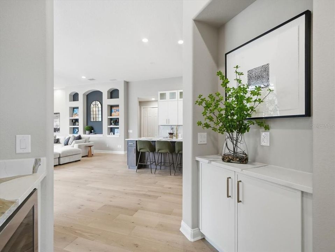
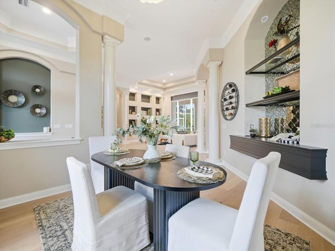
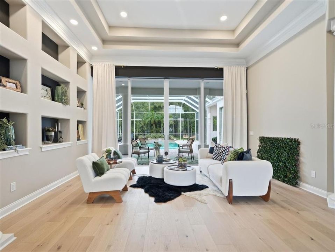
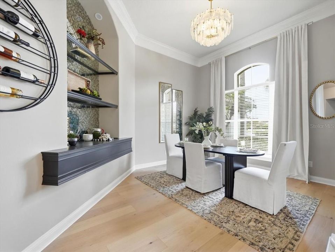
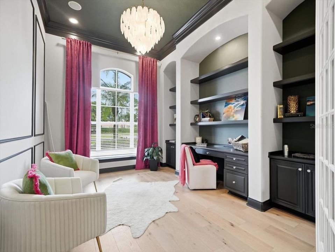
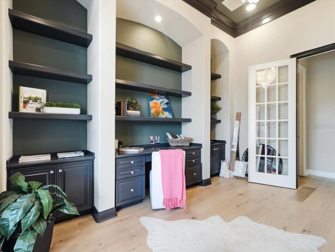
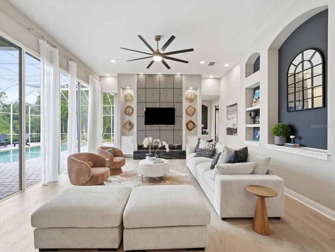
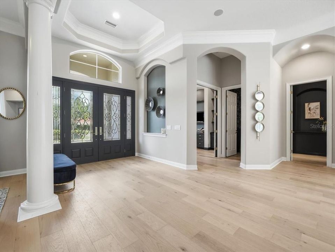
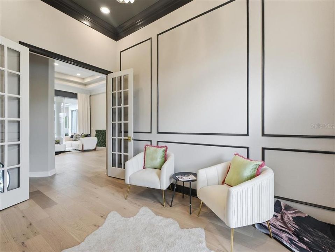
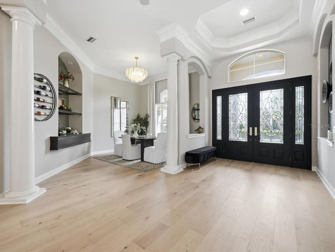
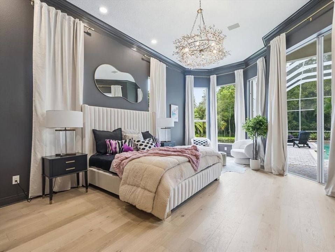
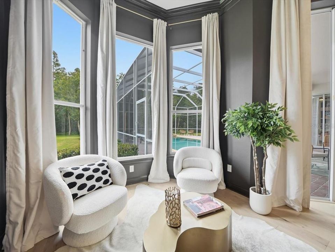
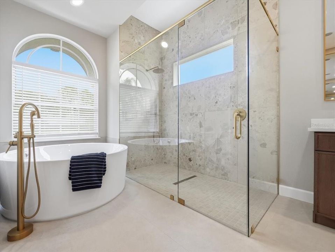
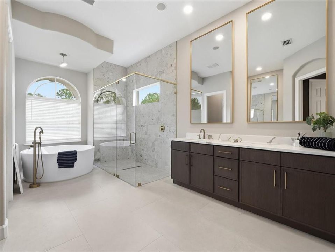
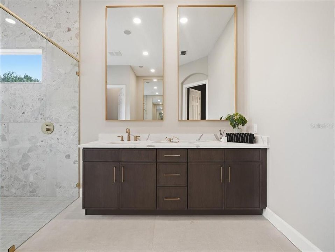
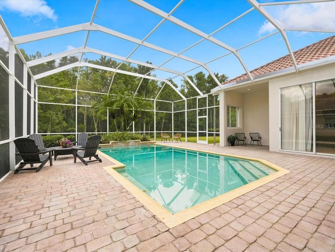
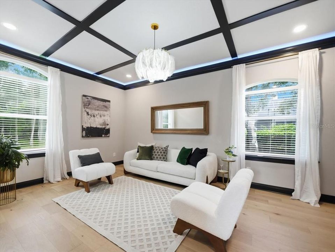
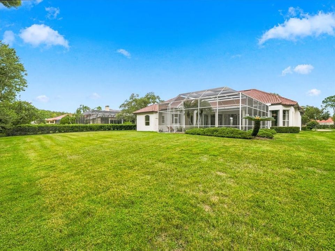
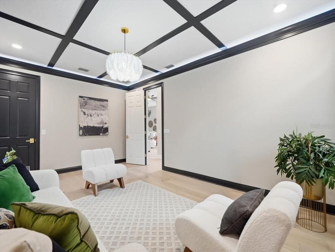
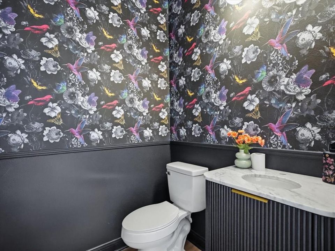
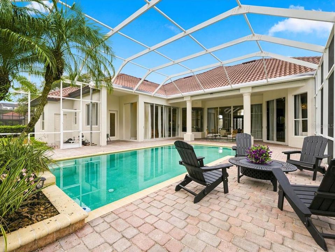
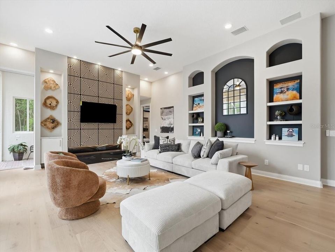
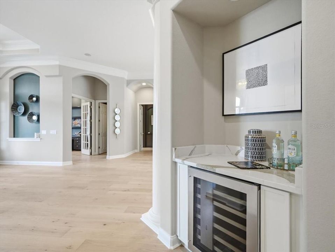
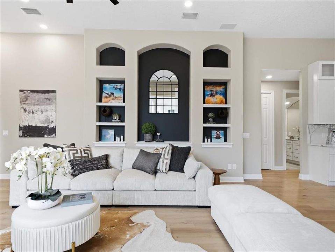
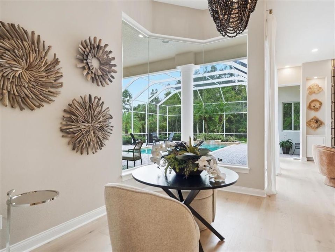
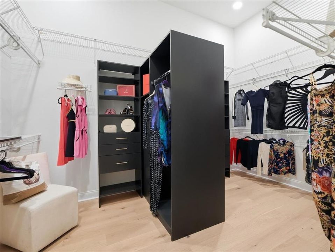
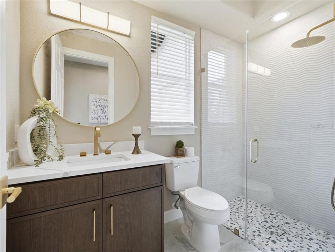
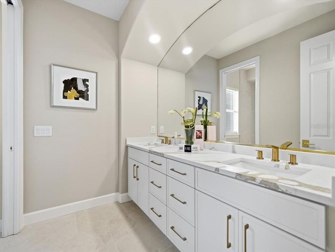
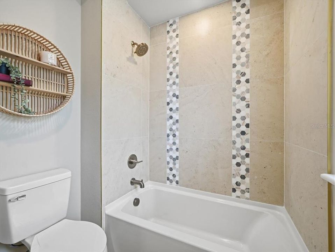
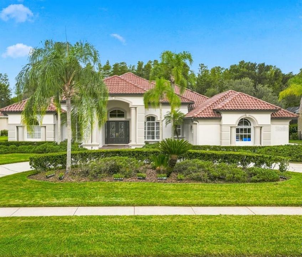
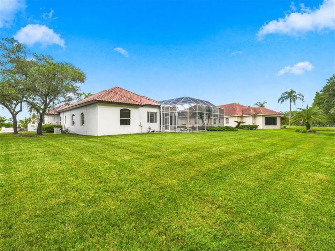
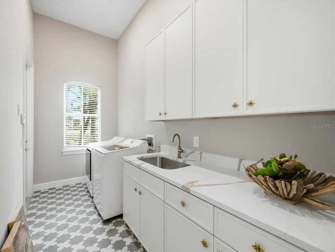
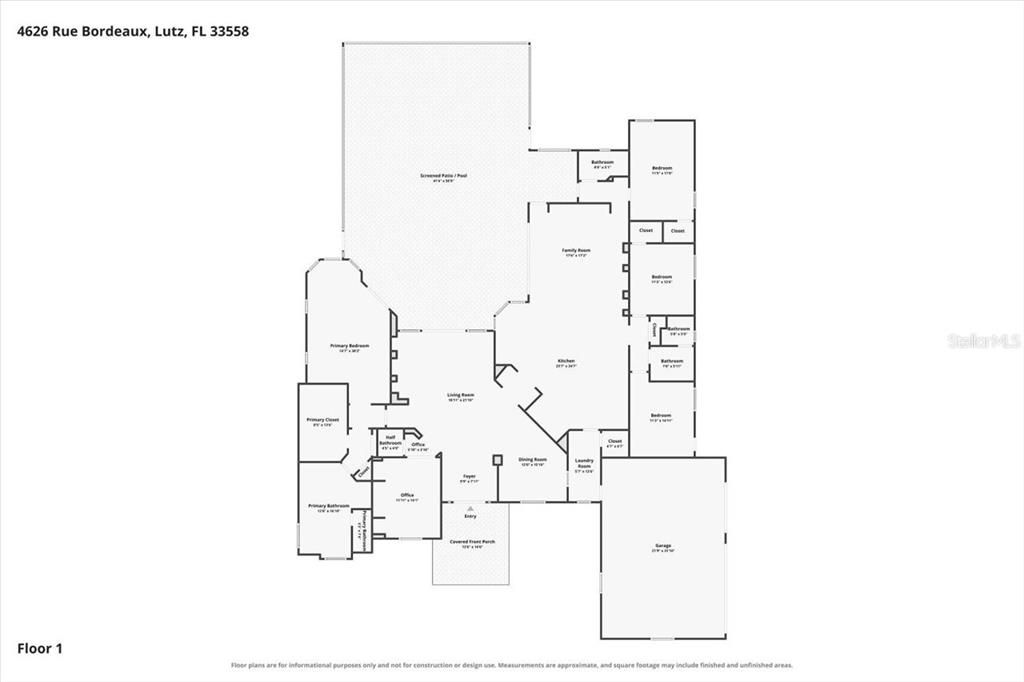
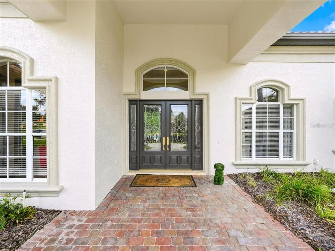
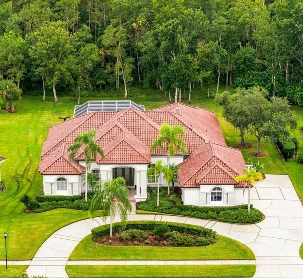
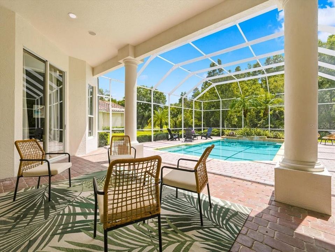
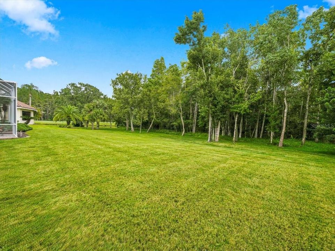
This fully reimagined, custom Reites-Fernandez estate is located on a premier street in Cheval East, Tampa Bay's exclusive, premier guard-gated community. Offering an unparalleled blend of modern sophistication and high-end design, this commanding residence stands out as a rare, collector-grade property priced below comparable area comps. The interior showcases dramatic high ceilings, designer lighting fixtures, and wide-plank luxury hardwood flooring throughout. At the heart of the home is a chef’s showpiece kitchen, fully reimagined with quartz countertops, a premium 48” gas range, and professional-grade appliances. The seamless flow connects a formal dining room, a sophisticated living room anchored by an OptiMyst water vapor fireplace, and an executive home office complete with custom built-ins. Functioning as its own private wing, the primary suite features a spa-inspired bath and an expansive walk-in closet. All bathrooms have been completely renovated with upscale designer finishes, new plumbing fixtures, and all-new toilets to ensure a consistent, hotel-level aesthetic. Situated on a generous, tree-lined lot with sweeping pond views, the outdoor oasis features a sparkling pool, expansive entertaining patios, and a serene, private wooded backdrop. Beyond the gates, residents enjoy access to premier local schools—including top-performing, A-rated options like McKitrick Elementary, Martinez Middle, and Steinbrenner High School. The resort-style community amenities include The Club at Cheval, featuring a championship 18-hole golf course, 9 lighted Har-Tru tennis courts, a state-of-the-art fitness center, and a modern clubhouse tavern, with the renowned TPC Tampa Bay golf course bordering the neighborhood. Combining luxury living with an exclusive, secure address, this masterfully updated home is ready for its next owner. Schedule your private tour today

Location

Florida LUTZ 33558 House For Sale

Details

Type:
Residential
Parking:
Circular Driveway / Driveway / Garage Door Opener
Year Built:
1999
Lot:
0.50 Acres
Heating:
Central
Price/sqft:
$400
Cooling:
Central Air
HOA:
$840

Valuation

Our model vs. what's actually selling nearby.
Estimate
$975,000
$921K – $1.6M
Confidence Low
List vs. estimate
$624K above estimate
List $1,599,900 · +64.1%
Our model says this listing is priced above recent comparable activity. Room to negotiate.
Price per sq ft
$399
+55.2% vs. city median $257
Based on
5 MLS comparables
Median of recent comparable listings. Sold comps use closing price, active listings use list price.

Highlights

Annual tax
$11,351
2024
HOA
$840/qtr
24-Hour Guard
Pool
Gunite
View
Trees/Woods, Water
Garage
3 car garage
Pets
Allowed
All facts and features
  • Flooring

    • Ceramic Tile

    • Tile

    • Hardwood

    Heating

    • Central

    Cooling

    • Central Air

    Appliances

    • Dishwasher

    • Disposal

    • Microwave

    • Range

    • Refrigerator

    • Wine Refrigerator

    Other interior features

    • Ceiling Fan(s)

    • Kitchen/Family Room Combo

    • Open Floorplan

    • Other

    • Primary Bedroom Main Floor

    • Stone Counters

    • Walk-In Closet(s)

    • Window Treatments

    Bedrooms and bathrooms

    • Bedrooms: 5

    • Bathrooms: 1

    • Full bathrooms: 3

  • Parking

    • Circular Driveway

    • Driveway

    • Garage Door Opener

    Property

    • Levels: One

    • Pool Private: Yes

    • Exterior Features: Irrigation System / Private Yard / Sidewalk / Sliding Doors

    Lot

    • Lot: 0.50 Acres

    Other Property Information

    • Parcel Number: U0827180IB00000200008.0

    • Zoning: RES

  • Type and style

    • Property Type: Residential

    • Property Sub Type: Single Family Residence

  • Utility

    • Cable Available

    • Natural Gas Available

    • Sewer Connected

    • Sprinkler Meter

  • Other financial information

    • HOA: $840

    • HOA Frequency: Quarterly

    • Annual tax amount: $11,351

  • Source details

    • MLS ID: TB8543879

    Other facts

    • Construction Materials: Block / Stucco

    • Foundation Details: Slab

    • Fireplace Features: Decorative / Family Room

    • Laundry Features: Laundry Room

    • Lot Features: Conservation Area / In County

    • Patio And Porch Features: Deck / Patio / Porch / Screened

    • Pool Features: Gunite / Indoor

    • Window Features: Blinds / Window Treatments

    • Direction Faces: North

    • Fireplace: Yes

    • Garage Spaces: 3

    • Attached Garage: Yes

    • Garage: Yes

    • Living Area: 4000

    • Water Source: Public

    • Lot Size Dimensions: 110 x 216

    • Subdivision Name: CHEVAL

Private inquiry
Talk to the advisor on this listing.
Floor plans, HOA docs, off-market comparables, scheduling a private showing — one message, direct to the local specialist.

More like this

New
For Sale
$1,450,000
House
5 bds · 3 ba · 3,572 sqft
LADERA, LUTZ
17309 LADERA ESTATES BOULEVARD
For Sale
$2,000,000
House
7 bds · 6 ba · 5,224 sqft
BEAUVAIS, LUTZ
18615 RUE BEAUVAIS
For Sale
$1,549,000
House
6 bds · 4 ba · 4,439 sqft
TARRAMOR, ODESSA
19825 CYPRESS BRIDGE DRIVE
For Sale
$1,200,000
House
4 bds · 3 ba · 3,306 sqft
CHEVAL, LUTZ
18621 AVENUE CAPRI
-$50K
For Sale
$1,450,000
House
6 bds · 3 ba · 3,470 sqft
CHEVAL EAST BORDEAUX PH 2, LUTZ
4618 AVENUE LONGCHAMPS
-$95K
For Sale
$1,130,000
House
5 bds · 4 ba · 4,401 sqft
ZZZ | UNPLATTED, Lutz
16839 WHIRLEY RD, Lutz FL 33558
-$49K
For Sale
$1,199,900
House
4 bds · 3 ba · 3,233 sqft
CHEVAL POLO & GOLF CL PHAS, LUTZ
18655 AVENUE CAPRI
-$50K
For Sale
$1,249,900
House
4 bds · 3 ba · 3,488 sqft
TARRAMOR PH 1, ODESSA
6126 MARSH TRAIL DRIVE

Market around this address

Live counts in the same area.
View all

The multiple listing information is provided by the Stellar MLS from a copyrighted compilation of listings. The compilation of listings and each individual listing are ©2026-present Stellar MLS. All Rights Reserved. The information provided is for consumers' personal, noncommercial use and may not be used for any purpose other than to identify prospective properties consumers may be interested in purchasing. All properties are subject to prior sale or withdrawal. All information provided is deemed reliable but is not guaranteed accurate, and should be independently verified. Listing courtesy of: MIHARA & ASSOCIATES INC.