Sell Your Home
Get a free home valuation
Contact
Tell us about your needs

4650 EAGLE PEAK DRIVE

House For Sale
$395,000

BTC: 4.85496559

ETH: 162.41776316

-$5K (2026/10/10)
5 days
4 bds
2 ba
1,822 sqft

Overview

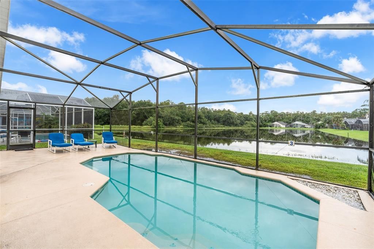
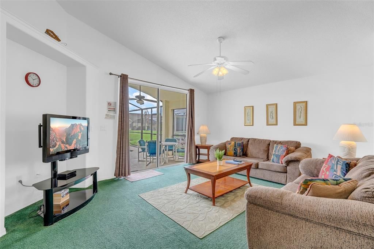
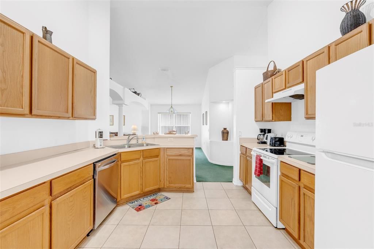
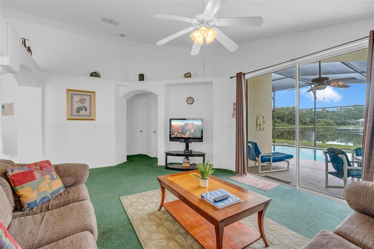
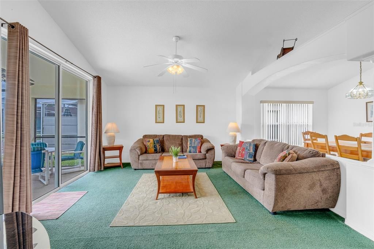
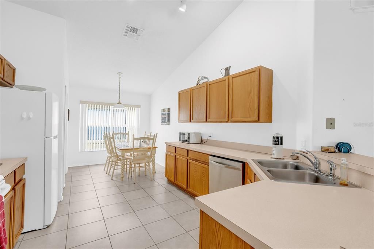
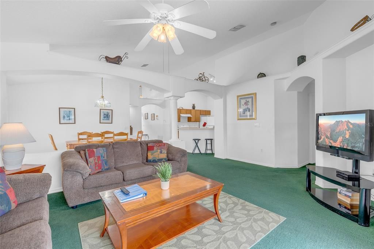
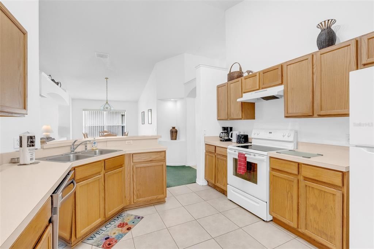
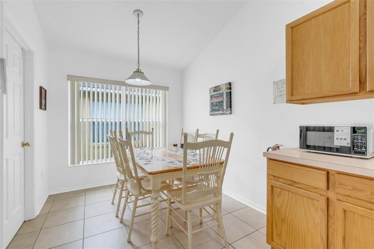
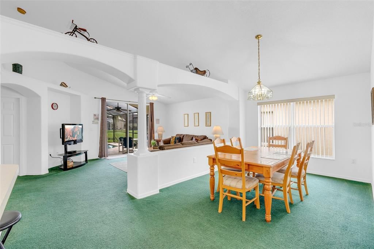
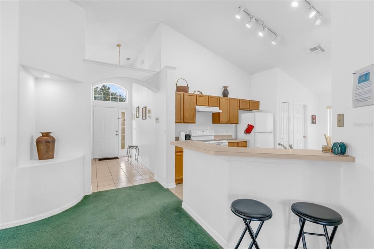
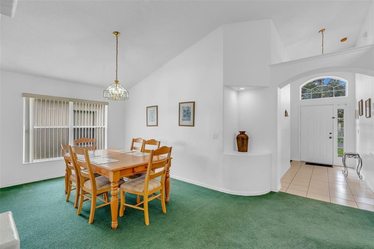
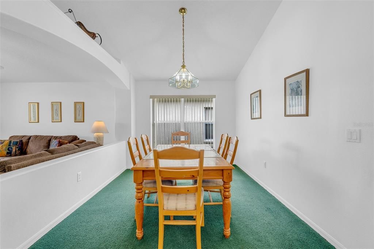
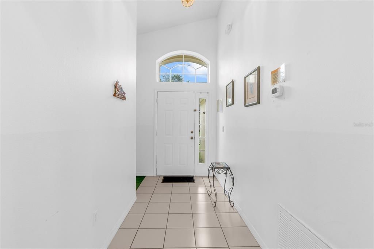
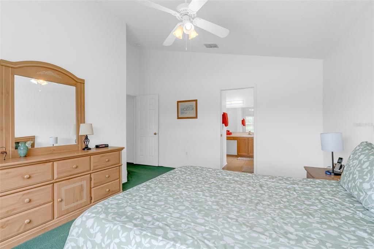
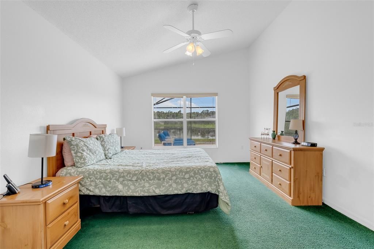
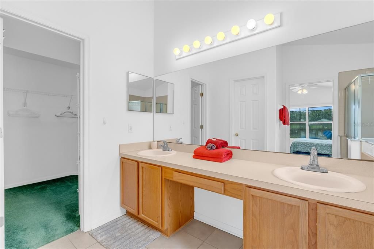
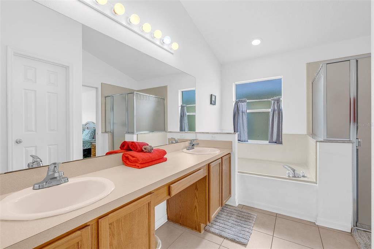
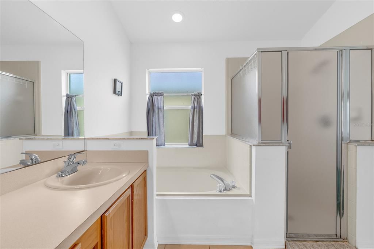
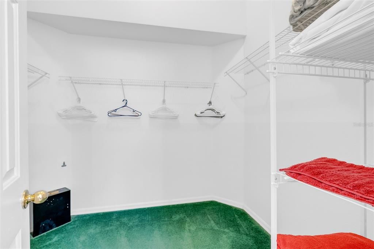
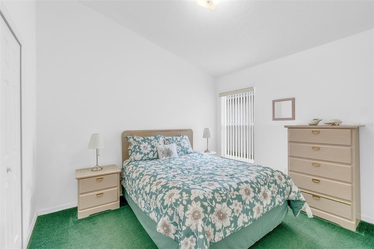
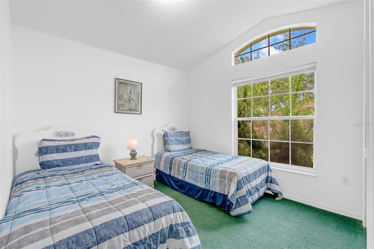
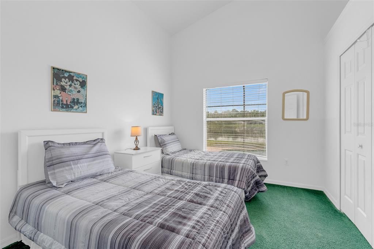
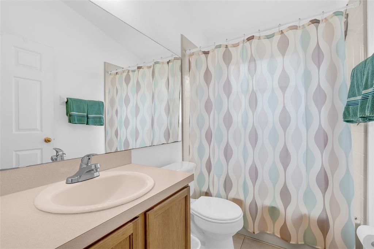
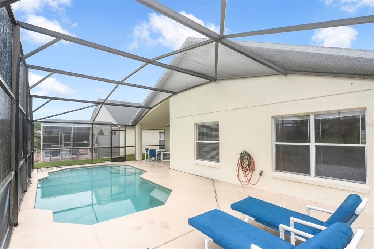
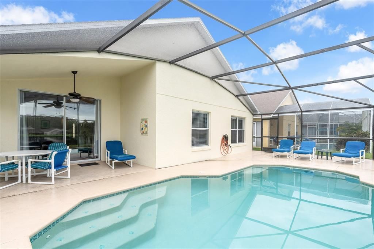
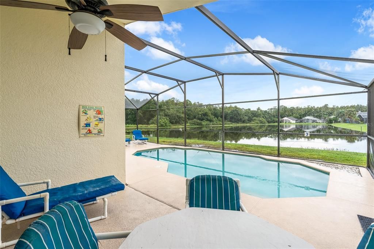
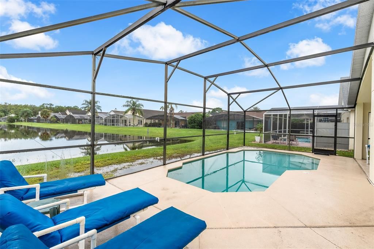
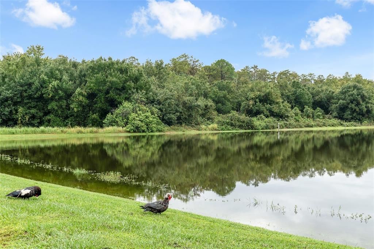
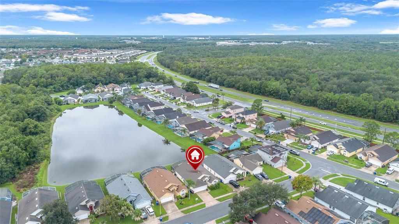
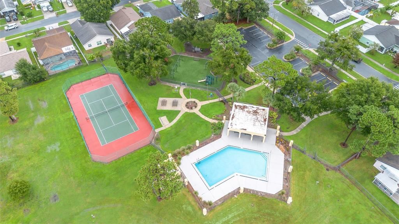
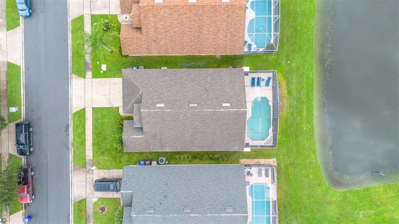
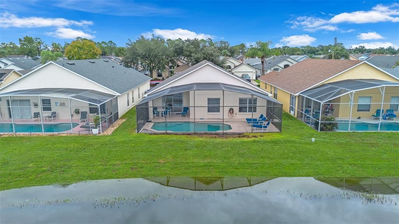
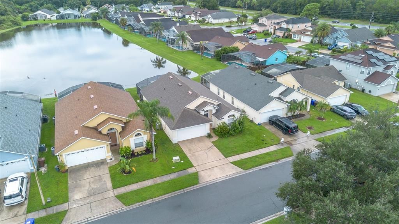
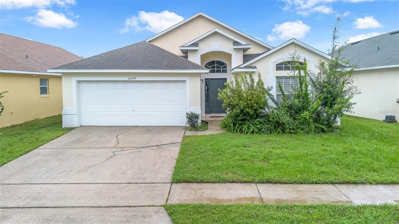
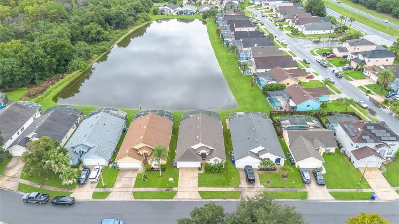
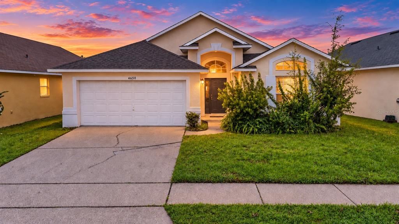
Beautifully presented and fully furnished, this spacious 4-bedroom, 2-bathroom single-story home is ideally located in the sought-after Eagle Pointe community in Kissimmee. Offering excellent flexibility, the property is well suited as a short-term vacation rental, long-term investment, or comfortable primary residence. One of the home’s standout features is its private south-facing swimming pool overlooking the tranquil pond, creating a peaceful and secluded setting to relax, entertain, and enjoy beautiful uninterrupted water views. Inside, the home offers a bright and spacious layout with an open-plan living area, separate kitchen, breakfast nook, and formal dining area. The generous primary suite also enjoys beautiful pond views and features a large en-suite bathroom with a walk-in closet, separate WC, walk-in shower, and soaking tub. Three additional well-proportioned bedrooms provide plenty of space for family, guests, or a home office. The location adds even more appeal, with grocery stores, restaurants, and everyday conveniences just minutes away. Mater Palms Academy and Knight’s Point K-8 are both within easy walking distance, while the SunRail station is approximately 2 miles away. Excellent road connections provide convenient access to Orlando, Kissimmee, St. Cloud, Lake Nona, major employment centers, and Central Florida’s world-famous attractions. Whether you’re searching for a turnkey investment opportunity, vacation home, or full-time Central Florida residence, this Eagle Pointe home combines a private swimming pool overlooking the pond, generous living space, flexibility, and an excellent Central Florida location.

Location

Details

Type:
Residential
Parking:
No Data
Year Built:
1998
Lot:
0.12 Acres
Heating:
Central / Electric
Price/sqft:
$217
Cooling:
Central Air
HOA:
$22

Valuation

Our model vs. what's actually selling nearby.
Estimate
$399,945
$340K – $476K
Confidence Low
List vs. estimate
At estimate
List $395,000 · -1.2%
List is in line with recent comparable activity.
Price per sq ft
$216
+8.1% vs. city median $200
Based on
22 MLS comparables
Median of recent comparable listings. Sold comps use closing price, active listings use list price.

Highlights

Annual tax
$5,998
2025
HOA
$22/mo
Pool
In Ground
View
Water
Garage
2 car garage
Furnished
Furnished
Pets
Allowed
All facts and features
  • Flooring

    • Carpet

    • Ceramic Tile

    Heating

    • Central

    • Electric

    Cooling

    • Central Air

    Appliances

    • Dishwasher

    • Disposal

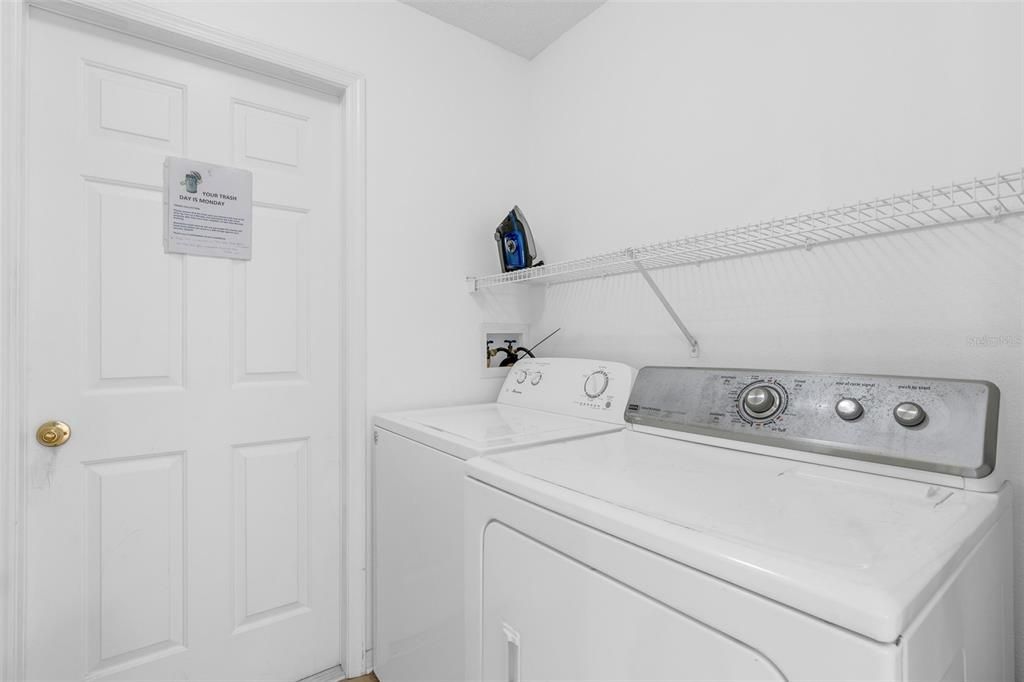
    • Dryer

    • Microwave

    • Range

    • Refrigerator

    • Washer

    Other interior features

    • Ceiling Fan(s)

    • Eating Space In Kitchen

    • Kitchen/Family Room Combo

    • Living Room/Dining Room Combo

    • Open Floorplan

    • Vaulted Ceiling(s)

    • Walk-In Closet(s)

    Bedrooms and bathrooms

    • Bedrooms: 4

    • Full bathrooms: 2

  • Property

    • Levels: One

    • Pool Private: Yes

    • Exterior Features: Garden / Lighting / Private Entrance / Private Mailbox / Sidewalk / Sliding Doors

    Lot

    • Lot: 0.12 Acres

    Other Property Information

    • Parcel Number: 252528137100011380

    • Zoning: KRPU

  • Type and style

    • Property Type: Residential

    • Property Sub Type: Single Family Residence

  • Utility

    • Electricity Available

    • Electricity Connected

    • Sewer Available

    • Sewer Connected

    • Water Available

    • Water Connected

  • Other financial information

    • HOA: $22

    • HOA Frequency: Monthly

    • Annual tax amount: $5,998

  • Source details

    • MLS ID: O6449031

    Other facts

    • Construction Materials: Block / Stucco

    • Foundation Details: Slab

    • Laundry Features: Inside

    • Pool Features: In Ground

    • Window Features: Blinds

    • Direction Faces: North

    • Garage Spaces: 2

    • Attached Garage: Yes

    • Garage: Yes

    • Living Area: 1822

    • Water Source: Public

    • Lot Size Dimensions: 50 x 105

    • Subdivision Name: EAGLE POINTE PH 2

Private inquiry
Talk to the advisor on this listing.
Floor plans, HOA docs, off-market comparables, scheduling a private showing — one message, direct to the local specialist.

More like this

New
For Sale
$355,900
House
3 bds · 2 ba · 1,545 sqft
BRIGHTON LANDINGS PH 1, KISSIMMEE
4622 CABALERRO TRAIL
New
For Sale
$399,990
House
4 bds · 2 ba · 1,822 sqft
EAGLE POINTEPH 3, KISSIMMEE
604 EAGLE POINTE S
New
For Sale
$474,999
House
6 bds · 5 ba · 2,901 sqft
SEASONS, KISSIMMEE
1315 SEASONS BOULEVARD
New
For Sale
$365,000
House
3 bds · 2 ba · 1,824 sqft
TAPESTRY, KISSIMMEE
2540 FOLIO WAY
New
For Sale
$349,000
Townhouse
3 bds · 2 ba · 1,700 sqft
TAPESTRY PH 4, KISSIMMEE
2564 FASSONA DRIVE
New
For Sale
$470,000
Townhouse
4 bds · 3 ba · 1,752 sqft
LE REVE, KISSIMMEE
4443 LE REVE COURT
New
For Sale
$462,000
House
4 bds · 3 ba · 2,856 sqft
OAK HAMMOCK PRESERVE UNIT 1, KISSIMMEE
2940 BENTON LANE
New
For Sale
$339,000
House
4 bds · 2 ba · 1,464 sqft
INDIAN POINT PH 1, KISSIMMEE
298 INDIAN POINT CIRCLE

Market around this address

Live counts in the same area.
View all

The multiple listing information is provided by the Stellar MLS from a copyrighted compilation of listings. The compilation of listings and each individual listing are ©2026-present Stellar MLS. All Rights Reserved. The information provided is for consumers' personal, noncommercial use and may not be used for any purpose other than to identify prospective properties consumers may be interested in purchasing. All properties are subject to prior sale or withdrawal. All information provided is deemed reliable but is not guaranteed accurate, and should be independently verified. Listing courtesy of: THE AGENCY FL