Vender tu casa
Valoración gratuita de tu hogar
Contacto
Cuéntenos sobre sus necesidades

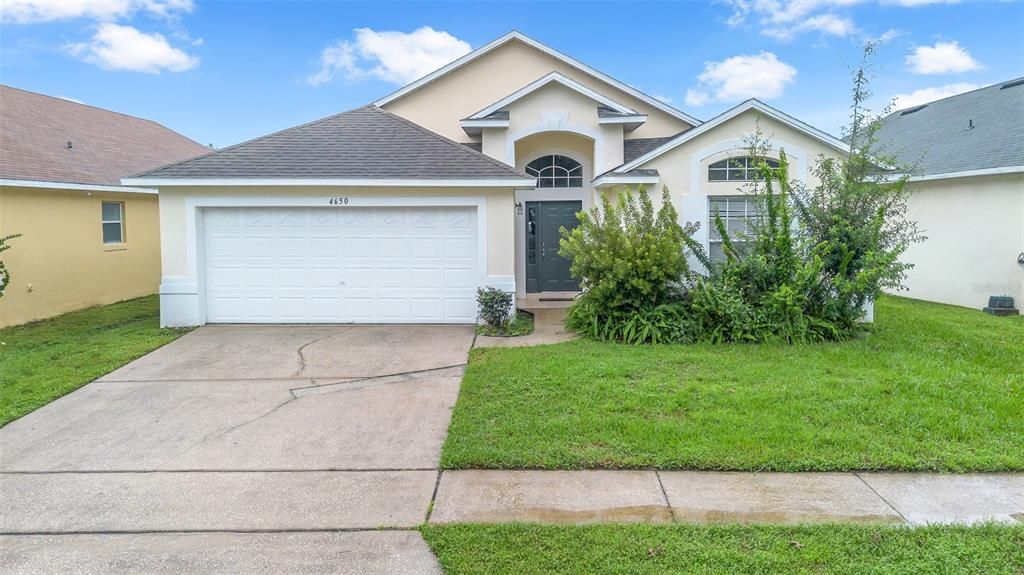
4650 EAGLE PEAK DRIVE

Casa En Venta
$395,000

BTC: 4.81707317

ETH: 162.41776316

-$5K (2026/10/10)
4 días
4 camas
2 baños
1,822 sqft

Visión general

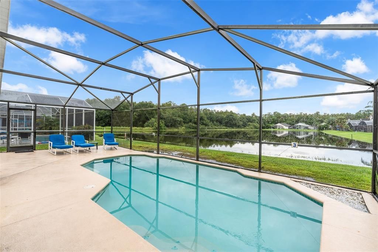
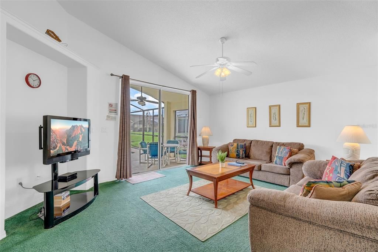
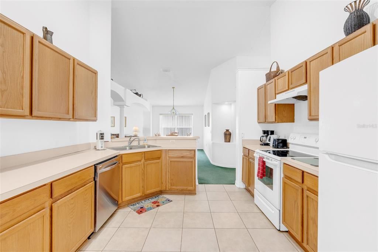
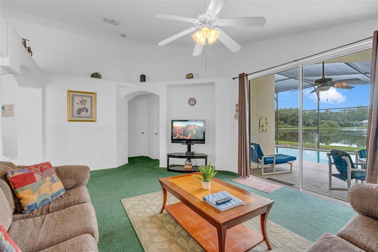
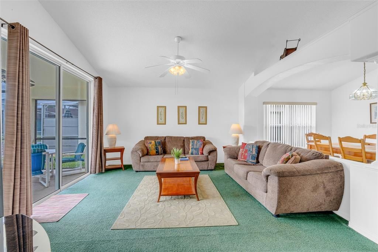
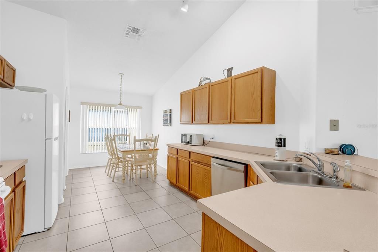
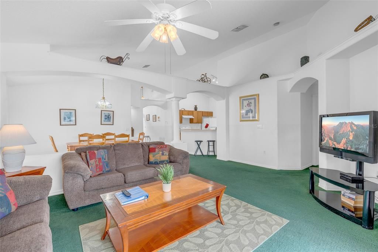
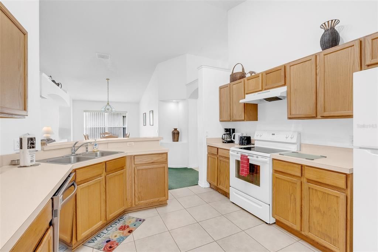
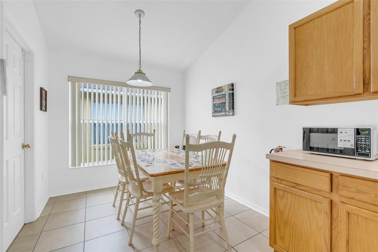
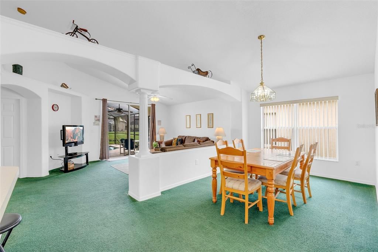
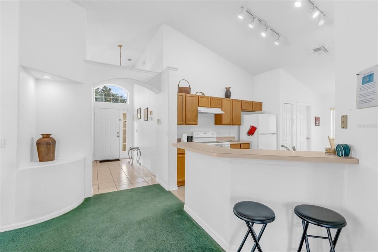
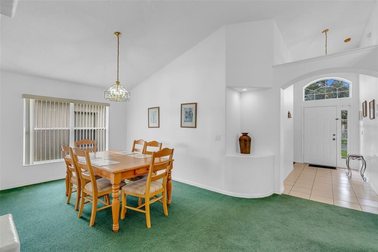
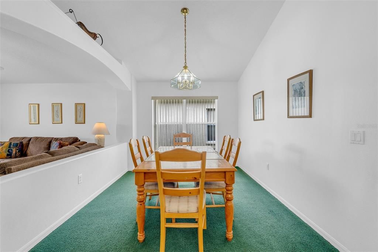
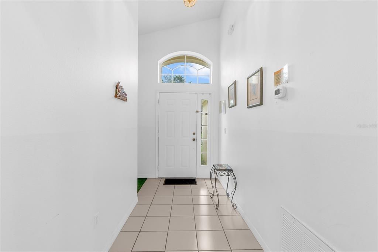
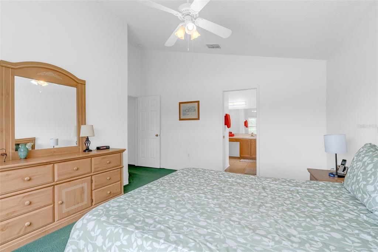
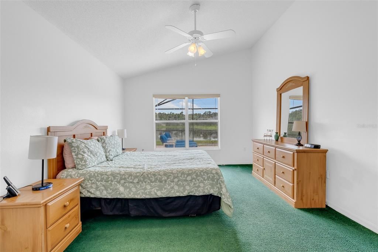
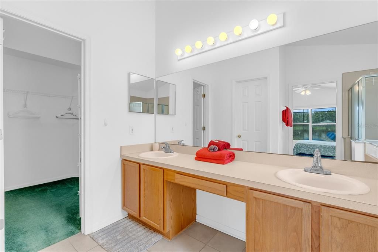
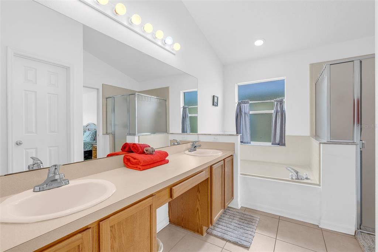
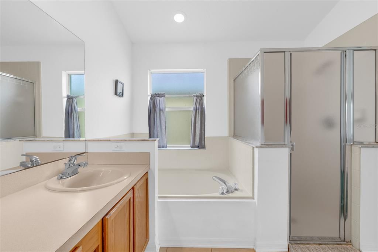
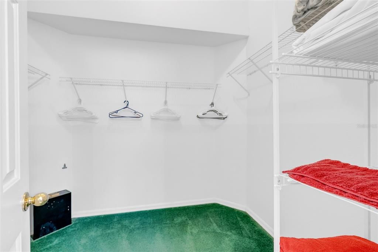
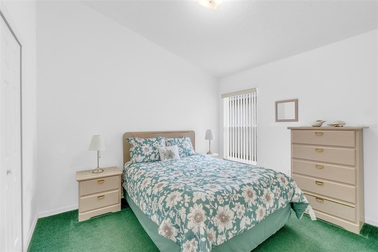
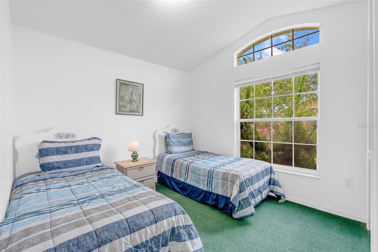
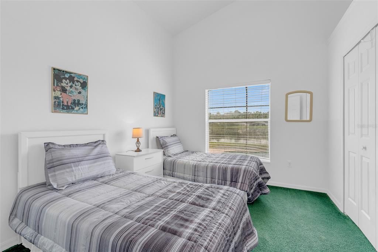
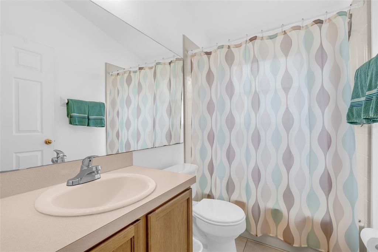
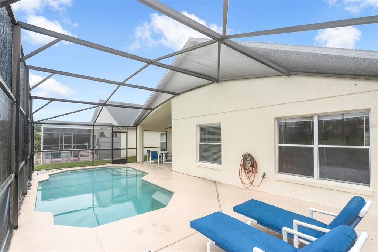
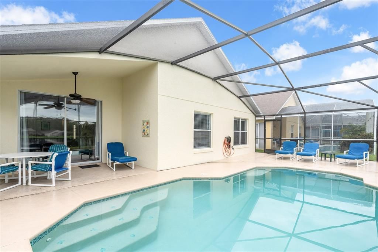
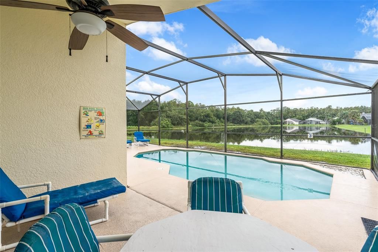
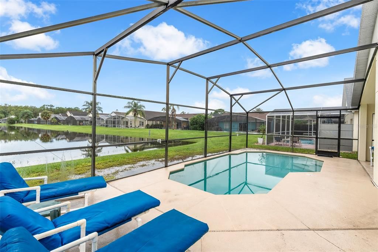
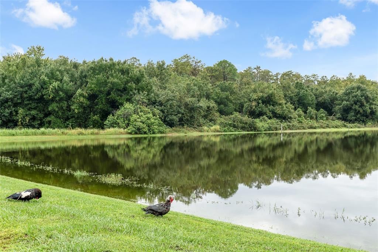
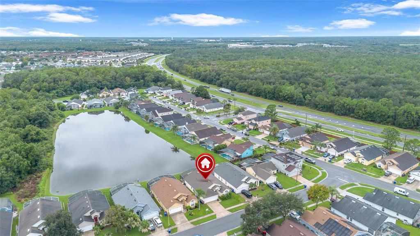
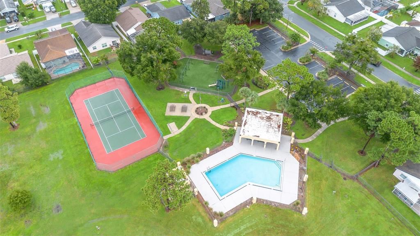
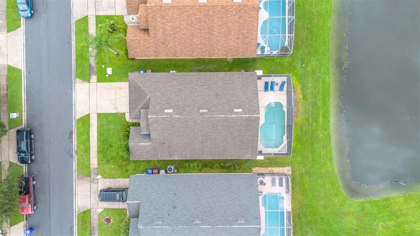
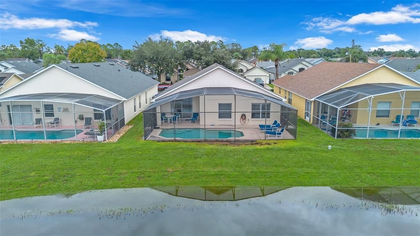
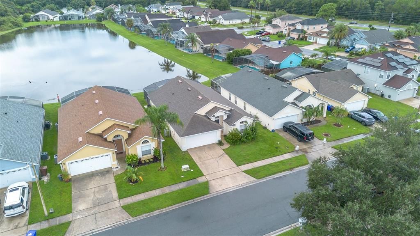
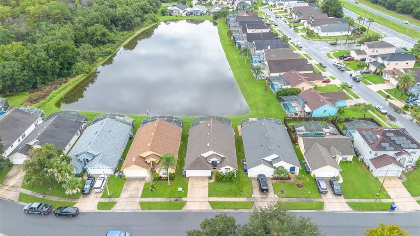
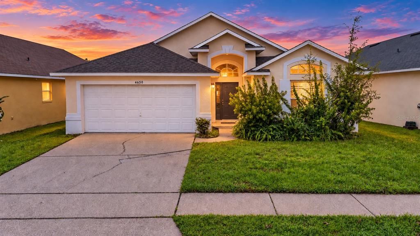
Beautifully presented and fully furnished, this spacious 4-bedroom, 2-bathroom single-story home is ideally located in the sought-after Eagle Pointe community in Kissimmee. Offering excellent flexibility, the property is well suited as a short-term vacation rental, long-term investment, or comfortable primary residence. One of the home’s standout features is its private south-facing swimming pool overlooking the tranquil pond, creating a peaceful and secluded setting to relax, entertain, and enjoy beautiful uninterrupted water views. Inside, the home offers a bright and spacious layout with an open-plan living area, separate kitchen, breakfast nook, and formal dining area. The generous primary suite also enjoys beautiful pond views and features a large en-suite bathroom with a walk-in closet, separate WC, walk-in shower, and soaking tub. Three additional well-proportioned bedrooms provide plenty of space for family, guests, or a home office. The location adds even more appeal, with grocery stores, restaurants, and everyday conveniences just minutes away. Mater Palms Academy and Knight’s Point K-8 are both within easy walking distance, while the SunRail station is approximately 2 miles away. Excellent road connections provide convenient access to Orlando, Kissimmee, St. Cloud, Lake Nona, major employment centers, and Central Florida’s world-famous attractions. Whether you’re searching for a turnkey investment opportunity, vacation home, or full-time Central Florida residence, this Eagle Pointe home combines a private swimming pool overlooking the pond, generous living space, flexibility, and an excellent Central Florida location.

Ubicación

Detalles

Tipo:
Residential
Estacionamiento:
Sin datos
Año de construcción:
1998
Lote:
0.12 Hectáreas
Calefacción:
Central / Electric
precio por sq. medidor:
$217
Enfriamiento:
Central Air
HOA:
$22

Valuation

Our model vs. what's actually selling nearby.
Estimate
$399,945
$340K – $476K
Confidence Low
List vs. estimate
At estimate
List $395,000 · -1.2%
List is in line with recent comparable activity.
Price per sq ft
$216
+7.8% vs. city median $201
Based on
22 MLS comparables
Median of recent comparable listings. Sold comps use closing price, active listings use list price.

Destacados

Annual tax
$5,998
2025
HOA
$22/mo
Pool
In Ground
View
Water
Garage
2 car garage
Furnished
Furnished
Pets
Allowed
Más hechos y características
  • Piso

    • Carpet

    • Ceramic Tile

    Calefacción

    • Central

    • Electric

    Enfriamiento

    • Central Air

    Accesorios

    • Dishwasher

    • Disposal

    • Dryer

    • Microwave

    • Range

    • Refrigerator

    • Washer

    Otras características interiores

    • Ceiling Fan(s)

    • Eating Space In Kitchen

    • Kitchen/Family Room Combo

    • Living Room/Dining Room Combo

    • Open Floorplan

    • Vaulted Ceiling(s)

    • Walk-In Closet(s)

    Dormitorios y baños

    • Dormitorios: 4

    • Baños completos: 2

  • Propiedad

    • Pisos: One

    • Piscina Privada: Si

    • Características Exteriores: Garden / Lighting / Private Entrance / Private Mailbox / Sidewalk / Sliding Doors

    Lote

    • Lote: 0.12 Hectáreas

    Otra Información de Propiedad

    • Número de Parcela: 252528137100011380

    • Zonificación: KRPU

  • Tipo y estilo

    • Tipo de propiedad: Residential

    • Subtipo de propiedad: Single Family Residence

  • Utilidad

    • Electricity Available

    • Electricity Connected

    • Sewer Available

    • Sewer Connected

    • Water Available

    • Water Connected

  • Otra información financiera

    • HOA: $22

    • Frecuencia HOA: Monthly

    • Importe anual de impuestos: $5,998

  • Detalles de la fuente

    • MLS ID: O6449031

    Otros hechos

    • Materiales de construcción: Block / Stucco

    • Detalles de la fundación: Slab

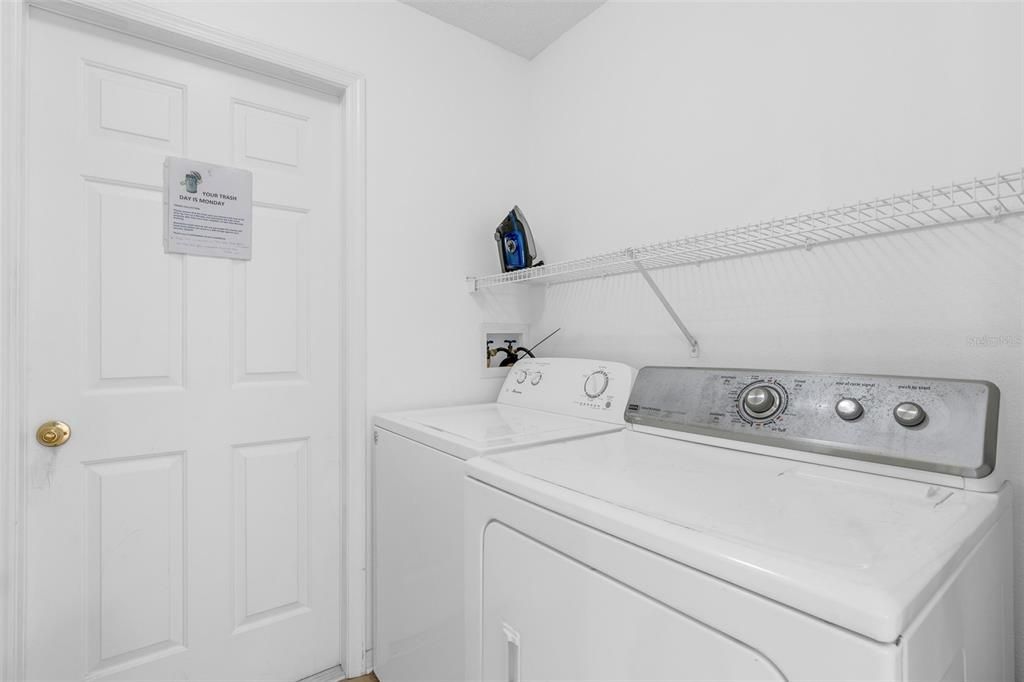
    • Características de lavandería: Inside

    • Características de la piscina: In Ground

    • Características de la ventana: Blinds

    • Caras de dirección: North

    • Espacios de garaje: 2

    • Garaje adjunto: Si

    • Garaje: Si

    • Salón: 1822

    • Fuente de agua: Public

    • Tamaño de la parcela: 50 x 105

    • Nombre de subdivisión: EAGLE POINTE PH 2

Consulta privada
Habla con el asesor de este inmueble.
Planos, documentos del HOA, comparables off-market, agendar una visita privada — un solo mensaje directo al especialista local.

Más como esta

Nuevo
En Venta
$355,900
Casa
3 camas · 2 baños · 1,545 sqft
BRIGHTON LANDINGS PH 1, KISSIMMEE
4622 CABALERRO TRAIL
Nuevo
En Venta
$474,999
Casa
6 camas · 5 baños · 2,901 sqft
SEASONS, KISSIMMEE
1315 SEASONS BOULEVARD
Nuevo
En Venta
$399,990
Casa
4 camas · 2 baños · 1,822 sqft
EAGLE POINTEPH 3, KISSIMMEE
604 EAGLE POINTE S
Nuevo
En Venta
$365,000
Casa
3 camas · 2 baños · 1,824 sqft
TAPESTRY, KISSIMMEE
2540 FOLIO WAY
Nuevo
En Venta
$349,000
Adosados
3 camas · 2 baños · 1,700 sqft
TAPESTRY PH 4, KISSIMMEE
2564 FASSONA DRIVE
Nuevo
En Venta
$470,000
Adosados
4 camas · 3 baños · 1,752 sqft
LE REVE, KISSIMMEE
4443 LE REVE COURT
Nuevo
En Venta
$415,000
Casa
4 camas · 2 baños · 1,860 sqft
TAPESTRY PH 3, KISSIMMEE
2428 CHATEAU LOOP
Nuevo
En Venta
$462,000
Casa
4 camas · 3 baños · 2,856 sqft
OAK HAMMOCK PRESERVE UNIT 1, KISSIMMEE
2940 BENTON LANE

Mercado cerca de esta dirección

Conteos en vivo en la misma zona.
Ver todo

The multiple listing information is provided by the Stellar MLS from a copyrighted compilation of listings. The compilation of listings and each individual listing are ©2026-present Stellar MLS. All Rights Reserved. The information provided is for consumers' personal, noncommercial use and may not be used for any purpose other than to identify prospective properties consumers may be interested in purchasing. All properties are subject to prior sale or withdrawal. All information provided is deemed reliable but is not guaranteed accurate, and should be independently verified. Listing courtesy of: THE AGENCY FL