
Sell Your Home
Get a free home valuation
Contact
Tell us about your needs
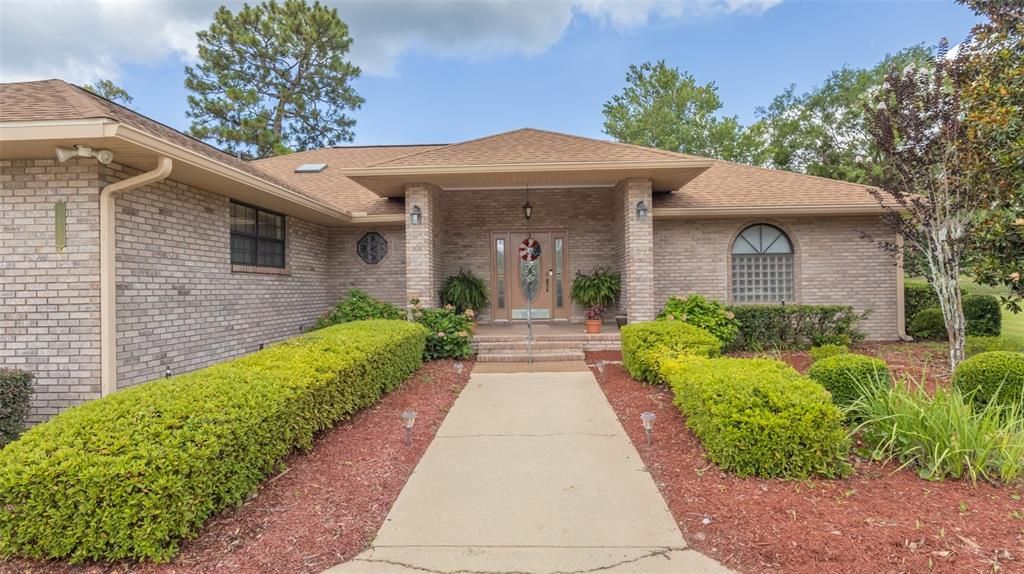
4660 SE 3RD PLACE

House Active With Contract
$375,000

BTC: 5.83657588

ETH: 197.09456334

21 days
2 bds
2 ba
2,015 sqft

Overview

Welcome home where comfort, space, and convenience come together in this beautifully maintained brick home. Designed with both everyday living and entertaining in mind, this home features two spacious primary suites, offering exceptional flexibility for multi-generational living, guests, or added privacy. The large, open-concept living area creates a warm and inviting gathering space that flows seamlessly into an expansive sunroom, filling the home with natural light. Step outside to the generous patio, perfect for dining, relaxing, or hosting family and friends. The well-appointed kitchen is complemented by an oversized pantry, providing abundant storage for all your culinary needs. Car enthusiasts and hobbyists will appreciate the attached two-car garage with a separate golf cart space, offering extra room for recreational vehicles, storage, or a workshop. Located just minutes from downtown Keystone Heights, enjoy convenient access to local shops, restaurants, schools and lakes.

Location

Details

Type:
Residential
Parking:
Garage Faces Side / Golf Cart Parking
Year Built:
1998
Lot:
0.48 Acres
Heating:
Central
Price/sqft:
$186
Cooling:
Central Air
HOA:
No Data

Valuation

Our model vs. what's actually selling nearby.
Estimate
$324,000
$287K – $429K
Confidence Low
List vs. estimate
$51K above estimate
List $375,000 · +15.7%
Our model says this listing is priced above recent comparable activity. Room to negotiate.
Price per sq ft
$186
-3.2% vs. city median $192
Based on
6 MLS comparables
Median of recent comparable listings. Sold comps use closing price, active listings use list price.

Highlights

Annual tax
$2,663
2025
Garage
2 car garage
All facts and features
  • Flooring

    • Carpet

    • Ceramic Tile

    • Hardwood

    Heating

    • Central

    Cooling

    • Central Air

    Appliances

    • Dishwasher

    • Electric Water Heater

    • Microwave

    • Range

    • Refrigerator

    Other interior features

    • Ceiling Fan(s)

    • Crown Molding

    • Eating Space In Kitchen

    • Open Floorplan

    • Split Bedroom

    • Thermostat

    • Vaulted Ceiling(s)

    • Walk-In Closet(s)

    Bedrooms and bathrooms

    • Bedrooms: 2

    • Full bathrooms: 2

  • Parking

    • Garage Faces Side

    • Golf Cart Parking

    Property

    • Levels: One

    • Exterior Features: Awning(s) / French Doors

    Lot

    • Lot: 0.48 Acres

    Other Property Information

    • Parcel Number: 05819000827

    • Zoning: RES

  • Type and style

    • Property Type: Residential

    • Property Sub Type: Single Family Residence

  • Utility

    • Electricity Connected

    • Sewer Connected

    • Water Connected

  • Other financial information

    • Annual tax amount: $2,663

  • Source details

    • MLS ID: GC541776

    Other facts

    • Construction Materials: Brick

    • Foundation Details: Slab

    • Laundry Features: Inside

    • Patio And Porch Features: Patio

    • Direction Faces: Southeast

    • Architectural Style: Ranch / Traditional

    • Garage Spaces: 2

    • Attached Garage: Yes

    • Garage: Yes

    • Living Area: 2015

    • Water Source: Public

    • Subdivision Name: HIDDEN HILLS UNIT IV

Private inquiry
Talk to the advisor on this listing.
Floor plans, HOA docs, off-market comparables, scheduling a private showing — one message, direct to the local specialist.

More like this

Active With Contract
$325,000
House
3 bds · 2 ba · 1,344 sqft
KEYSTONE CLUB ESTATES, KEYSTONE HEIGHTS
692 SE 41ST STREET
-$20K
Active With Contract
$289,000
House
3 bds · 2 ba · 1,344 sqft
KCE REP OF PORT, KEYSTONE HEIGHTS
484 SE 44TH STREET

Market around this address

Live counts in the same area.
View all

The multiple listing information is provided by the Stellar MLS from a copyrighted compilation of listings. The compilation of listings and each individual listing are ©2026-present Stellar MLS. All Rights Reserved. The information provided is for consumers' personal, noncommercial use and may not be used for any purpose other than to identify prospective properties consumers may be interested in purchasing. All properties are subject to prior sale or withdrawal. All information provided is deemed reliable but is not guaranteed accurate, and should be independently verified. Listing courtesy of: CB ISAAC REALTY