
Недвижимость
Ознакомьтесь с нашими объявлениями
Продать дом
Бесплатная оценка дома
Контакты
Расскажите нам о своих потребностях
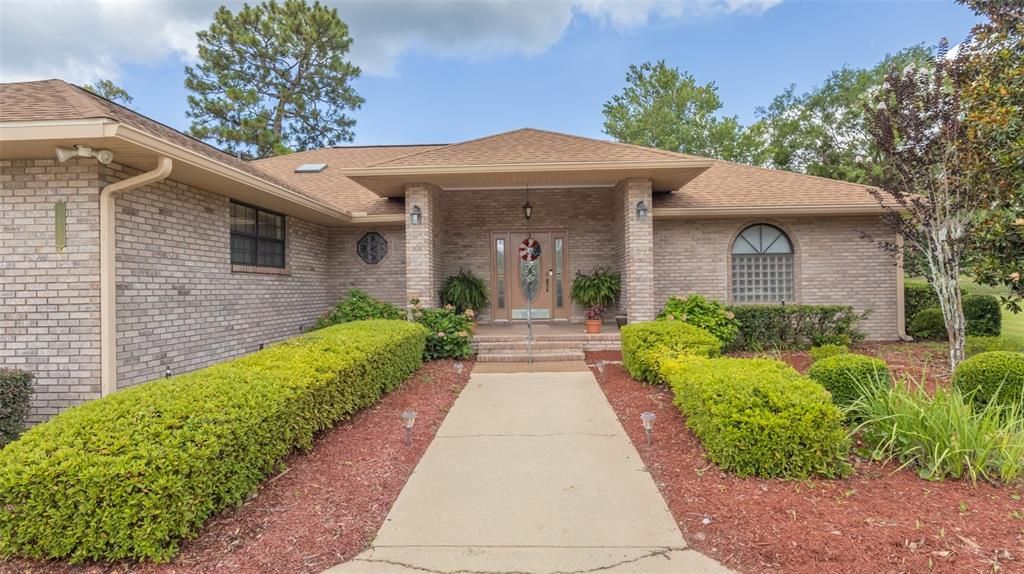
4660 SE 3RD PLACE

Дом Под контрактом
$375,000

BTC: 5.83657588

ETH: 197.09456334

21 Дней
2 спален
2 ванн
2,015 кв.фт.

Обзор

Welcome home where comfort, space, and convenience come together in this beautifully maintained brick home. Designed with both everyday living and entertaining in mind, this home features two spacious primary suites, offering exceptional flexibility for multi-generational living, guests, or added privacy. The large, open-concept living area creates a warm and inviting gathering space that flows seamlessly into an expansive sunroom, filling the home with natural light. Step outside to the generous patio, perfect for dining, relaxing, or hosting family and friends. The well-appointed kitchen is complemented by an oversized pantry, providing abundant storage for all your culinary needs. Car enthusiasts and hobbyists will appreciate the attached two-car garage with a separate golf cart space, offering extra room for recreational vehicles, storage, or a workshop. Located just minutes from downtown Keystone Heights, enjoy convenient access to local shops, restaurants, schools and lakes.

Локация

Детали

Тип:
Residential
Парковка:
Garage Faces Side / Golf Cart Parking
Год постройки:
1998
Лот:
0.48 Акров
Отопление:
Central
Цена/кв.фут:
$186
Охлаждение:
Central Air
HOA:
Нет данных

Valuation

Our model vs. what's actually selling nearby.
Estimate
$324,000
$287K – $429K
Confidence Low
List vs. estimate
$51K above estimate
List $375,000 · +15.7%
Our model says this listing is priced above recent comparable activity. Room to negotiate.
Price per sq ft
$186
-3.2% vs. city median $192
Based on
6 MLS comparables
Median of recent comparable listings. Sold comps use closing price, active listings use list price.

Главное

Annual tax
$2,663
2025
Garage
2 car garage
Больше фактов и особенностей
  • Напольное покрытие

    • Carpet

    • Ceramic Tile

    • Hardwood

    Отопление

    • Central

    Охлаждение

    • Central Air

    Бытовая техника

    • Dishwasher

    • Electric Water Heater

    • Microwave

    • Range

    • Refrigerator

    Другие особенности интерьера

    • Ceiling Fan(s)

    • Crown Molding

    • Eating Space In Kitchen

    • Open Floorplan

    • Split Bedroom

    • Thermostat

    • Vaulted Ceiling(s)

    • Walk-In Closet(s)

    Спальни и ванные комнаты

    • Спальни: 2

    • Полные ванные комнаты: 2

  • Парковка

    • Garage Faces Side

    • Golf Cart Parking

    Имущество

    • Этажи: One

    • Особенности Экстерьера: Awning(s) / French Doors

    Лот

    • Лот: 0.48 Акров

    Другая Информация о Недвижимости

    • Номер Земельного Участка: 05819000827

    • Зонирование: RES

  • Тип и стиль

    • Тип недвижимости: Residential

    • Подтип недвижимости: Single Family Residence

  • Общественное благосостояние

    • Electricity Connected

    • Sewer Connected

    • Water Connected

  • Другая финансовая информация

    • Годовая сумма налога: $2,663

  • Детали источника

    • MLS ID: GC541776

    Другие факты

    • Строительные материалы: Brick

    • Детали фундамента: Slab

    • Особенности прачечной: Inside

    • Особенности двора и крыльца: Patio

    • Направленные лица: Southeast

    • Архитектурный стиль: Ranch / Traditional

    • Мест в гараже: 2

    • Прикрепленный гараж: Да

    • Гараж: Да

    • Жилая площадь: 2015

    • Источник воды: Public

    • Название подразделения: HIDDEN HILLS UNIT IV

Частный запрос
Поговорите со специалистом по этому объекту.
Планировки, HOA-документы, off-market сравнимые объекты, частный показ — одно сообщение напрямую локальному специалисту.

Ещё такие

Под контрактом
$325,000
Дом
3 спален · 2 ванн · 1,344 кв.фт.
KEYSTONE CLUB ESTATES, KEYSTONE HEIGHTS
692 SE 41ST STREET
-$20K
Под контрактом
$289,000
Дом
3 спален · 2 ванн · 1,344 кв.фт.
KCE REP OF PORT, KEYSTONE HEIGHTS
484 SE 44TH STREET

Рынок вокруг этого адреса

Актуальные данные по району.
Смотреть все

The multiple listing information is provided by the Stellar MLS from a copyrighted compilation of listings. The compilation of listings and each individual listing are ©2026-present Stellar MLS. All Rights Reserved. The information provided is for consumers' personal, noncommercial use and may not be used for any purpose other than to identify prospective properties consumers may be interested in purchasing. All properties are subject to prior sale or withdrawal. All information provided is deemed reliable but is not guaranteed accurate, and should be independently verified. Listing courtesy of: CB ISAAC REALTY