Sell Your Home
Get a free home valuation
Contact
Tell us about your needs
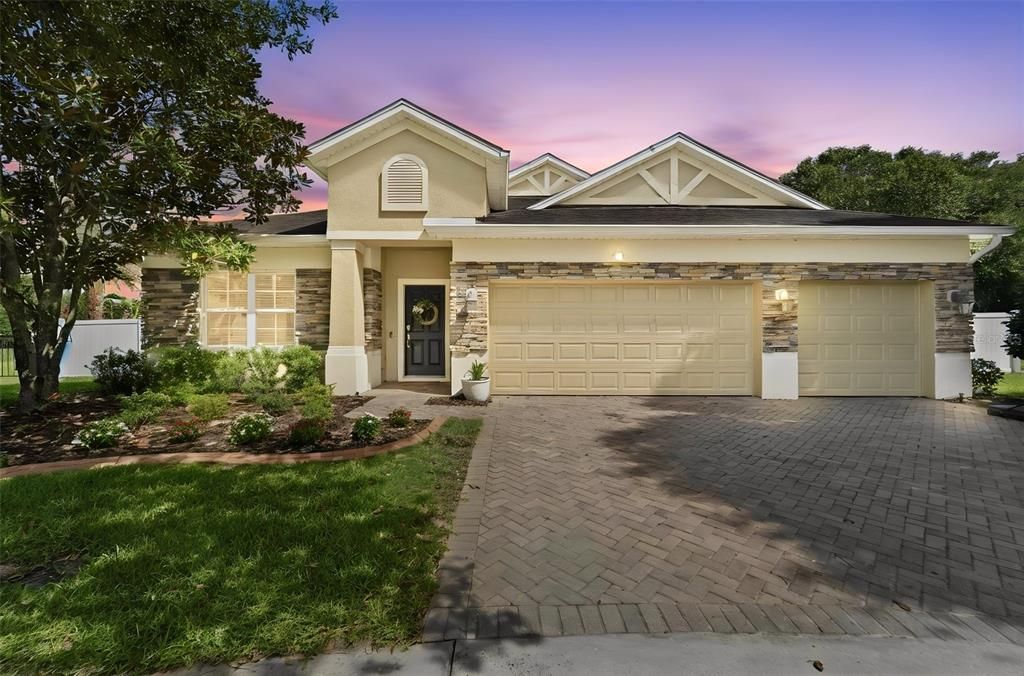
471 BREEDERS CUP COURT

House For Sale
$575,000

BTC: 8.82172446

ETH: 302.21166379

16 days
Waterfront
4 bds
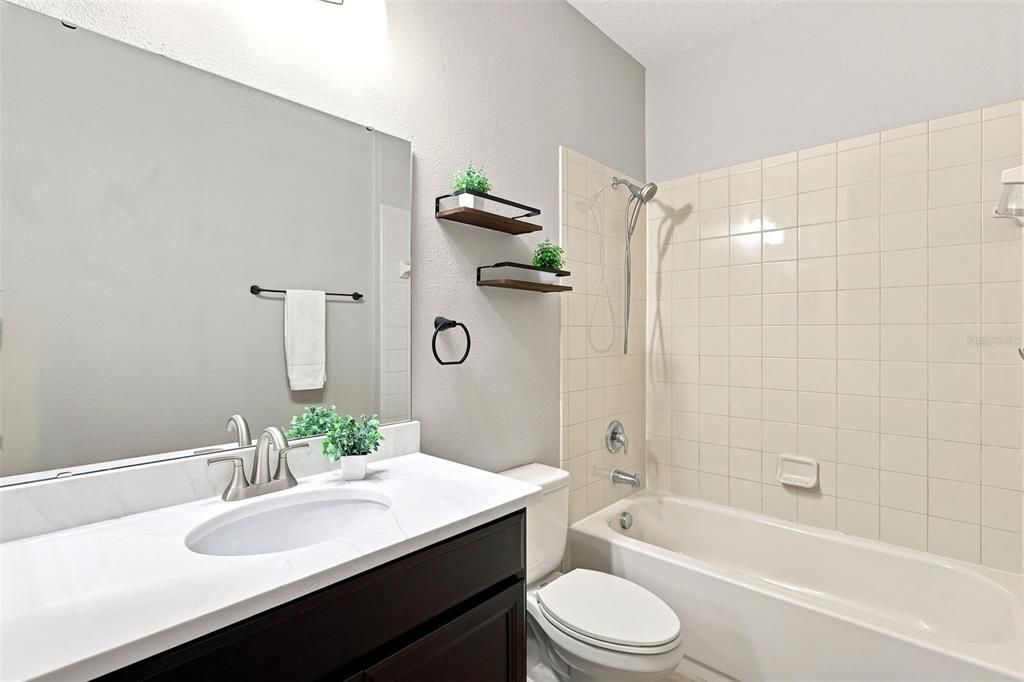
3 ba
2,784 sqft

Overview

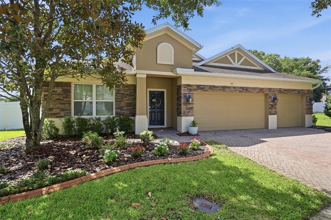
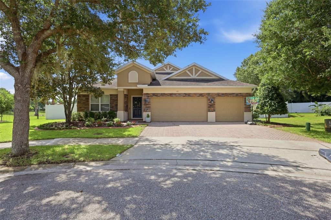
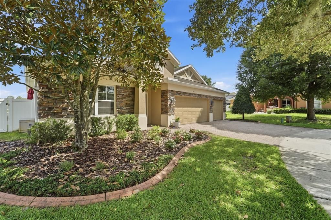
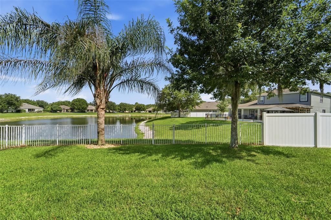
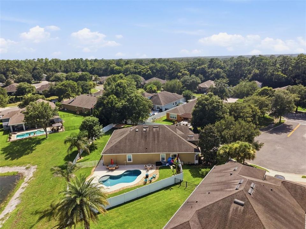
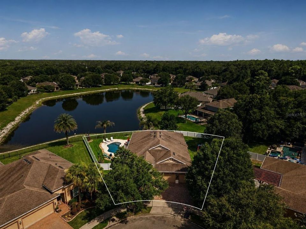
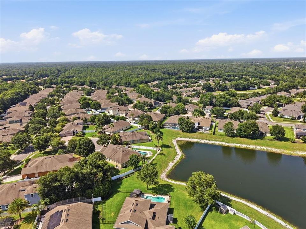
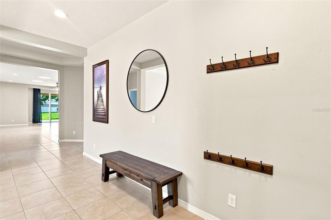
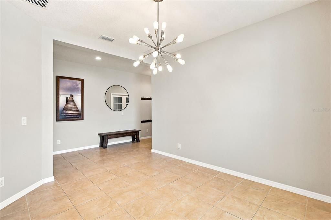
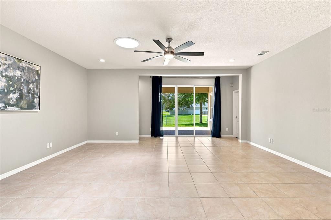
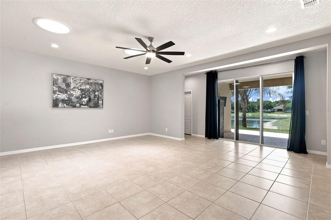
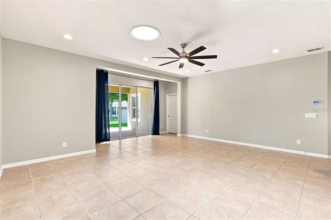
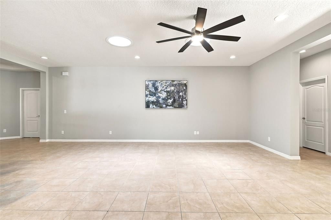
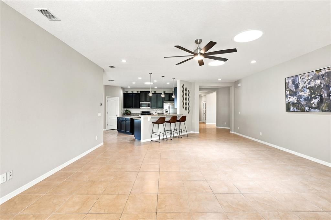
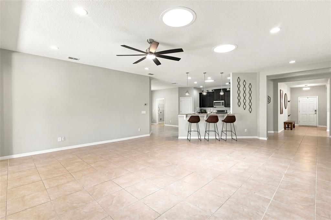
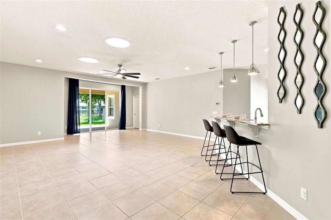
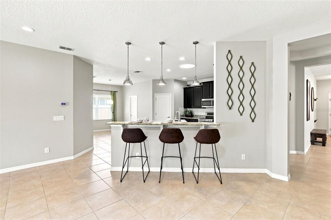
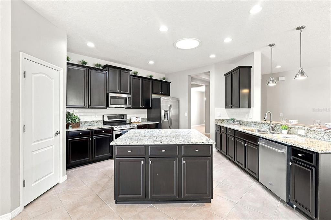
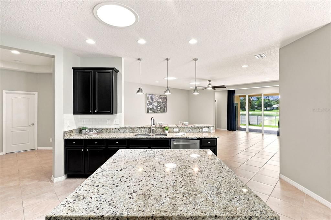
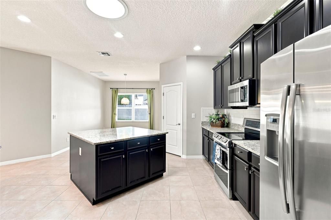
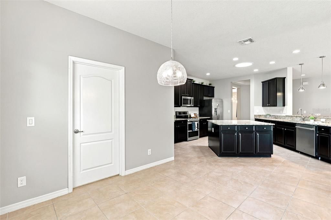
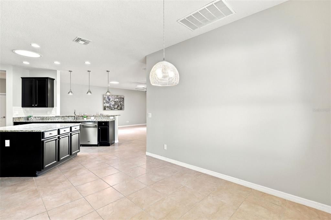
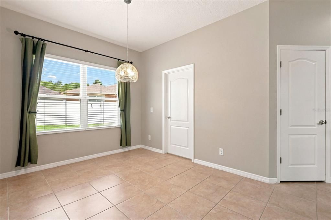
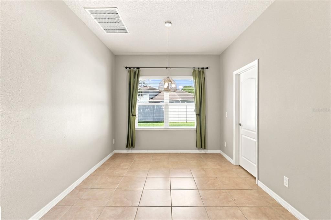
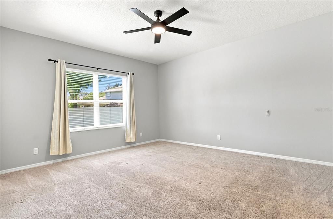
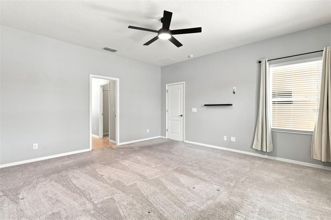
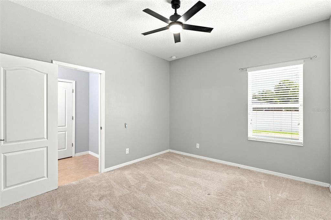
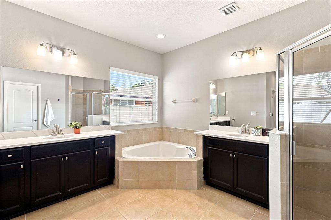
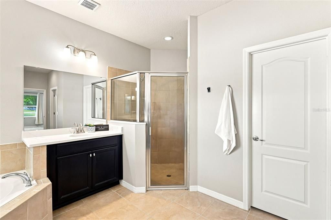
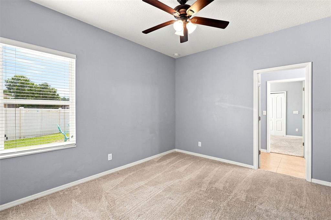
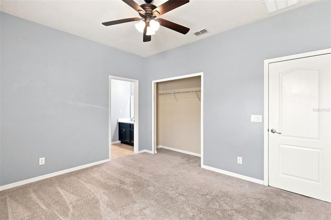
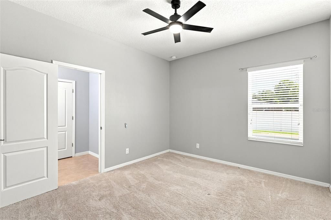
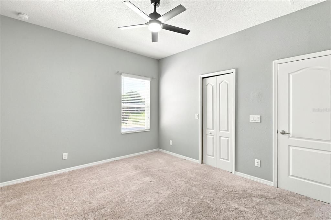
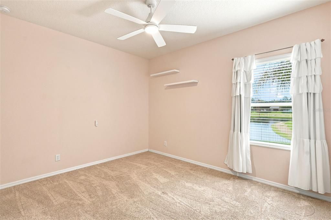
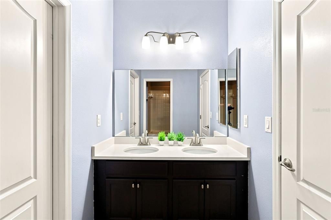
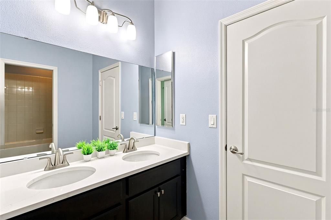
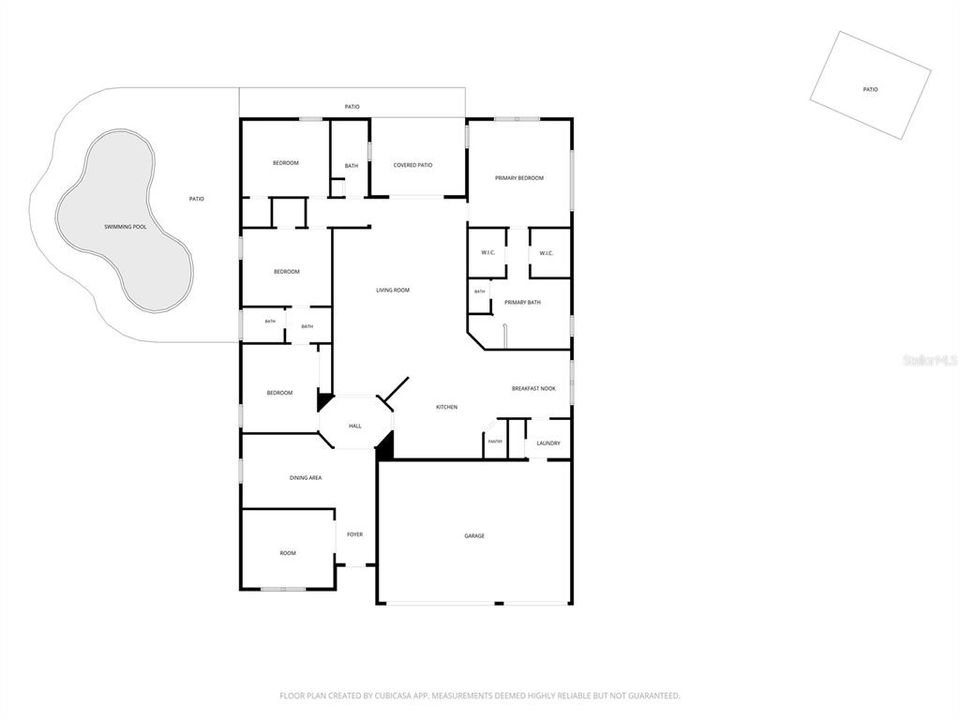
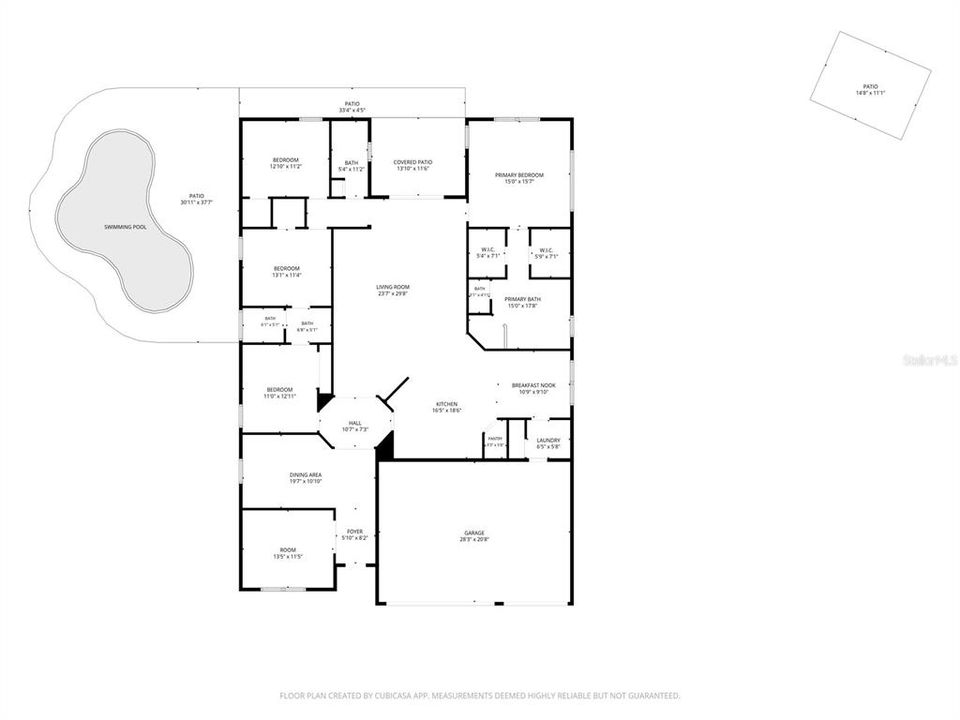
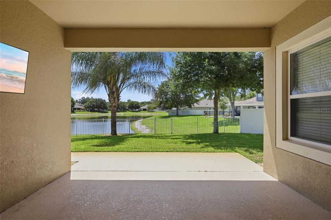
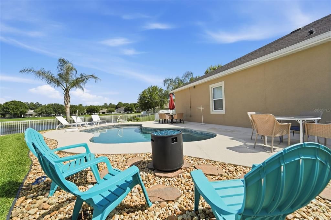
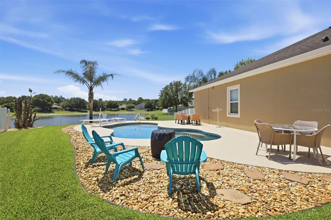
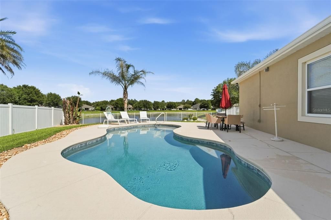
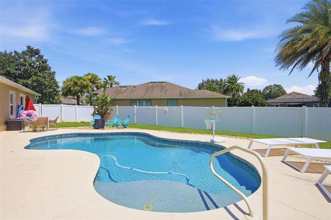
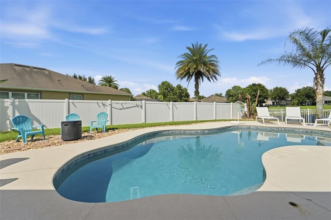
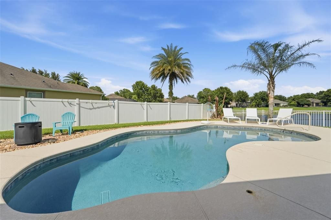
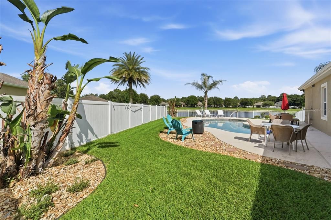
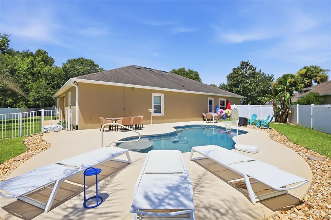
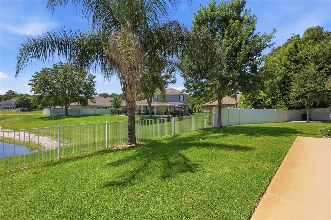
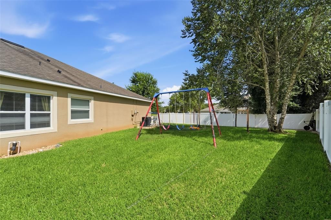
With its sought-after location, generous floor plan, and beautiful outdoor space, this Saddlebrook gem won't stay under wraps for long. Coming Soon so start making your plans now before this one officially hits the market! Hidden away at the end of a quiet cul-de-sac, this 4-bedroom, 3-bath home offers the space, comfort and features buyers are searching for. Inside, you'll find a spacious floor plan centered around a beautiful kitchen with granite countertops, a large island, and plenty of room to gather. The living room opens through sliding glass doors, creating an indoor and outdoor living space. Step outside and you'll discover what makes this home even more special, a private pool overlooking peaceful pond views, providing the perfect backdrop for relaxing evenings, weekend entertaining, or simply enjoying the Florida lifestyle. Located in the highly desirable Saddlebrook community, this home combines a fantastic location with a layout that checks all the boxes. If you've been waiting for the right home to come along, you won't want to miss this one. Keep an eye out, this one is coming soon, and you'll want to be among the first through the front door.
Location

Details

Type:
Residential
Parking:
Driveway / Garage Door Opener / Oversized
Year Built:
2013
Lot:
0.13 Acres
Heating:
Central / Electric
Price/sqft:
$207
Cooling:
Central Air
HOA:
$345

Valuation

Our model vs. what's actually selling nearby.
Estimate
$387,400
$322K – $491K
Confidence Low
List vs. estimate
$187K above estimate
List $575,000 · +48.4%
Our model says this listing is priced above recent comparable activity. Room to negotiate.
Price per sq ft
$206
-1.9% vs. city median $210
Based on
20 MLS comparables
Median of recent comparable listings. Sold comps use closing price, active listings use list price.

Highlights

Annual tax
$6,983
2025
HOA
$345/qtr
Pool
Gunite
View
Water
Waterfront
Pond
Garage
3 car garage
Pets
Allowed
All facts and features
  • Flooring

    • Porcelain Tile

    Heating

    • Central

    • Electric

    Cooling

    • Central Air

    Appliances

    • Dishwasher

    • Disposal

    • Microwave

    • Range Hood

    • Refrigerator

    Other interior features

    • Ceiling Fan(s)

    • High Ceilings

    • Open Floorplan

    • Skylight(s)

    • Stone Counters

    • Walk-In Closet(s)

    Bedrooms and bathrooms

    • Bedrooms: 4

    • Full bathrooms: 3

  • Parking

    • Driveway

    • Garage Door Opener

    • Oversized

    Property

    • Levels: One

    • Pool Private: Yes

    • Exterior Features: Irrigation System / Private Yard / Rain Gutters / Sidewalk / Sliding Doors

    Lot

    • Lot: 0.13 Acres

    Other Property Information

    • Parcel Number: 702211003100

    • Zoning: RES

  • Type and style

    • Property Type: Residential

    • Property Sub Type: Single Family Residence

  • Utility

    • BB/HS Internet Available

    • Cable Available

    • Cable Connected

    • Electricity Connected

    • Fiber Optics

    • Phone Available

    • Public

    • Sprinkler Recycled

    • Street Lights

    • Underground Utilities

    • Water Connected

  • Other financial information

    • HOA: $345

    • HOA Frequency: Quarterly

    • Annual tax amount: $6,983

  • Source details

    • MLS ID: V4950206

    Other facts

    • Construction Materials: Block / Stucco

    • Foundation Details: Slab

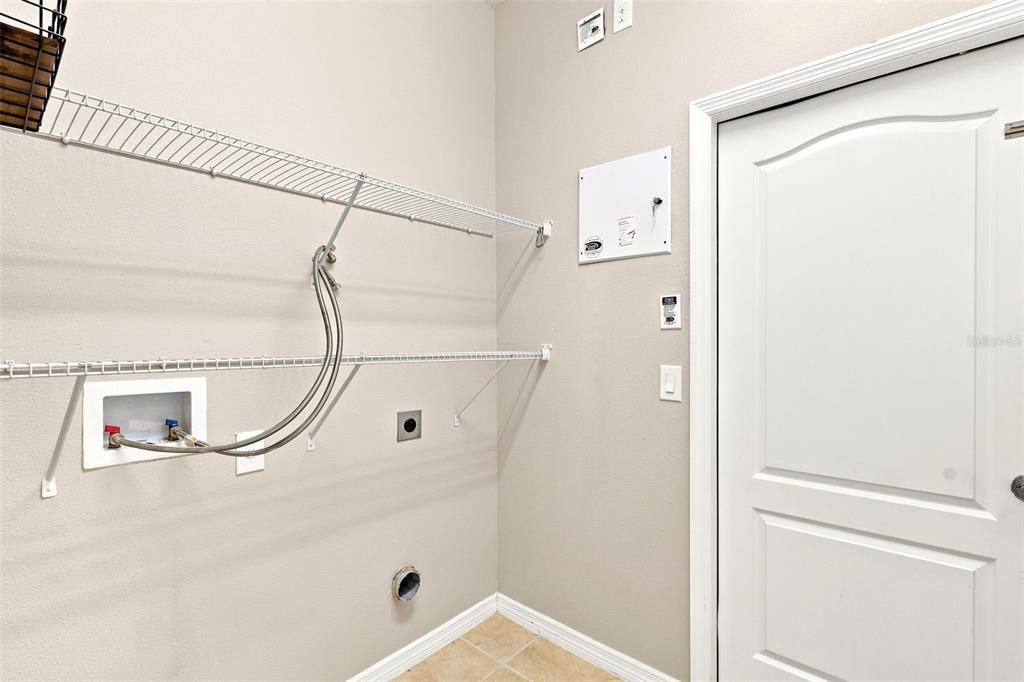
    • Laundry Features: Electric Dryer Hookup / Inside / Laundry Room / Washer Hookup

    • Lot Features: Cul-De-Sac / City Lot / Level / Sidewalk

    • Patio And Porch Features: Patio / Porch

    • Pool Features: Gunite / Heated / In Ground / Lighting

    • Window Features: Blinds

    • Direction Faces: Northwest

    • Architectural Style: Contemporary / Florida

    • Waterfront: Yes

    • Garage Spaces: 3

    • Attached Garage: Yes

    • Garage: Yes

    • Living Area: 2784

    • Water Source: Public

    • Subdivision Name: SADDLEBROOK

Private inquiry
Talk to the advisor on this listing.
Floor plans, HOA docs, off-market comparables, scheduling a private showing — one message, direct to the local specialist.

More like this

New
For Sale
$475,000
House
4 bds · 2 ba · 2,457 sqft
VICTORIA PARK INC 04, DELAND
105 E CHERRY PLACE
New
For Sale
$599,999
House
2 bds · 2 ba · 1,932 sqft
VICTORIA GARDENS PH 8, DELAND
253 OLD MOSS CIRCLE
New
For Sale
$595,000
Lots/Land
7.40 acres
RICHARDSONS ADD DELAND, DELAND
E NEW YORK AVENUE
New
For Sale
$425,000
House
4 bds · 3 ba · 2,395 sqft
VICTORIA TRAILS NORTHWEST 7 PH, DELAND
1494 CHELSEA MANOR CIRCLE
New
For Sale
$615,000
House
3 bds · 3 ba · 2,484 sqft
VICTORIA HILLS, DELAND
108 SUFFOLK CT.
For Sale
$594,212
House
4 bds · 3 ba · 2,319 sqft
THE RESERVE AT VICTORIA, DELAND
975 MEGANO BOULEVARD
For Sale
$499,999
House
3 bds · 3 ba · 2,691 sqft
VICTORIA PARK INCREMENT 03, DELAND
171 BIRCHMONT DRIVE
For Sale
$515,000
House
3 bds · 3 ba · 2,828 sqft
VICTORIA PARK INCREMENT 4-1 SOUT, DELAND
918 S VICTORIA HILLS DRIVE

Market around this address

Live counts in the same area.
View all

The multiple listing information is provided by the Stellar MLS from a copyrighted compilation of listings. The compilation of listings and each individual listing are ©2026-present Stellar MLS. All Rights Reserved. The information provided is for consumers' personal, noncommercial use and may not be used for any purpose other than to identify prospective properties consumers may be interested in purchasing. All properties are subject to prior sale or withdrawal. All information provided is deemed reliable but is not guaranteed accurate, and should be independently verified. Listing courtesy of: BEE REALTY CORP