Sell Your Home
Get a free home valuation
Contact
Tell us about your needs

4730 HARRINGTON FIELDS DRIVE

House
$454,690

BTC: 5.64972664

ETH: 186.96134868

New
5 bds
4 ba
3,162 sqft

Overview

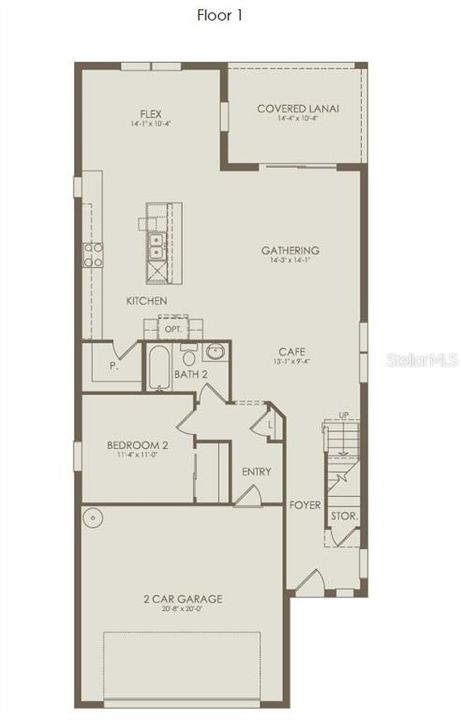
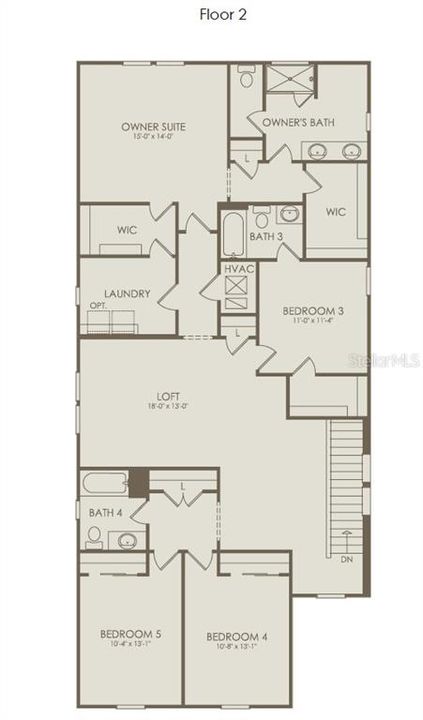
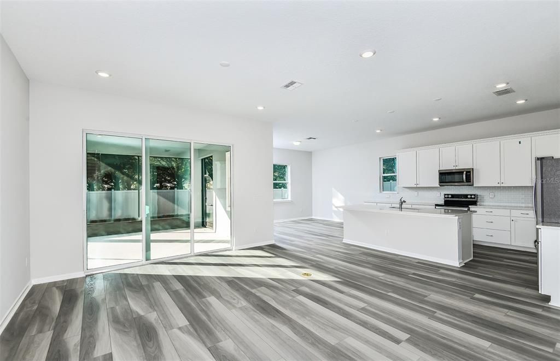
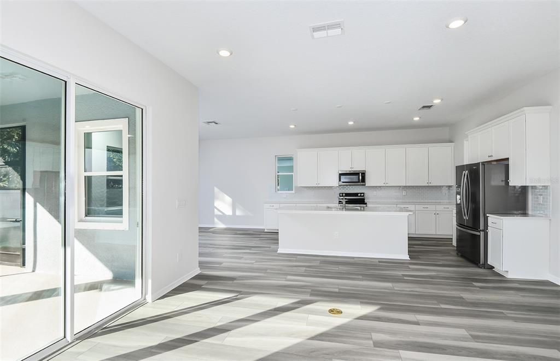
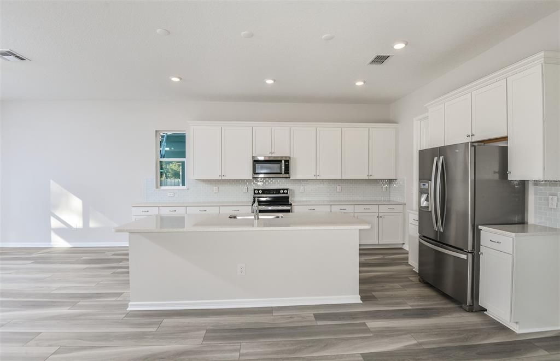
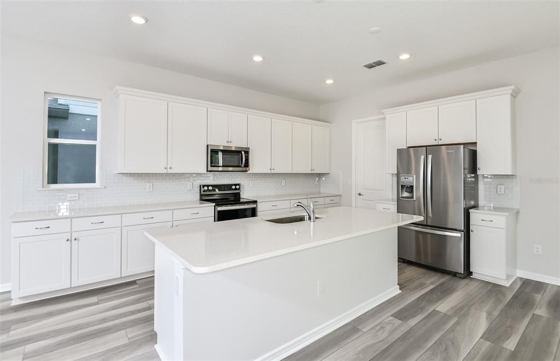
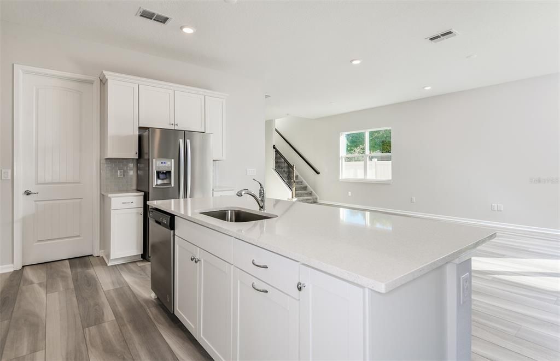
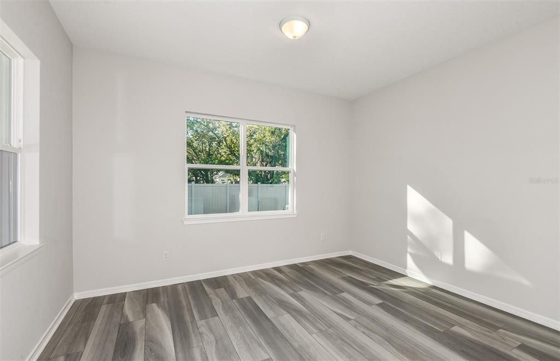
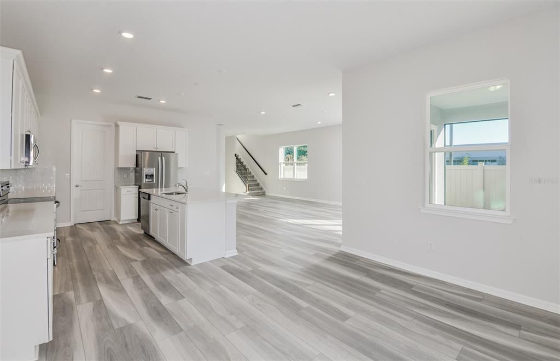
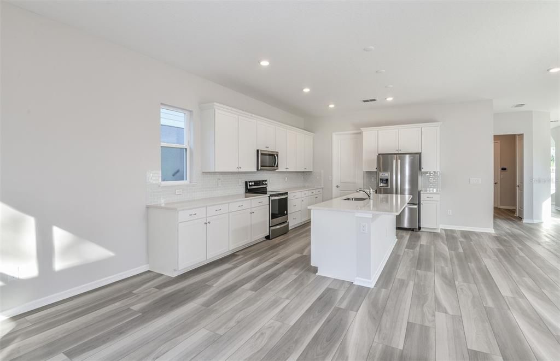
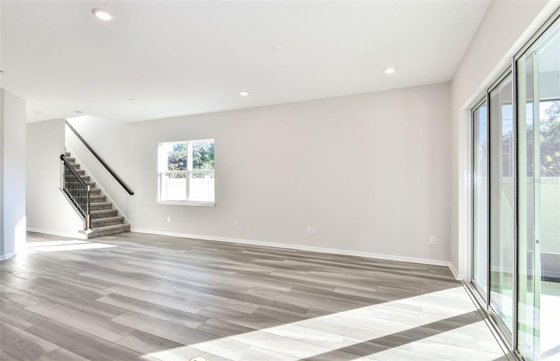
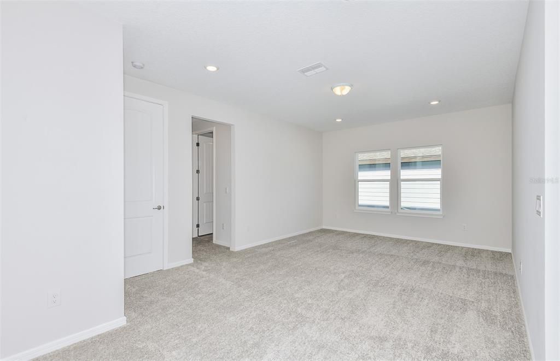
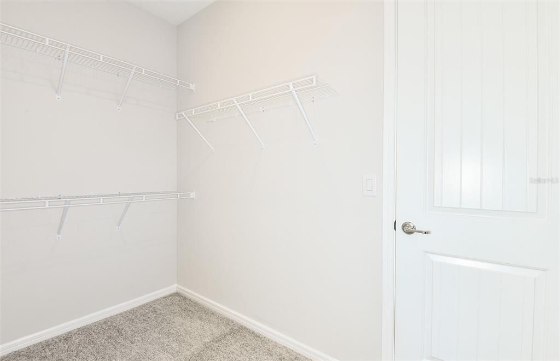
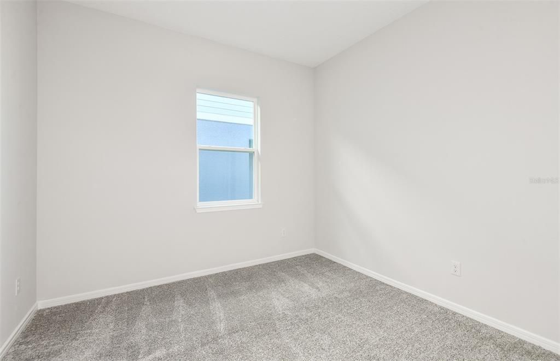
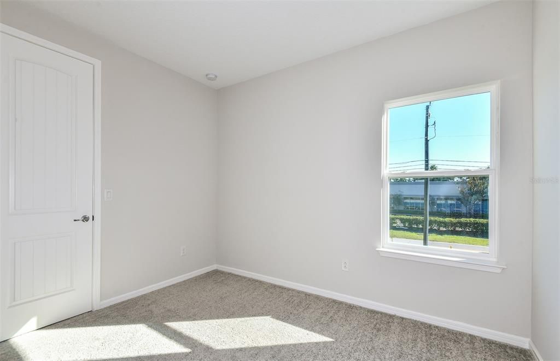
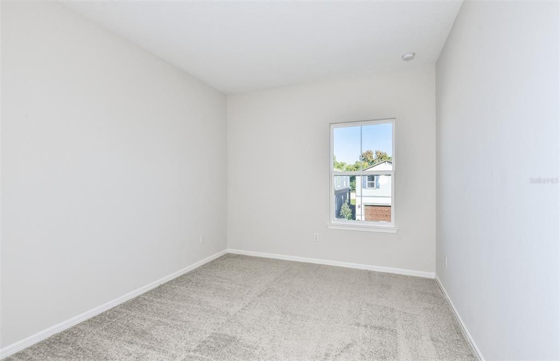
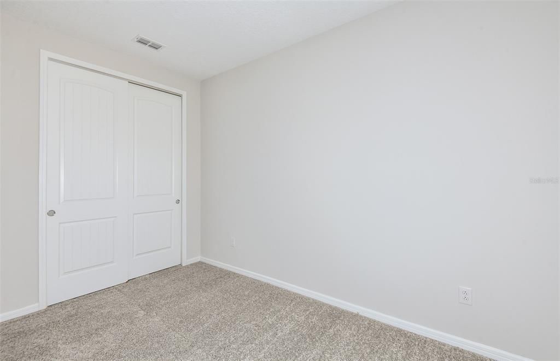
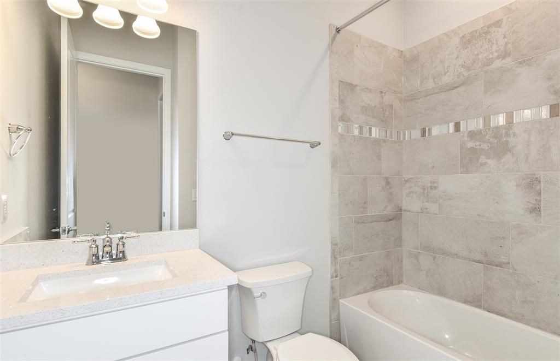
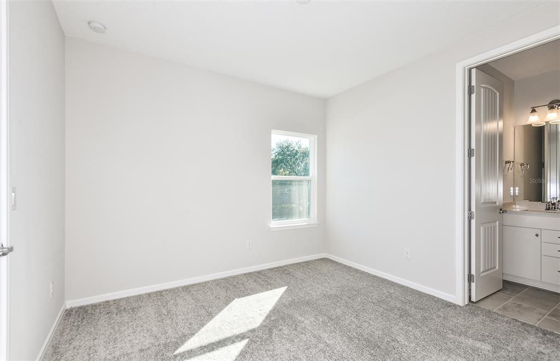
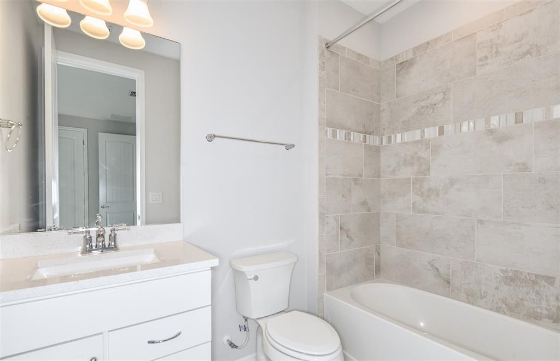
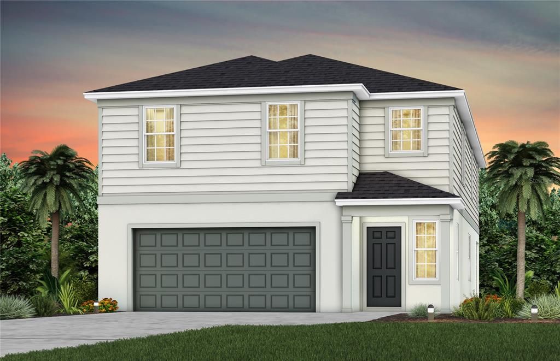
Welcome home to Hartford Terrace in Davenport! A new community in the flourishing city of Davenport will feature a collection of single-family homes and townhomes with a variety of onsite amenities and a location near everything – shopping, dining, entertainment, schools, and major highways. Located just off Highway 27, Hartford Terrace offers Smart Home technology in all homes, a resort style community pool with cabana, a sports field, playground, dog stations, walking trails, and 1-Gig high speed internet and streaming TV included in the HOA. Our new two-story Whitmore home combines modern elegance with practical living, offering 5 bedrooms, 4 bathrooms, a loft, and a 2-car garage. The open-concept kitchen opens to your café and gathering room and boasts a large center island, walk-in pantry, stainless steel Whirlpool appliances, Elkins White cabinets, decorative tile backsplash, and quartz countertops. The covered lanai, just beyond the gathering room, makes indoor and outdoor entertaining a breeze. The Whitmore also features a secondary bedroom and full bathroom on the main level – perfect for visiting guests or for use as a home office. The second floor offers ample space and convenience for everyone with a spacious loft, owner’s suite with en suite bathroom, three additional spare bedrooms (one of which is an en suite), two secondary bathrooms. The Owner’s Suite features a large walk-in closet, en suite bathroom with a double quartz-topped vanity, dual sinks, a linen closet, and a glass enclosed shower. Also conveniently located on the second floor, the laundry room is complete with a brand-new Whirlpool washer and dryer, making daily tasks a breeze. Throughout the home, professionally curated design selections and premium finishes elevate the living experience. Wood-look luxury vinyl plank flooring extends throughout the first-floor living areas, while tile finishes the bathrooms and laundry room and soft, stain-resistant Shaw carpet adds comfort to the bedrooms, loft, and staircase. Enjoy the convenience of modern living with a smart thermostat, smart doorbell, and LED down lights. This Whitmore home is where luxury and practicality meet. Don’t miss your chance to make this exceptional home yours—schedule a tour today!

Location

Florida • DAVENPORT • 33837 • House •

Details

Type:
Residential
Parking:
Driveway / Garage Door Opener
Year Built:
2027
Lot:
0.10 Acres
Heating:
Central / Electric / Heat Pump
Price/sqft:
$144
Cooling:
Central Air
HOA:
$99

Valuation

Our model vs. what's actually selling nearby.
Estimate
$444,294
$397K – $458K
Confidence Medium
List vs. estimate
$10K above estimate
List $454,690 · +2.3%
Our model says this listing is priced above recent comparable activity. Room to negotiate.
Price per sq ft
$143
-23.7% vs. city median $188
Based on
10 MLS comparables
Median of recent comparable listings. Sold comps use closing price, active listings use list price.

Highlights

Annual tax
$2,024
2026
HOA
$99/mo
Cable TV, Community Pool, Internet
Pets
Allowed
All facts and features
  • Flooring

    • Carpet

    • Luxury Vinyl

    • Tile

    Heating

    • Central

    • Electric

    • Heat Pump

    Cooling

    • Central Air

    Appliances

    • Dishwasher

    • Disposal

    • Dryer

    • Electric Water Heater

    • Microwave

    • Range

    • Refrigerator

    • Washer

    Other interior features

    • Eating Space In Kitchen

    • Kitchen/Family Room Combo

    • Living Room/Dining Room Combo

    • Open Floorplan

    • Pest Guard System

    • PrimaryBedroom Upstairs

    • Split Bedroom

    • Stone Counters

    • Thermostat

    • Walk-In Closet(s)

    • Window Treatments

    Bedrooms and bathrooms

    • Bedrooms: 5

    • Full bathrooms: 4

  • Parking

    • Driveway

    • Garage Door Opener

    Property

    • Levels: Two

    • Exterior Features: Irrigation System / Lighting / Sidewalk / Sliding Doors

    Lot

    • Lot: 0.10 Acres

    Other Property Information

    • Parcel Number: 272632711009000930

  • Type and style

    • Property Type: Residential

    • Property Sub Type: Single Family Residence

  • Utility

    • Cable Available

    • Electricity Connected

    • Public

    • Sewer Connected

    • Underground Utilities

    • Water Connected

    Green energy

    • Appliances

    • HVAC

    • Insulation

    • Lighting

    • Roof

    • Thermostat

    • Water Heater

    • Windows

  • Other financial information

    • HOA: $99

    • HOA Frequency: Monthly

    • Annual tax amount: $2,025

  • Source details

    • MLS ID: O6449670

    Other facts

    • Construction Materials: Block / HardiPlank Type / Stucco / Wood Frame

    • Foundation Details: Slab

    • Laundry Features: Inside / Laundry Room / Upper Level

    • Lot Features: Cleared / Landscaped / Sidewalk

    • Patio And Porch Features: Covered / Rear Porch

    • Window Features: Blinds / Double Pane Windows / Insulated Windows / Low-Emissivity Windows

    • Direction Faces: East

    • Architectural Style: Florida / Mediterranean

    • Attached Garage: Yes

    • Garage: Yes

    • Living Area: 3162

    • Water Source: Public

    • Lot Size Dimensions: 40 x 110

    • Subdivision Name: HARTFORD TERRACE PHASE 2A

Private inquiry
Talk to the advisor on this listing.
Floor plans, HOA docs, off-market comparables, scheduling a private showing — one message, direct to the local specialist.

More like this

$328,290
Townhouse
3 bds · 2 ba · 1,782 sqft
HARTFORD TERRACE PHASE 2B, DAVENPORT
4448 CHESTER SPRINGS BOULEVARD
$407,690
House
5 bds · 3 ba · 2,615 sqft
HARTFORD TERRACE PHASE 2A, DAVENPORT
3911 MARBURY COURT
$411,790
House
5 bds · 3 ba · 2,615 sqft
HARTFORD TERRACE PHASE 2A, DAVENPORT
4738 HARRINGTON FIELDS DRIVE
$329,999
House
4 bds · 3 ba · 1,833 sqft
CALABAY PARC AT TOWER LAKE, HAINES CITY
608 COPELAND DRIVE
$457,090
House
4 bds · 3 ba · 2,503 sqft
HARTFORD TERRACE PHASE 1, DAVENPORT
3447 HAVEN SIDE ROAD

Market around this address

Live counts in the same area.
View all

The multiple listing information is provided by the Stellar MLS from a copyrighted compilation of listings. The compilation of listings and each individual listing are ©2026-present Stellar MLS. All Rights Reserved. The information provided is for consumers' personal, noncommercial use and may not be used for any purpose other than to identify prospective properties consumers may be interested in purchasing. All properties are subject to prior sale or withdrawal. All information provided is deemed reliable but is not guaranteed accurate, and should be independently verified. Listing courtesy of: PULTE REALTY OF NORTH FLORIDA LLC