Sell Your Home
Get a free home valuation
Contact
Tell us about your needs
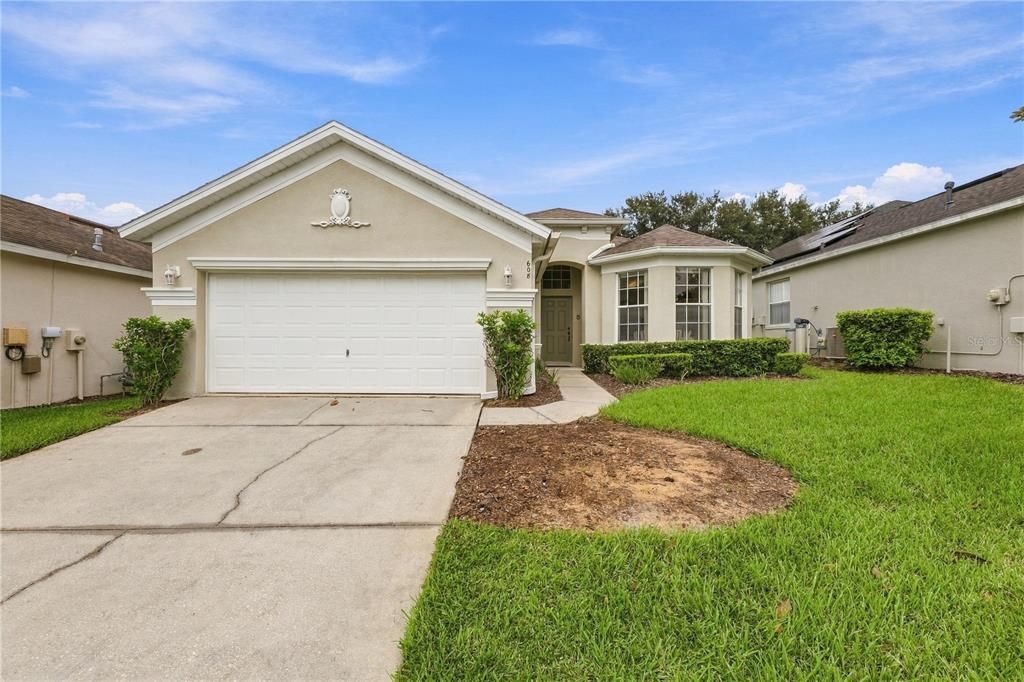
608 COPELAND DRIVE

House
$329,999

BTC: 4.10038519

ETH: 135.69037829

New
4 bds
3 ba
1,833 sqft

Overview

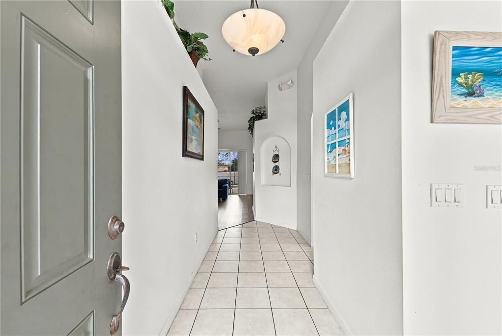
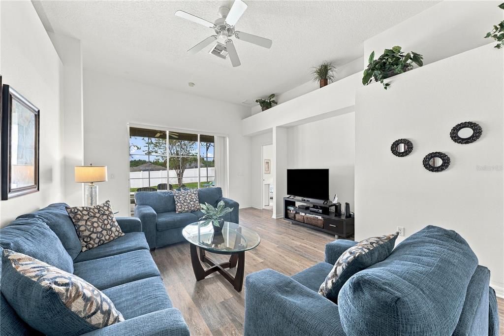
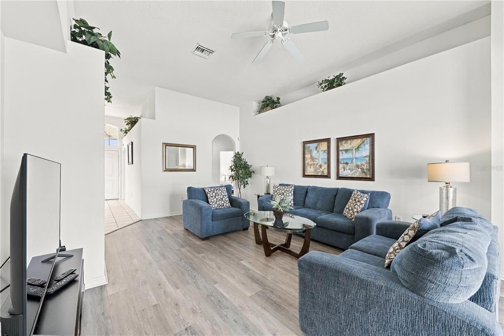
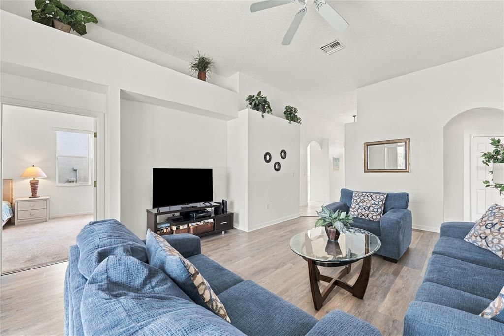
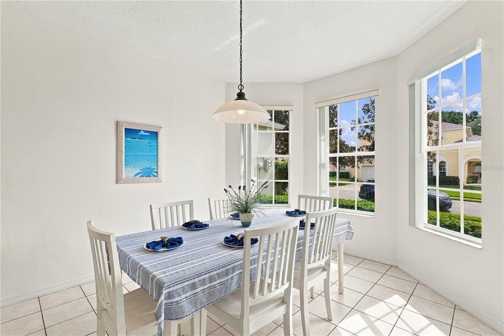
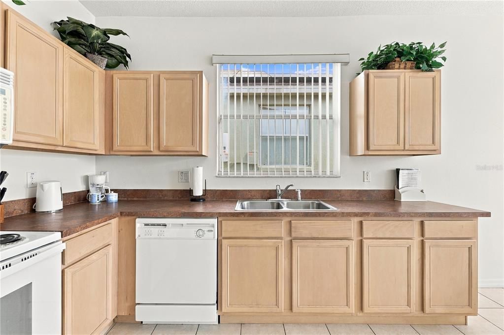
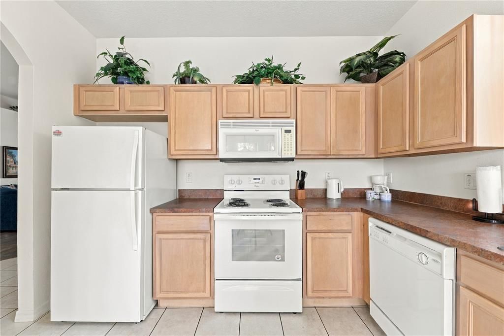
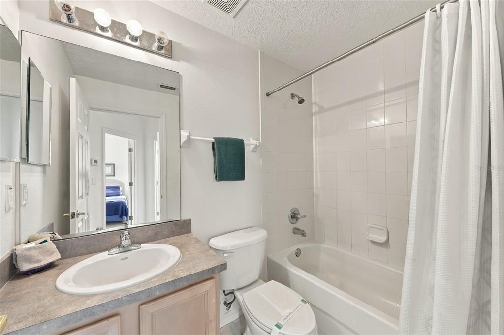
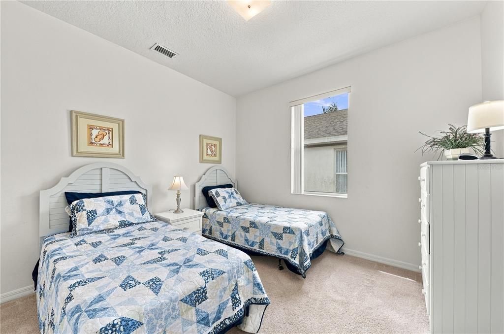
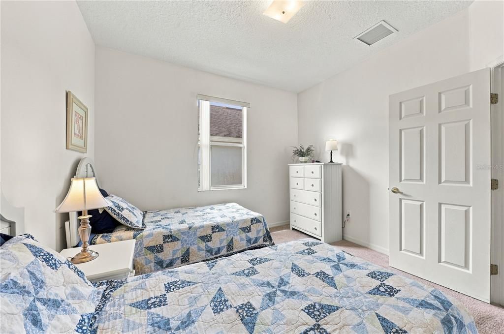
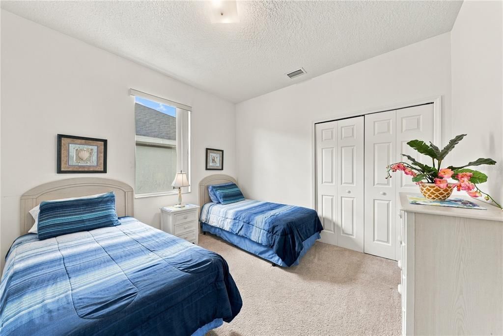
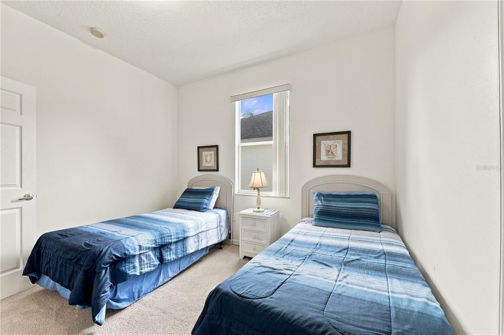
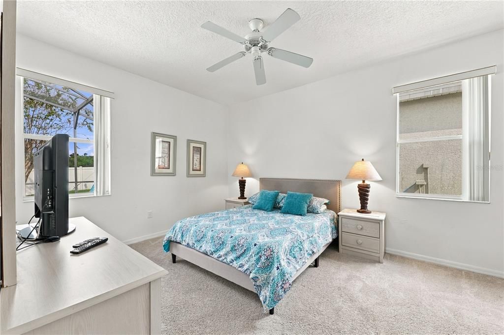
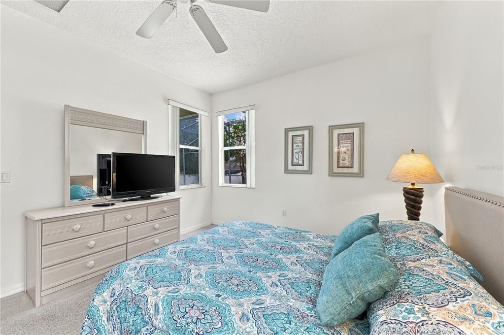
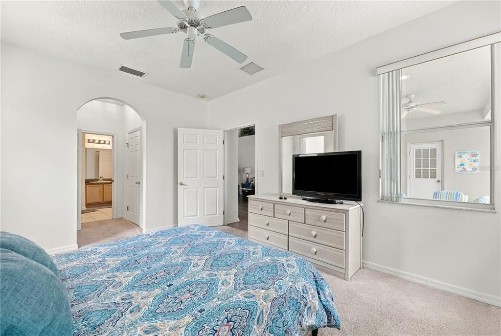
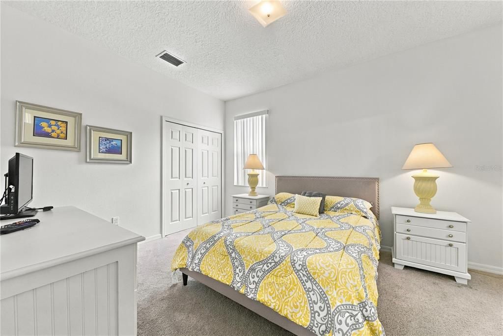
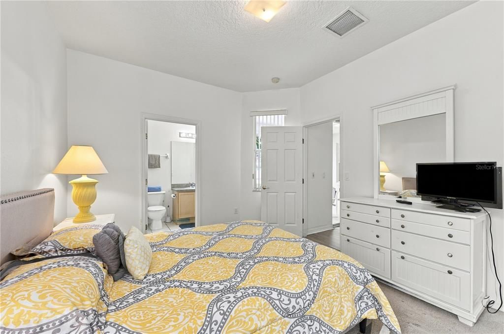
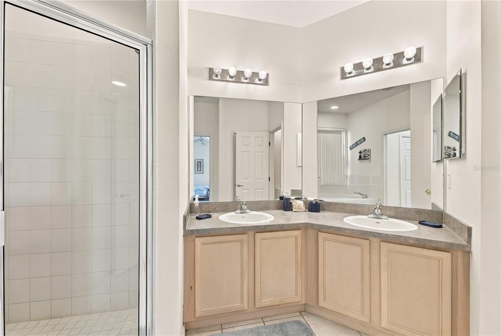
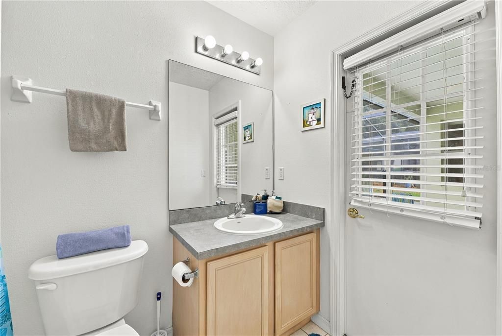
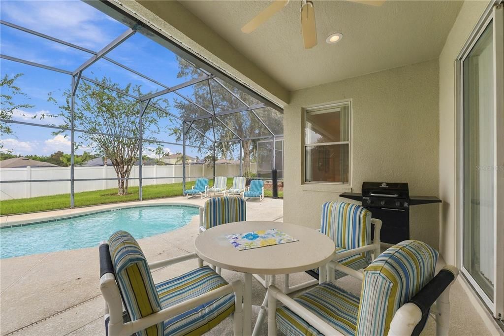
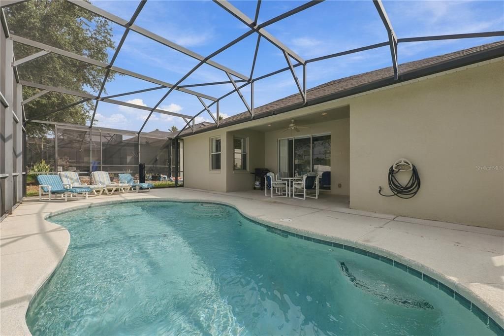
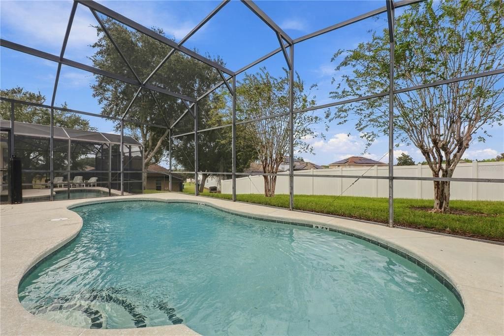
Enjoy Florida living at 608 Copeland Drive, a beautifully maintained 4-bedroom, 3-bathroom pool home in the gated community of Calabay Parc at Tower Lake. Recent improvements include a new roof in 2025, new water heater in 2026, brand-new HVAC system, fresh interior and exterior paint, and new laminate flooring in the living room. The thoughtfully designed split floor plan features two spacious primary suites with private ensuite bathrooms, while two additional bedrooms share a full bathroom on the opposite side of the home. A welcoming kitchen with generous cabinet storage overlooks the dining area, and the spacious living room offers inviting views of your private pool. Step outside to the screened-in pool and covered lanai, perfect for outdoor dining and relaxing after a day exploring Central Florida. The community offers 24-hour guarded entry, a boat ramp, and a fishing dock on Tower Lake, with Southern Dunes Golf & Country Club nearby. Convenient access to U.S. Highway 27 and Interstate 4 connects you to Orlando, Lakeland, Tampa, and popular destinations including Walt Disney World, LEGOLAND Florida, Universal Orlando, and SeaWorld. Everyday essentials are close by at Walmart Supercenter, with local dining options including Manny’s Original Chophouse and Sonny’s BBQ. Nearby Posner Park expands your options with Target, Best Buy, HomeGoods, restaurants, and a movie theater. Schedule your showing today!

Location

Florida • HAINES CITY • 33844 • House •

Details

Type:
Residential
Parking:
Driveway / Garage Door Opener
Year Built:
2006
Lot:
0.14 Acres
Heating:
Electric
Price/sqft:
$180
Cooling:
Central Air
HOA:
$700

Valuation

Our model vs. what's actually selling nearby.
Estimate
$319,900
$248K – $390K
Confidence Low
List vs. estimate
$10K above estimate
List $329,999 · +3.2%
Our model says this listing is priced above recent comparable activity. Room to negotiate.
Price per sq ft
$180
+2.9% vs. city median $174
Based on
51 MLS comparables
Median of recent comparable listings. Sold comps use closing price, active listings use list price.

Highlights

Annual tax
$5,627
2026
HOA
$700/qtr
24-Hour Guard, Community Pool, Maintenance Grounds
Pool
In Ground
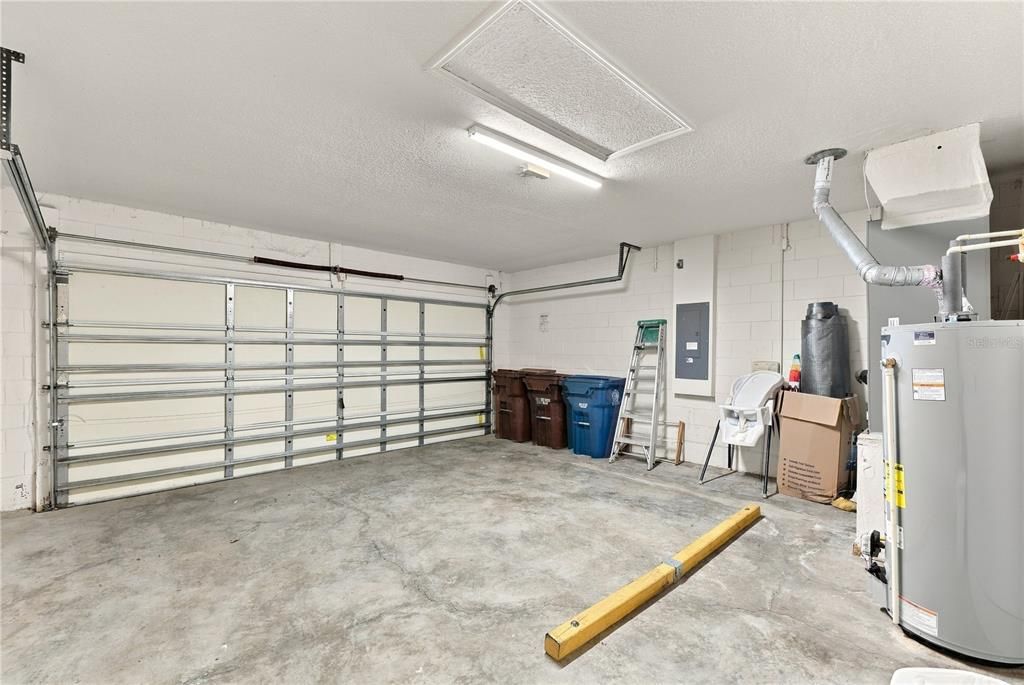
Garage
1 car garage
Furnished
Negotiable
Pets
Allowed
All facts and features
  • Flooring

    • Carpet

    • Laminate

    Heating

    • Electric

    Cooling

    • Central Air

    Appliances

    • Dishwasher

    • Disposal

    • Dryer

    • Gas Water Heater

    • Microwave

    • Range

    • Refrigerator

    • Washer

    Other interior features

    • Ceiling Fan(s)

    • Eating Space In Kitchen

    Bedrooms and bathrooms

    • Bedrooms: 4

    • Full bathrooms: 3

  • Parking

    • Driveway

    • Garage Door Opener

    Property

    • Levels: One

    • Pool Private: Yes

    • Exterior Features: Irrigation System / Sidewalk

    Lot

    • Lot: 0.14 Acres

    Other Property Information

    • Parcel Number: 272717741006000720

    • Zoning: SFR

  • Type and style

    • Property Type: Residential

    • Property Sub Type: Single Family Residence

  • Utility

    • Cable Connected

    • Electricity Connected

    • Natural Gas Connected

    • Public

    • Sewer Connected

    • Sprinkler Recycled

    • Underground Utilities

    • Water Connected

  • Other financial information

    • HOA: $700

    • HOA Frequency: Quarterly

    • Annual tax amount: $5,628

  • Source details

    • MLS ID: L4965832

    Other facts

    • Construction Materials: Block

    • Foundation Details: Slab

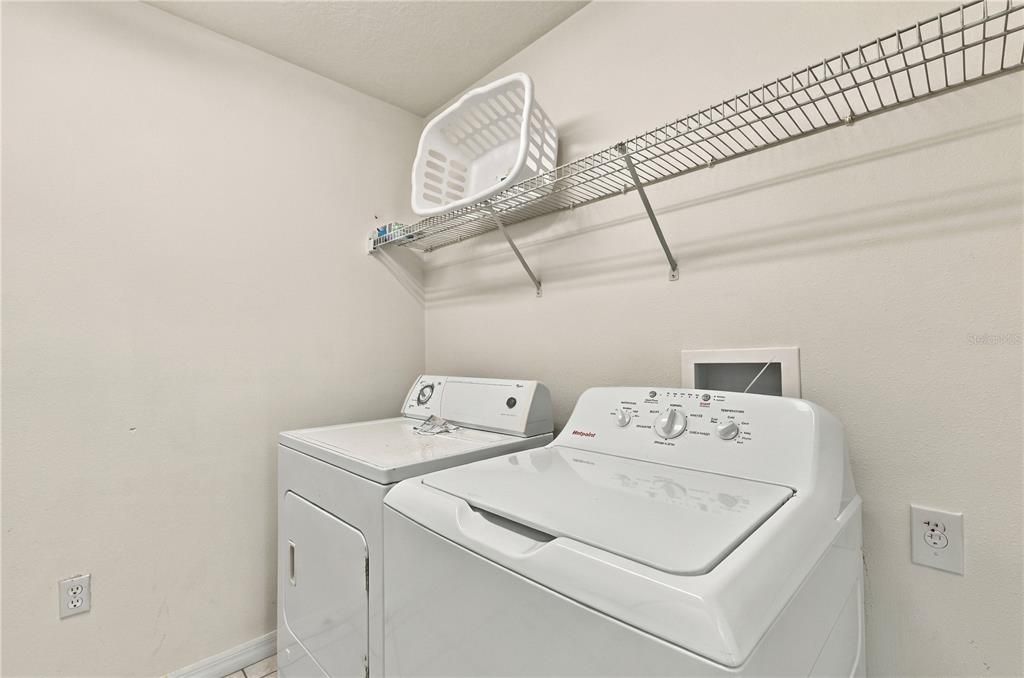
    • Laundry Features: Laundry Room

    • Lot Features: Private / Sidewalk

    • Patio And Porch Features: Screened

    • Pool Features: In Ground

    • Direction Faces: South

    • Architectural Style: Contemporary

    • Garage Spaces: 1

    • Attached Garage: Yes

    • Garage: Yes

    • Living Area: 1833

    • Water Source: Public

    • Lot Size Dimensions: 50' x 121'

    • Subdivision Name: CALABAY PARC AT TOWER LAKE

Private inquiry
Talk to the advisor on this listing.
Floor plans, HOA docs, off-market comparables, scheduling a private showing — one message, direct to the local specialist.

More like this

$407,690
House
5 bds · 3 ba · 2,615 sqft
HARTFORD TERRACE PHASE 2A, DAVENPORT
3911 MARBURY COURT
$411,790
House
5 bds · 3 ba · 2,615 sqft
HARTFORD TERRACE PHASE 2A, DAVENPORT
4738 HARRINGTON FIELDS DRIVE

Market around this address

Live counts in the same area.
View all

The multiple listing information is provided by the Stellar MLS from a copyrighted compilation of listings. The compilation of listings and each individual listing are ©2026-present Stellar MLS. All Rights Reserved. The information provided is for consumers' personal, noncommercial use and may not be used for any purpose other than to identify prospective properties consumers may be interested in purchasing. All properties are subject to prior sale or withdrawal. All information provided is deemed reliable but is not guaranteed accurate, and should be independently verified. Listing courtesy of: EPIQUE REALTY INC.