Vender tu casa
Valoración gratuita de tu hogar
Contacto
Cuéntenos sobre sus necesidades
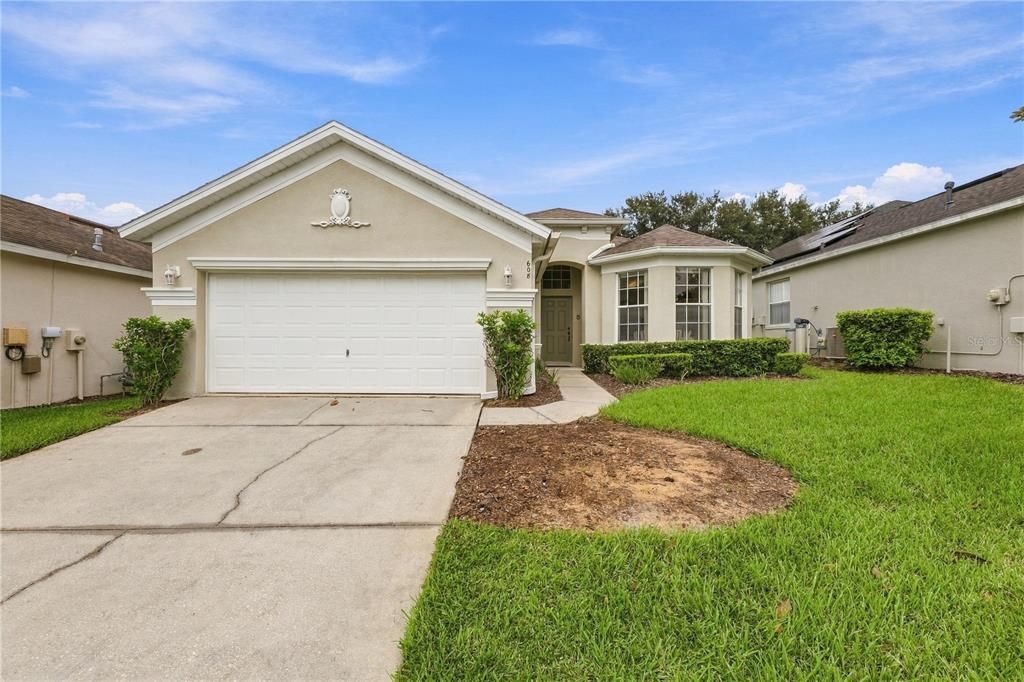
608 COPELAND DRIVE

Casa
$329,999

BTC: 4.10038519

ETH: 135.69037829

Nuevo
4 camas
3 baños
1,833 sqft

Visión general

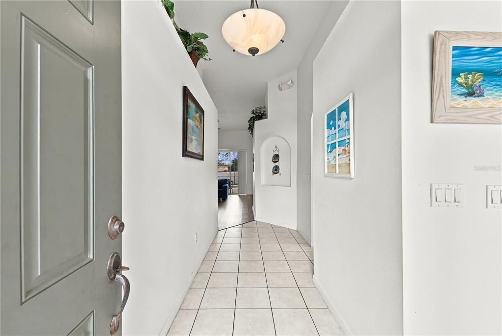
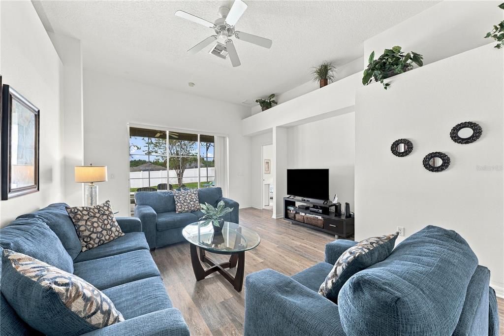
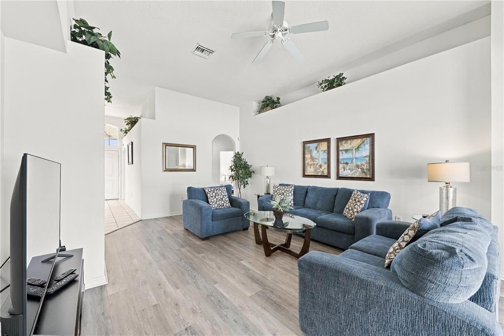
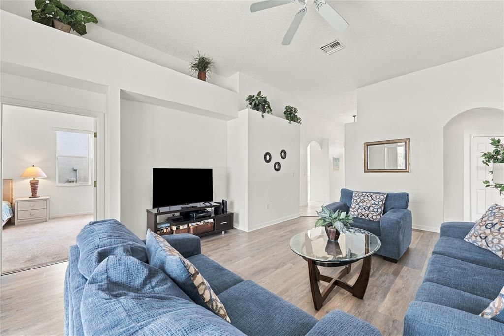
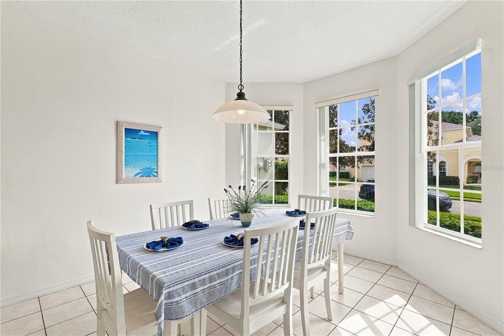
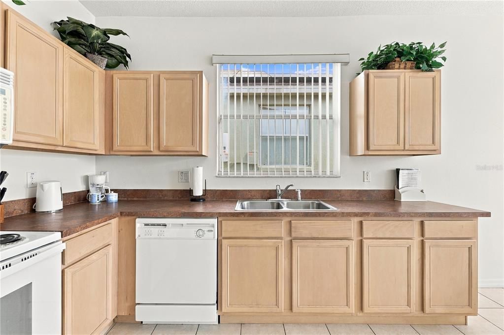
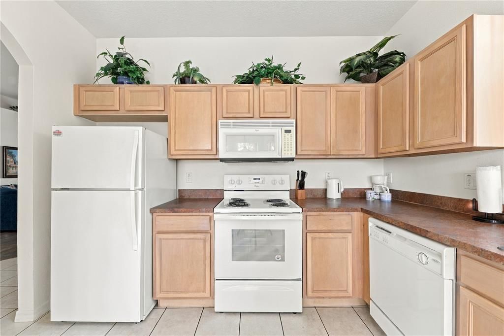
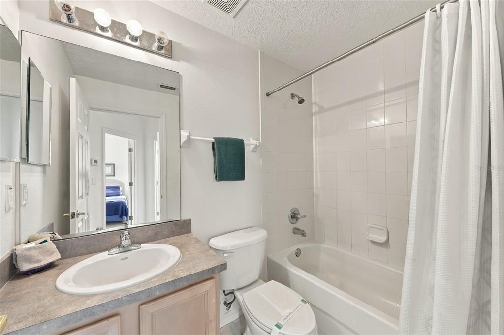
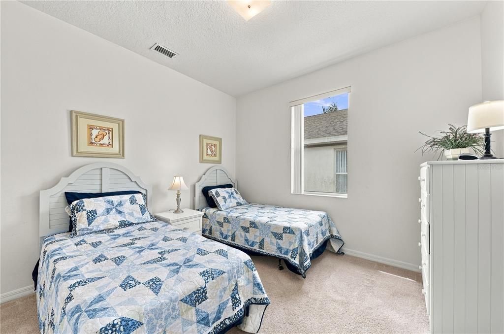
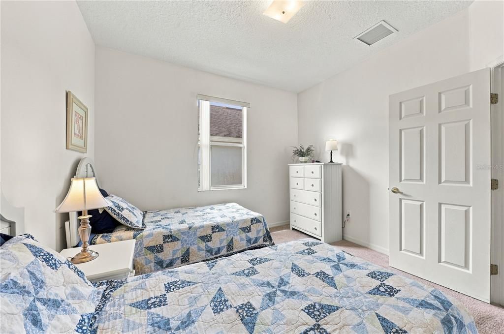
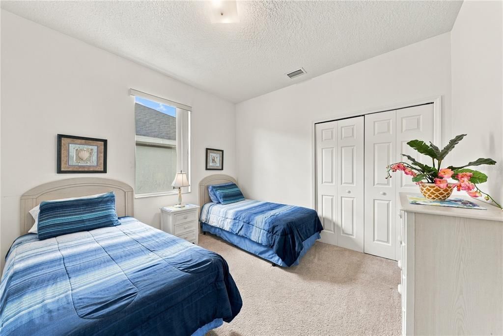
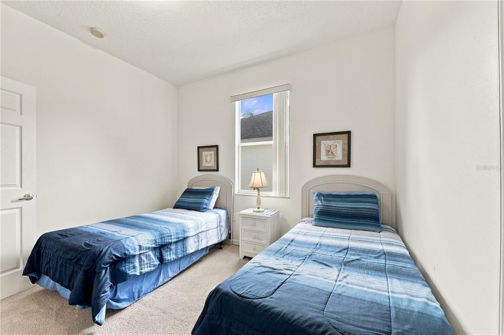
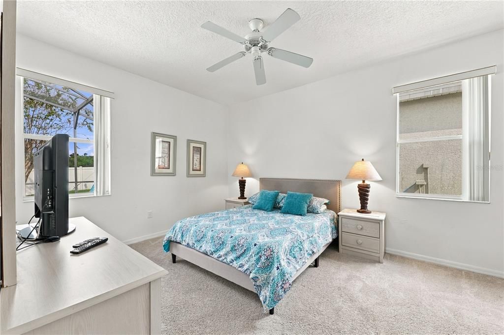
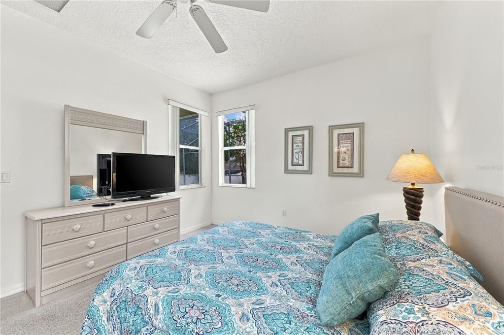
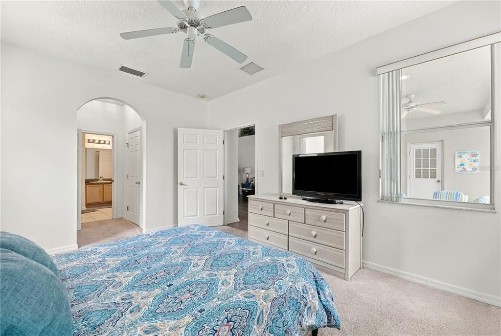
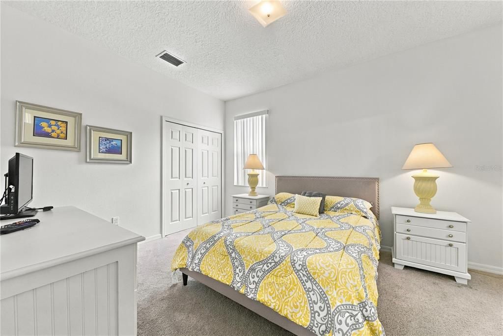
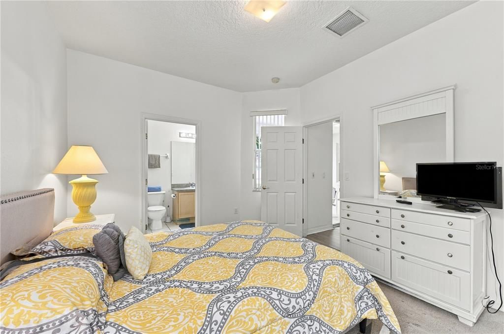
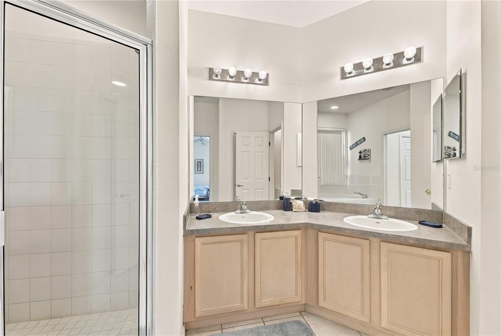
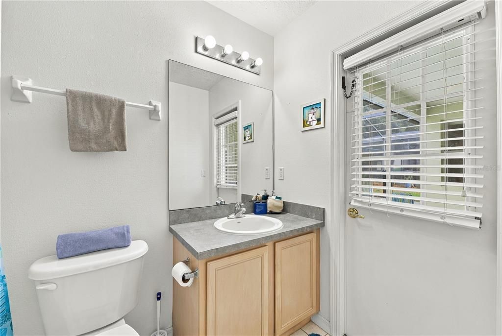
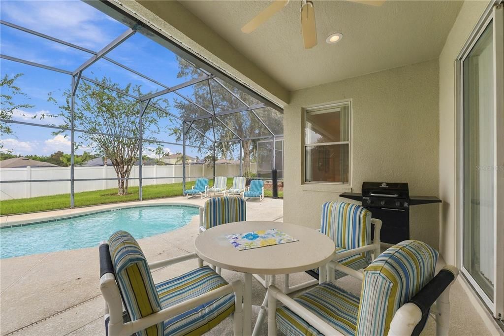
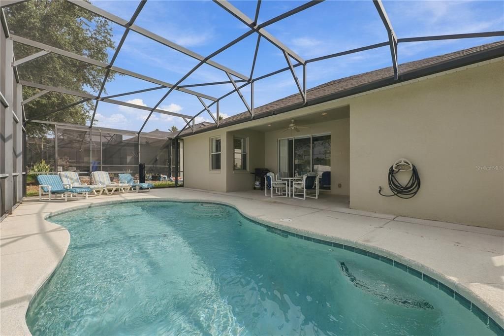
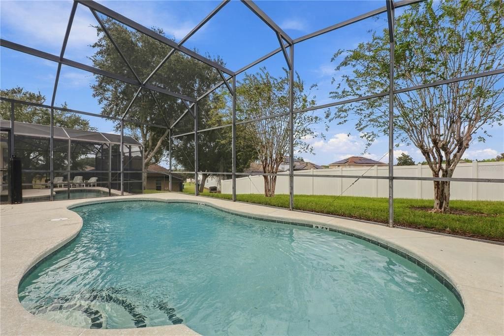
Enjoy Florida living at 608 Copeland Drive, a beautifully maintained 4-bedroom, 3-bathroom pool home in the gated community of Calabay Parc at Tower Lake. Recent improvements include a new roof in 2025, new water heater in 2026, brand-new HVAC system, fresh interior and exterior paint, and new laminate flooring in the living room. The thoughtfully designed split floor plan features two spacious primary suites with private ensuite bathrooms, while two additional bedrooms share a full bathroom on the opposite side of the home. A welcoming kitchen with generous cabinet storage overlooks the dining area, and the spacious living room offers inviting views of your private pool. Step outside to the screened-in pool and covered lanai, perfect for outdoor dining and relaxing after a day exploring Central Florida. The community offers 24-hour guarded entry, a boat ramp, and a fishing dock on Tower Lake, with Southern Dunes Golf & Country Club nearby. Convenient access to U.S. Highway 27 and Interstate 4 connects you to Orlando, Lakeland, Tampa, and popular destinations including Walt Disney World, LEGOLAND Florida, Universal Orlando, and SeaWorld. Everyday essentials are close by at Walmart Supercenter, with local dining options including Manny’s Original Chophouse and Sonny’s BBQ. Nearby Posner Park expands your options with Target, Best Buy, HomeGoods, restaurants, and a movie theater. Schedule your showing today!

Ubicación

Florida • HAINES CITY • 33844 • Casa •

Detalles

Tipo:
Residential
Estacionamiento:
Driveway / Garage Door Opener
Año de construcción:
2006
Lote:
0.14 Hectáreas
Calefacción:
Electric
precio por sq. medidor:
$180
Enfriamiento:
Central Air
HOA:
$700

Valuation

Our model vs. what's actually selling nearby.
Estimate
$319,900
$248K – $390K
Confidence Low
List vs. estimate
$10K above estimate
List $329,999 · +3.2%
Our model says this listing is priced above recent comparable activity. Room to negotiate.
Price per sq ft
$180
+2.9% vs. city median $174
Based on
51 MLS comparables
Median of recent comparable listings. Sold comps use closing price, active listings use list price.

Destacados

Annual tax
$5,627
2026
HOA
$700/qtr
24-Hour Guard, Community Pool, Maintenance Grounds
Pool
In Ground
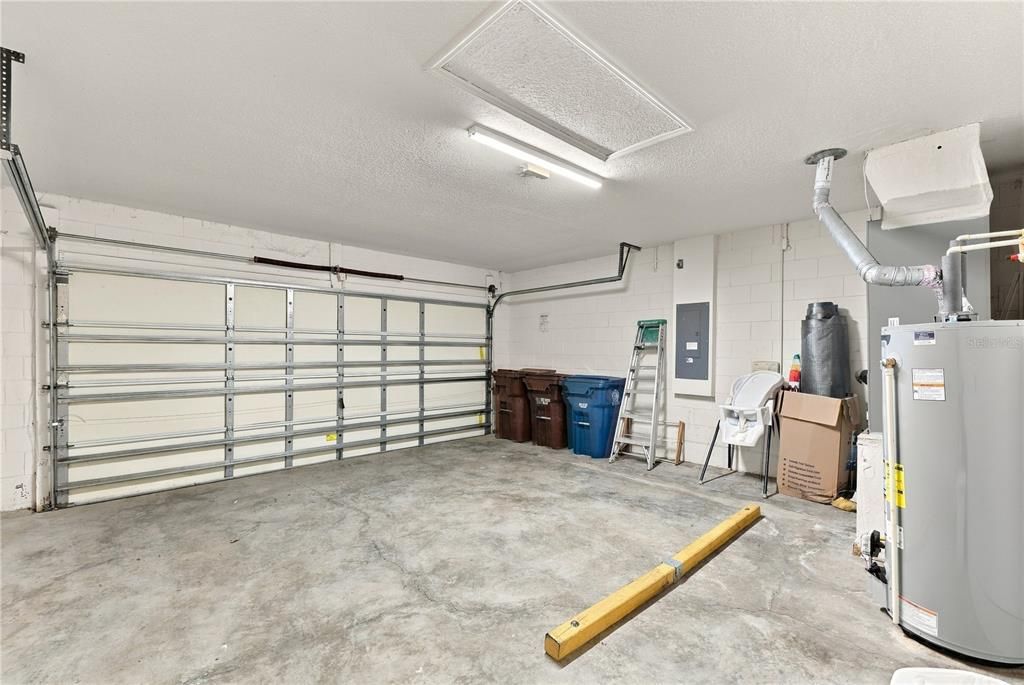
Garage
1 car garage
Furnished
Negotiable
Pets
Allowed
Más hechos y características
  • Piso

    • Carpet

    • Laminate

    Calefacción

    • Electric

    Enfriamiento

    • Central Air

    Accesorios

    • Dishwasher

    • Disposal

    • Dryer

    • Gas Water Heater

    • Microwave

    • Range

    • Refrigerator

    • Washer

    Otras características interiores

    • Ceiling Fan(s)

    • Eating Space In Kitchen

    Dormitorios y baños

    • Dormitorios: 4

    • Baños completos: 3

  • Estacionamiento

    • Driveway

    • Garage Door Opener

    Propiedad

    • Pisos: One

    • Piscina Privada: Si

    • Características Exteriores: Irrigation System / Sidewalk

    Lote

    • Lote: 0.14 Hectáreas

    Otra Información de Propiedad

    • Número de Parcela: 272717741006000720

    • Zonificación: SFR

  • Tipo y estilo

    • Tipo de propiedad: Residential

    • Subtipo de propiedad: Single Family Residence

  • Utilidad

    • Cable Connected

    • Electricity Connected

    • Natural Gas Connected

    • Public

    • Sewer Connected

    • Sprinkler Recycled

    • Underground Utilities

    • Water Connected

  • Otra información financiera

    • HOA: $700

    • Frecuencia HOA: Quarterly

    • Importe anual de impuestos: $5,628

  • Detalles de la fuente

    • MLS ID: L4965832

    Otros hechos

    • Materiales de construcción: Block

    • Detalles de la fundación: Slab

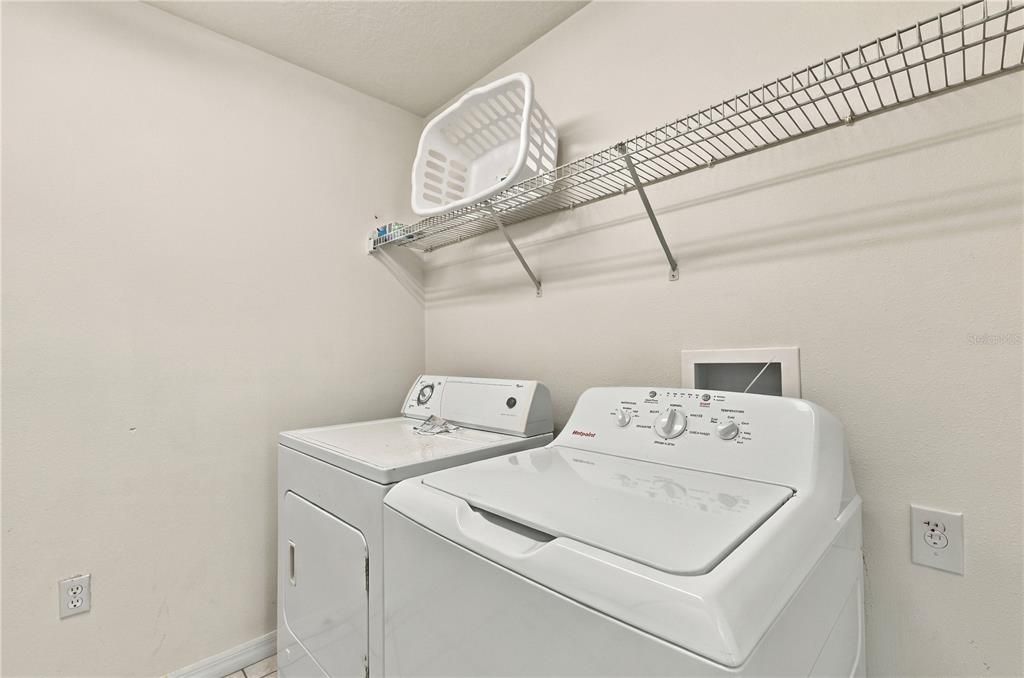
    • Características de lavandería: Laundry Room

    • Características del lote: Private / Sidewalk

    • Características del patio y el porche: Screened

    • Características de la piscina: In Ground

    • Caras de dirección: South

    • Estilo arquitectónico: Contemporary

    • Espacios de garaje: 1

    • Garaje adjunto: Si

    • Garaje: Si

    • Salón: 1833

    • Fuente de agua: Public

    • Tamaño de la parcela: 50' x 121'

    • Nombre de subdivisión: CALABAY PARC AT TOWER LAKE

Consulta privada
Habla con el asesor de este inmueble.
Planos, documentos del HOA, comparables off-market, agendar una visita privada — un solo mensaje directo al especialista local.

Más como esta

$407,690
Casa
5 camas · 3 baños · 2,615 sqft
HARTFORD TERRACE PHASE 2A, DAVENPORT
3911 MARBURY COURT
$411,790
Casa
5 camas · 3 baños · 2,615 sqft
HARTFORD TERRACE PHASE 2A, DAVENPORT
4738 HARRINGTON FIELDS DRIVE

Mercado cerca de esta dirección

Conteos en vivo en la misma zona.
Ver todo

The multiple listing information is provided by the Stellar MLS from a copyrighted compilation of listings. The compilation of listings and each individual listing are ©2026-present Stellar MLS. All Rights Reserved. The information provided is for consumers' personal, noncommercial use and may not be used for any purpose other than to identify prospective properties consumers may be interested in purchasing. All properties are subject to prior sale or withdrawal. All information provided is deemed reliable but is not guaranteed accurate, and should be independently verified. Listing courtesy of: EPIQUE REALTY INC.