Sell Your Home
Get a free home valuation
Contact
Tell us about your needs

4741 INVERNESS DRIVE

House For Sale
$329,900

BTC: 4.39866667

ETH: 146.62222222

3 days
3 bds
2 ba
1,902 sqft

Overview

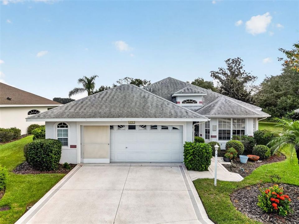
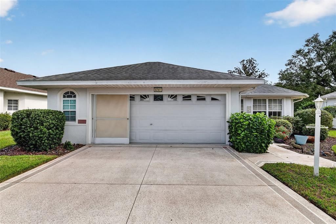
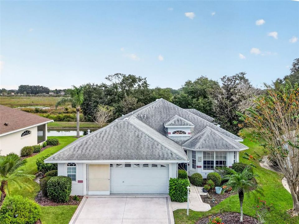
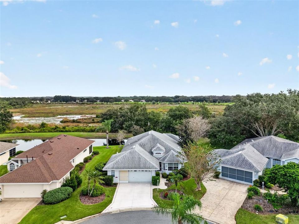
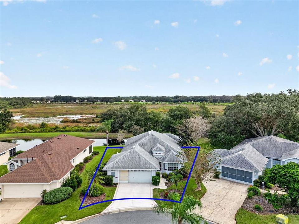
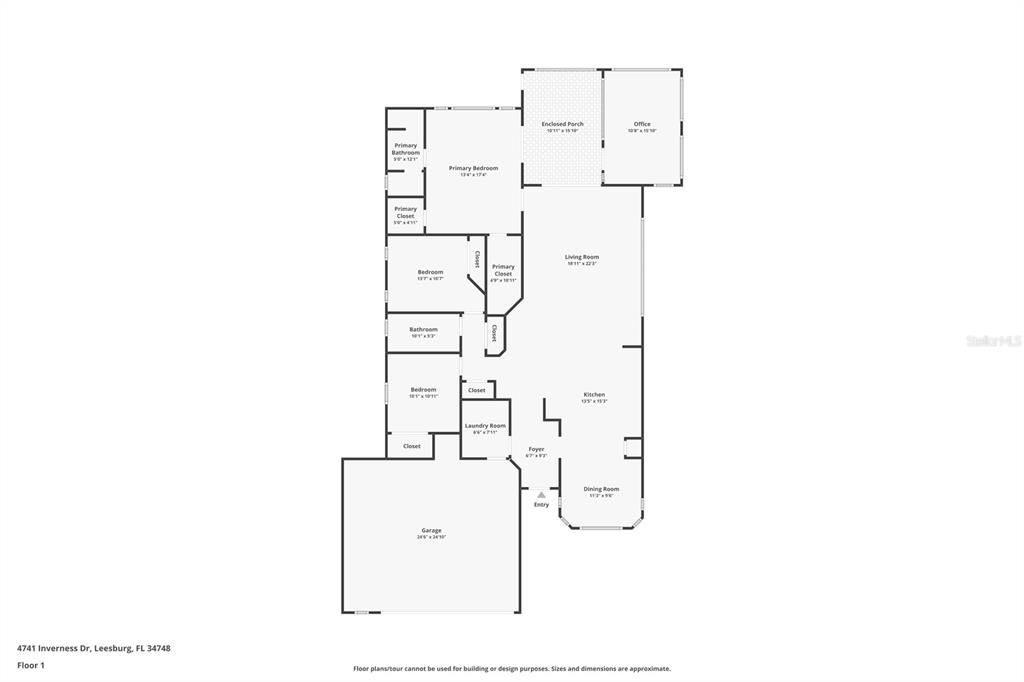
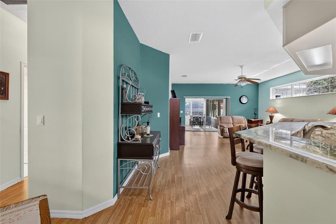
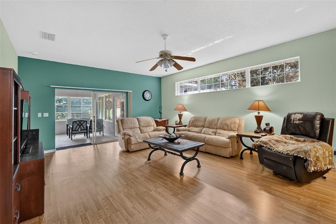
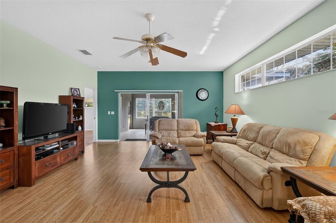
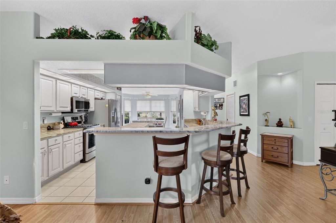
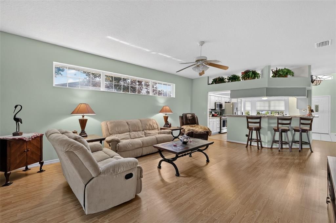
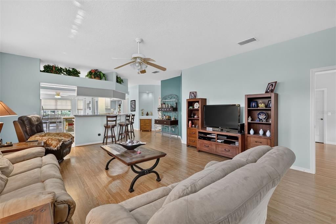
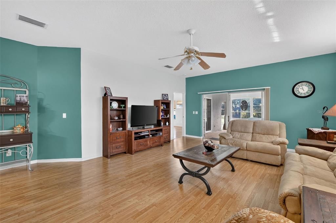
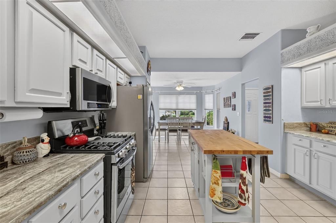
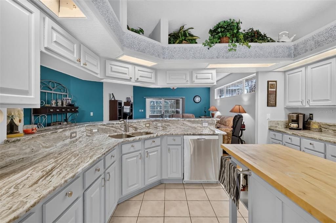
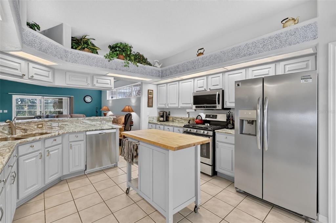
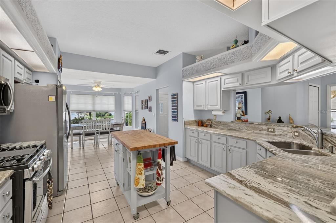
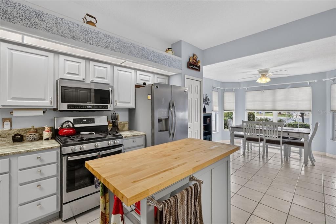
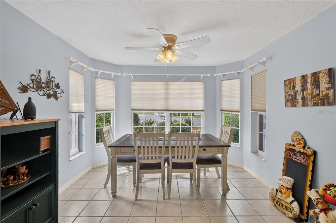
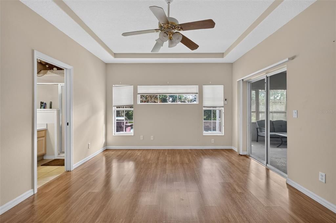
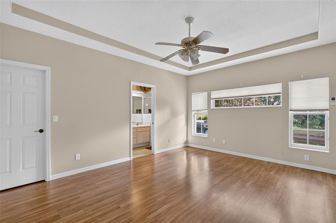
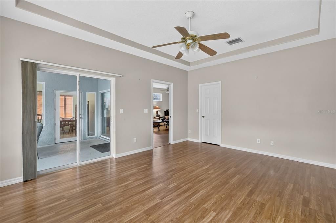
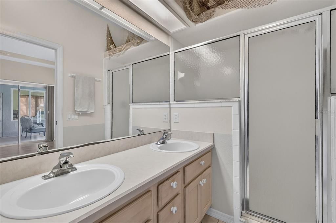
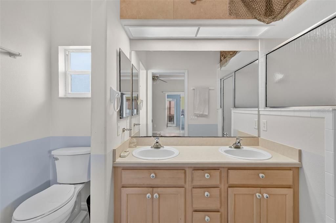
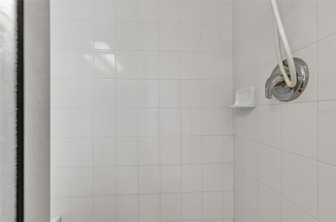
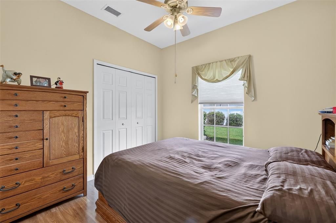
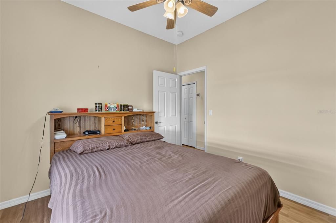
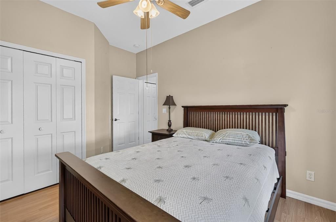
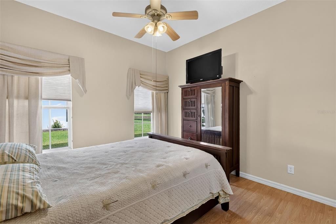
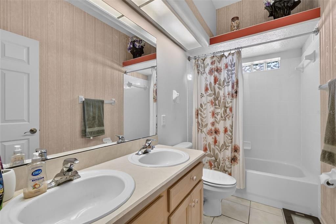
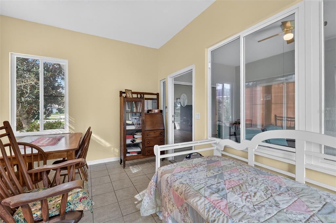
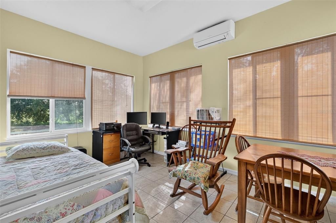
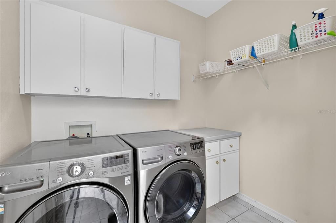
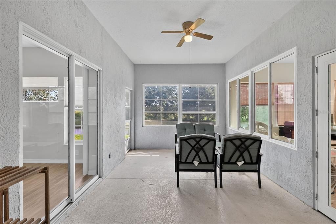
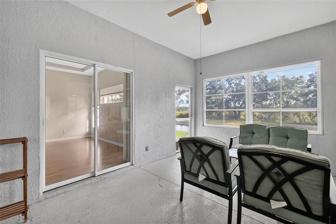
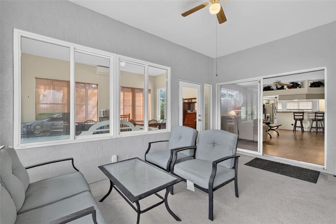
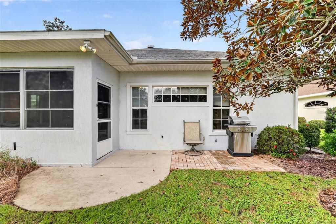
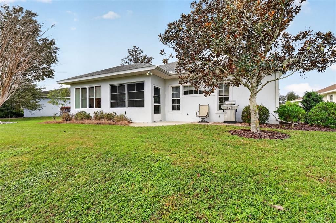
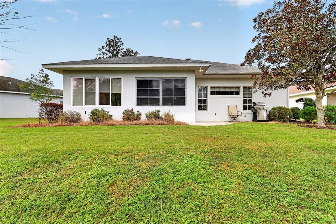
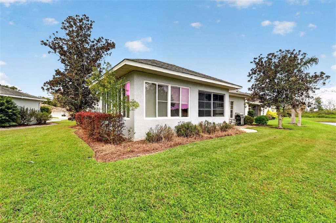
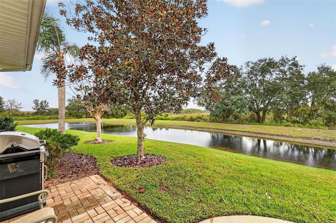
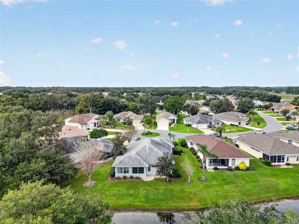
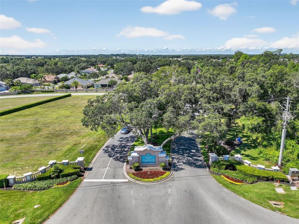
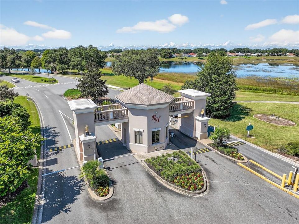
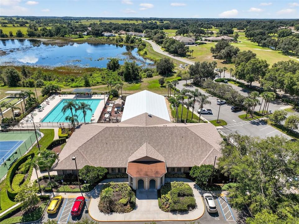
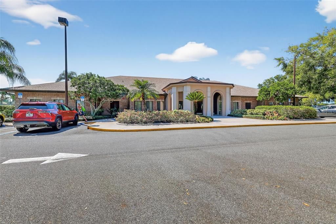
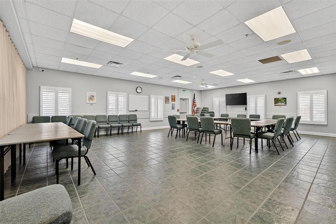
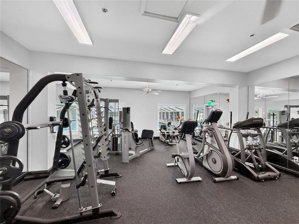
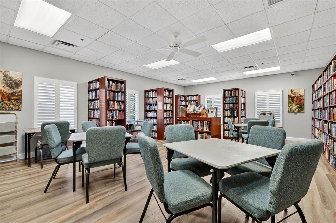
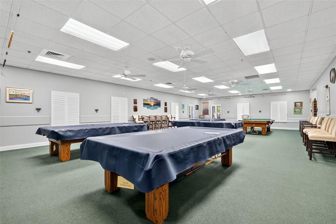
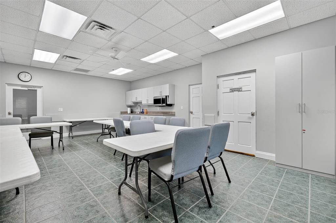
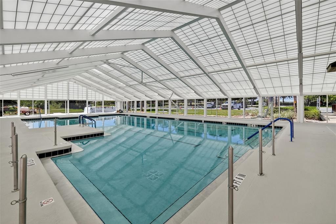
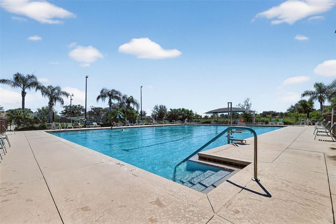
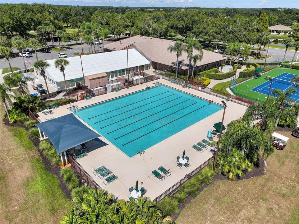
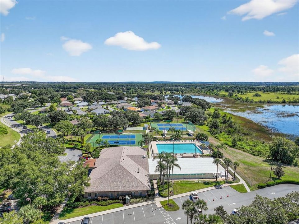
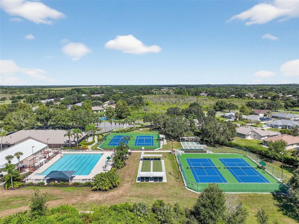
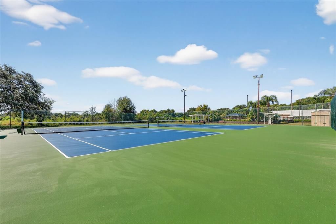
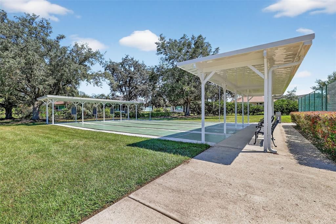
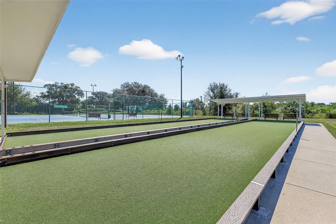
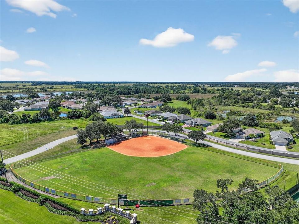
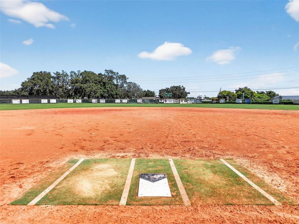
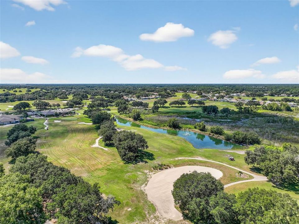
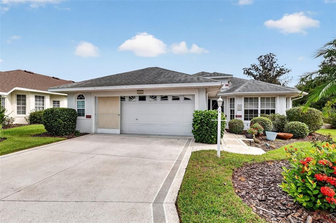
Enjoy peaceful conservation views and a spacious, open design in this expanded Opal model, located in the sought-after 55+ community of Royal Highlands. Offering 3 bedrooms, 2 baths, an oversized garage, and a versatile bonus room, this home provides plenty of flexibility for comfortable Florida living. Volume ceilings enhance the open great room, while ceramic tile flooring throughout the main living areas offers easy maintenance. The beautifully renovated kitchen features updated cabinetry, modern finishes, new appliances, and a casual dining nook overlooking the living space. The generous primary suite includes a tray ceiling, two walk-in closets, and an ensuite bath with dual sinks and a walk-in shower. Two additional bedrooms offer welcoming accommodations for guests or the option of a home office. At the rear of the home, a spacious bonus room with its own Mitsubishi heating and cooling system creates the perfect setting for hobbies, crafts, or a relaxing retreat. Step outside to the screened lanai and enjoy the natural beauty and privacy of the conservation area, or entertain on the additional patio equipped with a natural gas connection for grilling. Additional highlights include an interior laundry room with extra storage, an oversized garage, a 2019 roof, 2016 Trane HVAC system, and 2017 water heater. Furnishings may be negotiated separately. Royal Highlands is a resident-owned, guard-gated community offering an exceptional array of amenities, including indoor and outdoor pools, an 18-hole golf course, tennis and pickleball courts, fitness center, restaurant, recreation facilities, and a Great Hall hosting a variety of social activities and entertainment. Conveniently located near shopping, dining, medical facilities, and the Florida Turnpike, this home offers the space, setting, and lifestyle you've been looking for. Come discover the possibilities at 4741 Inverness Drive!

Location

Details

Type:
Residential
Parking:
Garage Door Opener / Oversized
Year Built:
2000
Lot:
0.16 Acres
Heating:
Central / Natural Gas
Price/sqft:
$173
Cooling:
Central Air
HOA:
$229

Valuation

Our model vs. what's actually selling nearby.
Estimate
$299,900
$235K – $371K
Confidence Low
List vs. estimate
$30K above estimate
List $329,900 · +10.0%
Our model says this listing is priced above recent comparable activity. Room to negotiate.
Price per sq ft
$173
+2.4% vs. city median $169
Based on
25 MLS comparables
Median of recent comparable listings. Sold comps use closing price, active listings use list price.

Highlights

Annual tax
$1,659
2025
HOA
$229/mo
Cable TV, Community Pool, Escrow Reserves Fund
View
Trees/Woods, Water
Garage
2 car garage
Pets
Allowed
All facts and features
  • Flooring

    • Ceramic Tile

    • Laminate

    Heating

    • Central

    • Natural Gas

    Cooling

    • Central Air

    Appliances

    • Dishwasher

    • Disposal

    • Dryer

    • Gas Water Heater

    • Microwave

    • Range

    • Refrigerator

    • Washer

    Other interior features

    • Ceiling Fan(s)

    • In Wall Pest System

    • Solid Surface Counters

    • Walk-In Closet(s)

    Bedrooms and bathrooms

    • Bedrooms: 3

    • Full bathrooms: 2

  • Parking

    • Garage Door Opener

    • Oversized

    Property

    • Levels: One

    • Exterior Features: Irrigation System / Rain Gutters / Sliding Doors

    Lot

    • Lot: 0.16 Acres

    Other Property Information

    • Parcel Number: 132124182000081400

    • Zoning: PUD

  • Type and style

    • Property Type: Residential

    • Property Sub Type: Single Family Residence

  • Utility

    • BB/HS Internet Available

    • Cable Connected

    • Electricity Connected

    • Fiber Optics

    • Natural Gas Connected

    • Public

    • Sewer Connected

    • Underground Utilities

    • Water Connected

  • Other financial information

    • HOA: $229

    • HOA Frequency: Monthly

    • Annual tax amount: $1,660

  • Source details

    • MLS ID: G5119848

    Other facts

    • Construction Materials: Block / Stucco

    • Foundation Details: Slab

    • Laundry Features: Laundry Room

    • Lot Features: Conservation Area / Cul-De-Sac / Level

    • Patio And Porch Features: Covered / Enclosed / Patio / Screened

    • Direction Faces: West

    • Garage Spaces: 2

    • Attached Garage: Yes

    • Garage: Yes

    • Living Area: 1902

    • Water Source: Public

    • Subdivision Name: ROYAL HIGHLANDS PH I-D

Private inquiry
Talk to the advisor on this listing.
Floor plans, HOA docs, off-market comparables, scheduling a private showing — one message, direct to the local specialist.

More like this

New
For Sale
$409,990
House
4 bds · 2 ba · 2,850 sqft
CEDAR LANDINGS, LEESBURG
6316 CEDAR LANDING CIRCLE
New
For Sale
$244,900
House
2 bds · 2 ba · 1,190 sqft
ROYAL HIGHLANDS PH I SUB, LEESBURG
21704 QUEEN MARY COURT
New
For Sale
$374,990
House
4 bds · 3 ba · 2,105 sqft
HODGES RESERVE PH 1, HOWEY IN THE HILLS
24549 HODGES RESERVE AVENUE
New
For Sale
$338,990
House
4 bds · 2 ba · 2,264 sqft
HODGES RESERVE PH 1, HOWEY IN THE HILLS
24012 MORTIMER WAY
New
For Sale
$279,990
House
3 bds · 2 ba · 1,566 sqft
HODGES RESERVE PH 1, HOWEY IN THE HILLS
24008 MORTIMER WAY
New
For Sale
$370,000
House
3 bds · 2 ba · 2,312 sqft
ROYAL HIGHLANDS PH 02 LT 992 ORB 1976 PG 173, LEESBURG
5607 SIR CHURCHILL DRIVE
For Sale
$309,000
House
3 bds · 2 ba · 1,589 sqft
GROVES AT WHITEMARSH, LEESBURG
20125 LOVEMERE LANE
For Sale
$375,000
House
3 bds · 2 ba · 2,044 sqft
PLANTATION AT LEESBURG NOTTOWAY VILLAGE, LEESBURG
4608 NOTTOWAY DRIVE

Market around this address

Live counts in the same area.
View all

The multiple listing information is provided by the Stellar MLS from a copyrighted compilation of listings. The compilation of listings and each individual listing are ©2026-present Stellar MLS. All Rights Reserved. The information provided is for consumers' personal, noncommercial use and may not be used for any purpose other than to identify prospective properties consumers may be interested in purchasing. All properties are subject to prior sale or withdrawal. All information provided is deemed reliable but is not guaranteed accurate, and should be independently verified. Listing courtesy of: VANGIE BERRY SIGNATURE REALTY