Vender tu casa
Valoración gratuita de tu hogar
Contacto
Cuéntenos sobre sus necesidades

4741 INVERNESS DRIVE

Casa En Venta
$329,900

BTC: 4.30903866

ETH: 146.62222222

Nuevo
3 camas
2 baños
1,902 sqft

Visión general

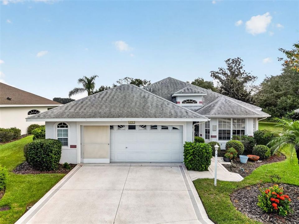
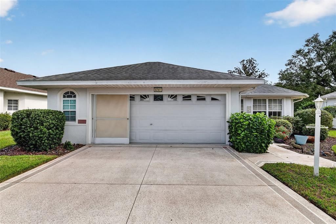
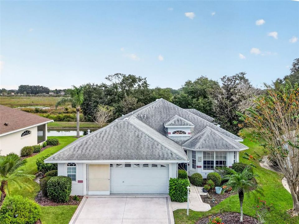
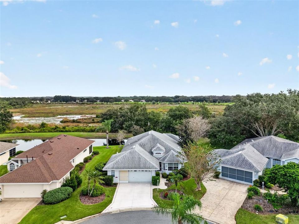
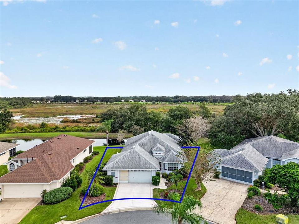
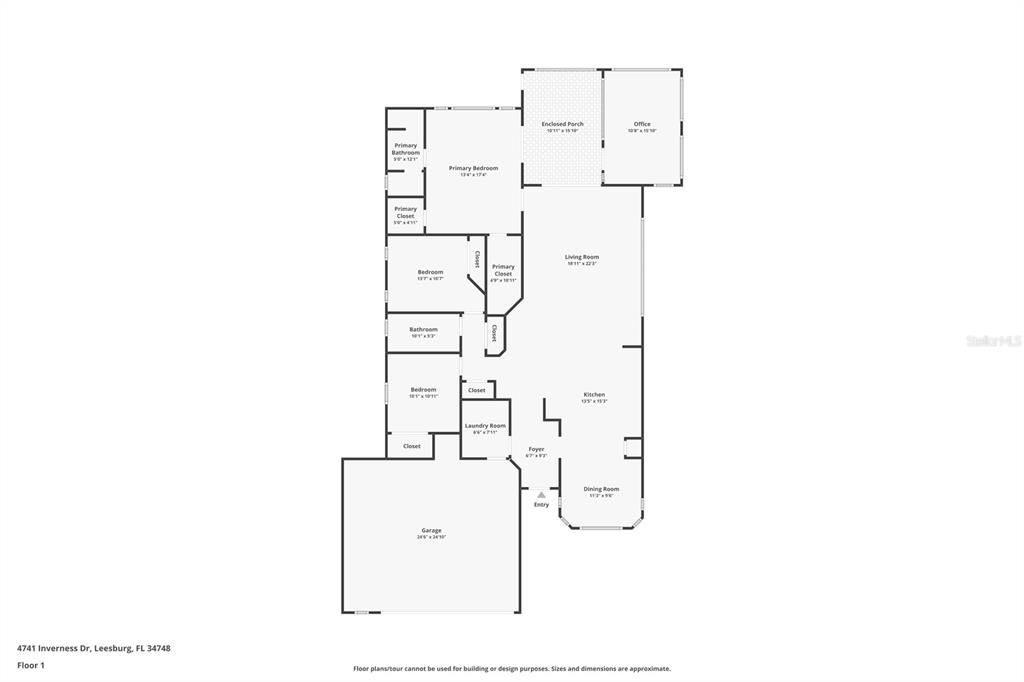
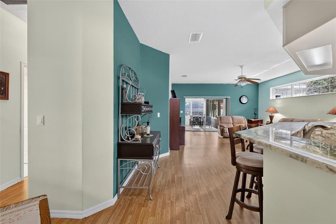
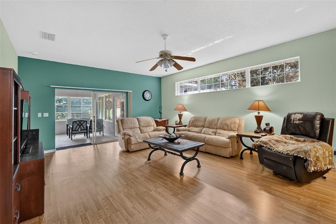
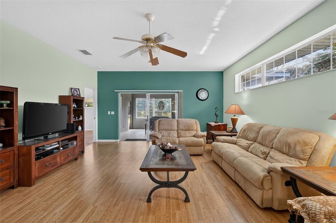
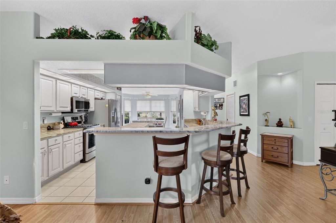
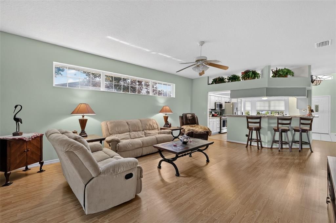
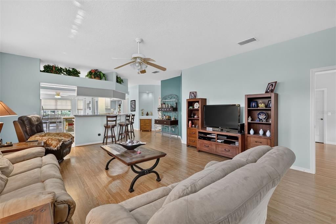
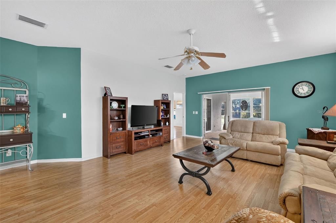
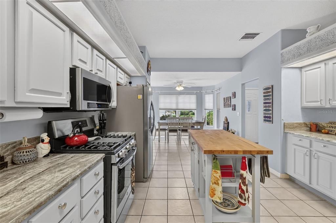
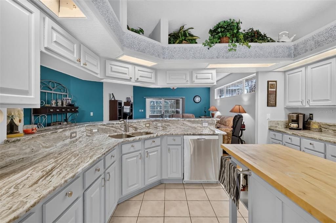
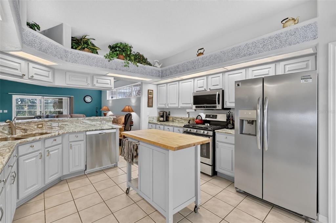
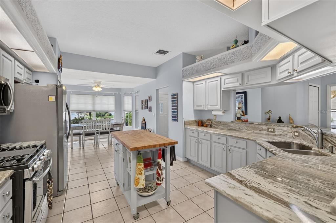
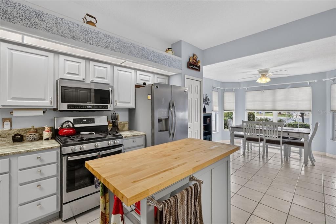
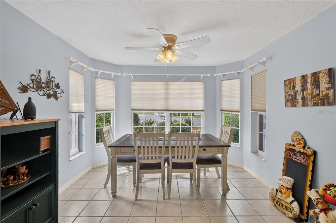
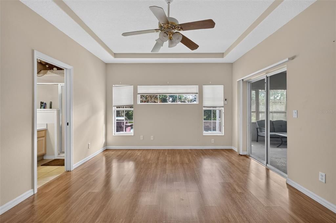
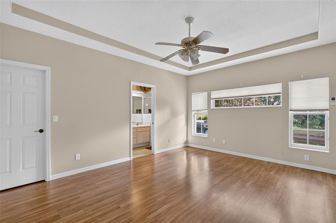
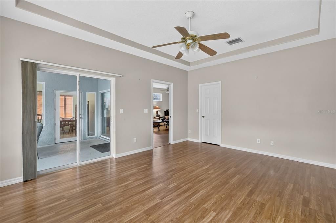
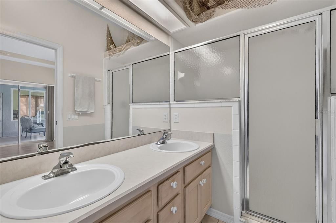
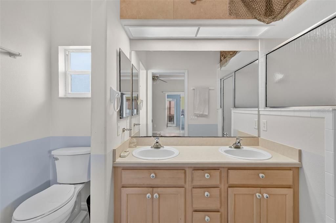
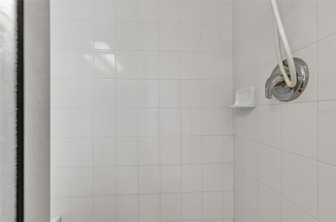
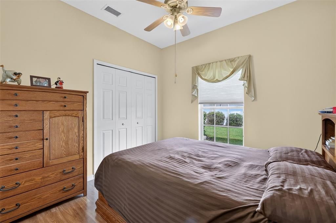
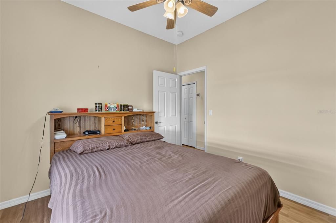
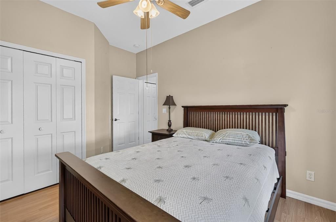
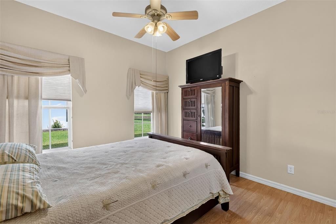
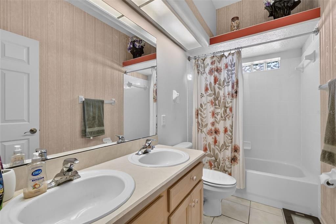
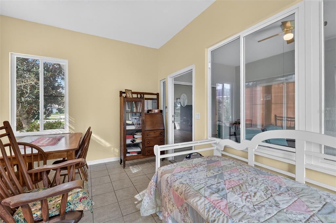
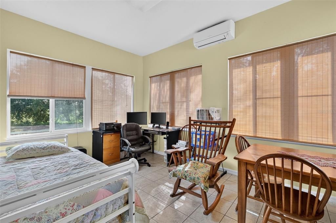
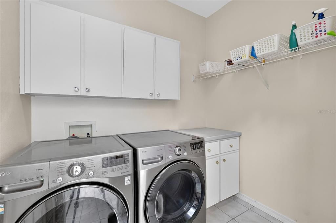
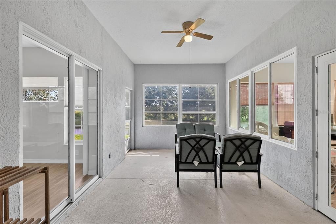
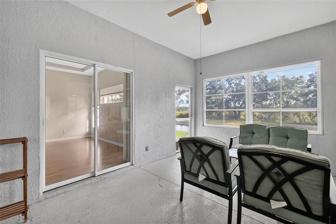
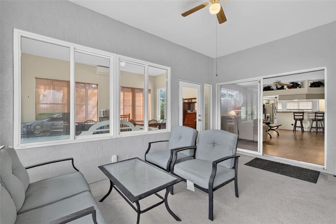
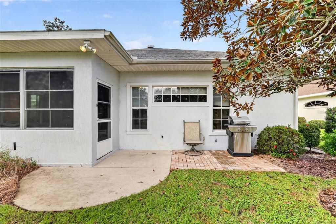
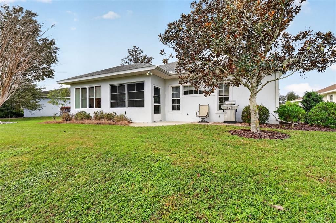
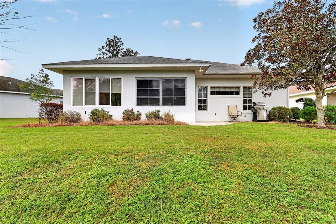
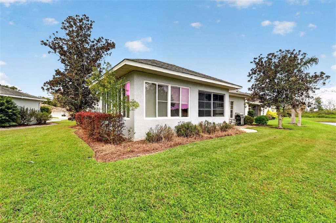
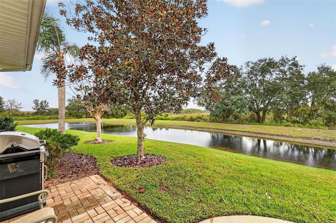
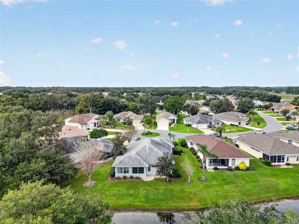
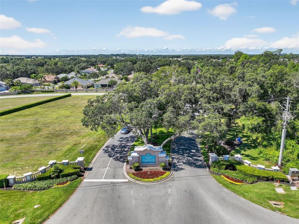
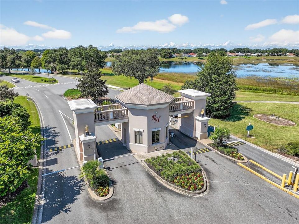
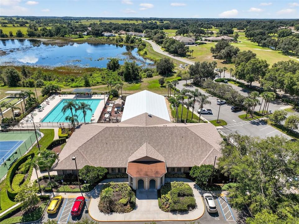
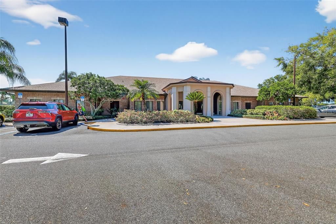
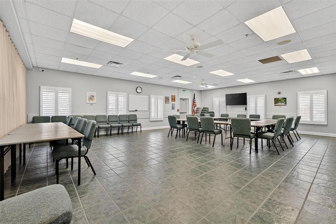
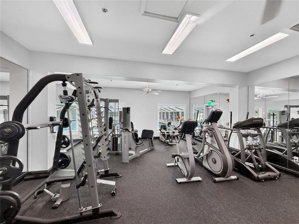
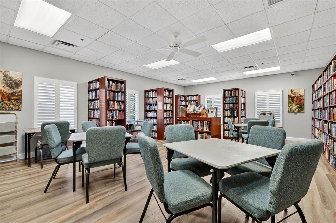
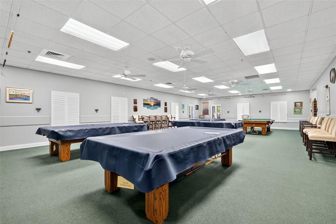
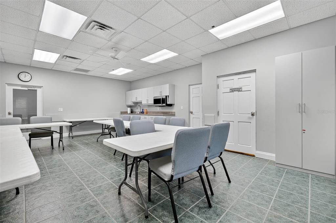
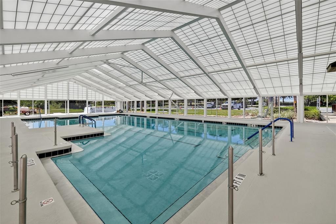
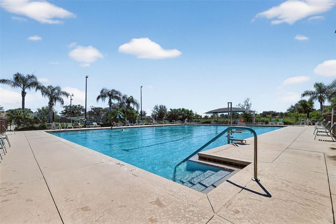
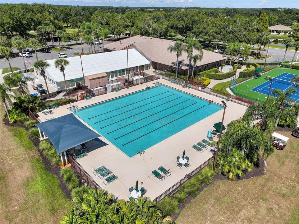
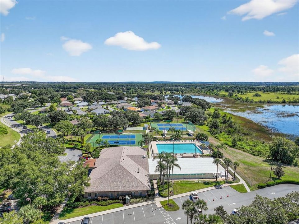
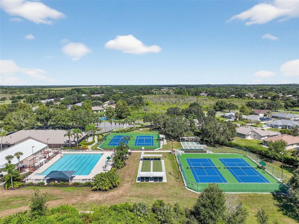
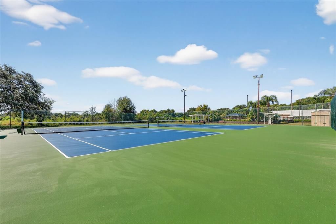
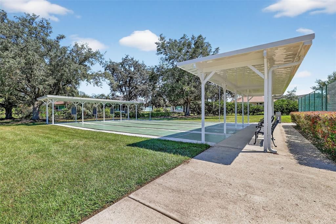
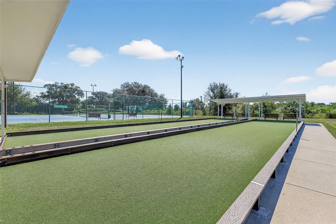
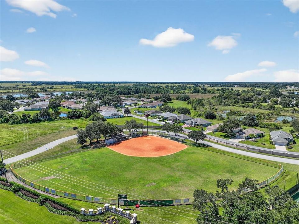
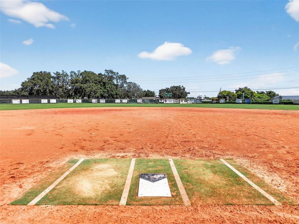
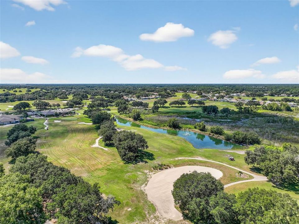
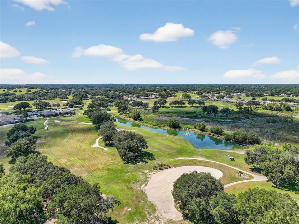
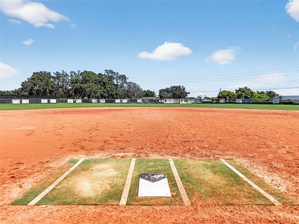
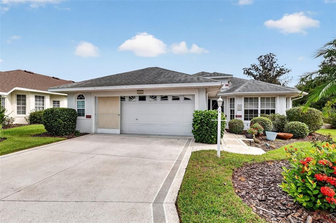
Enjoy peaceful conservation views and a spacious, open design in this expanded Opal model, located in the sought-after 55+ community of Royal Highlands. Offering 3 bedrooms, 2 baths, an oversized garage, and a versatile bonus room, this home provides plenty of flexibility for comfortable Florida living. Volume ceilings enhance the open great room, while ceramic tile flooring throughout the main living areas offers easy maintenance. The beautifully renovated kitchen features updated cabinetry, modern finishes, new appliances, and a casual dining nook overlooking the living space. The generous primary suite includes a tray ceiling, two walk-in closets, and an ensuite bath with dual sinks and a walk-in shower. Two additional bedrooms offer welcoming accommodations for guests or the option of a home office. At the rear of the home, a spacious bonus room with its own Mitsubishi heating and cooling system creates the perfect setting for hobbies, crafts, or a relaxing retreat. Step outside to the screened lanai and enjoy the natural beauty and privacy of the conservation area, or entertain on the additional patio equipped with a natural gas connection for grilling. Additional highlights include an interior laundry room with extra storage, an oversized garage, a 2019 roof, 2016 Trane HVAC system, and 2017 water heater. Furnishings may be negotiated separately. Royal Highlands is a resident-owned, guard-gated community offering an exceptional array of amenities, including indoor and outdoor pools, an 18-hole golf course, tennis and pickleball courts, fitness center, restaurant, recreation facilities, and a Great Hall hosting a variety of social activities and entertainment. Conveniently located near shopping, dining, medical facilities, and the Florida Turnpike, this home offers the space, setting, and lifestyle you've been looking for. Come discover the possibilities at 4741 Inverness Drive!

Ubicación

Detalles

Tipo:
Residential
Estacionamiento:
Garage Door Opener / Oversized
Año de construcción:
2000
Lote:
0.16 Hectáreas
Calefacción:
Central / Natural Gas
precio por sq. medidor:
$173
Enfriamiento:
Central Air
HOA:
$229

Valuation

Our model vs. what's actually selling nearby.
Estimate
$299,900
$235K – $371K
Confidence Low
List vs. estimate
$30K above estimate
List $329,900 · +10.0%
Our model says this listing is priced above recent comparable activity. Room to negotiate.
Price per sq ft
$173
+2.5% vs. city median $169
Based on
25 MLS comparables
Median of recent comparable listings. Sold comps use closing price, active listings use list price.

Destacados

Annual tax
$1,659
2025
HOA
$229/mo
Cable TV, Community Pool, Escrow Reserves Fund
View
Trees/Woods, Water
Garage
2 car garage
Pets
Allowed
Más hechos y características
  • Piso

    • Ceramic Tile

    • Laminate

    Calefacción

    • Central

    • Natural Gas

    Enfriamiento

    • Central Air

    Accesorios

    • Dishwasher

    • Disposal

    • Dryer

    • Gas Water Heater

    • Microwave

    • Range

    • Refrigerator

    • Washer

    Otras características interiores

    • Ceiling Fan(s)

    • In Wall Pest System

    • Solid Surface Counters

    • Walk-In Closet(s)

    Dormitorios y baños

    • Dormitorios: 3

    • Baños completos: 2

  • Estacionamiento

    • Garage Door Opener

    • Oversized

    Propiedad

    • Pisos: One

    • Características Exteriores: Irrigation System / Rain Gutters / Sliding Doors

    Lote

    • Lote: 0.16 Hectáreas

    Otra Información de Propiedad

    • Número de Parcela: 132124182000081400

    • Zonificación: PUD

  • Tipo y estilo

    • Tipo de propiedad: Residential

    • Subtipo de propiedad: Single Family Residence

  • Utilidad

    • BB/HS Internet Available

    • Cable Connected

    • Electricity Connected

    • Fiber Optics

    • Natural Gas Connected

    • Public

    • Sewer Connected

    • Underground Utilities

    • Water Connected

  • Otra información financiera

    • HOA: $229

    • Frecuencia HOA: Monthly

    • Importe anual de impuestos: $1,660

  • Detalles de la fuente

    • MLS ID: G5119848

    Otros hechos

    • Materiales de construcción: Block / Stucco

    • Detalles de la fundación: Slab

    • Características de lavandería: Laundry Room

    • Características del lote: Conservation Area / Cul-De-Sac / Level

    • Características del patio y el porche: Covered / Enclosed / Patio / Screened

    • Caras de dirección: West

    • Espacios de garaje: 2

    • Garaje adjunto: Si

    • Garaje: Si

    • Salón: 1902

    • Fuente de agua: Public

    • Nombre de subdivisión: ROYAL HIGHLANDS PH I-D

Consulta privada
Habla con el asesor de este inmueble.
Planos, documentos del HOA, comparables off-market, agendar una visita privada — un solo mensaje directo al especialista local.

Más como esta

Nuevo
En Venta
$318,415
Casa
4 camas · 3 baños · 2,004 sqft
GROVES AT WHITEMARSH, LEESBURG
20124 LOVEMERE LANE
Nuevo
En Venta
$309,000
Casa
3 camas · 2 baños · 1,589 sqft
GROVES AT WHITEMARSH, LEESBURG
20125 LOVEMERE LANE
Nuevo
En Venta
$375,000
Casa
3 camas · 2 baños · 2,044 sqft
PLANTATION AT LEESBURG NOTTOWAY VILLAGE, LEESBURG
4608 NOTTOWAY DRIVE
Nuevo
En Venta
$314,900
Casa
3 camas · 2 baños · 1,848 sqft
ROYAL HIGHLANDS PH 02-A LT 1173 ORB 2040, LEESBURG
4631 GLEN COE STREET
En Venta
$339,900
Casa
3 camas · 2 baños · 2,402 sqft
ROYAL HIGHLANDS PH 01B, LEESBURG
5729 KING JAMES AVENUE
En Venta
$284,999
Casa
2 camas · 2 baños · 1,409 sqft
ROYAL HIGHLANDS PH 01B, LEESBURG
5853 PRINCESS CAROLINE PLACE
En Venta
$369,900
Casa
3 camas · 2 baños · 2,301 sqft
PLANTATION AT LEESBURG BELLE TERRE VILLAGE L, LEESBURG
24151 BELLE MEDE DRIVE
En Venta
$389,999
Casa
3 camas · 3 baños · 2,512 sqft
ROYAL HIGHLANDS PH 01A, LEESBURG
21113 EDINBOROUGH PLACE

Mercado cerca de esta dirección

Conteos en vivo en la misma zona.
Ver todo

The multiple listing information is provided by the Stellar MLS from a copyrighted compilation of listings. The compilation of listings and each individual listing are ©2026-present Stellar MLS. All Rights Reserved. The information provided is for consumers' personal, noncommercial use and may not be used for any purpose other than to identify prospective properties consumers may be interested in purchasing. All properties are subject to prior sale or withdrawal. All information provided is deemed reliable but is not guaranteed accurate, and should be independently verified. Listing courtesy of: VANGIE BERRY SIGNATURE REALTY