Vender tu casa
Valoración gratuita de tu hogar
Contacto
Cuéntenos sobre sus necesidades

21113 EDINBOROUGH PLACE

Casa En Venta
$389,999

BTC: 4.69878313

ETH: 160.36143092

Nuevo
3 camas
3 baños
2,512 sqft

Visión general

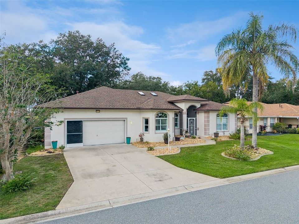
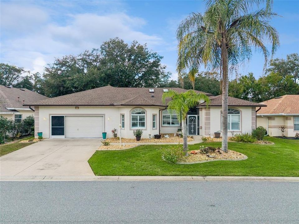
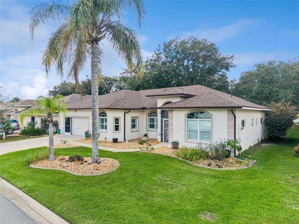
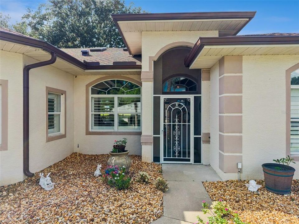
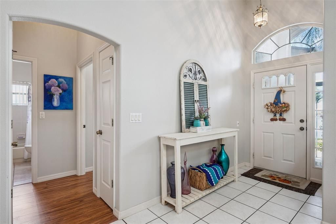
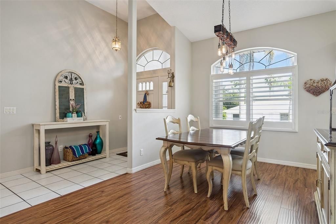
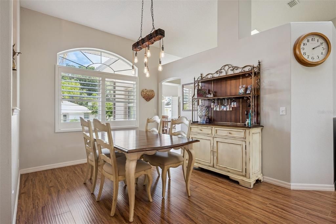
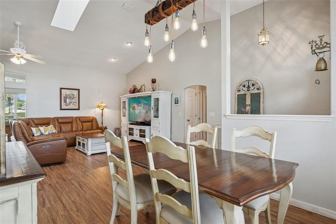
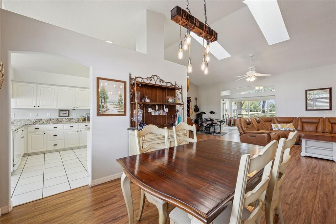
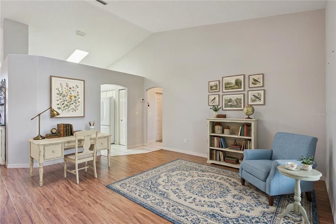
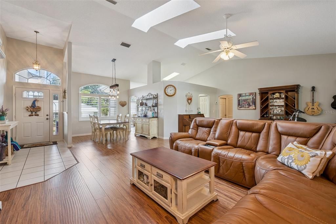
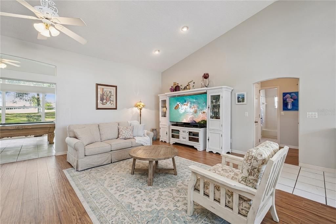
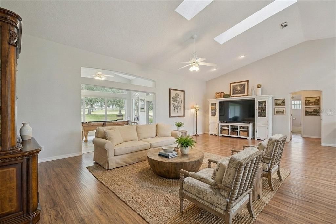
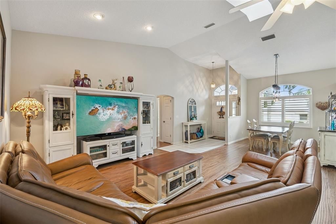
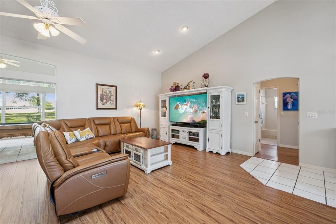
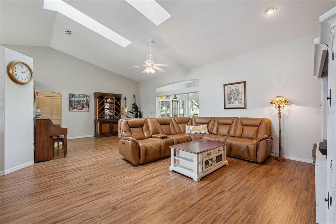
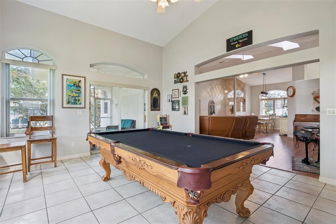
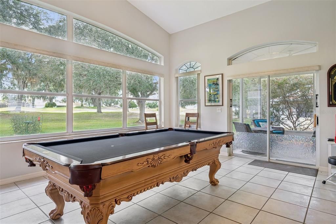
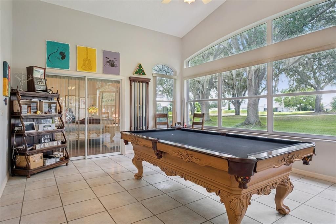
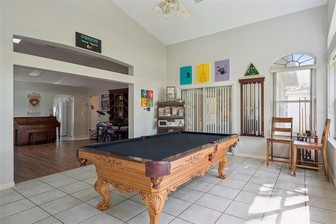
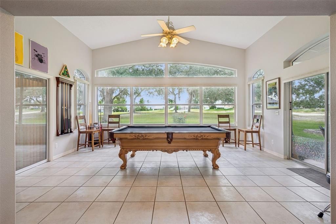
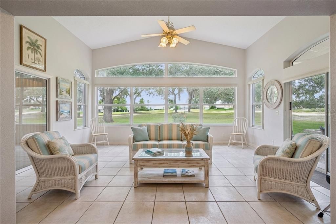
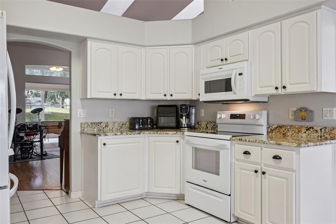
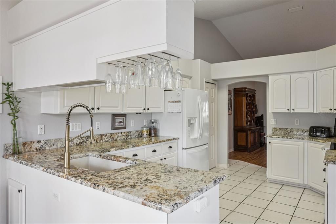
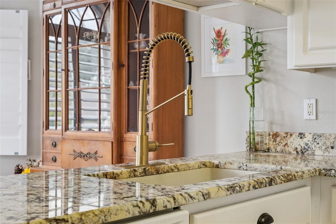
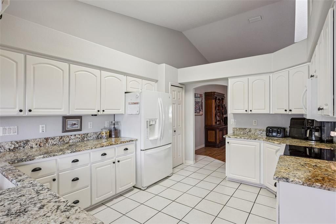
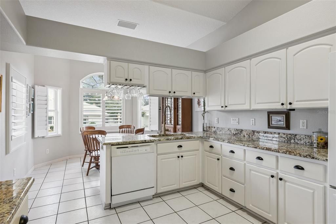
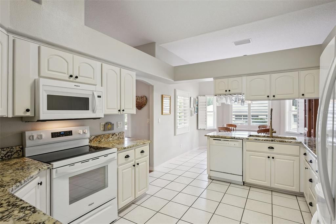
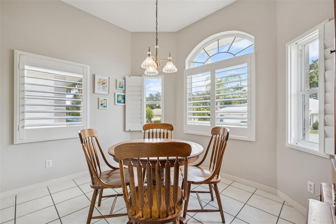
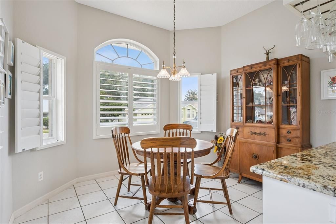
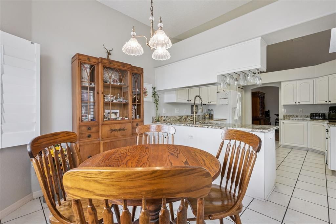
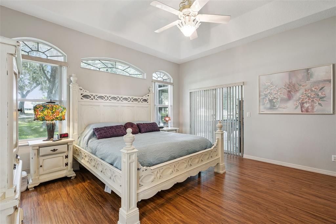
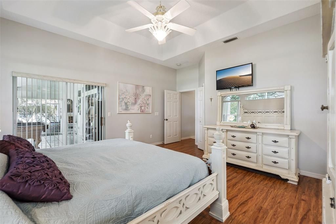
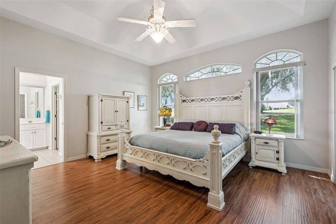
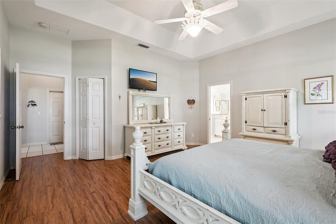
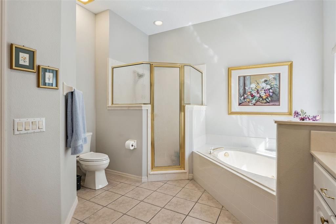
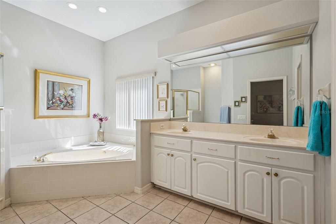
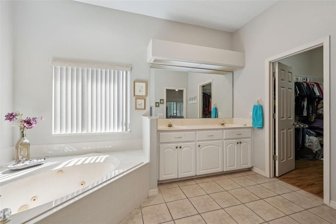
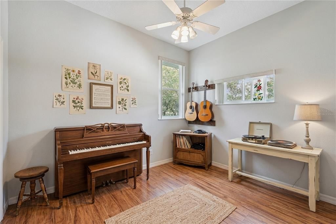
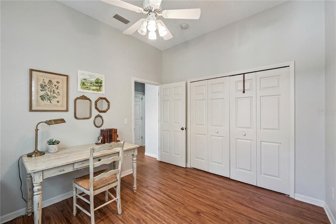
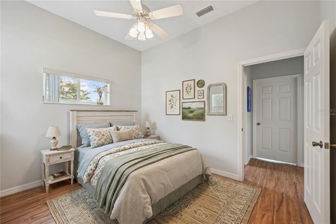
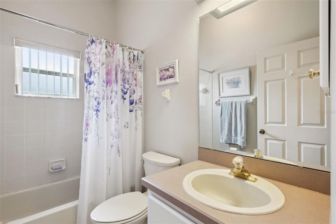
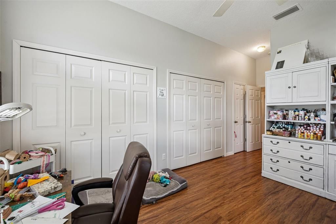
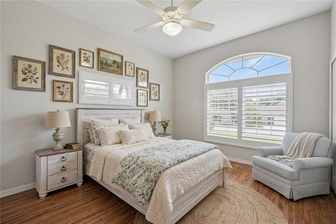
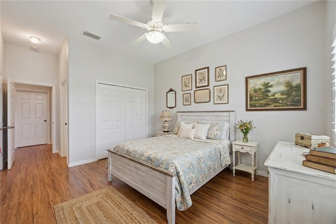
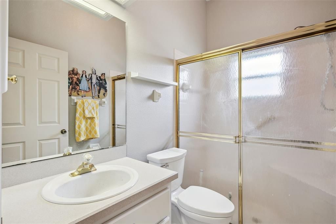
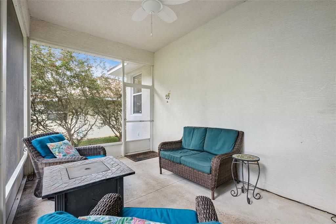
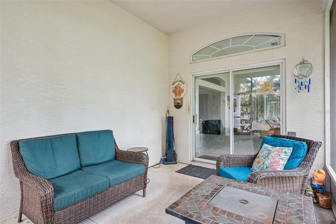
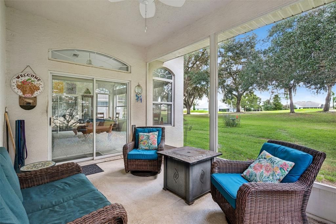
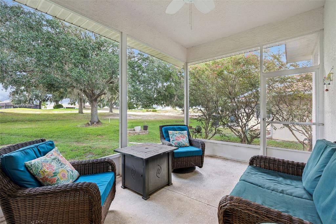
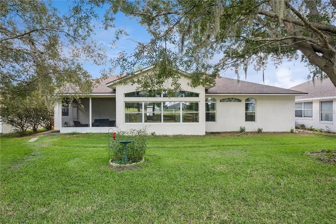
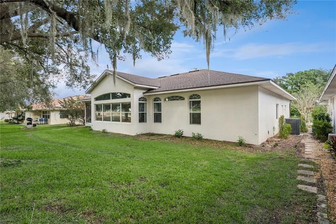
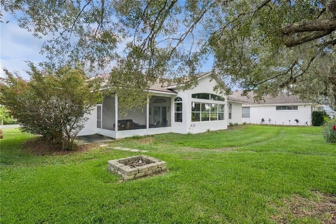
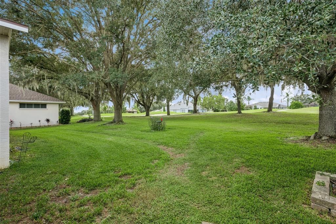
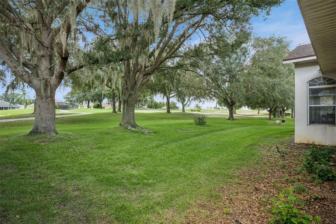
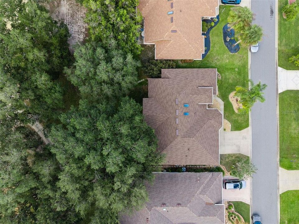
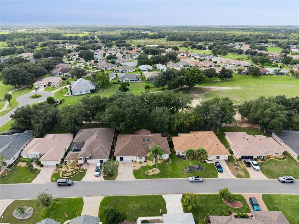
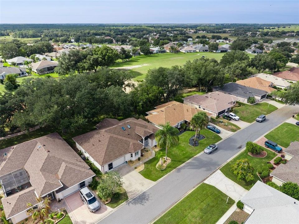
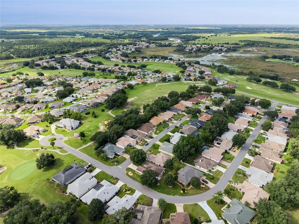
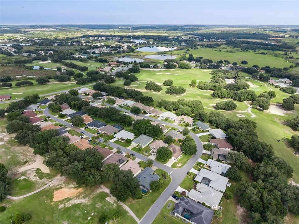
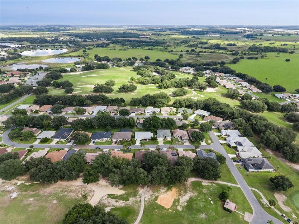
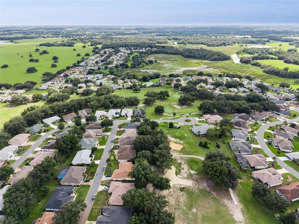
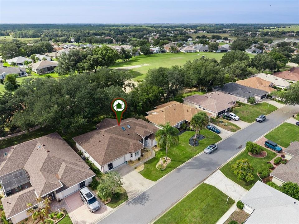
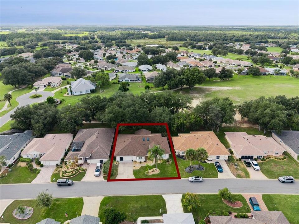
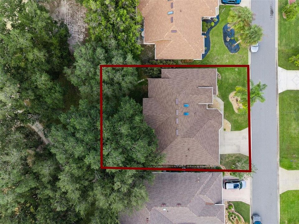
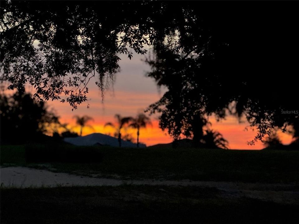
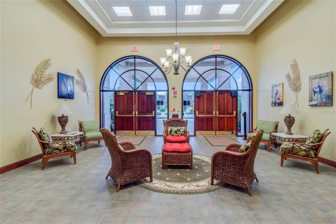
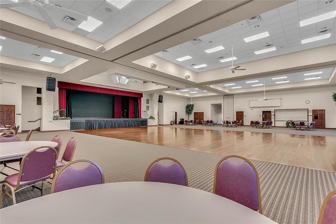
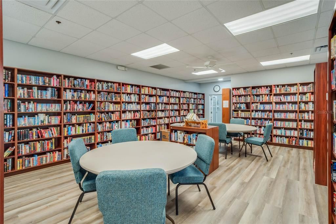
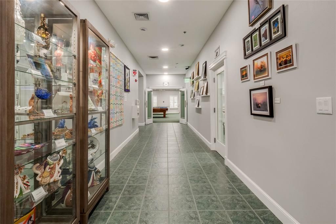
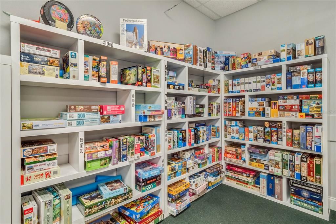
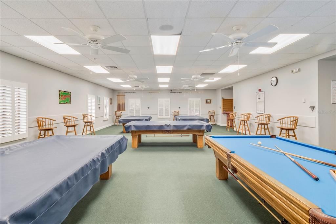
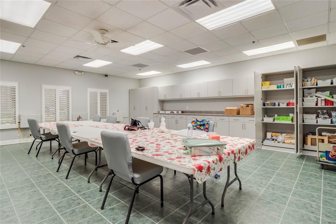
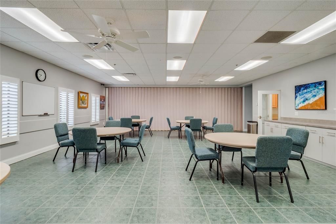
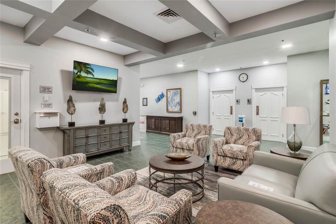
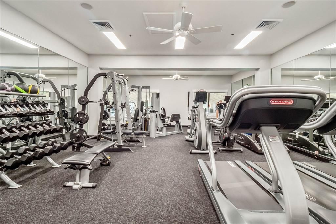
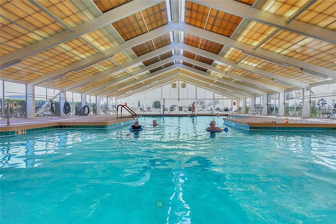
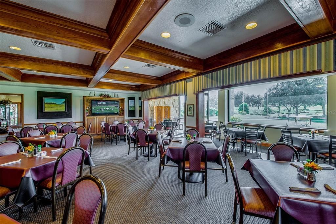
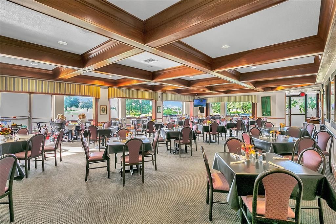
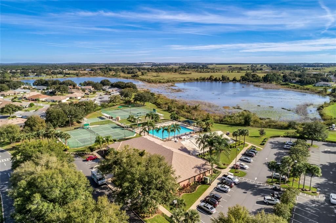
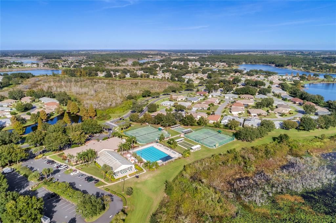
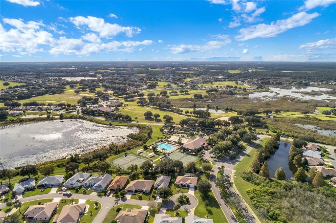
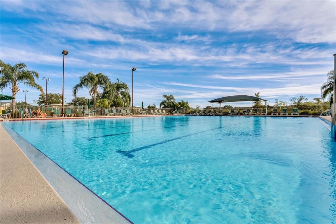
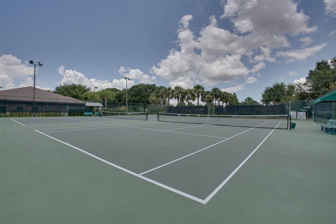
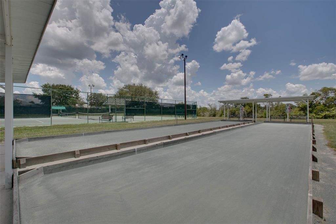
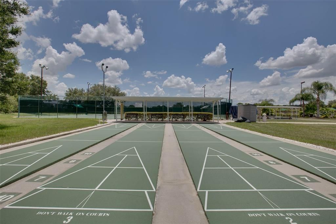
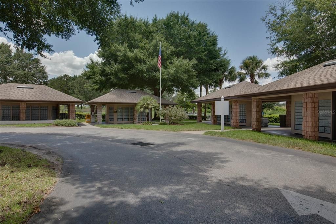
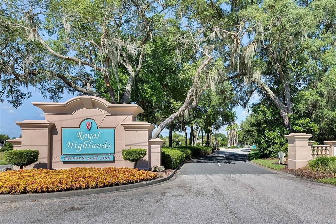
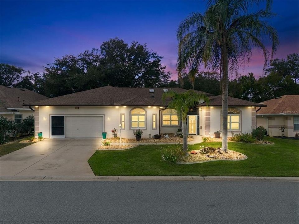
Virtually Staged. Welcome to this modified and expanded three-bedroom, three-bath Majestic model in Royal Highlands, an active 55+ golf and pet-friendly community where HOA services include cable and internet. Offering 2,512 square feet under air, this flexible home has space for today’s lifestyle—whether you need a home office, game room, dedicated music room, or private suite with its own bathroom. Set along the 14th fairway of the Monarch Golf Course, the home features a screened lanai with western exposure and breathtaking sunset views. Inside, enjoy vaulted and tray ceilings, spacious rooms, casual and formal dining areas, a split-bedroom floor plan, interior laundry, abundant closets, and generous storage. The oversized garage can also accommodate a golf cart. Recent improvements include a brand-new 2026 roof with an updated Low-E glass skylight, fresh paint, exterior power washing, a new electric range, granite counters and updated sink, plantation shutters, and pet-friendly laminate flooring. A 2020 water heater adds peace of mind. Professionally trimmed oak trees, colorful wildflowers, and inviting curb appeal complete the setting, while the premium location keeps you close to community amenities. Royal Highlands offers 18 holes of golf, a driving range, an on-site restaurant, two pools, a fitness center, and a great hall hosting theater productions, live entertainment, and dancing. Residents can also enjoy courts, crafts, a kiln, a library, and more. Schedule your private tour today and discover the space, views, and active lifestyle this exceptional home has to offer!

Ubicación

Detalles

Tipo:
Residential
Estacionamiento:
Sin datos
Año de construcción:
1999
Lote:
0.19 Hectáreas
Calefacción:
Central
precio por sq. medidor:
$155
Enfriamiento:
Central Air
HOA:
$229

Valuation

Our model vs. what's actually selling nearby.
Estimate
$369,500
$311K – $425K
Confidence Low
List vs. estimate
$20K above estimate
List $389,999 · +5.5%
Our model says this listing is priced above recent comparable activity. Room to negotiate.
Price per sq ft
$155
-8.2% vs. city median $169
Based on
5 MLS comparables
Median of recent comparable listings. Sold comps use closing price, active listings use list price.

Destacados

Annual tax
$3,997
2025
HOA
$229/mo
Cable TV, Community Pool, Escrow Reserves Fund
Pool
Other
View
Golf Course, Trees/Woods
Pets
Allowed
Más hechos y características
  • Piso

    • Ceramic Tile

    • Laminate

    Calefacción

    • Central

    Enfriamiento

    • Central Air

    Accesorios

    • Dishwasher

    • Disposal

    • Dryer

    • Exhaust Fan

    • Gas Water Heater

    • Ice Maker

    • Microwave

    • Range

    • Refrigerator

    • Washer

    Otras características interiores

    • Ceiling Fan(s)

    • High Ceilings

    • Primary Bedroom Main Floor

    • Solid Surface Counters

    • Split Bedroom

    • Stone Counters

    • Thermostat

    • Vaulted Ceiling(s)

    • Walk-In Closet(s)

    • Window Treatments

    Dormitorios y baños

    • Dormitorios: 3

    • Baños completos: 3

  • Propiedad

    • Pisos: One

    • Características Exteriores: Irrigation System / Lighting / Rain Gutters / Sliding Doors

    Lote

    • Lote: 0.19 Hectáreas

    Otra Información de Propiedad

    • Número de Parcela: 132124180500033100

    • Zonificación: PUD

  • Tipo y estilo

    • Tipo de propiedad: Residential

    • Subtipo de propiedad: Single Family Residence

  • Utilidad

    • BB/HS Internet Available

    • Cable Available

    • Electricity Connected

    • Fiber Optics

    • Natural Gas Connected

    • Phone Available

    • Public

    • Sewer Connected

    • Underground Utilities

    • Water Connected

  • Otra información financiera

    • HOA: $229

    • Frecuencia HOA: Monthly

    • Importe anual de impuestos: $3,997

  • Detalles de la fuente

    • MLS ID: G5119128

    Otros hechos

    • Materiales de construcción: Block / Stucco

    • Detalles de la fundación: Slab

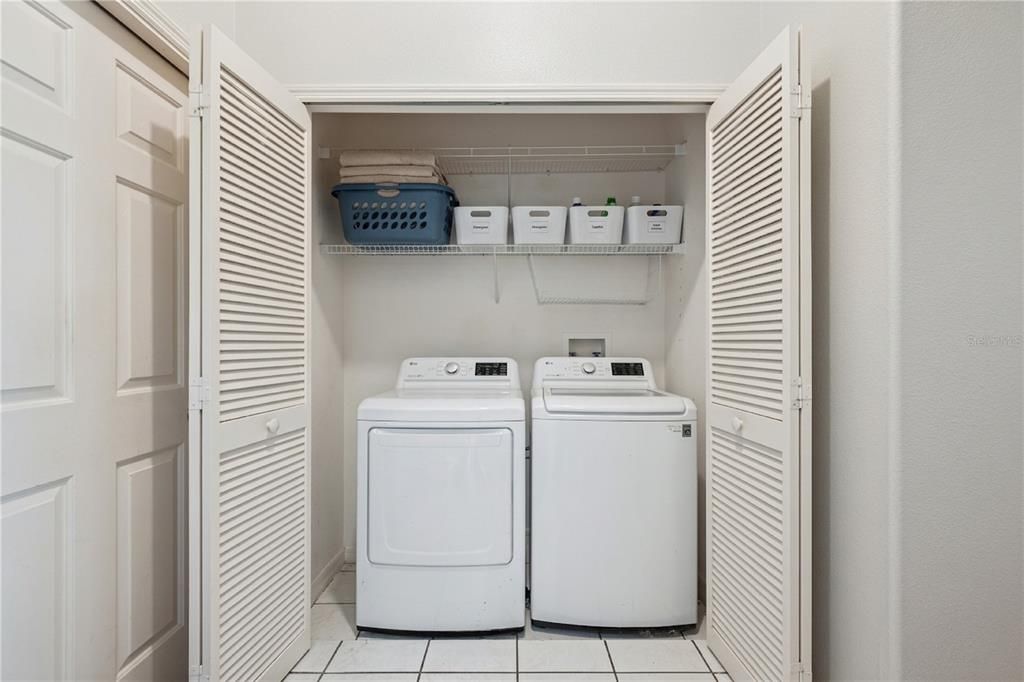
    • Características de lavandería: Inside / Laundry Room

    • Características del lote: Landscaped / Level / On Golf Course

    • Características del patio y el porche: Covered / Patio / Screened

    • Características de la piscina: Other

    • Características de la ventana: Blinds / Drapes / Rods / Shutters / Window Treatments

    • Caras de dirección: Northeast

    • Estilo arquitectónico: Ranch

    • Garaje adjunto: Si

    • Garaje: Si

    • Salón: 2512

    • Fuente de agua: Public

    • Nombre de subdivisión: ROYAL HIGHLANDS PH 01A

Consulta privada
Habla con el asesor de este inmueble.
Planos, documentos del HOA, comparables off-market, agendar una visita privada — un solo mensaje directo al especialista local.

Más como esta

Nuevo
En Venta
$425,000
Casa
3 camas · 2 baños · 1,921 sqft
ROYAL HIGHLANDS PH 2-A, LEESBURG
21411 ROYAL TROON DRIVE
Nuevo
En Venta
$349,000
Casa
3 camas · 2 baños · 1,656 sqft
ROYAL HIGHLANDS, LEESBURG
5847 PRINCESS CAROLINE PLACE
Nuevo
En Venta
$400,000
Casa
3 camas · 2 baños · 1,759 sqft
ROYAL HIGHLANDS PH 01A, LEESBURG
5124 LINKS LANE
En Venta
$329,115
Casa
4 camas · 2 baños · 1,839 sqft
GROVES AT WHITEMARSH, LEESBURG
5804 CLIFFBOW LOOP
En Venta
$309,415
Casa
3 camas · 2 baños · 1,589 sqft
GROVES AT WHITEMARSH, LEESBURG
5808 CLIFFBOW LOOP
En Venta
$380,000
Casa
3 camas · 2 baños · 1,798 sqft
ROYAL HLNDS PH 1-D, LEESBURG
21516 CASTLE VIEW COURT
En Venta
$335,000
Casa
3 camas · 2 baños · 1,864 sqft
ROYAL HIGHLANDS PH 02-A LT 1173 ORB 2040, LEESBURG
4636 GLEN COE STREET
En Venta
$309,900
Casa
3 camas · 2 baños · 1,559 sqft
ROYAL HIGHLANDS PH 01D, LEESBURG
4512 INVERNESS DRIVE

Mercado cerca de esta dirección

Conteos en vivo en la misma zona.
Ver todo

The multiple listing information is provided by the Stellar MLS from a copyrighted compilation of listings. The compilation of listings and each individual listing are ©2026-present Stellar MLS. All Rights Reserved. The information provided is for consumers' personal, noncommercial use and may not be used for any purpose other than to identify prospective properties consumers may be interested in purchasing. All properties are subject to prior sale or withdrawal. All information provided is deemed reliable but is not guaranteed accurate, and should be independently verified. Listing courtesy of: FLORIDA PLUS REALTY, LLC