Sell Your Home
Get a free home valuation
Contact
Tell us about your needs

21113 EDINBOROUGH PLACE

House For Sale
$389,999

BTC: 4.76917151

ETH: 160.36143092

New
3 bds
3 ba
2,512 sqft

Overview

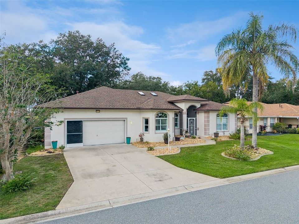
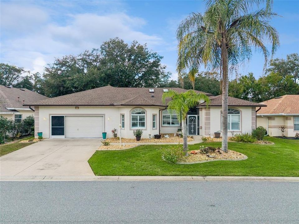
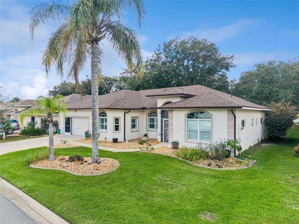
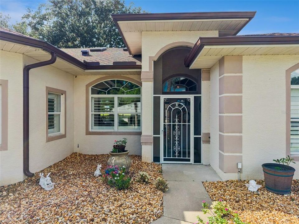
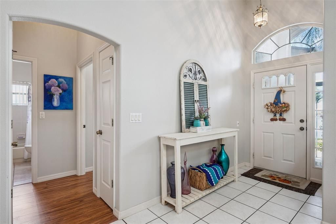
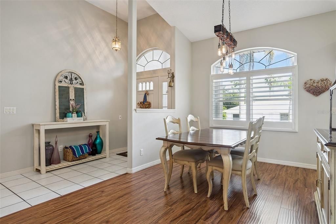
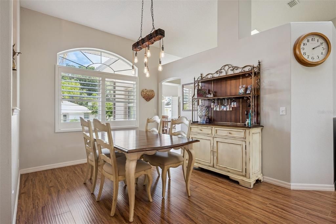
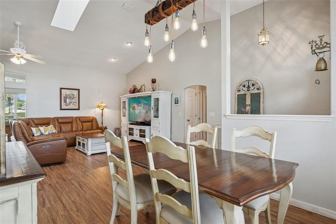
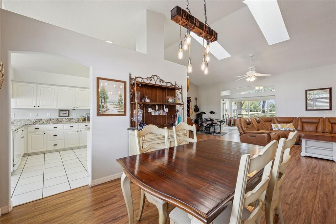
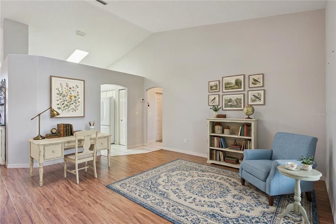
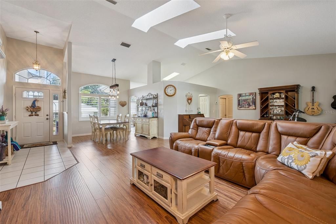
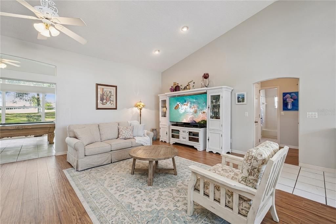
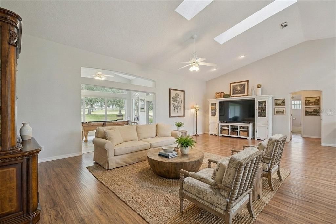
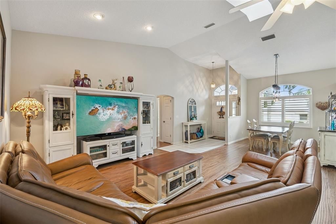
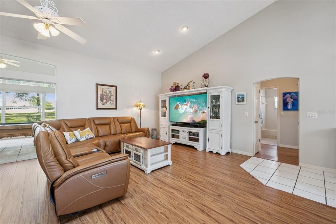
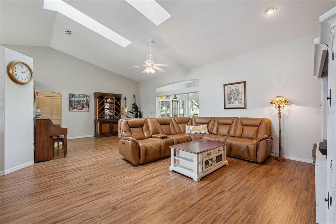
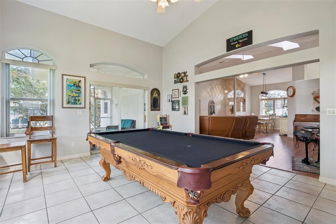
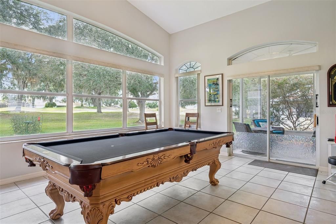
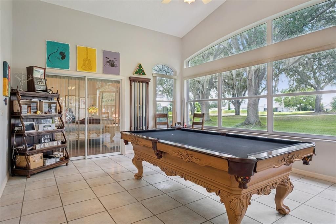
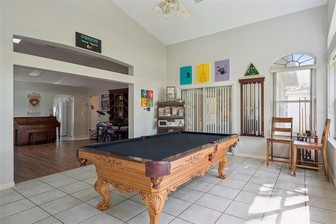
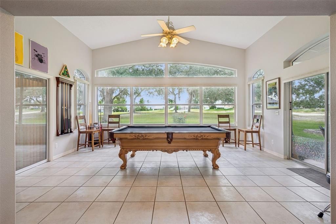
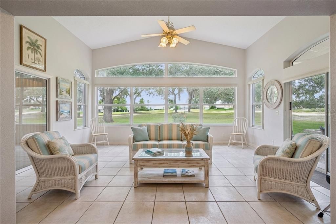
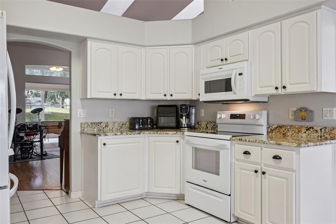
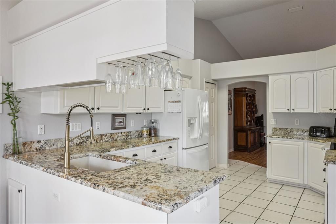
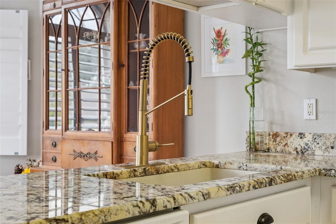
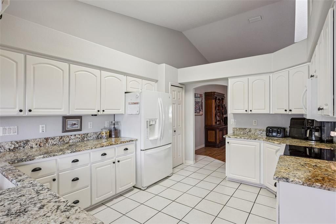
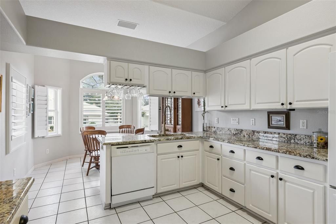
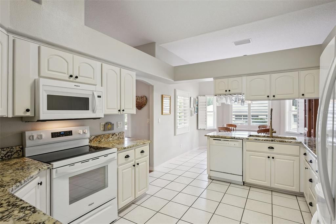
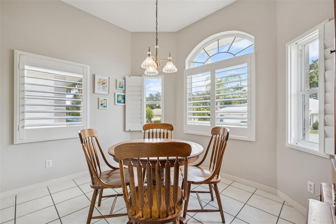
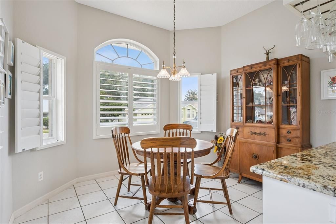
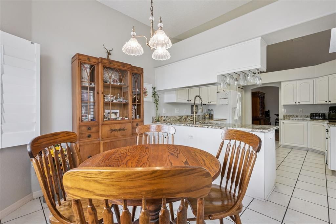
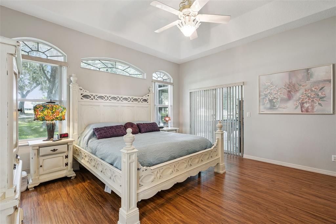
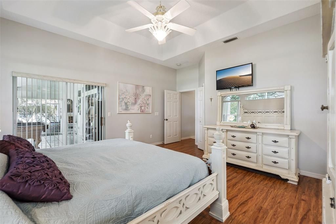
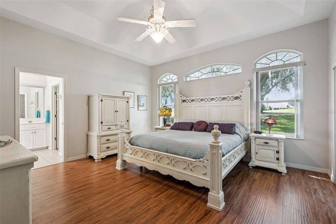
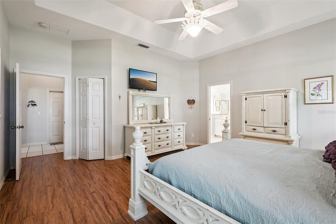
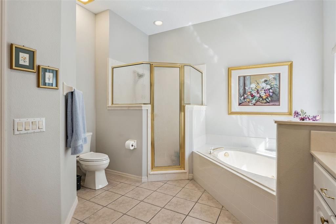
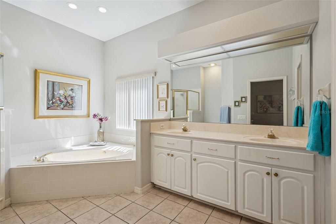
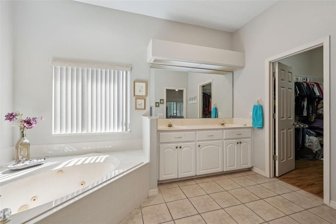
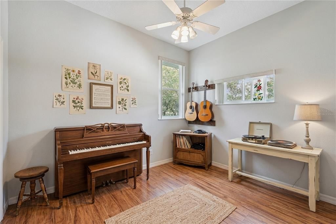
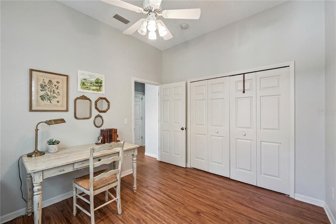
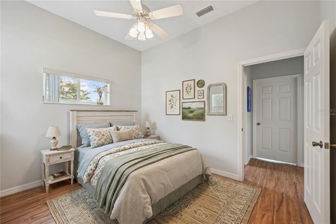
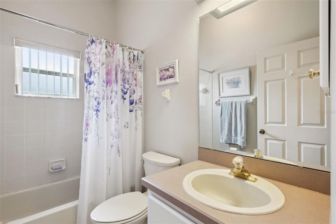
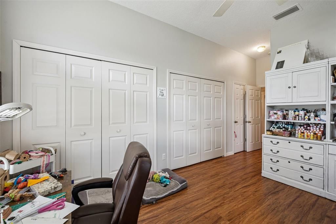
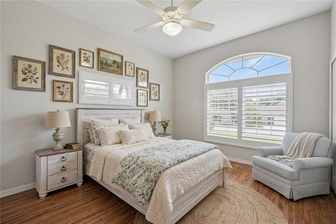
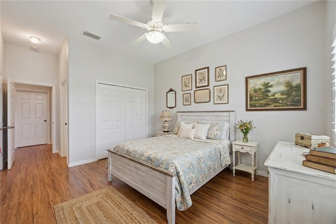
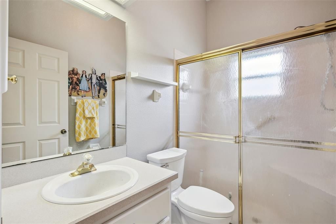
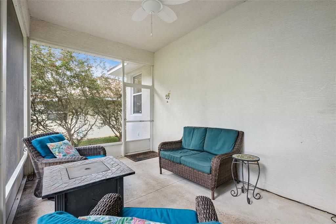
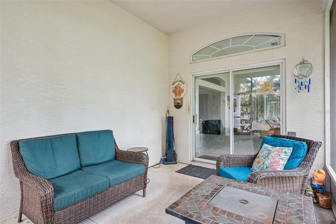
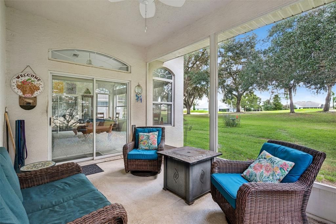
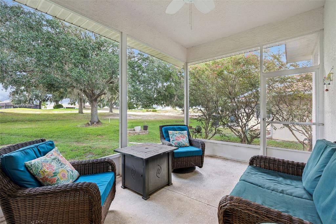
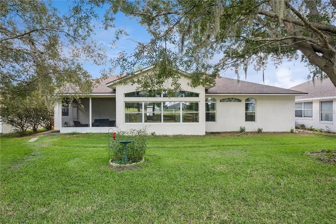
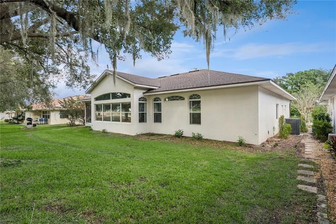
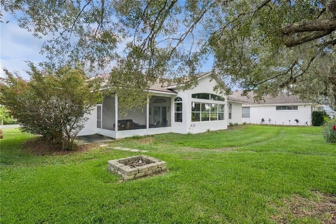
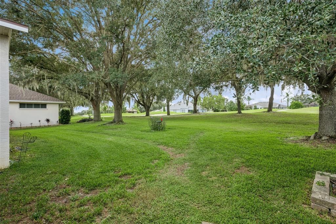
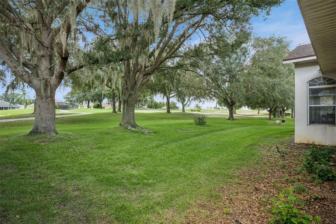
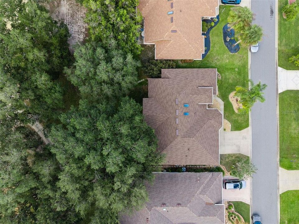
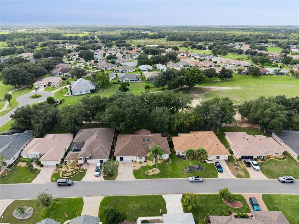
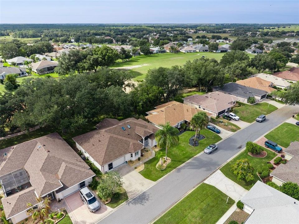
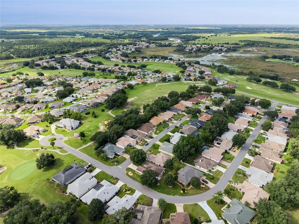
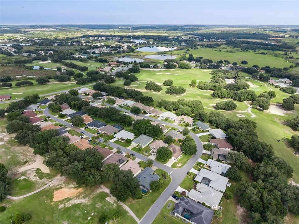
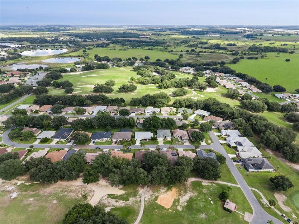
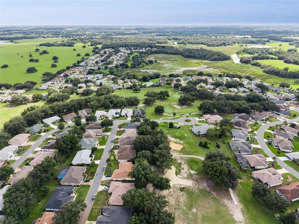
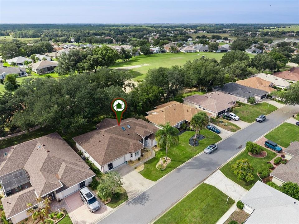
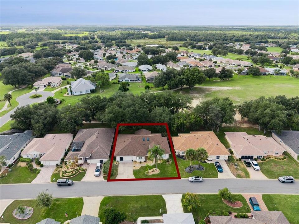
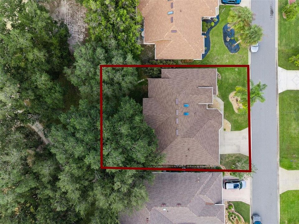
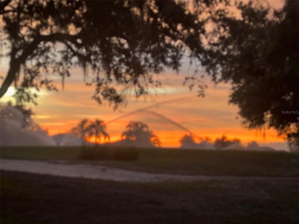
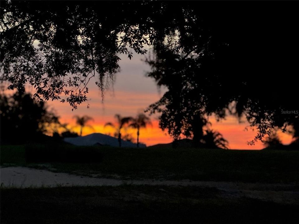
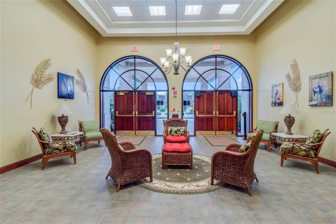
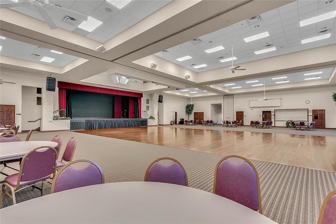
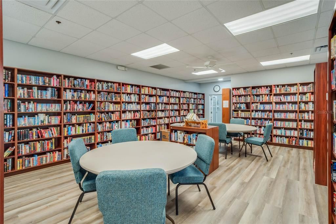
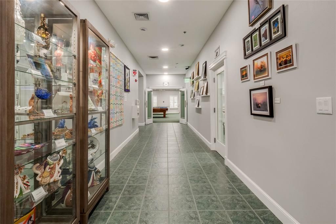
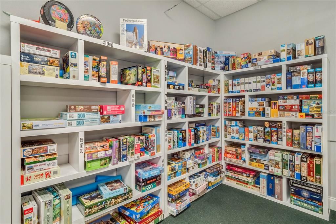
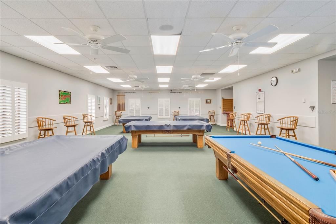
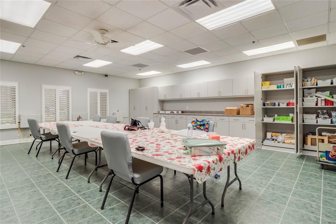
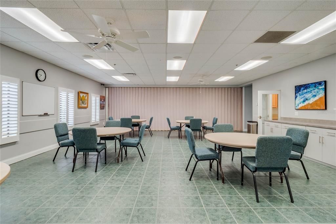
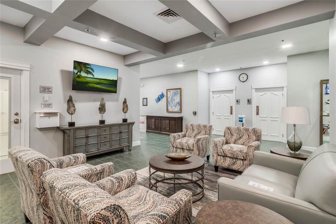
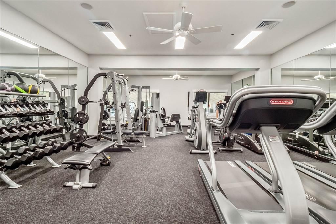
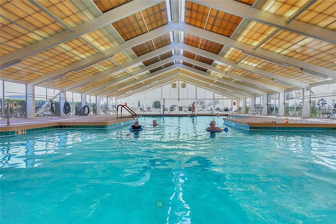
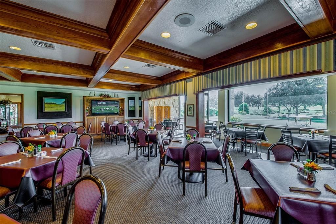
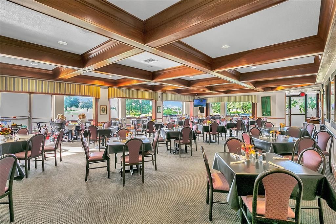
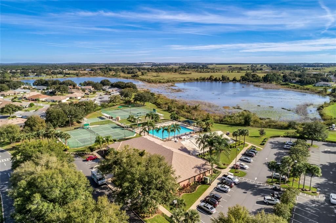
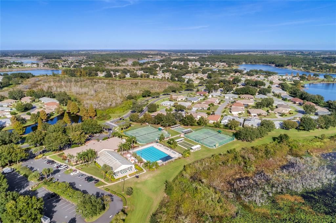
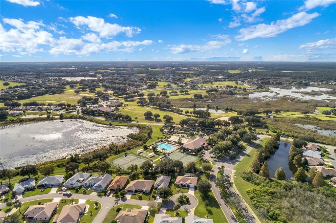
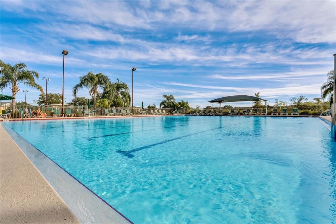
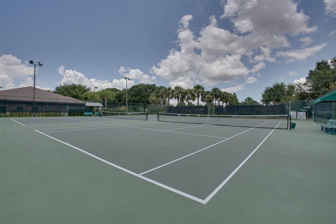
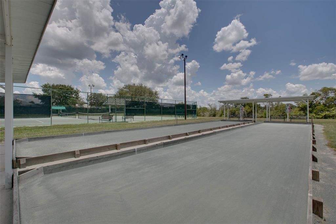
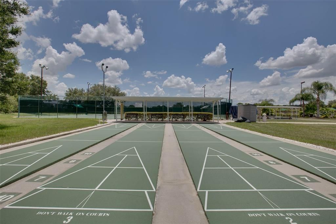
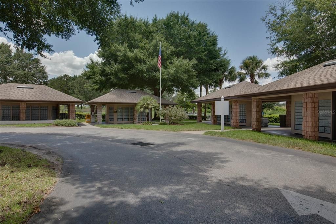
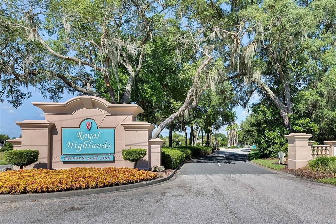
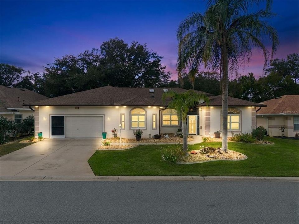
Virtually Staged. Welcome to this modified and expanded three-bedroom, three-bath Majestic model in Royal Highlands, an active 55+ golf and pet-friendly community where HOA services include cable and internet. Offering 2,512 square feet under air, this flexible home has space for today’s lifestyle—whether you need a home office, game room, dedicated music room, or private suite with its own bathroom. Set along the 14th fairway of the Monarch Golf Course, the home features a screened lanai with western exposure and breathtaking sunset views. Inside, enjoy vaulted and tray ceilings, spacious rooms, casual and formal dining areas, a split-bedroom floor plan, interior laundry, abundant closets, and generous storage. The oversized garage can also accommodate a golf cart. Recent improvements include a brand-new 2026 roof with an updated Low-E glass skylight, fresh paint, exterior power washing, a new electric range, granite counters and updated sink, plantation shutters, and pet-friendly laminate flooring. A 2020 water heater adds peace of mind. Professionally trimmed oak trees, colorful wildflowers, and inviting curb appeal complete the setting, while the premium location keeps you close to community amenities. Royal Highlands offers 18 holes of golf, a driving range, an on-site restaurant, two pools, a fitness center, and a great hall hosting theater productions, live entertainment, and dancing. Residents can also enjoy courts, crafts, a kiln, a library, and more. Schedule your private tour today and discover the space, views, and active lifestyle this exceptional home has to offer!

Location

Details

Type:
Residential
Parking:
No Data
Year Built:
1999
Lot:
0.19 Acres
Heating:
Central
Price/sqft:
$155
Cooling:
Central Air
HOA:
$229

Valuation

Our model vs. what's actually selling nearby.
Estimate
$369,500
$311K – $425K
Confidence Low
List vs. estimate
$20K above estimate
List $389,999 · +5.5%
Our model says this listing is priced above recent comparable activity. Room to negotiate.
Price per sq ft
$155
-8.2% vs. city median $169
Based on
5 MLS comparables
Median of recent comparable listings. Sold comps use closing price, active listings use list price.

Highlights

Annual tax
$3,997
2025
HOA
$229/mo
Cable TV, Community Pool, Escrow Reserves Fund
Pool
Other
View
Golf Course, Trees/Woods
Pets
Allowed
All facts and features
  • Flooring

    • Ceramic Tile

    • Laminate

    Heating

    • Central

    Cooling

    • Central Air

    Appliances

    • Dishwasher

    • Disposal

    • Dryer

    • Exhaust Fan

    • Gas Water Heater

    • Ice Maker

    • Microwave

    • Range

    • Refrigerator

    • Washer

    Other interior features

    • Ceiling Fan(s)

    • High Ceilings

    • Primary Bedroom Main Floor

    • Solid Surface Counters

    • Split Bedroom

    • Stone Counters

    • Thermostat

    • Vaulted Ceiling(s)

    • Walk-In Closet(s)

    • Window Treatments

    Bedrooms and bathrooms

    • Bedrooms: 3

    • Full bathrooms: 3

  • Property

    • Levels: One

    • Exterior Features: Irrigation System / Lighting / Rain Gutters / Sliding Doors

    Lot

    • Lot: 0.19 Acres

    Other Property Information

    • Parcel Number: 132124180500033100

    • Zoning: PUD

  • Type and style

    • Property Type: Residential

    • Property Sub Type: Single Family Residence

  • Utility

    • BB/HS Internet Available

    • Cable Available

    • Electricity Connected

    • Fiber Optics

    • Natural Gas Connected

    • Phone Available

    • Public

    • Sewer Connected

    • Underground Utilities

    • Water Connected

  • Other financial information

    • HOA: $229

    • HOA Frequency: Monthly

    • Annual tax amount: $3,997

  • Source details

    • MLS ID: G5119128

    Other facts

    • Construction Materials: Block / Stucco

    • Foundation Details: Slab

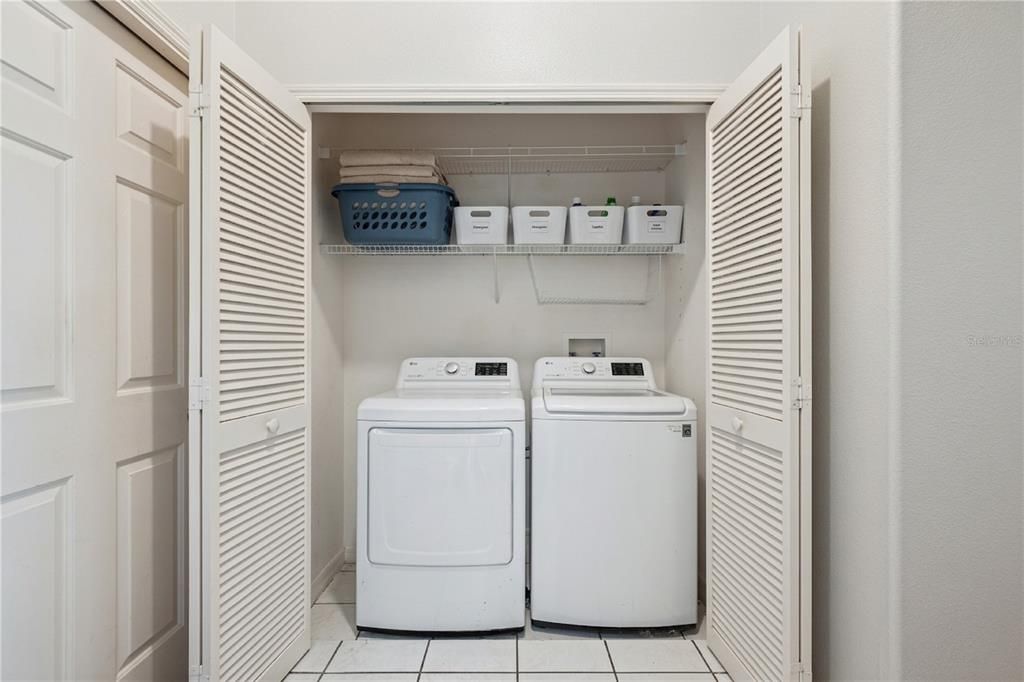
    • Laundry Features: Inside / Laundry Room

    • Lot Features: Landscaped / Level / On Golf Course

    • Patio And Porch Features: Covered / Patio / Screened

    • Pool Features: Other

    • Window Features: Blinds / Drapes / Rods / Shutters / Window Treatments

    • Direction Faces: Northeast

    • Architectural Style: Ranch

    • Attached Garage: Yes

    • Garage: Yes

    • Living Area: 2512

    • Water Source: Public

    • Subdivision Name: ROYAL HIGHLANDS PH 01A

Private inquiry
Talk to the advisor on this listing.
Floor plans, HOA docs, off-market comparables, scheduling a private showing — one message, direct to the local specialist.

More like this

New
For Sale
$425,000
House
3 bds · 2 ba · 1,921 sqft
ROYAL HIGHLANDS PH 2-A, LEESBURG
21411 ROYAL TROON DRIVE
New
For Sale
$349,000
House
3 bds · 2 ba · 1,656 sqft
ROYAL HIGHLANDS, LEESBURG
5847 PRINCESS CAROLINE PLACE
New
For Sale
$400,000
House
3 bds · 2 ba · 1,759 sqft
ROYAL HIGHLANDS PH 01A, LEESBURG
5124 LINKS LANE
For Sale
$329,115
House
4 bds · 2 ba · 1,839 sqft
GROVES AT WHITEMARSH, LEESBURG
5804 CLIFFBOW LOOP
For Sale
$309,415
House
3 bds · 2 ba · 1,589 sqft
GROVES AT WHITEMARSH, LEESBURG
5808 CLIFFBOW LOOP
For Sale
$380,000
House
3 bds · 2 ba · 1,798 sqft
ROYAL HLNDS PH 1-D, LEESBURG
21516 CASTLE VIEW COURT
For Sale
$335,000
House
3 bds · 2 ba · 1,864 sqft
ROYAL HIGHLANDS PH 02-A LT 1173 ORB 2040, LEESBURG
4636 GLEN COE STREET
For Sale
$309,900
House
3 bds · 2 ba · 1,559 sqft
ROYAL HIGHLANDS PH 01D, LEESBURG
4512 INVERNESS DRIVE

Market around this address

Live counts in the same area.
View all

The multiple listing information is provided by the Stellar MLS from a copyrighted compilation of listings. The compilation of listings and each individual listing are ©2026-present Stellar MLS. All Rights Reserved. The information provided is for consumers' personal, noncommercial use and may not be used for any purpose other than to identify prospective properties consumers may be interested in purchasing. All properties are subject to prior sale or withdrawal. All information provided is deemed reliable but is not guaranteed accurate, and should be independently verified. Listing courtesy of: FLORIDA PLUS REALTY, LLC