Sell Your Home
Get a free home valuation
Contact
Tell us about your needs
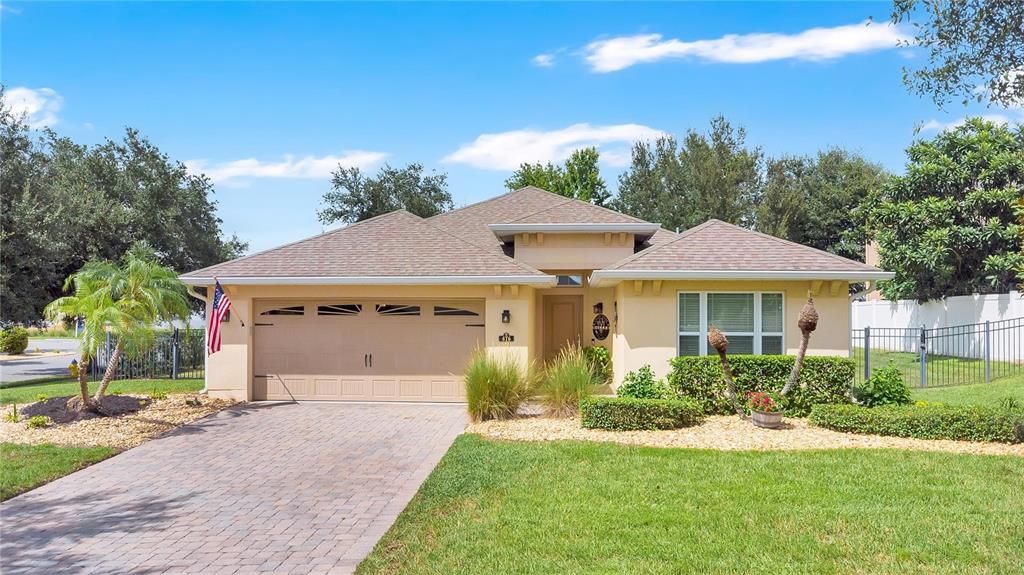
476 SAUVIGNON WAY

House Active With Contract
$369,000

BTC: 4.50000000

ETH: 151.72697368

30 days
4 bds
2 ba
1,625 sqft

Overview

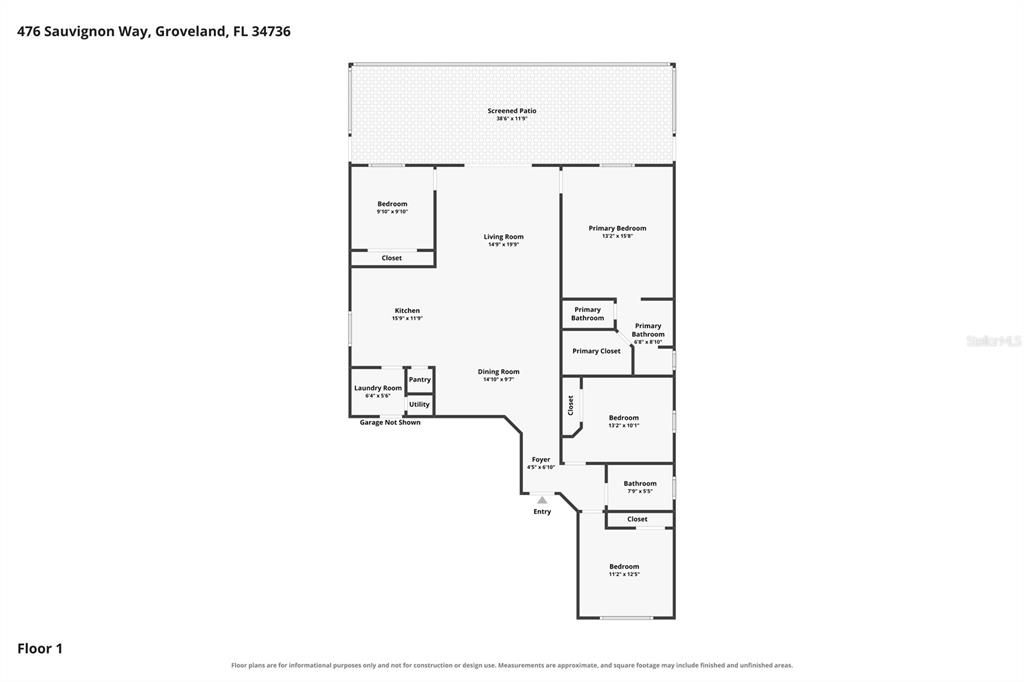
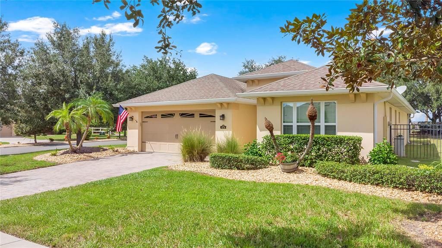
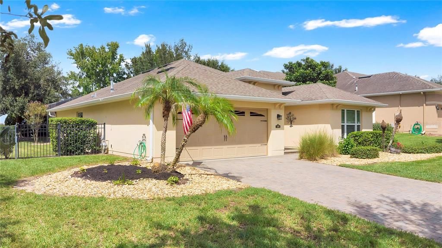
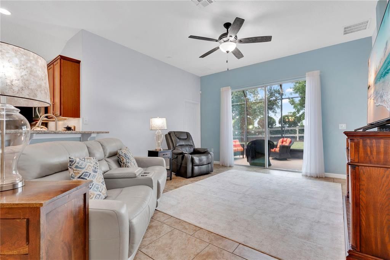
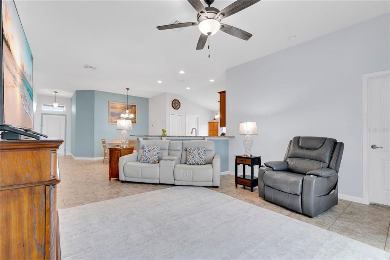
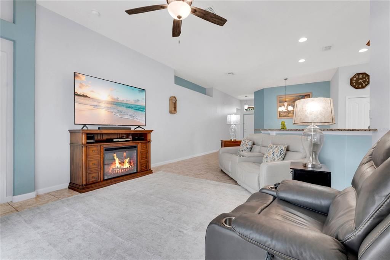
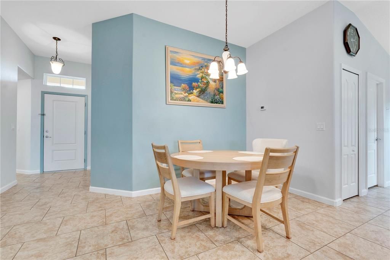
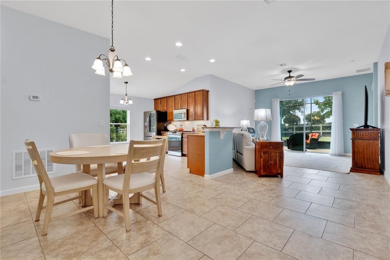
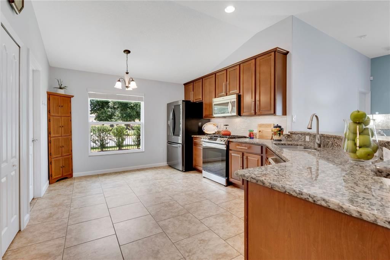
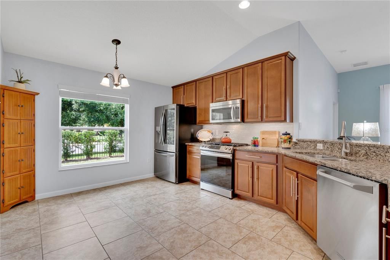
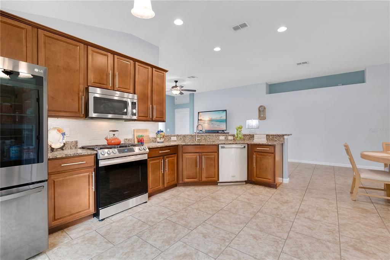
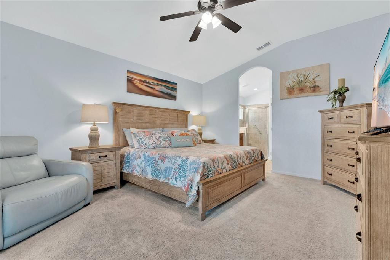
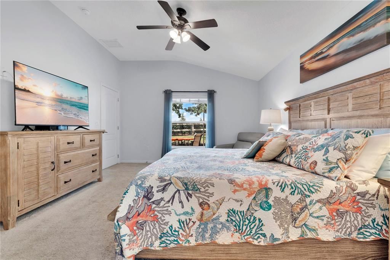
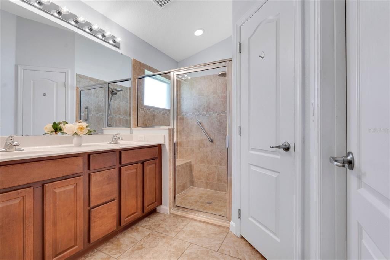
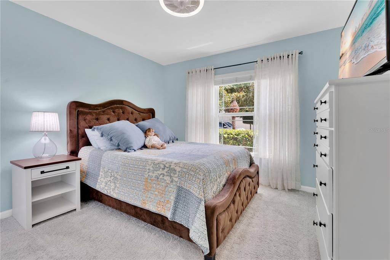
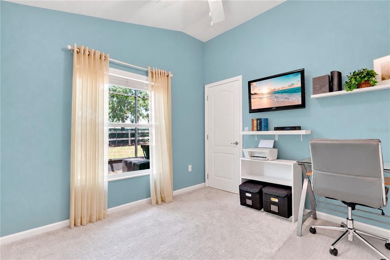
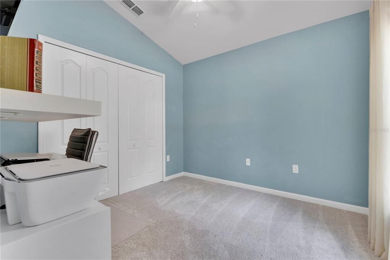
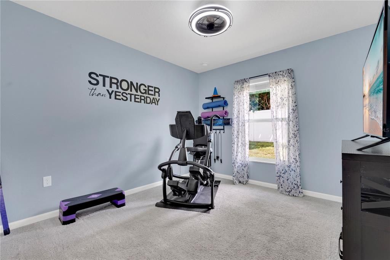
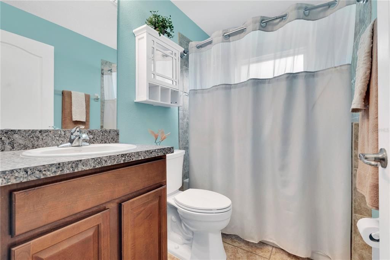
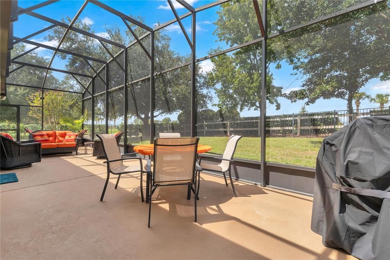
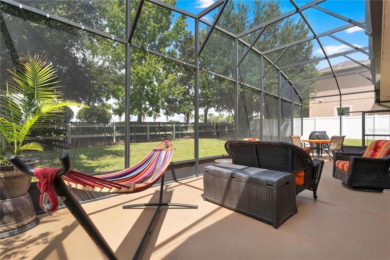
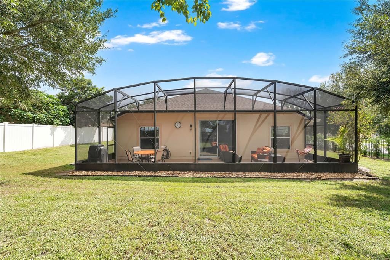
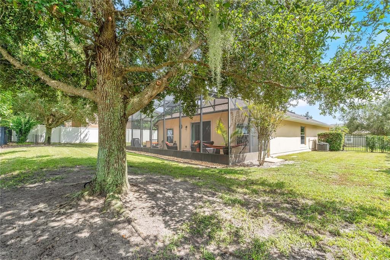
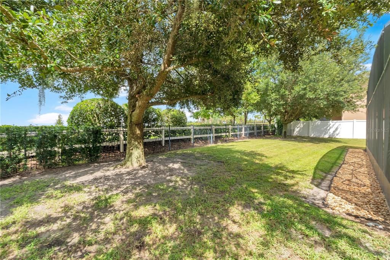
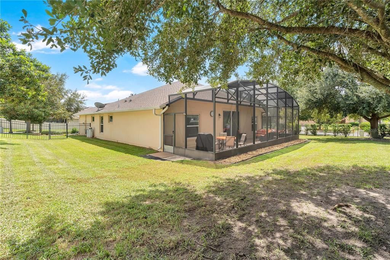
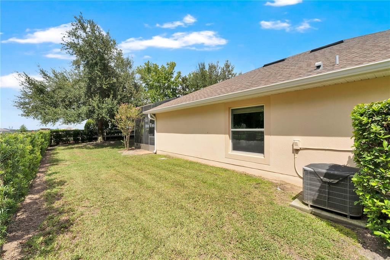
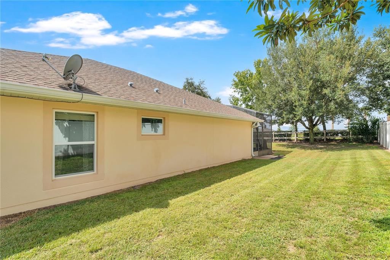
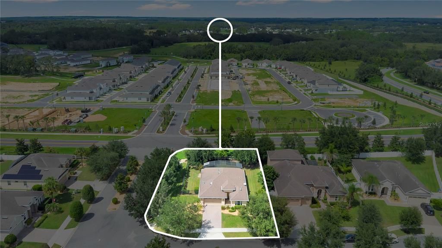
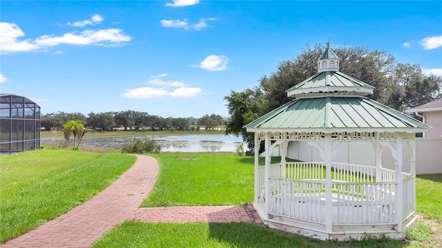
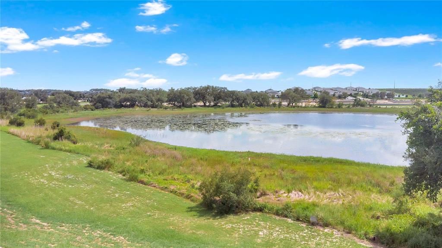
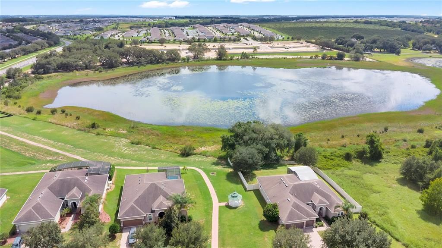
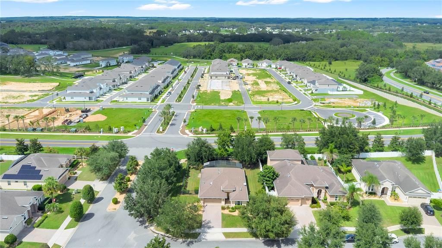
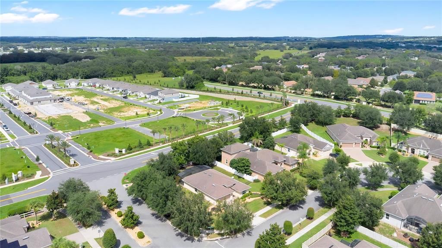
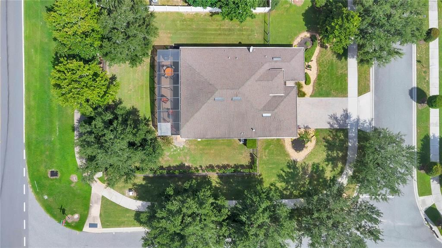
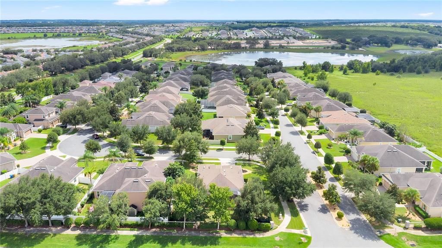
Under contract-accepting backup offers. Welcome to 476 Sauvignon Way, a beautifully maintained home situated on a desirable corner homesite in The Vineyard. Located in the growing Groveland area just minutes from Clermont, this newer home delivers the space, comfort, and value that buyers are seeking in Central Florida. The bright, open layout features high ceilings and a split-bedroom floor plan for added privacy, with an easy flow between the living, dining, and kitchen areas. The kitchen is designed for both everyday living and entertaining, featuring granite countertops, abundant cabinetry, stainless-steel appliances, generous workspace, and the sought-after convenience of natural gas cooking. The spacious primary suite provides a comfortable retreat with a walk-in closet and well-appointed bath, while the secondary bedrooms offer flexibility for guests, a home office, fitness room, or hobby space. Outside, the fenced yard provides usable space for pets, entertaining, gardening, or relaxing in the Florida sunshine. Additional curb appeal comes from attractive landscaping and a paver driveway leading to the two-car garage. Buyers looking for a newer home without builder wait times or costly upgrade packages will appreciate this move-in-ready opportunity. Conveniently located near Clermont, Winter Garden, and the greater Orlando area, this home offers an excellent balance of affordability and accessibility. Schedule your private showing today and see everything this wonderful property has to offer. WHO YOU WORK WITH TRULY MATTERS — LET US SHOW YOU WHY.

Location

Details

Type:
Residential
Parking:
Covered / Garage Door Opener / Ground Level
Year Built:
2013
Lot:
0.25 Acres
Heating:
Electric
Price/sqft:
$227
Cooling:
Central Air
HOA:
$279

Valuation

Our model vs. what's actually selling nearby.
Estimate
$327,450
$274K – $384K
Confidence Low
List vs. estimate
$41K above estimate
List $369,000 · +12.7%
Our model says this listing is priced above recent comparable activity. Room to negotiate.
Price per sq ft
$227
+13.5% vs. city median $200
Based on
6 MLS comparables
Median of recent comparable listings. Sold comps use closing price, active listings use list price.

Highlights

Annual tax
$2,996
2025
HOA
$279/qtr
Garage
2 car garage
Furnished
Negotiable
Pets
Allowed
All facts and features
  • Flooring

    • Carpet

    • Ceramic Tile

    • Tile

    Heating

    • Electric

    Cooling

    • Central Air

    Appliances

    • Dishwasher

    • Dryer

    • Exhaust Fan

    • Gas Water Heater

    • Microwave

    • Range

    • Refrigerator

    • Washer

    Other interior features

    • Ceiling Fan(s)

    • High Ceilings

    • Living Room/Dining Room Combo

    • Open Floorplan

    • Primary Bedroom Main Floor

    • Solid Surface Counters

    • Solid Wood Cabinets

    • Walk-In Closet(s)

    • Window Treatments

    Bedrooms and bathrooms

    • Bedrooms: 4

    • Full bathrooms: 2

  • Parking

    • Covered

    • Garage Door Opener

    • Ground Level

    Property

    • Levels: One

    • Exterior Features: Irrigation System / Private Yard / Sidewalk / Sprinkler Metered

    Lot

    • Lot: 0.25 Acres

    Other Property Information

    • Parcel Number: 342125001000002900

  • Type and style

    • Property Type: Residential

    • Property Sub Type: Single Family Residence

  • Utility

    • Cable Connected

    • Electricity Connected

    • Natural Gas Available

    • Natural Gas Connected

    • Public

    • Sewer Connected

    • Street Lights

    • Underground Utilities

    • Water Connected

  • Other financial information

    • HOA: $279

    • HOA Frequency: Quarterly

    • Annual tax amount: $2,997

  • Source details

    • MLS ID: G5116614

    Other facts

    • Construction Materials: Block / Stucco

    • Foundation Details: Slab

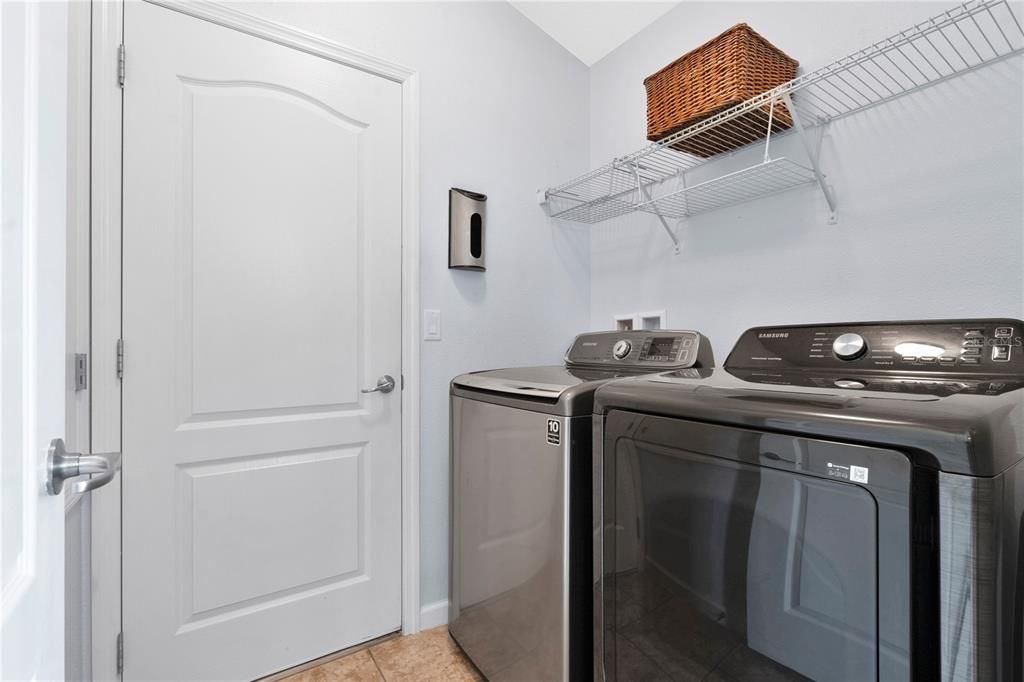
    • Laundry Features: Electric Dryer Hookup / Laundry Room / Washer Hookup

    • Patio And Porch Features: Covered / Rear Porch / Screened

    • Direction Faces: Southeast

    • Architectural Style: Florida / Traditional

    • Garage Spaces: 2

    • Attached Garage: Yes

    • Garage: Yes

    • Living Area: 1625

    • Water Source: Public

    • Subdivision Name: VINEYARD

Private inquiry
Talk to the advisor on this listing.
Floor plans, HOA docs, off-market comparables, scheduling a private showing — one message, direct to the local specialist.

More like this

New
Active With Contract
$425,000
House
3 bds · 2 ba · 1,881 sqft
MINNEOLA PARK RIDGE ON LAKE MINNEOLA PH 02, MINNEOLA
1010 HIGH RIDGE COURT
New
Active With Contract
$280,000
House
3 bds · 2 ba · 1,468 sqft
CASCADES OF GROVELAND (TRILOGY), GROVELAND
107 FALLING ACORN AVENUE
New
Active With Contract
$443,490
House
4 bds · 3 ba · 2,366 sqft
MEADOW POINTE 60S, GROVELAND
834 TUNDRA LOOP
New
Active With Contract
$420,990
House
4 bds · 3 ba · 2,175 sqft
MEADOW POINTE 50S, GROVELAND
818 TUNDRA LOOP
New
Active With Contract
$411,990
House
4 bds · 3 ba · 2,175 sqft
MEADOW POINTE 50S, GROVELAND
533 TUNDRA LOOP
New
Active With Contract
$375,500
House
4 bds · 2 ba · 1,932 sqft
EAGLE POINTE PH II, GROVELAND
491 KESTREL DRIVE
Active With Contract
$302,990
Townhouse
3 bds · 2 ba · 1,678 sqft
RAINWOOD, GROVELAND
160 RAINWOOD STREET
Active With Contract
$329,999
Townhouse
4 bds · 2 ba · 2,108 sqft
BLUE SPRINGS RESERVE TOWNHOMES PHASE 1, GROVELAND
220 GLASS ONION DRIVE

Market around this address

Live counts in the same area.
View all

The multiple listing information is provided by the Stellar MLS from a copyrighted compilation of listings. The compilation of listings and each individual listing are ©2026-present Stellar MLS. All Rights Reserved. The information provided is for consumers' personal, noncommercial use and may not be used for any purpose other than to identify prospective properties consumers may be interested in purchasing. All properties are subject to prior sale or withdrawal. All information provided is deemed reliable but is not guaranteed accurate, and should be independently verified. Listing courtesy of: KELLER WILLIAMS ELITE PARTNERS III REALTY