Vender tu casa
Valoración gratuita de tu hogar
Contacto
Cuéntenos sobre sus necesidades
476 SAUVIGNON WAY

Casa En Venta
$369,000

BTC: 4.71776513

ETH: 145.82098400

3 días
4 camas
2 baños
1,625 sqft

Visión general

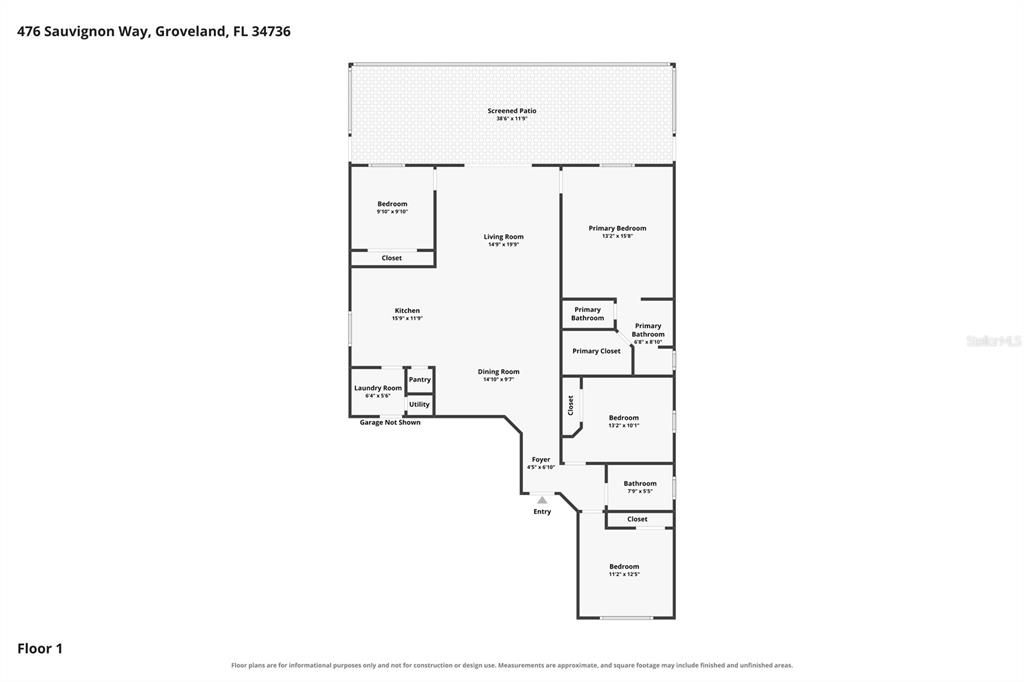
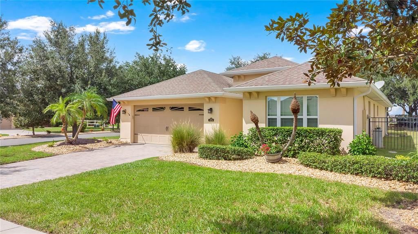
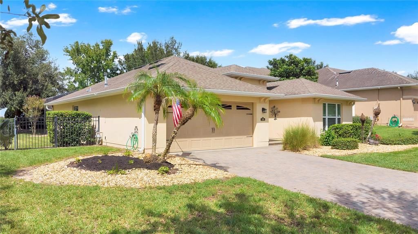
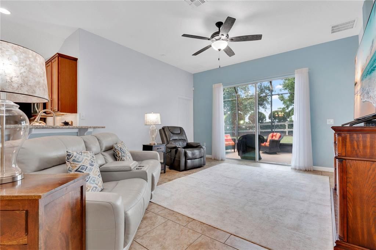
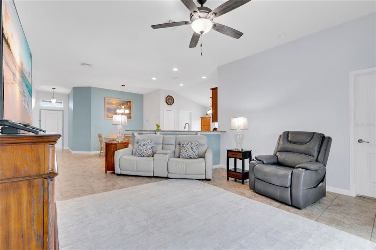
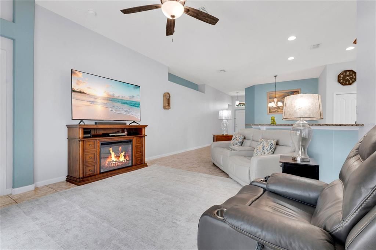
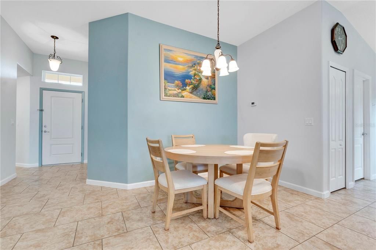
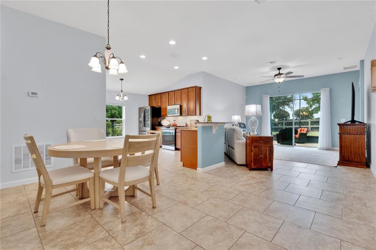
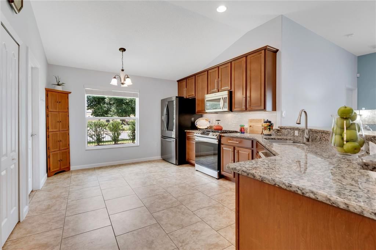
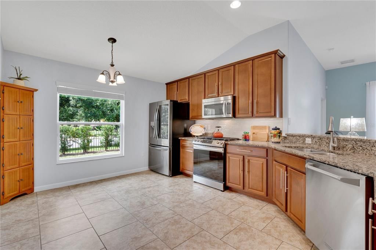
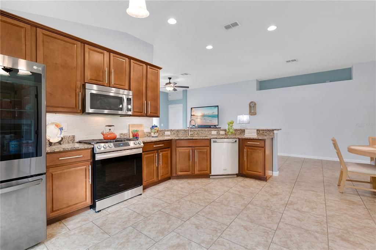
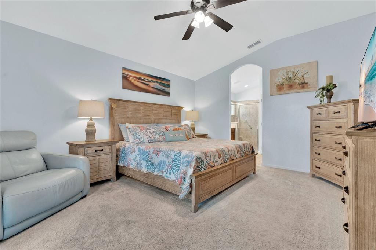
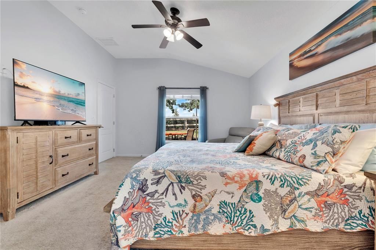
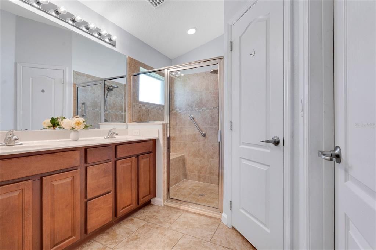
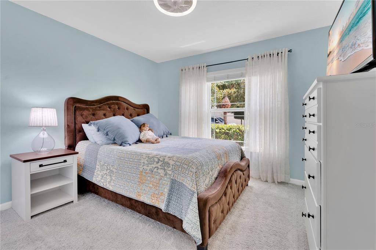
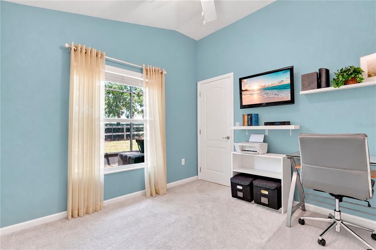
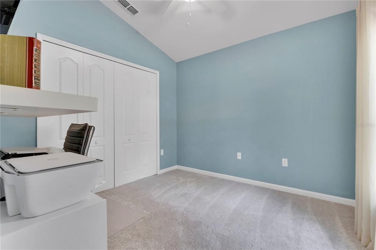
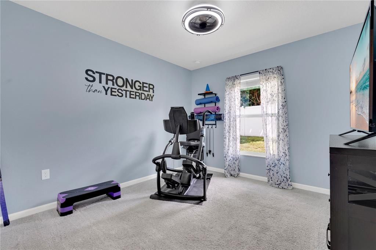
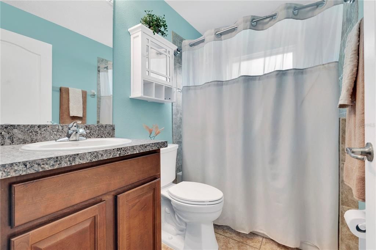
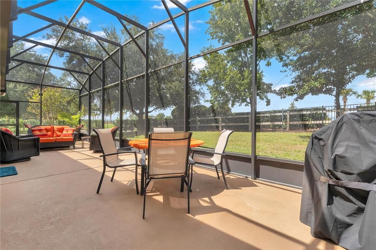
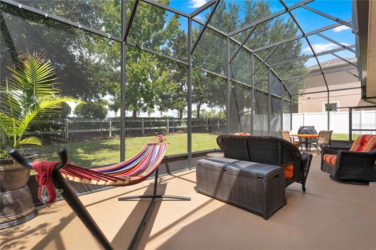
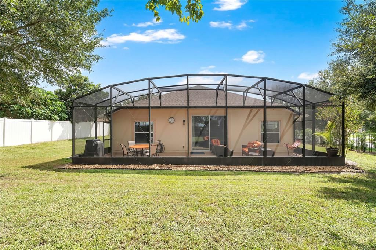
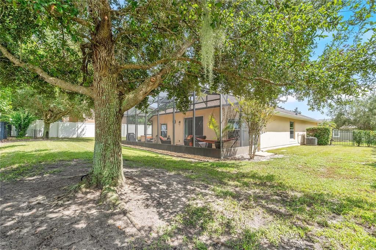
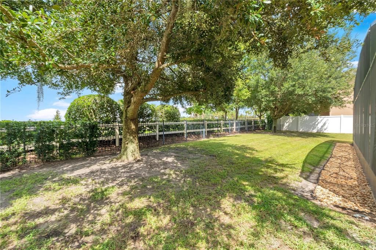
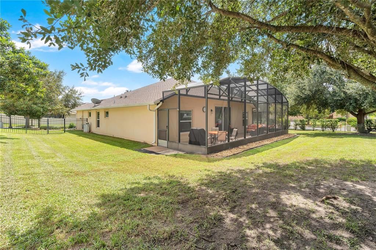
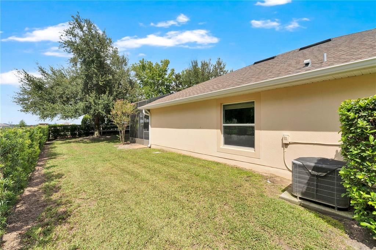
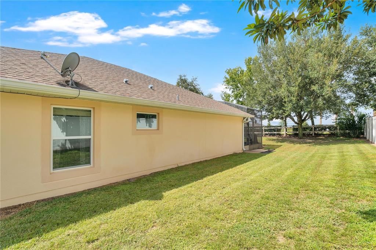
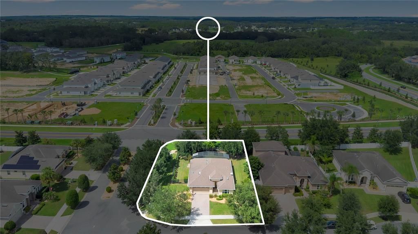
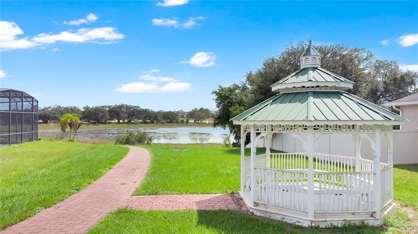
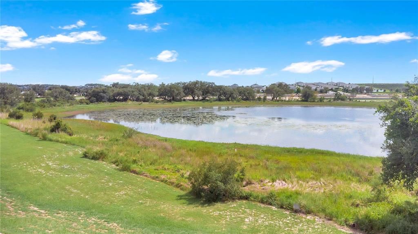
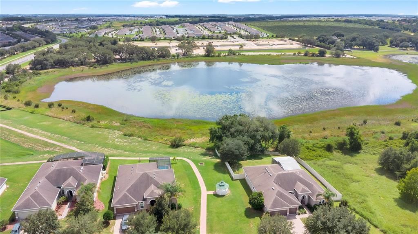
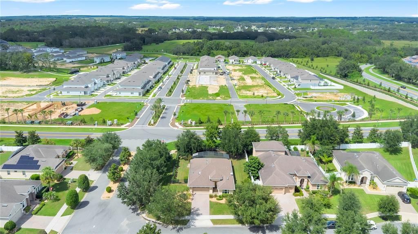
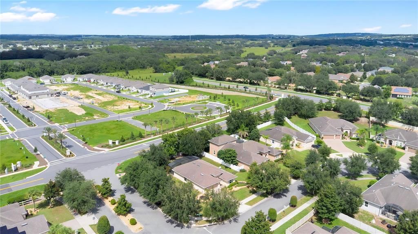
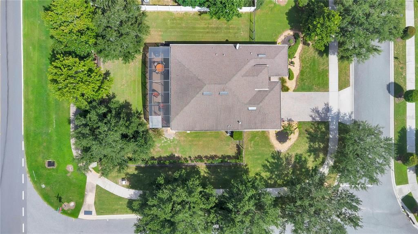
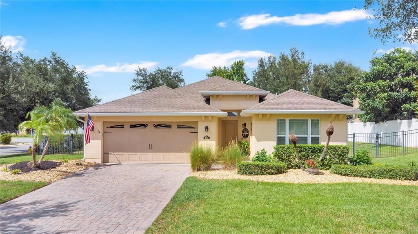
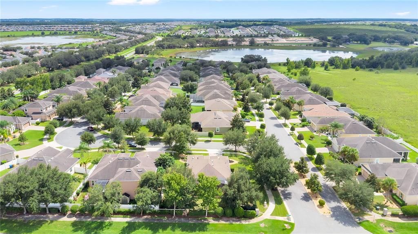
Welcome to 476 Sauvignon Way, a beautifully maintained home situated on a desirable corner homesite in The Vineyard. Located in the growing Groveland area just minutes from Clermont, this newer home delivers the space, comfort, and value that buyers are seeking in Central Florida. The bright, open layout features high ceilings and a split-bedroom floor plan for added privacy, with an easy flow between the living, dining, and kitchen areas. The kitchen is designed for both everyday living and entertaining, featuring granite countertops, abundant cabinetry, stainless-steel appliances, generous workspace, and the sought-after convenience of natural gas cooking. The spacious primary suite provides a comfortable retreat with a walk-in closet and well-appointed bath, while the secondary bedrooms offer flexibility for guests, a home office, fitness room, or hobby space. Outside, the fenced yard provides usable space for pets, entertaining, gardening, or relaxing in the Florida sunshine. Additional curb appeal comes from attractive landscaping and a paver driveway leading to the two-car garage. Buyers looking for a newer home without builder wait times or costly upgrade packages will appreciate this move-in-ready opportunity. Conveniently located near Clermont, Winter Garden, and the greater Orlando area, this home offers an excellent balance of affordability and accessibility. Schedule your private showing today and see everything this wonderful property has to offer. WHO YOU WORK WITH TRULY MATTERS — LET US SHOW YOU WHY.
Ubicación

Detalles

Tipo:
Residential
Estacionamiento:
Covered / Garage Door Opener / Ground Level
Año de construcción:
2013
Lote:
0.25 Hectáreas
Calefacción:
Electric
precio por sq. medidor:
$227
Enfriamiento:
Central Air
HOA:
$279

Valuation

Our model vs. what's actually selling nearby.
Estimate
$315,000
$229K – $369K
Confidence Low
List vs. estimate
$54K above estimate
List $369,000 · +17.1%
Our model says this listing is priced above recent comparable activity. Room to negotiate.
Price per sq ft
$227
+11.9% vs. city median $202
Based on
13 MLS comparables
Median of recent comparable listings. Sold comps use closing price, active listings use list price.

Destacados

Annual tax
$2,996
2025
HOA
$279/qtr
Garage
2 car garage
Furnished
Negotiable
Pets
Allowed
Más hechos y características
  • Piso

    • Carpet

    • Ceramic Tile

    • Tile

    Calefacción

    • Electric

    Enfriamiento

    • Central Air

    Accesorios

    • Dishwasher

    • Dryer

    • Exhaust Fan

    • Gas Water Heater

    • Microwave

    • Range

    • Refrigerator

    • Washer

    Otras características interiores

    • Ceiling Fan(s)

    • High Ceilings

    • Living Room/Dining Room Combo

    • Open Floorplan

    • Primary Bedroom Main Floor

    • Solid Surface Counters

    • Solid Wood Cabinets

    • Walk-In Closet(s)

    • Window Treatments

    Dormitorios y baños

    • Dormitorios: 4

    • Baños completos: 2

  • Estacionamiento

    • Covered

    • Garage Door Opener

    • Ground Level

    Propiedad

    • Pisos: One

    • Características Exteriores: Irrigation System / Private Yard / Sidewalk / Sprinkler Metered

    Lote

    • Lote: 0.25 Hectáreas

    Otra Información de Propiedad

    • Número de Parcela: 342125001000002900

  • Tipo y estilo

    • Tipo de propiedad: Residential

    • Subtipo de propiedad: Single Family Residence

  • Utilidad

    • Cable Connected

    • Electricity Connected

    • Natural Gas Available

    • Natural Gas Connected

    • Public

    • Sewer Connected

    • Street Lights

    • Underground Utilities

    • Water Connected

  • Otra información financiera

    • HOA: $279

    • Frecuencia HOA: Quarterly

    • Importe anual de impuestos: $2,997

  • Detalles de la fuente

    • MLS ID: G5116614

    Otros hechos

    • Materiales de construcción: Block / Stucco

    • Detalles de la fundación: Slab

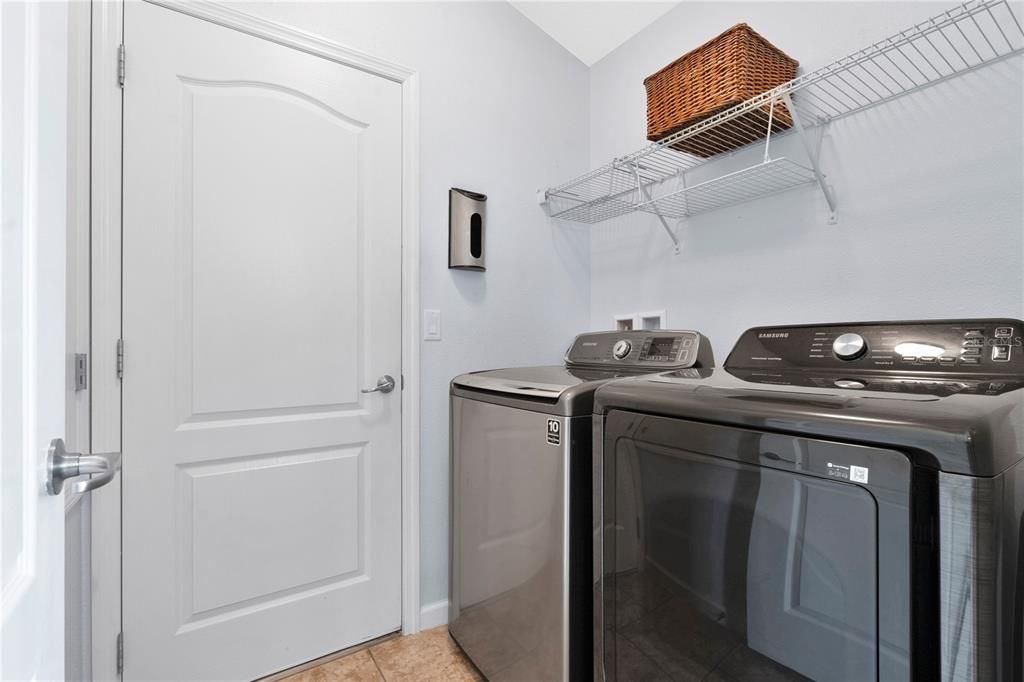
    • Características de lavandería: Electric Dryer Hookup / Laundry Room / Washer Hookup

    • Características del patio y el porche: Covered / Rear Porch / Screened

    • Caras de dirección: Southeast

    • Estilo arquitectónico: Florida / Traditional

    • Espacios de garaje: 2

    • Garaje adjunto: Si

    • Garaje: Si

    • Salón: 1625

    • Fuente de agua: Public

    • Nombre de subdivisión: VINEYARD

Consulta privada
Habla con el asesor de este inmueble.
Planos, documentos del HOA, comparables off-market, agendar una visita privada — un solo mensaje directo al especialista local.

Más como esta

En Venta
$325,994
Adosados
4 camas · 2 baños · 2,108 sqft
BLUE SPRINGS RESERVE TOWNHOMES PHASE 1, GROVELAND
157 GLASS ONION DRIVE
En Venta
$446,900
Casa
2 camas · 2 baños · 2,296 sqft
CASCADES OF GROVELAND TRILOGY, GROVELAND
187 BALMY COAST ROAD
En Venta
$449,000
Casa
3 camas · 2 baños · 1,727 sqft
PALISADES PH 01, CLERMONT
16848 ROCKWELL HEIGHTS LANE
En Venta
$303,994
Adosados
3 camas · 2 baños · 1,643 sqft
BLUE SPRINGS RESERVE TOWNHOMES PHASE 1, HOWEY IN THE HILLS
185 GLASS ONION DRIVE
En Venta
$325,994
Adosados
4 camas · 2 baños · 2,108 sqft
BLUE SPRINGS RESERVE TOWNHOMES PHASE 1, GROVELAND
171 GLASS ONION DRIVE
Nuevo
En Venta
$425,000
Lotes / Tierras
5.00 acres
GROVELAND
CORALWOOD LN
Nuevo
En Venta
$417,000
Casa
4 camas · 2 baños · 2,809 sqft
EAGLE POINTE PH IV, GROVELAND
642 BLACK EAGLE DRIVE
Nuevo
En Venta
$415,000
Casa
4 camas · 2 baños · 2,272 sqft
OAK VALLEY PH 01A, MINNEOLA
1306 RAIN FOREST LANE

Mercado cerca de esta dirección

Conteos en vivo en la misma zona.
Ver todo

The multiple listing information is provided by the Stellar MLS from a copyrighted compilation of listings. The compilation of listings and each individual listing are ©2026-present Stellar MLS. All Rights Reserved. The information provided is for consumers' personal, noncommercial use and may not be used for any purpose other than to identify prospective properties consumers may be interested in purchasing. All properties are subject to prior sale or withdrawal. All information provided is deemed reliable but is not guaranteed accurate, and should be independently verified. Listing courtesy of: KELLER WILLIAMS ELITE PARTNERS III REALTY