
Sell Your Home
Get a free home valuation
Contact
Tell us about your needs
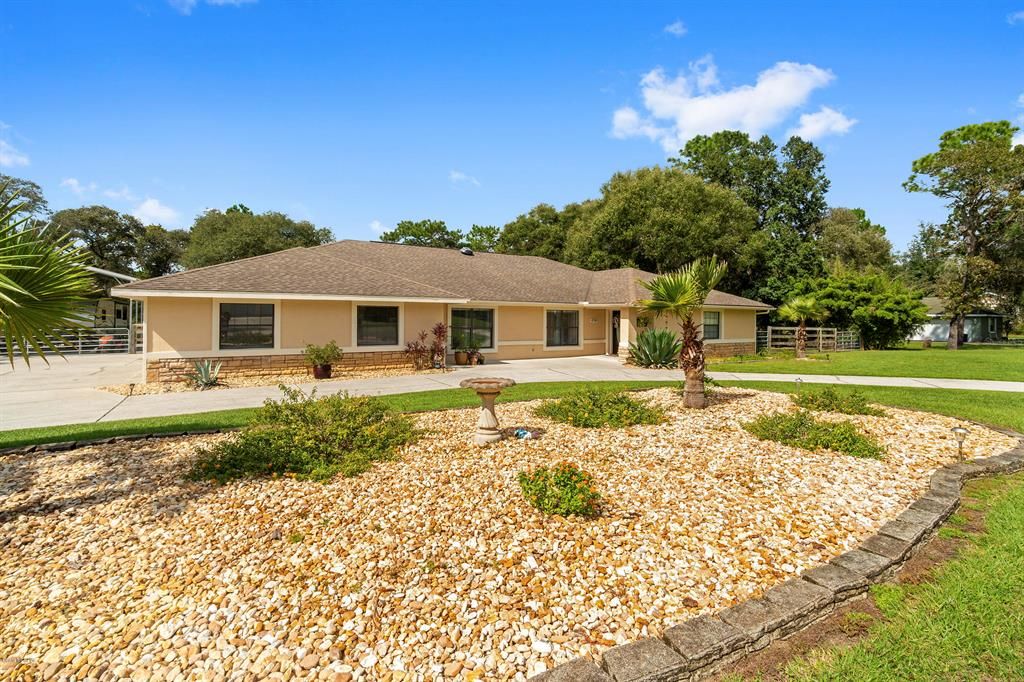
4760 N Baywood DRIVE

House Recently Sold
$300,000

BTC: 3.60837142

ETH: 113.20754717

Sold on: 2020-01-27
81 days
4 bds
3 ba
2,725 sqft

Overview

Exquisite, immaculate, beautifully designed pool home in popular Pine Ridge! Large kitchen with plenty of cabinets and counter space, granite countertops, high end stainless appliances, large pantry, and gorgeous view of pool. Master suite with 2 walk in closets, remodeled bath and sliders to patio. Second master suite with full remodeled bath, three closets and sliders to the pool/lanai. Large living area with open concept to kitchen. Large lanai and pool deck completely screened and a sparkling blue pool! Privacy wall surrounds the pool. Large paver patio surrounding screen enclosure! Brand NEW (Aug 2019) 24x41 RV/Boat carport on crushed concrete pad, Roof 2013, exterior paint 2018, interior paint and blinds 2019, new flooring with 5'' baseboards 2016, roof exhaust solar fan 2016,

Location

Details

Type:
Residential
Parking:
Garage Door Opener
Year Built:
1986
Lot:
1.06 Acres
Heating:
Electric / Heat Pump
Price/sqft:
$114
Cooling:
Central Air
HOA:
$9

Highlights

Annual tax
$2,255
2019
HOA
$9/mo
None
Pool
In Ground
Garage
2 car garage
All facts and features
  • Flooring

    • Laminate

    • Tile

    Heating

    • Electric

    • Heat Pump

    Cooling

    • Central Air

    Appliances

    • Dishwasher

    • Microwave

    • Range

    • Refrigerator

    • Wine Refrigerator

    Other interior features

    • Ceiling Fan(s)

    • Split Bedroom

    • Stone Counters

    • Walk-In Closet(s)

    Bedrooms and bathrooms

    • Bedrooms: 4

    • Full bathrooms: 3

  • Parking

    • Garage Door Opener

    Property

    • Levels: One

    • Pool Private: Yes

    • Exterior Features: Irrigation System

    Lot

    • Lot: 1.06 Acres

    Other Property Information

    • Parcel Number: 18E17S320030 03250 0040

    • Zoning: R-1 Single Family Dwellin

  • Type and style

    • Property Type: Residential

    • Property Sub Type: Single Family Residence

  • Other financial information

    • HOA: $9

    • HOA Frequency: Monthly

    • Annual tax amount: $2,256

  • Source details

    • MLS ID: OM565044

    Other facts

    • Construction Materials: Block / Concrete / Stucco

    • Laundry Features: Inside

    • Lot Features: Cleared

    • Patio And Porch Features: Covered / Open Patio / Patio / Screened

    • Pool Features: In Ground / Screen Enclosure

    • Other Structures: Shed(s)

    • Garage Spaces: 2

    • Attached Garage: Yes

    • Garage: Yes

    • Living Area: 2725

    • Water Source: Public

    • Lot Size Dimensions: 185.0 ft x 250.0 ft

    • Subdivision Name: Out of County

Private inquiry
Talk to the advisor on this listing.
Floor plans, HOA docs, off-market comparables, scheduling a private showing — one message, direct to the local specialist.

More like this

Recently Sold
$215,000
House
4 bds · 3 ba · 1,954 sqft
BARTON CREEK VILLAGE, LECANTO
3848 W CRYSTAL DOWNS PATH
New
Recently Sold
$242,000
House
3 bds · 2 ba · 1,405 sqft
CITRUS SPRINGS UNIT 23, DUNNELLON
661 W BANCROFT DRIVE
New
Recently Sold
$242,900
House
3 bds · 2 ba · 1,405 sqft
CITRUS SPRINGS UNIT 23, DUNNELLON
659 W BANCROFT DRIVE
Recently Sold
$275,000
House
3 bds · 2 ba · 2,235 sqft
PINE RIDGE UNIT 03, BEVERLY HILLS
5282 N MINT POINT
Recently Sold
$365,000
House
3 bds · 2 ba · 2,031 sqft
PINE RIDGE UNIT 03, BEVERLY HILLS
4611 N RUSHMORE LOOP
Recently Sold
$279,990
House
4 bds · 2 ba · 2,134 sqft
CITRUS SPGS UNIT 22, DUNNELLON
6556 N PAVILION LOOP
Recently Sold
$269,990
House
4 bds · 2 ba · 1,806 sqft
CITRUS SPRINGS UNIT 23, DUNNELLON
5838 N CLAREMONT DRIVE
Recently Sold
$284,500
House
3 bds · 3 ba · 1,507 sqft
CITRUS SPGS UNIT 23, DUNNELLON
1133 W NANKEEN DRIVE

Market around this address

Live counts in the same area.
View all

The multiple listing information is provided by the Ocala – Marion from a copyrighted compilation of listings. The compilation of listings and each individual listing are ©2026-present Ocala – Marion. All Rights Reserved. The information provided is for consumers' personal, noncommercial use and may not be used for any purpose other than to identify prospective properties consumers may be interested in purchasing. All properties are subject to prior sale or withdrawal. All information provided is deemed reliable but is not guaranteed accurate, and should be independently verified. Listing courtesy of: BERKSHIRE HATHAWAY H.S. HOMETEAM