Sell Your Home
Get a free home valuation
Contact
Tell us about your needs

477 W FAIRWAYS VIEW DRIVE

House For Sale
$269,900

BTC: 3.30253900

ETH: 109.71544715

26 days
3 bds
2 ba
1,694 sqft

Overview

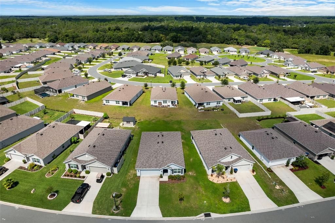
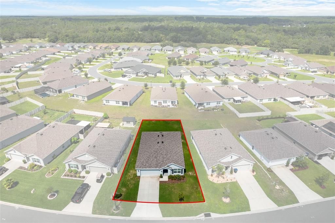
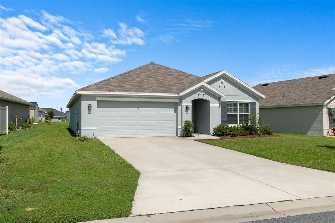
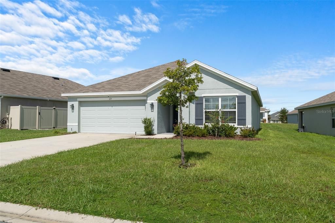
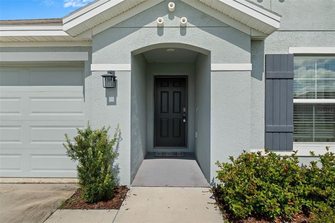
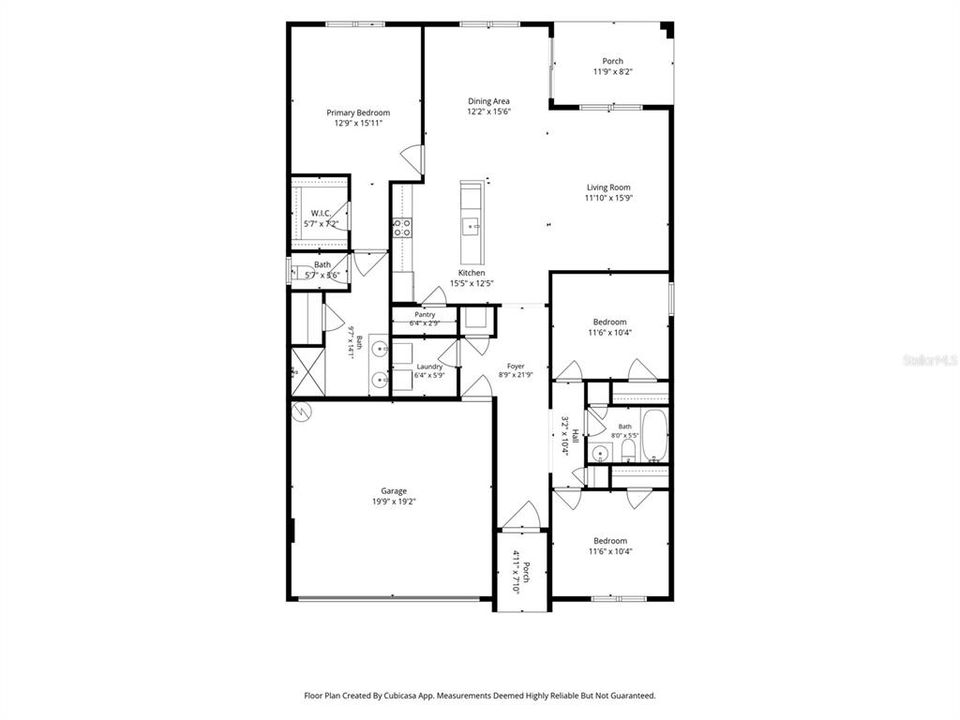
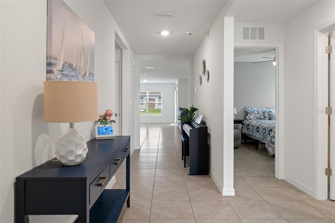
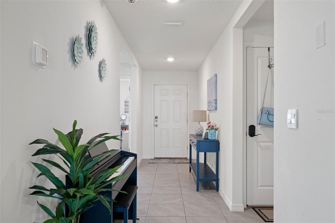
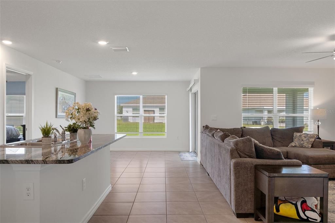
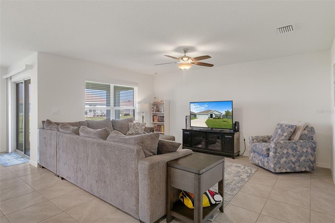
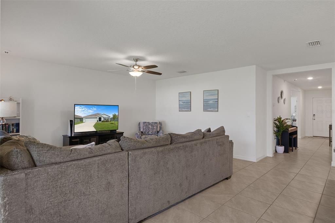
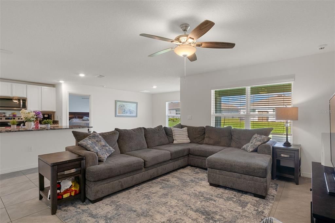
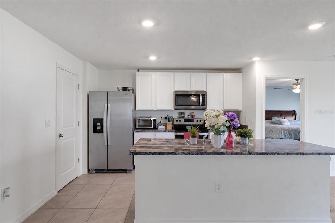
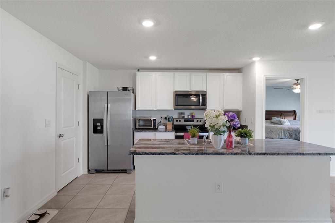
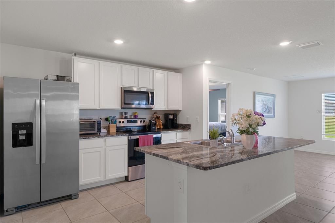
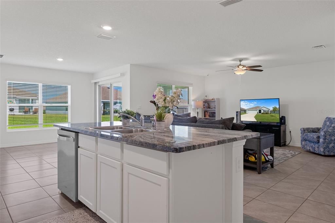
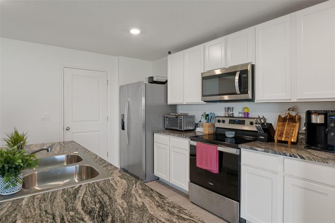
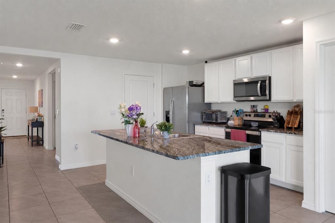
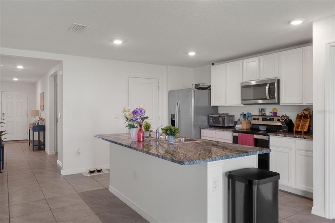
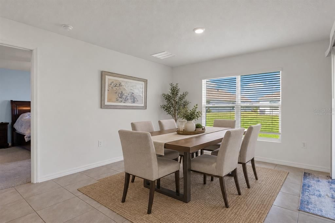
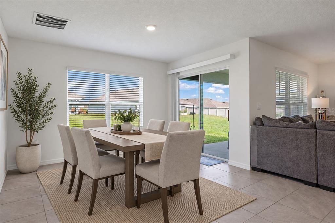
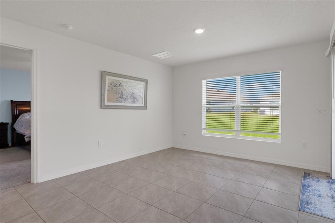
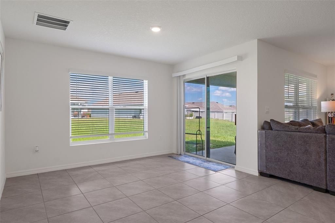
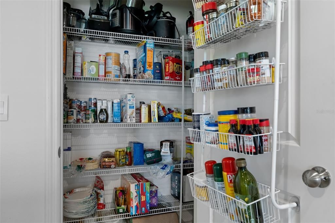
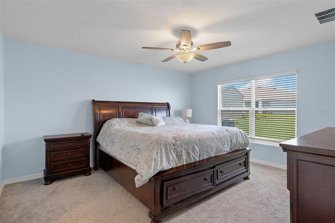
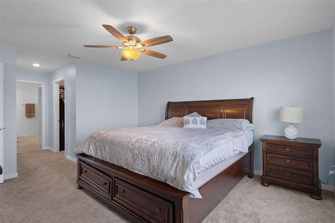
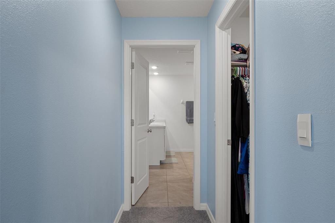
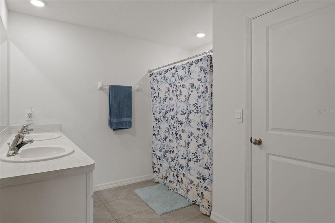
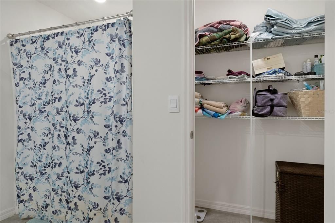
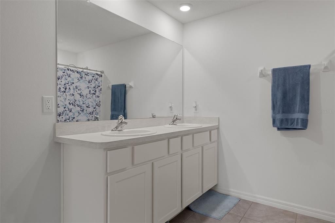
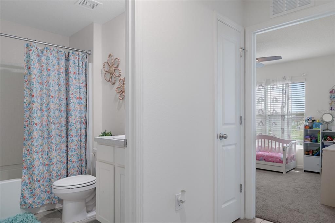
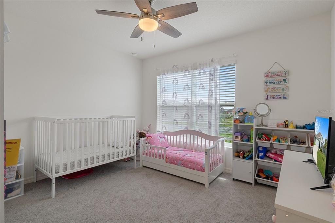
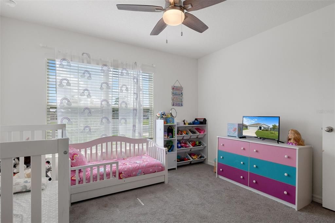
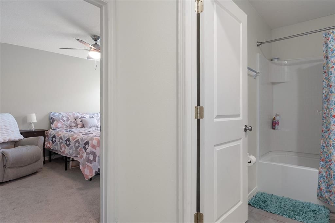
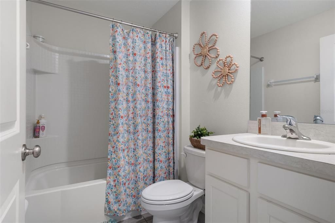
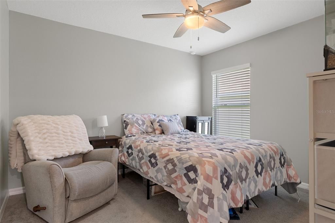
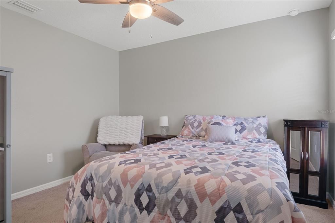
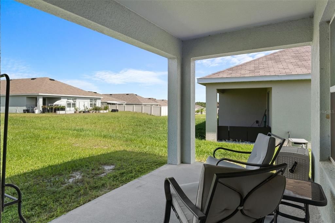
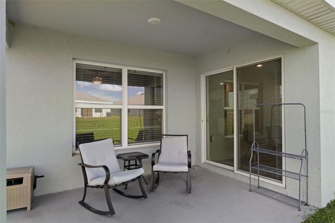
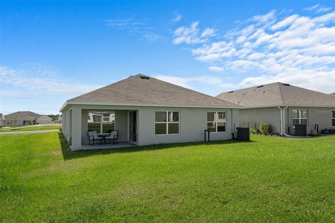
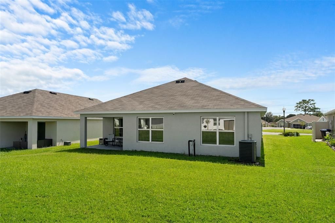
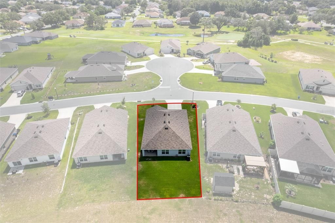
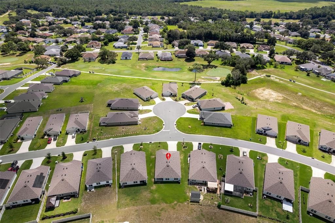
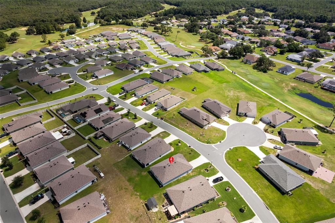
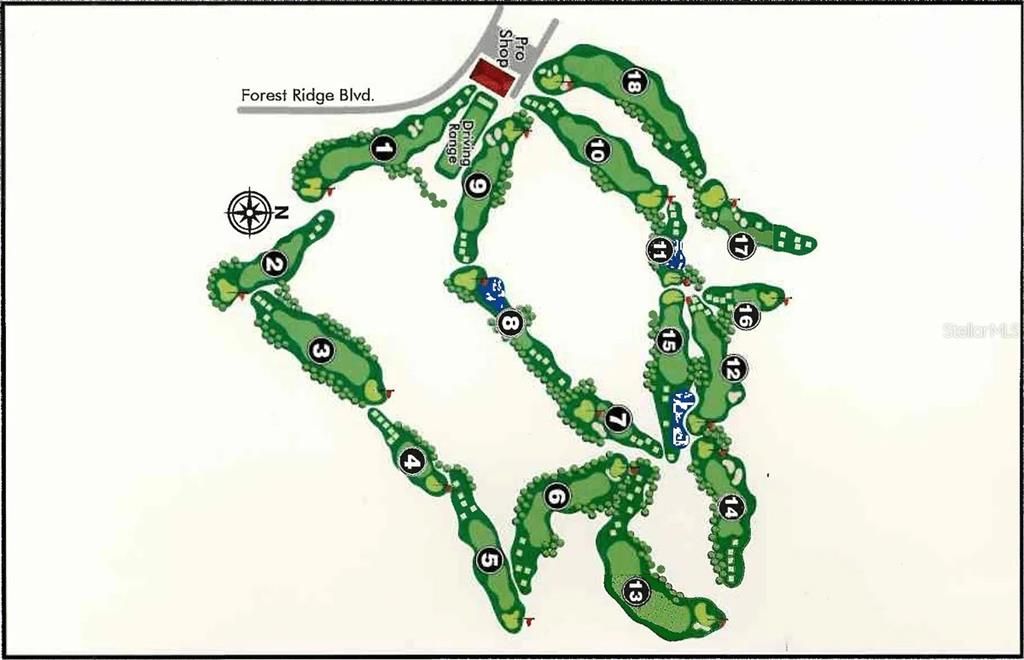
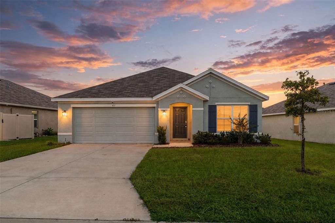
Welcome to 477 Fairways View Dr - where easy Florida living meets the timeless appeal at The Fairways at Twisted Oaks. This beautifully maintained home is welcoming, bright, and effortlessly comfortable. The thoughtfully designed floor plan offers 3 bedrooms, 2 bathrooms, and approximately 1,700 square feet of living space, with generous windows that fill the home with natural light. Step inside to an inviting foyer that opens into the heart of the home. The open-concept kitchen, dining area, and living room create an easy flow for everyday living and entertaining. With the granite countertops, large center island, and a convenient pantry, this kitchen brings both style and functionality to the chef of the house. The spacious living room provides a comfortable place to unwind, while the adjoining dining area offers plenty of room for shared meals and gatherings. Neutral finishes, tile flooring in the main living areas, designer ceiling fans, and abundant natural light create a fresh, comfortable atmosphere throughout. The primary suite offers a relaxing retreat with a generous bedroom, walk-in closet, and an ensuite bath with a large linen / storage closet. Two additional bedrooms provide flexibility for guests, hobbies, creative pursuits, or whatever your lifestyle requires. One of the home's appealing features is the outdoor living area. Step through the sliding doors and imagine slow mornings with coffee, relaxed afternoons, or evenings enjoying the fresh Florida air. The covered patio creates an inviting extension of the home's living space and offers room for outdoor seating and dining. Located in The Fairways at Twisted Oaks, this home places you within a community centered around the appeal of golf-course living, with Twisted Oaks Golf Club offering a top notch golf and club experience right at the entrance to the community (Membership is separate and optional). With the attractive list price, functional floor plan, spacious kitchen, comfortable bedrooms, and inviting screened outdoor space, 477 Fairways View Dr is more than a place to live - it is a place to slow down, settle in, and enjoy the lifestyle you've been looking forward to. Call me for a tour. I love showing this place off!

Location

Details

Type:
Residential
Parking:
No Data
Year Built:
2023
Lot:
0.16 Acres
Heating:
Central / Electric
Price/sqft:
$159
Cooling:
Central Air
HOA:
$500

Valuation

Our model vs. what's actually selling nearby.
Estimate
$281,490
$270K – $303K
Confidence Medium
List vs. estimate
$11K below estimate
List $269,900 · -4.1%
Our model says this listing is priced below recent comparable activity. Expect competition.
Price per sq ft
$159
-11.6% vs. city median $180
Based on
12 MLS comparables
Median of recent comparable listings. Sold comps use closing price, active listings use list price.

Highlights

Annual tax
$2,886
2025
HOA
$500/yr
Garage
2 car garage
Pets
Allowed
All facts and features
  • Flooring

    • Carpet

    • Ceramic Tile

    Heating

    • Central

    • Electric

    Cooling

    • Central Air

    Appliances

    • Dishwasher

    • Electric Water Heater

    • Microwave

    • Refrigerator

    Other interior features

    • Open Floorplan

    Bedrooms and bathrooms

    • Bedrooms: 3

    • Full bathrooms: 2

  • Property

    • Levels: One

    • Exterior Features: Private Entrance

    Lot

    • Lot: 0.16 Acres

    Other Property Information

    • Parcel Number: 18E18S010020000C00270

    • Zoning: PDR

  • Type and style

    • Property Type: Residential

    • Property Sub Type: Single Family Residence

  • Utility

    • BB/HS Internet Available

    • Cable Available

    • Electricity Connected

  • Other financial information

    • HOA: $500

    • HOA Frequency: Annually

    • Annual tax amount: $2,886

  • Source details

    • MLS ID: OM732140

    Other facts

    • Construction Materials: Block

    • Foundation Details: Slab

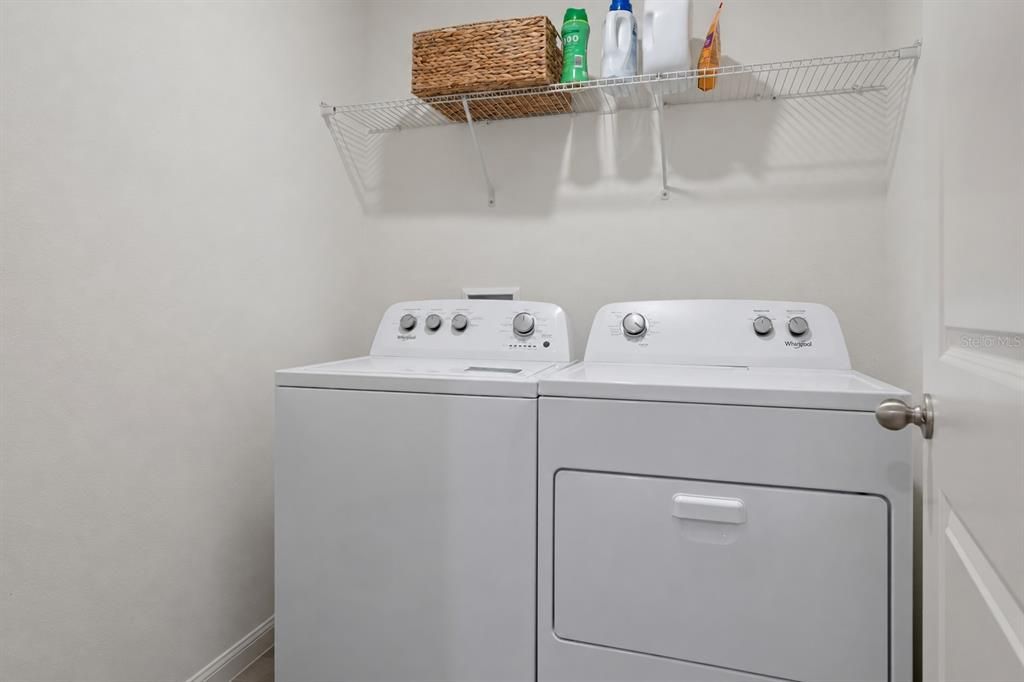
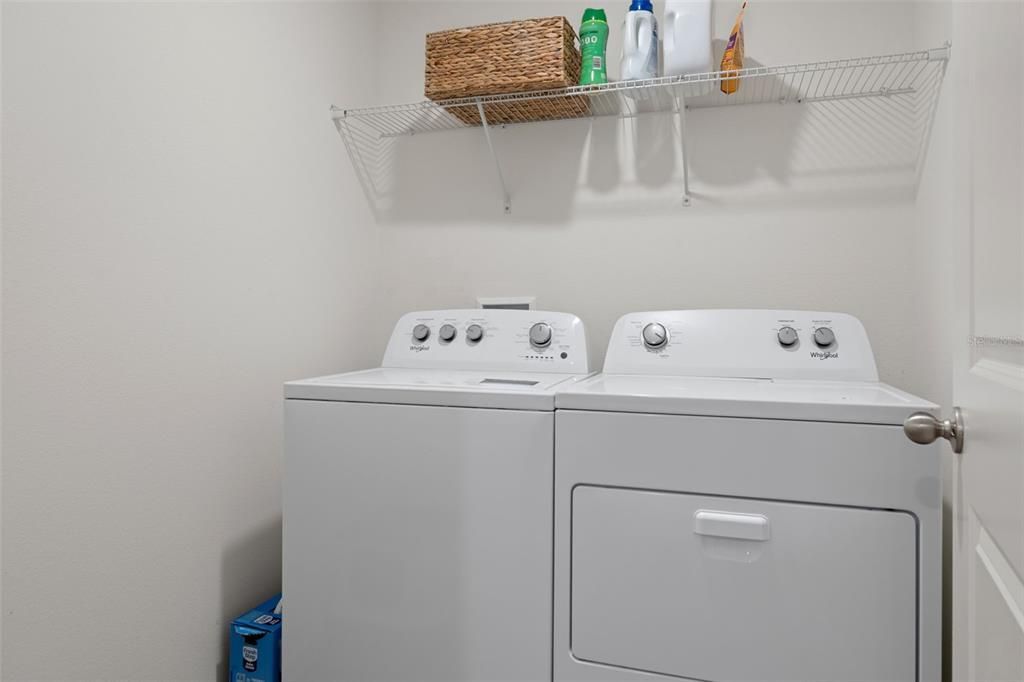
    • Laundry Features: Laundry Room

    • Patio And Porch Features: Covered / Rear Porch

    • Direction Faces: Southeast

    • Garage Spaces: 2

    • Attached Garage: Yes

    • Garage: Yes

    • Living Area: 1694

    • Water Source: Public

    • Lot Size Dimensions: 64 x 126

    • Subdivision Name: FAIRWAYS/TWISTED OAKS PH 2

Private inquiry
Talk to the advisor on this listing.
Floor plans, HOA docs, off-market comparables, scheduling a private showing — one message, direct to the local specialist.

More like this

New
For Sale
$293,070
House
4 bds · 2 ba · 1,828 sqft
CITRUS SPRINGS, DUNNELLON
1174 W GALGANO STREET
New
For Sale
$289,000
House
3 bds · 2 ba · 1,587 sqft
Dunnellon
6243 N Matheson DRIVE
New
For Sale
$289,000
House
3 bds · 2 ba · 1,587 sqft
000399 - CITRUS SPRINGS UNIT 23, DUNNELLON
6243 N MATHESON DIVIDE
New
For Sale
$350,000
House
3 bds · 2 ba · 1,844 sqft
BRENTWOOD VILLAS V, LECANTO
2457 N BRENTWOOD CIRCLE
New
For Sale
$308,990
House
4 bds · 2 ba · 1,808 sqft
Citrus Springs
6489 N BEDSTROW BOULEVARD
New
For Sale
$256,500
House
2 bds · 2 ba · 1,390 sqft
OAKWOOD VILLAGE OF BEVERLY HILLS, BEVERLY HILLS
4271 N LINCOLN AVENUE
New
For Sale
$288,990
House
4 bds · 2 ba · 1,811 sqft
Citrus Springs
6585 N BEDSTROW BOULEVARD
New
For Sale
$246,900
House
3 bds · 2 ba · 1,417 sqft
CITRUS SPRINGS UNIT 8, DUNNELLON
1619 W LAMPLIGHTER STREET

Market around this address

Live counts in the same area.
View all

The multiple listing information is provided by the Stellar MLS from a copyrighted compilation of listings. The compilation of listings and each individual listing are ©2026-present Stellar MLS. All Rights Reserved. The information provided is for consumers' personal, noncommercial use and may not be used for any purpose other than to identify prospective properties consumers may be interested in purchasing. All properties are subject to prior sale or withdrawal. All information provided is deemed reliable but is not guaranteed accurate, and should be independently verified. Listing courtesy of: EXP REALTY LLC