Sell Your Home
Get a free home valuation
Contact
Tell us about your needs
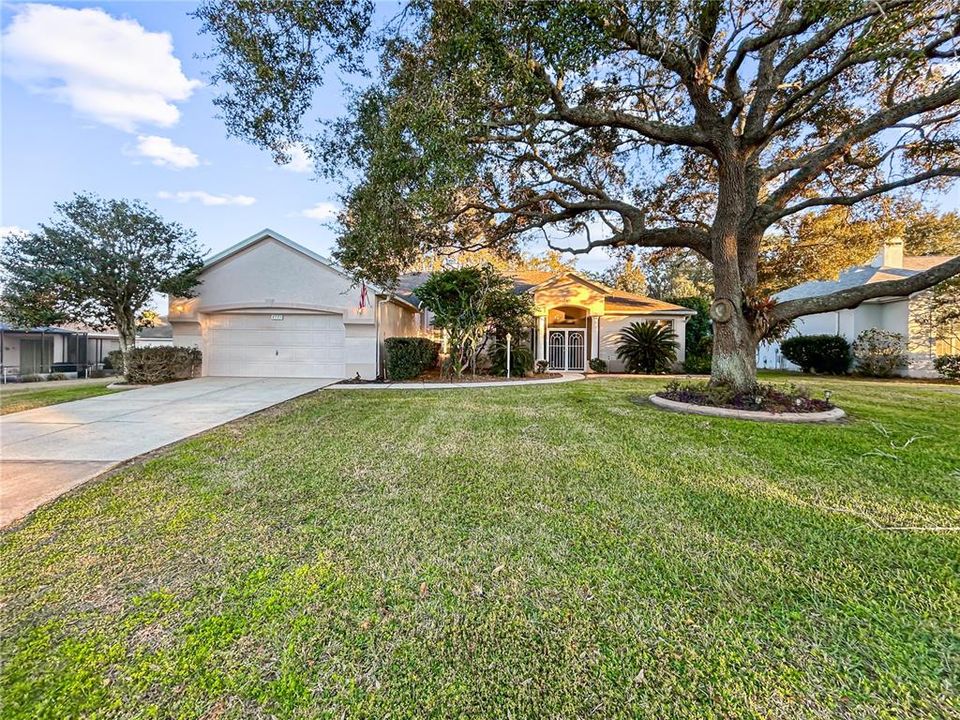
4779 N CRESTLINE DRIVE

House Active With Contract
$339,900

BTC: 5.27795031

ETH: 178.64651221

-$5K (2026/02/11)
35 days
3 bds
2 ba
2,060 sqft

Overview

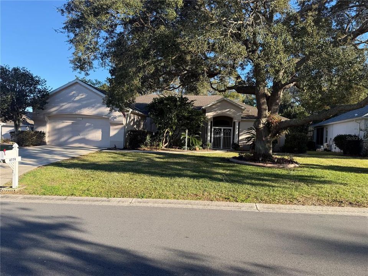
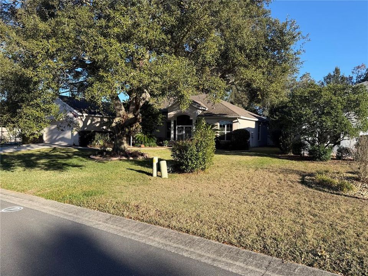
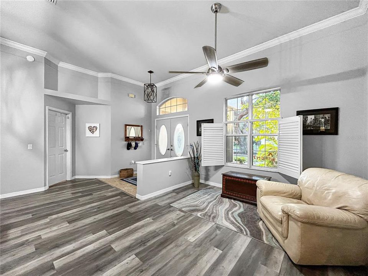
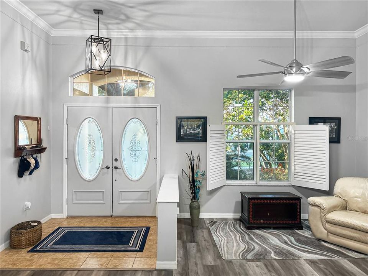
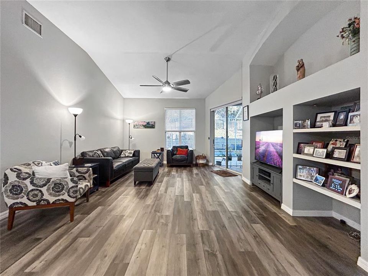
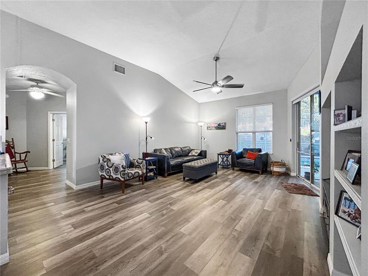
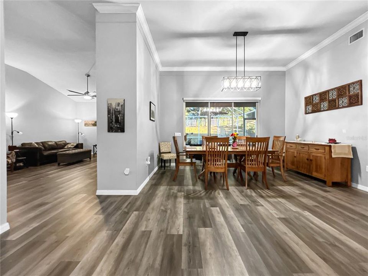
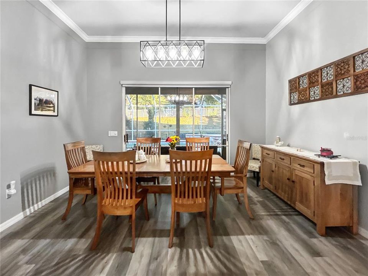
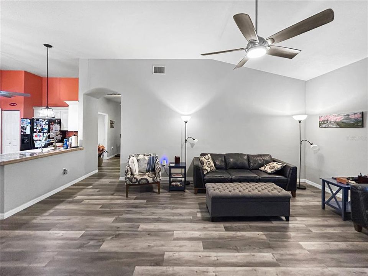
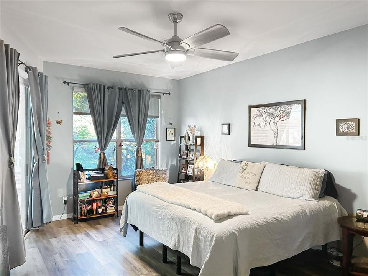
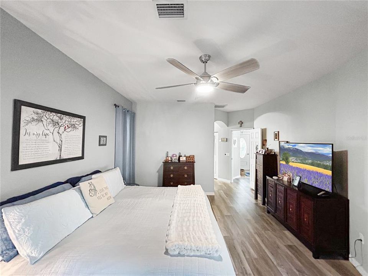
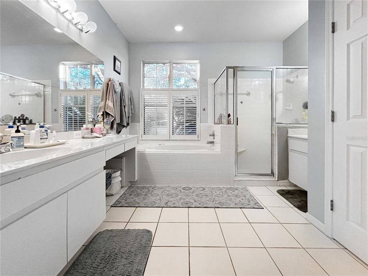
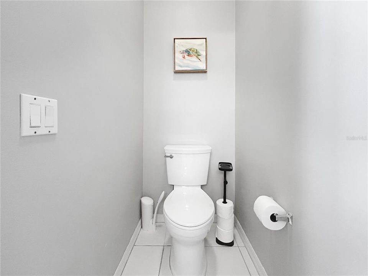
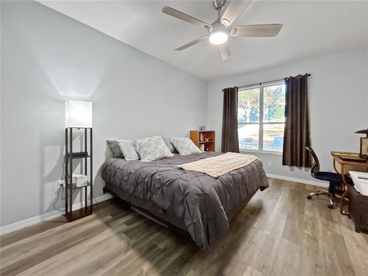
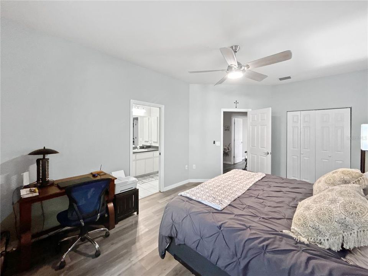
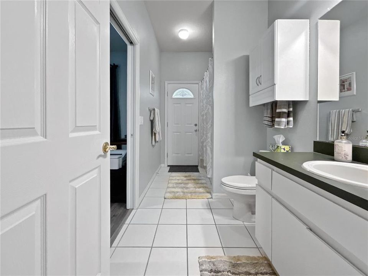
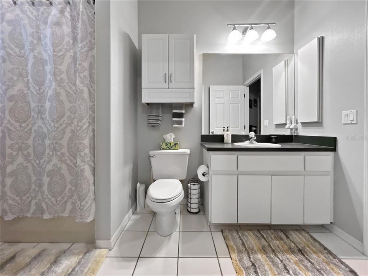
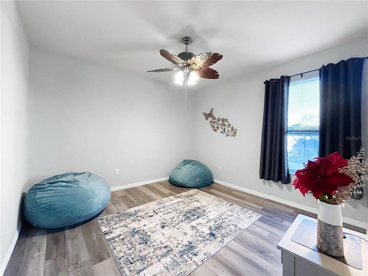
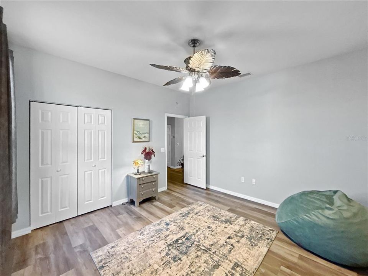
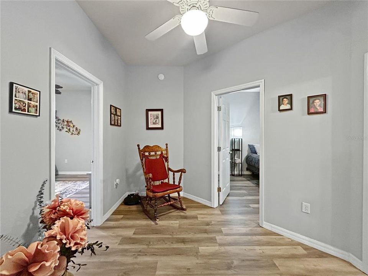
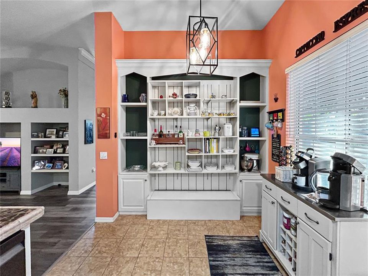
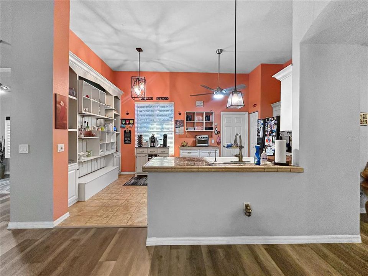
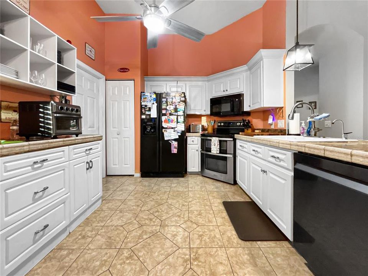
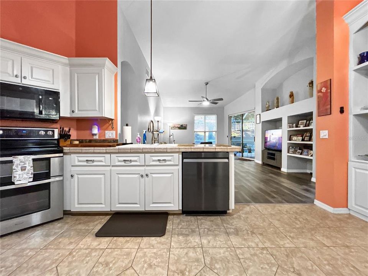
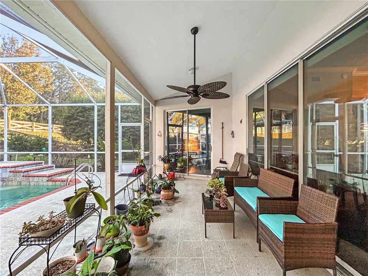
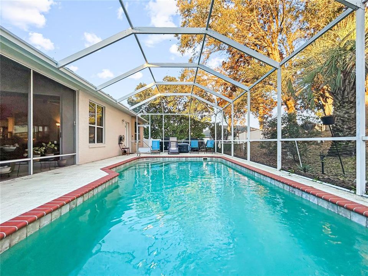
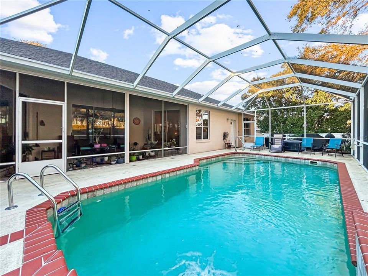
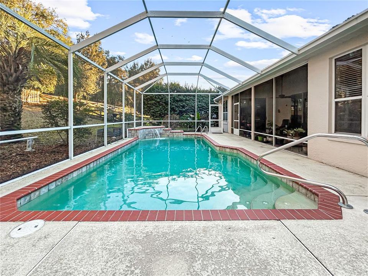
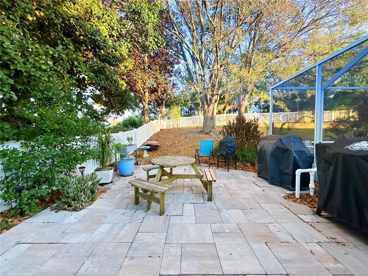
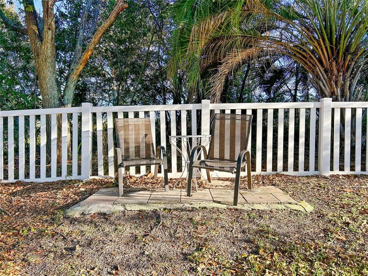
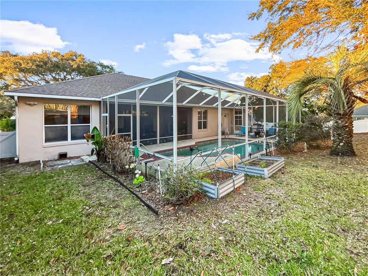
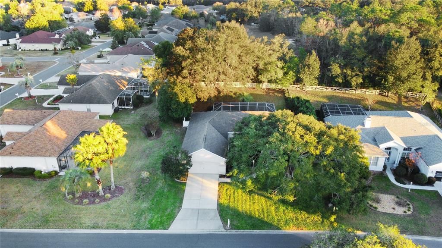
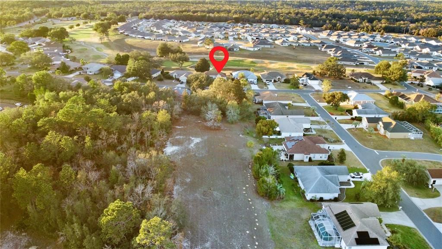
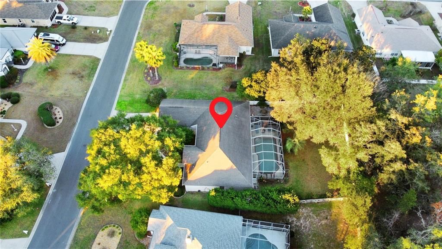
Under contract-accepting backup offers. One of the Finest in Laurel Ridge! Upscale, Deed Restricted, Golf Course Community in Beverly Hills. This is a beautifully maintained 3 bedroom, 2 bath split plan home with screened pool/lanai on spacious private lot. Property backs onto several acres of community property woods and open field. Large primary bedroom with walk-in closet and bathroom with two separate sinks, jetted tub, walk-in shower and separate water closet. Spacious dining area, family room and reading nook. 2nd bedroom has en suite bathroom and the 3rd bedroom can also be used as office/den. Features a screened in patio separated from screened in pool. Vinyl fencing and privacy hedge around the yard with a gate to the community green space and a large patio for grilling and relaxing outdoors. Home is across the street from the 8th hole of Twisted Oaks Golf Course and a block away from the Laurel Ridge Pool/Community Center. New AC in 2025, roof 2019 and water heater 2024. Kitchen stove and dishwasher replaced in 2022, pool pump replaced in 2024. Call for the Grand Tour!

Location

Details

Type:
Residential
Parking:
No Data
Year Built:
1996
Lot:
0.26 Acres
Heating:
Central / Electric / Heat Pump / Reverse Cycle
Price/sqft:
$165
Cooling:
Central Air
HOA:
$103

Valuation

Our model vs. what's actually selling nearby.
Estimate
$318,000
$279K – $364K
Confidence Low
List vs. estimate
$21K above estimate
List $339,900 · +6.9%
Our model says this listing is priced above recent comparable activity. Room to negotiate.
Price per sq ft
$165
-8.6% vs. city median $180
Based on
9 MLS comparables
Median of recent comparable listings. Sold comps use closing price, active listings use list price.

Highlights

Annual tax
$4,518
2025
HOA
$103/mo
Cable TV, Common Area Taxes, Community Pool
Pool
Gunite
Garage
2 car garage
Pets
Allowed
All facts and features
  • Flooring

    • Ceramic Tile

    • Laminate

    Heating

    • Central

    • Electric

    • Heat Pump

    • Reverse Cycle

    Cooling

    • Central Air

    Appliances

    • Dishwasher

    • Disposal

    • Dryer

    • Electric Water Heater

    • Microwave

    • Range

    • Range Hood

    • Refrigerator

    • Washer

    • Water Purifier

    Other interior features

    • Ceiling Fan(s)

    • L Dining

    • Living Room/Dining Room Combo

    • Primary Bedroom Main Floor

    • Solid Surface Counters

    • Split Bedroom

    • Stone Counters

    • Thermostat

    • Vaulted Ceiling(s)

    • Walk-In Closet(s)

    • Window Treatments

    Bedrooms and bathrooms

    • Bedrooms: 3

    • Full bathrooms: 2

  • Property

    • Levels: One

    • Pool Private: Yes

    • Exterior Features: Sprinkler Metered

    Lot

    • Lot: 0.26 Acres

    Other Property Information

    • Parcel Number: 18E18S120060000800060

    • Zoning: PDR

  • Type and style

    • Property Type: Residential

    • Property Sub Type: Single Family Residence

  • Utility

    • BB/HS Internet Available

    • Cable Connected

    • Electricity Connected

    • Fiber Optics

    • Sewer Connected

    • Water Connected

  • Other financial information

    • HOA: $103

    • HOA Frequency: Monthly

    • Annual tax amount: $4,519

  • Source details

    • MLS ID: TB8465937

    Other facts

    • Construction Materials: Block / Stucco

    • Foundation Details: Block

    • Laundry Features: Electric Dryer Hookup / Laundry Room / Washer Hookup

    • Pool Features: Gunite / In Ground

    • Direction Faces: North

    • Garage Spaces: 2

    • Attached Garage: Yes

    • Garage: Yes

    • Living Area: 2060

    • Water Source: Public

    • Lot Size Dimensions: 80 x 141

    • Subdivision Name: LAUREL RIDGE 02

Private inquiry
Talk to the advisor on this listing.
Floor plans, HOA docs, off-market comparables, scheduling a private showing — one message, direct to the local specialist.

More like this

Active With Contract
$365,000
House
3 bds · 2 ba · 2,197 sqft
OAK RIDGE PH 02, BEVERLY HILLS
37 W OAK BRANCH COURT
New
Active With Contract
$429,000
House
3 bds · 2 ba · 1,826 sqft
CITRUS HILLS - TERRA VISTA, HERNANDO
155 W DOERR PATH
New
Active With Contract
$396,000
House
2 bds · 2 ba · 1,823 sqft
HIILLSIDE VILLAS FIRST ADD, HERNANDO
191 W DOERR PATH
Active With Contract
$303,070
House
4 bds · 2 ba · 1,828 sqft
CITRUS SPRINGS, DUNNELLON
7211 N EMBASSY TERRACE
-$25K
Active With Contract
$327,350
House
4 bds · 3 ba · 2,265 sqft
CITRUS SPGS UNIT 23, DUNNELLON
1267 W NANKEEN DRIVE
Active With Contract
$315,000
House
3 bds · 2 ba · 1,385 sqft
CITRUS SPRINGS, DUNNELLON
1763 W MCNEAL DRIVE
-$5K
Active With Contract
$320,000
House
3 bds · 2 ba · 1,652 sqft
CITRUS SPGS UNIT 23, CITRUS SPRINGS
941 W BANCROFT DRIVE
-$5K
Active With Contract
$284,900
House
4 bds · 2 ba · 1,774 sqft
CITRUS SPGS UNIT 04, CITRUS SPRINGS
6367 N VARSITY AVENUE

Market around this address

Live counts in the same area.
View all

The multiple listing information is provided by the Stellar MLS from a copyrighted compilation of listings. The compilation of listings and each individual listing are ©2026-present Stellar MLS. All Rights Reserved. The information provided is for consumers' personal, noncommercial use and may not be used for any purpose other than to identify prospective properties consumers may be interested in purchasing. All properties are subject to prior sale or withdrawal. All information provided is deemed reliable but is not guaranteed accurate, and should be independently verified. Listing courtesy of: SOUTHLAND REAL ESTATE INC