
Sell Your Home
Get a free home valuation
Contact
Tell us about your needs
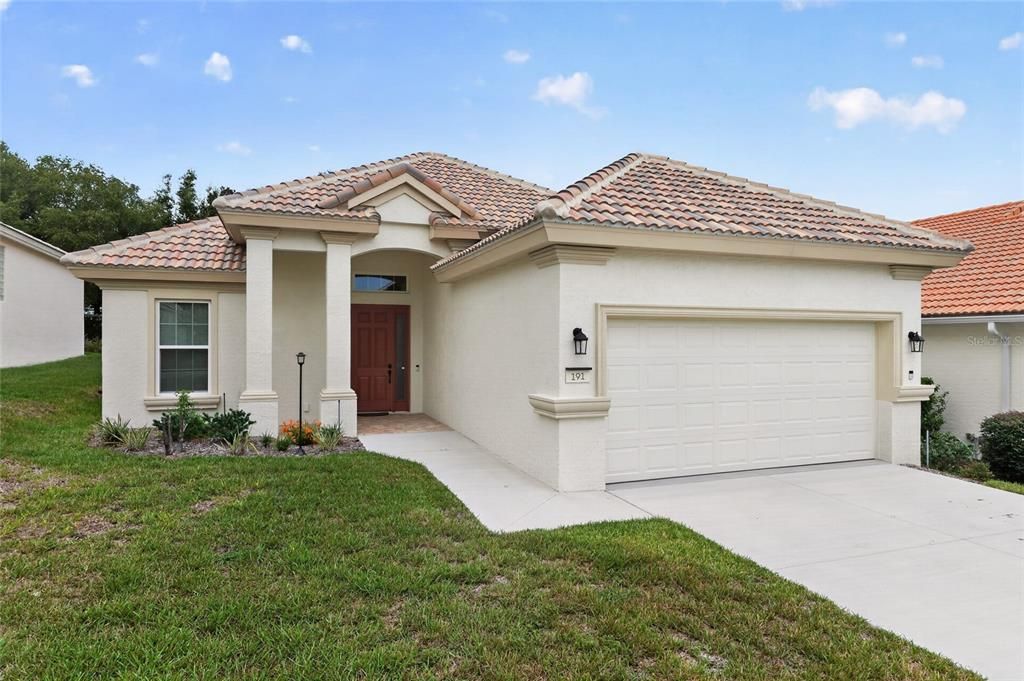
191 W DOERR PATH

House For Sale
$396,000

BTC: 6.27078385

ETH: 248.32412569

New
2 bds
2 ba
1,823 sqft

Overview

Looking for a truly turn-key home in an amenity-rich, gated community? This gorgeous 2025 home is elegant and spacious! A highly desirable Great Room design, 2 generously-sized bedrooms, the owner suite has TWO large walk-in closets (!), a perfect bonus room that could be a 3rd bedroom or office, 2-car garage, beautiful laundry room, a pocket door on the guest side of the split floor plan closes off that side of the home for added privacy! Main bathroom has a luxurious bath with a walk-in shower and dual sinks! The Great Room and Kitchen (with induction cooktop!) are open and perfect for entertaining, with the gorgeous screen-in paver lanai just off the great room that faces the lushly landscaped, quiet backyard! There's underground utilities, with the tiled solar roof the electric bill is only $45/month due to an additional layer on insulation under the tile on the roof. The home has been upgraded with HVAC UV lights the keep the air clean. This neighborhood is true resort living: take advantage of these amenities! Dine in 3 on-site restaurants, play in three 18-hole championship golf courses, make friends at the dog park, dance and listen to live music at the tiki bar, there's pickleball courts, three heated pools, a spa, a state-of-the-art fitness center, and live entertainment nightly! This area is known for outdoor living: bicycling, walking, boating, and fishing — along with shopping and all of life's necessities including medical, shopping and entertainment, all close by. This is more than a home; it's a lifestyle!

Location

Details

Type:
Residential
Parking:
No Data
Year Built:
2025
Lot:
0.15 Acres
Heating:
Central
Price/sqft:
$217
Cooling:
Central Air
HOA:
$2,250

Valuation

Our model vs. what's actually selling nearby.
Estimate
$305,490
$284K – $339K
Confidence Medium
List vs. estimate
$90K above estimate
List $396,000 · +29.6%
Our model says this listing is priced above recent comparable activity. Room to negotiate.
Price per sq ft
$217
-14.5% vs. city median $253
Based on
14 MLS comparables
Median of recent comparable listings. Sold comps use closing price, active listings use list price.

Highlights

Annual tax
$506
2025
HOA
$2,250/qtr
24-Hour Guard, Cable TV, Community Pool
View
Garden
Garage
2 car garage
Pets
Allowed
All facts and features
  • Flooring

    • Tile

    Heating

    • Central

    Cooling

    • Central Air

    Appliances

    • Built-In Oven

    • Cooktop

    • Dishwasher

    • Disposal

    • Dryer

    • Electric Water Heater

    • Exhaust Fan

    • Microwave

    • Range

    • Range Hood

    • Refrigerator

    • Washer

    Other interior features

    • Cathedral Ceiling(s)

    • Ceiling Fan(s)

    • High Ceilings

    • Kitchen/Family Room Combo

    • Open Floorplan

    • Primary Bedroom Main Floor

    • Solid Surface Counters

    • Solid Wood Cabinets

    • Split Bedroom

    • Tray Ceiling(s)

    • Walk-In Closet(s)

    Bedrooms and bathrooms

    • Bedrooms: 2

    • Full bathrooms: 2

  • Property

    • Levels: One

    • Exterior Features: Sliding Doors / Sprinkler Metered

    Lot

    • Lot: 0.15 Acres

    Other Property Information

    • Parcel Number: 18E18S250070000C00060

    • Zoning: PDR

  • Type and style

    • Property Type: Residential

    • Property Sub Type: Single Family Residence

  • Utility

    • Cable Connected

    • Electricity Connected

    • Sewer Connected

    • Water Connected

  • Other financial information

    • HOA: $2,250

    • HOA Frequency: Quarterly

    • Annual tax amount: $506

  • Source details

    • MLS ID: W7887564

    Other facts

    • Construction Materials: Concrete

    • Foundation Details: Slab

    • Laundry Features: Electric Dryer Hookup / Inside / Laundry Room / Washer Hookup

    • Lot Features: Cleared / Landscaped

    • Patio And Porch Features: Covered / Rear Porch / Screened

    • Window Features: Aluminum Frames / Drapes / Window Treatments

    • Direction Faces: South

    • Architectural Style: Florida

    • Garage Spaces: 2

    • Attached Garage: Yes

    • Garage: Yes

    • Living Area: 1823

    • Water Source: Public

    • Lot Size Dimensions: 52 x 120

    • Subdivision Name: HIILLSIDE VILLAS FIRST ADD

Private inquiry
Talk to the advisor on this listing.
Floor plans, HOA docs, off-market comparables, scheduling a private showing — one message, direct to the local specialist.

More like this

New
For Sale
$499,999
House
3 bds · 2 ba · 2,488 sqft
CITRUS HILLS LST. ADDITION, HERNANDO
244 W MASSACHUSETTS STREET
New
For Sale
$299,000
House
2 bds · 2 ba · 1,436 sqft
OAKWOOD VILLAGE, BEVERLY HILLS
735 W STARJASMINE PLACE
New
For Sale
$399,000
House
3 bds · 2 ba · 2,100 sqft
CITRUS HILLS - TERRA VISTA, HERNANDO
389 W DOERR PATH
New
For Sale
$399,500
House
3 bds · 2 ba · 1,887 sqft
CITRUS HILLS 1ST ADD, HERNANDO
631 E LIBERTY STREET
New
For Sale
$429,900
House
3 bds · 2 ba · 2,031 sqft
PINE RIDGE UNIT 03, BEVERLY HILLS
4611 N RUSHMORE LOOP
For Sale
$505,000
House
4 bds · 3 ba · 2,478 sqft
CITRUS HILLS 1ST ADD, HERNANDO
1427 W MINERAL COURT
For Sale
$389,000
House
4 bds · 3 ba · 2,475 sqft
CAMBRIDGE GREENS CITRUS HILLS, INVERNESS
1204 N MEDITERRANEAN WAY
For Sale
$429,000
House
4 bds · 2 ba · 2,259 sqft
CITRUS HILLS 1ST ADD, HERNANDO
999 N FRESNO AVENUE

Market around this address

Live counts in the same area.
View all

The multiple listing information is provided by the Stellar MLS from a copyrighted compilation of listings. The compilation of listings and each individual listing are ©2026-present Stellar MLS. All Rights Reserved. The information provided is for consumers' personal, noncommercial use and may not be used for any purpose other than to identify prospective properties consumers may be interested in purchasing. All properties are subject to prior sale or withdrawal. All information provided is deemed reliable but is not guaranteed accurate, and should be independently verified. Listing courtesy of: BIG BEND HOME & LAND LLC