Sell Your Home
Get a free home valuation
Contact
Tell us about your needs
4782 TROPIC RAY POINT

House For Sale
$445,681

BTC: 6.88629481

ETH: 234.24347223

11 days
4 bds
2 ba
1,989 sqft

Overview

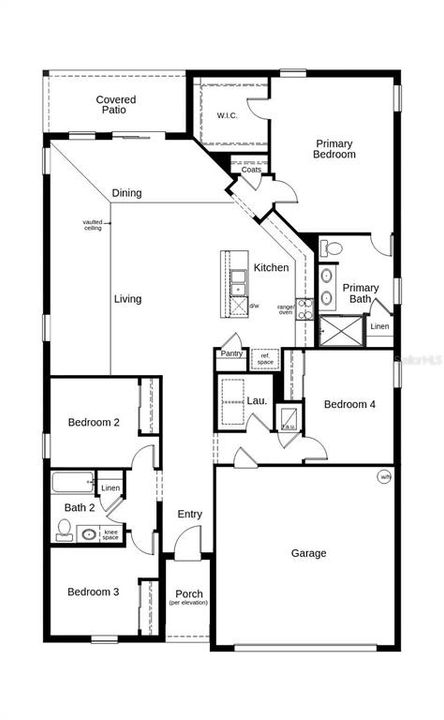
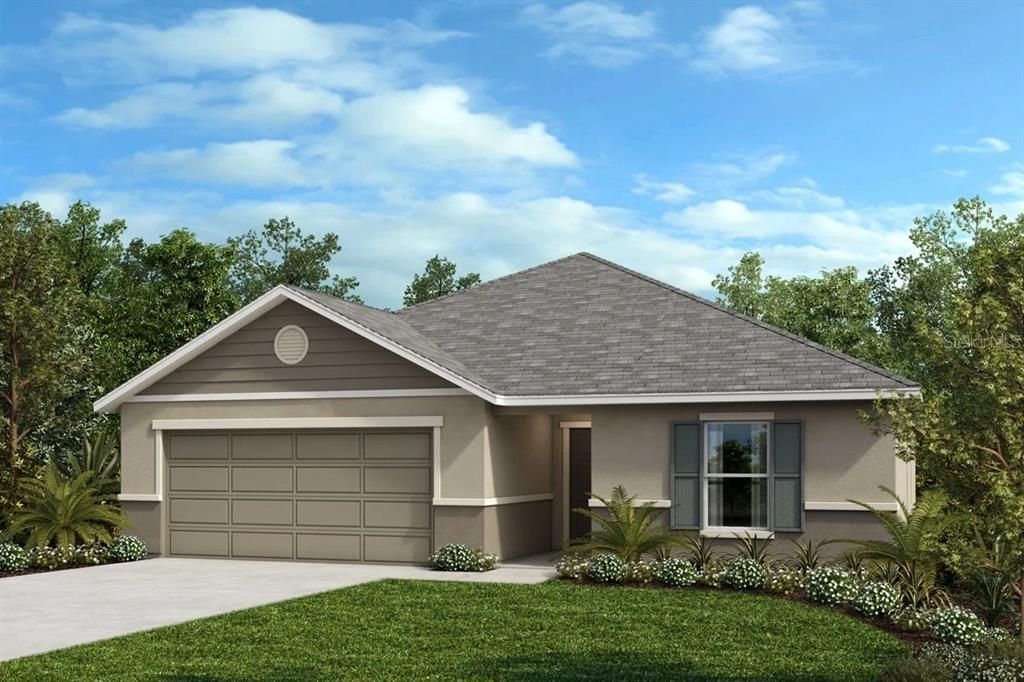
Under Construction. This beautiful, single-story home showcases an open floor plan with tile flooring throughout the living and wet areas. The spacious great room boasts volume ceilings and provides access to a covered back patio, which is ideal for hosting friends and family. The contemporary kitchen is equipped with granite countertops, 36-in. upper cabinets, an wet island and Whirlpool® stainless steel appliances. The primary bedroom features a large walk-in closet and connecting bath that offers a linen closet and walk-in shower.

Location

Details

Type:
Residential
Parking:
No Data
Year Built:
2026
Lot:
0.14 Acres
Heating:
Central
Price/sqft:
$224
Cooling:
Central Air
HOA:
$375

Valuation

Our model vs. what's actually selling nearby.
Estimate
$438,055
$418K – $488K
Confidence Medium
List vs. estimate
At estimate
List $445,681 · +1.7%
List is in line with recent comparable activity.
Price per sq ft
$224
-2.9% vs. city median $230
Based on
6 MLS comparables
Median of recent comparable listings. Sold comps use closing price, active listings use list price.

Highlights

Annual tax
$1,231
2026
HOA
$375/qtr
Garage
2 car garage
Pets
Allowed
All facts and features
  • Flooring

    • Carpet

    • Tile

    Heating

    • Central

    Cooling

    • Central Air

    Appliances

    • Dishwasher

    • Disposal

    • Range

    • Range Hood

    Other interior features

    • Open Floorplan

    • Stone Counters

    • Thermostat

    • Vaulted Ceiling(s)

    • Walk-In Closet(s)

    Bedrooms and bathrooms

    • Bedrooms: 4

    • Full bathrooms: 2

  • Property

    • Levels: One

    • Exterior Features: Sidewalk / Sliding Doors

    Lot

    • Lot: 0.14 Acres

    Other Property Information

    • Parcel Number: 33193152400000440

    • Zoning: PD

  • Type and style

    • Property Type: Residential

    • Property Sub Type: Single Family Residence

  • Utility

    • Cable Available

  • Other financial information

    • HOA: $375

    • HOA Frequency: Quarterly

    • Annual tax amount: $1,231

  • Source details

    • MLS ID: O6427170

    Other facts

    • Construction Materials: Block / Stucco

    • Foundation Details: Slab

    • Laundry Features: Laundry Room

    • Patio And Porch Features: Covered / Patio

    • Window Features: ENERGY STAR Qualified Windows

    • Direction Faces: South

    • Garage Spaces: 2

    • Attached Garage: Yes

    • Garage: Yes

    • Living Area: 1989

    • Water Source: Public

    • Subdivision Name: CAMERON PRESERVE

Private inquiry
Talk to the advisor on this listing.
Floor plans, HOA docs, off-market comparables, scheduling a private showing — one message, direct to the local specialist.

More like this

New
For Sale
$379,900
House
3 bds · 2 ba · 1,579 sqft
CELERY ESTATES NORTH, SANFORD
516 BELLA ROSA CIRCLE
New
For Sale
$376,500
House
4 bds · 2 ba · 1,950 sqft
CELERY ESTATES NORTH, SANFORD
128 BELLA ROSA CIRCLE
New
For Sale
$349,900
House
3 bds · 2 ba · 1,000 sqft
WYNNEWOOD, SANFORD
New
For Sale
$379,000
House
3 bds · 2 ba · 1,647 sqft
RIVERBEND AT CAMERON HEIGHTS PH 4, SANFORD
2291 DELHI PLACE
New
For Sale
$370,000
House
3 bds · 2 ba · 1,510 sqft
EASTGROVE PH 2, SANFORD
3664 SUNGROVE CIRCLE
For Sale
$394,900
House
3 bds · 2 ba · 1,635 sqft
CELERY OAKS SUB, SANFORD
1055 CHASE AUSTIN WAY
For Sale
$359,900
House
4 bds · 2 ba · 1,934 sqft
STERLING MEADOWS, Sanford
2501 Bullion Loop, Sanford FL 32771
For Sale
$359,900
House
4 bds · 2 ba · 1,934 sqft
STERLING MEADOWS, SANFORD
2501 BULLION LOOP

Market around this address

Live counts in the same area.
View all

The multiple listing information is provided by the Stellar MLS from a copyrighted compilation of listings. The compilation of listings and each individual listing are ©2026-present Stellar MLS. All Rights Reserved. The information provided is for consumers' personal, noncommercial use and may not be used for any purpose other than to identify prospective properties consumers may be interested in purchasing. All properties are subject to prior sale or withdrawal. All information provided is deemed reliable but is not guaranteed accurate, and should be independently verified. Listing courtesy of: KELLER WILLIAMS ADVANTAGE REALTY