Sell Your Home
Get a free home valuation
Contact
Tell us about your needs
4798 AUGUSTA AVENUE

House For Sale
$575,000

BTC: 7.01219512

ETH: 236.43092105

5 days
4 bds
3 ba
2,137 sqft

Overview

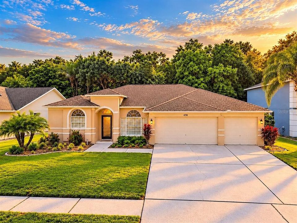
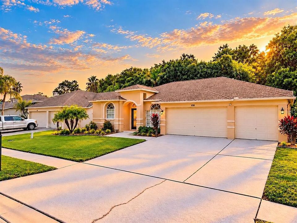
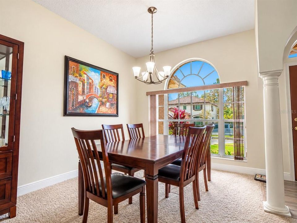
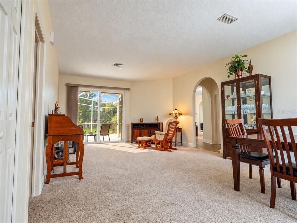
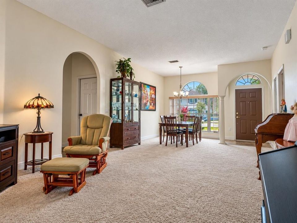
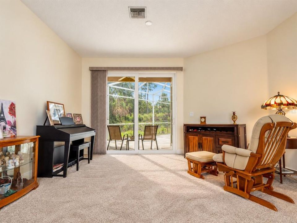
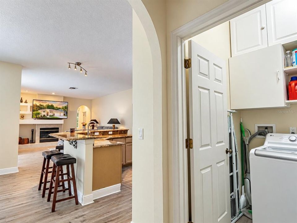
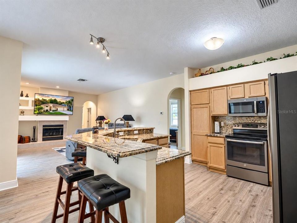
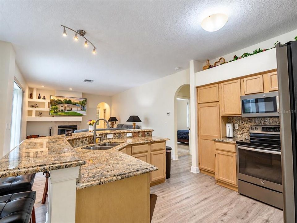
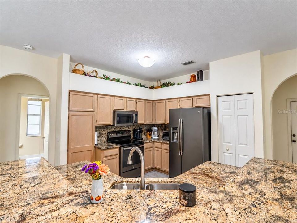
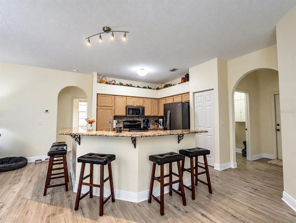
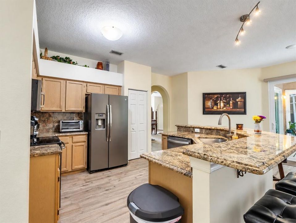
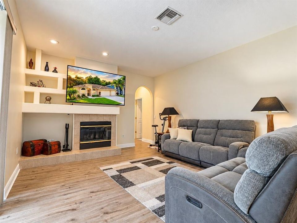
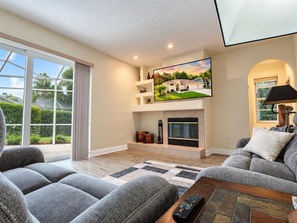
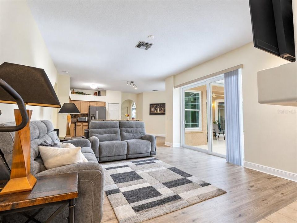
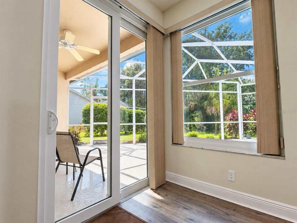
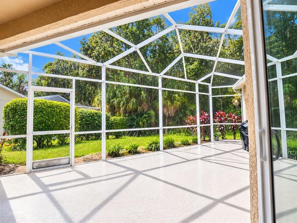
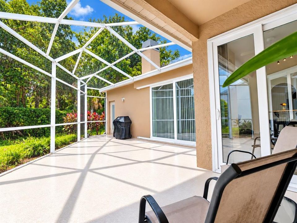
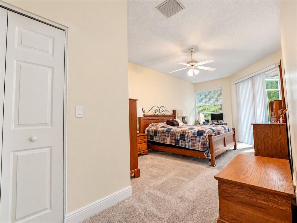
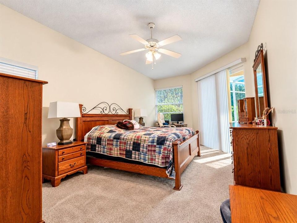
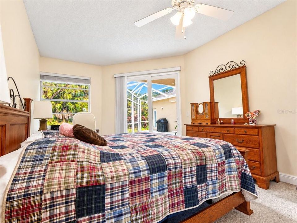
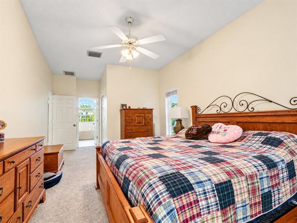
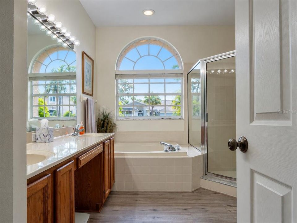
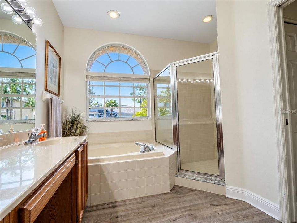
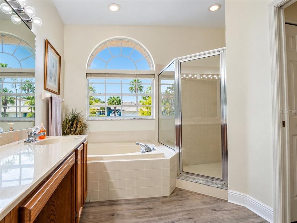
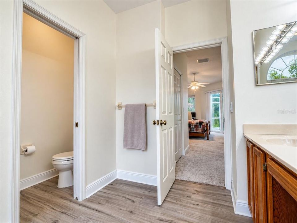
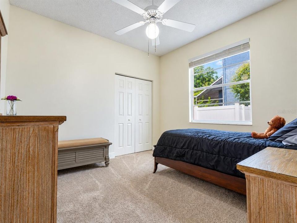
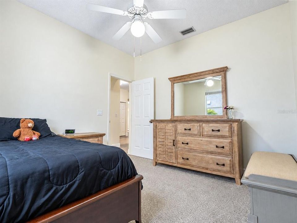
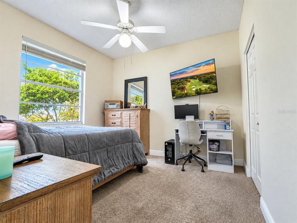
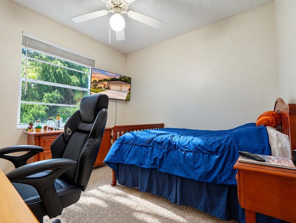
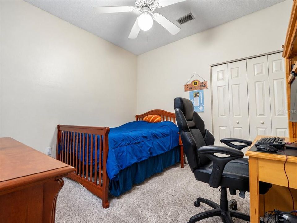
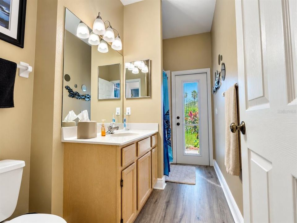
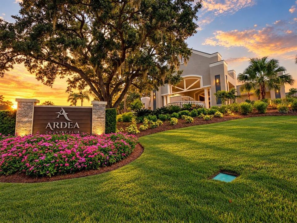
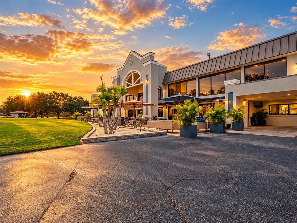
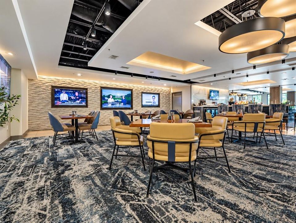
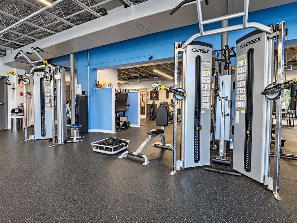
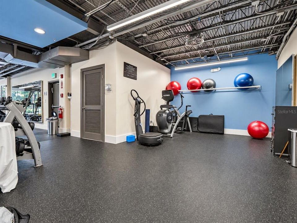
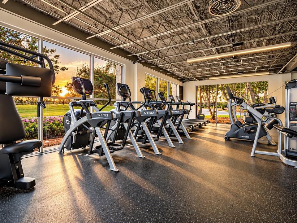
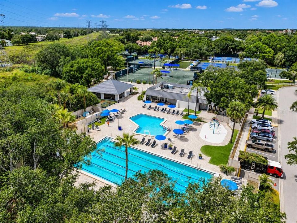
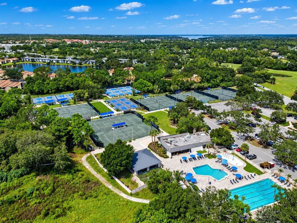
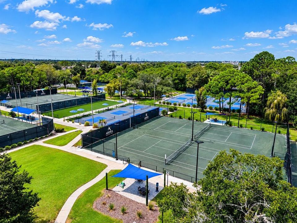
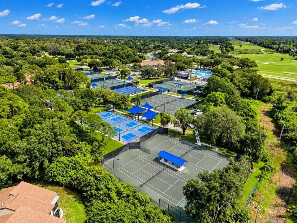
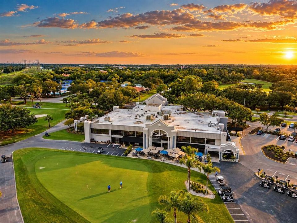
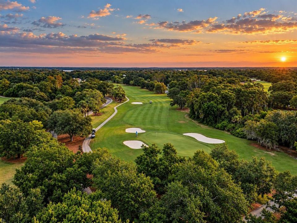
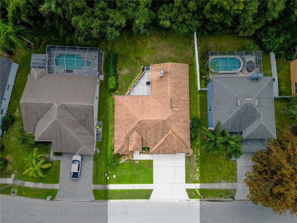
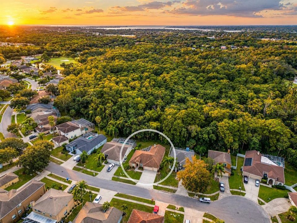
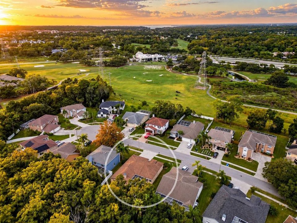
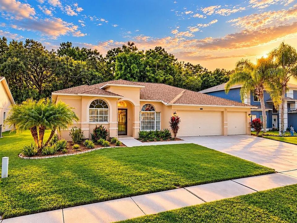
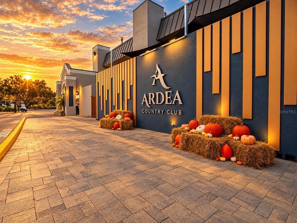
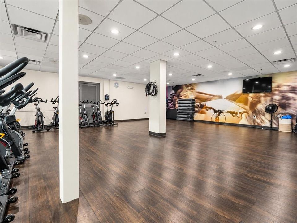
Welcome to 4798 Augusta Ave, located within the desirable East Lake Woodlands community! Enjoy the peace and tranquility of a quiet, serene street where local wildlife sightings add to the charm of the neighborhood. Convenient resident entry provides quick access in and out of the community, making everyday travel a breeze. Inside, luxury vinyl plank flooring installed in 2023 offers a fresh, cohesive look throughout the home. The functioning fireplace adds warmth and character, while the whole-house water softener provides an added layer of everyday comfort. Major updates include a 2015 roof, 2019 A/C, impact-rated sliding glass doors installed in 2021, a rescreened lanai in 2021, and exterior paint completed in 2019 and interior painted in 2024. The home has never flooded. The community also features Ardea Country Club, where members can enjoy access to two 18-hole championship golf courses, a swimming pool, hard and soft tennis courts, pickleball courts, a playground, a gym, and Heron’s Bar and Grille With thoughtful updates, desirable community amenities, and a peaceful setting, this home is ready for its next owner to make it their own!
Location

Details

Type:
Residential
Parking:
Driveway / Garage Door Opener / Ground Level / Off Street / Parking Pad / Split Garage
Year Built:
1996
Lot:
0.23 Acres
Heating:
Central / Electric / Heat Pump
Price/sqft:
$269
Cooling:
Central Air
HOA:
$158

Valuation

Our model vs. what's actually selling nearby.
Estimate
$624,900
$432K – $642K
Confidence Low
List vs. estimate
$49K below estimate
List $575,000 · -8.0%
Our model says this listing is priced below recent comparable activity. Expect competition.
Price per sq ft
$269
+0.9% vs. city median $266
Based on
7 MLS comparables
Median of recent comparable listings. Sold comps use closing price, active listings use list price.

Highlights

Annual tax
$3,838
2025
HOA
$158/mo
View
Trees/Woods
Garage
3 car garage
Furnished
Negotiable
Pets
Allowed
All facts and features
  • Flooring

    • Carpet

    • Luxury Vinyl

    Heating

    • Central

    • Electric

    • Heat Pump

    Cooling

    • Central Air

    Appliances

    • Cooktop

    • Dishwasher

    • Disposal

    • Dryer

    • Exhaust Fan

    • Microwave

    • Range

    • Range Hood

    • Washer

    Other interior features

    • Built-in Features

    • Ceiling Fan(s)

    • Eating Space In Kitchen

    • High Ceilings

    • Kitchen/Family Room Combo

    • Open Floorplan

    • Primary Bedroom Main Floor

    • Solid Surface Counters

    • Split Bedroom

    • Stone Counters

    • Thermostat

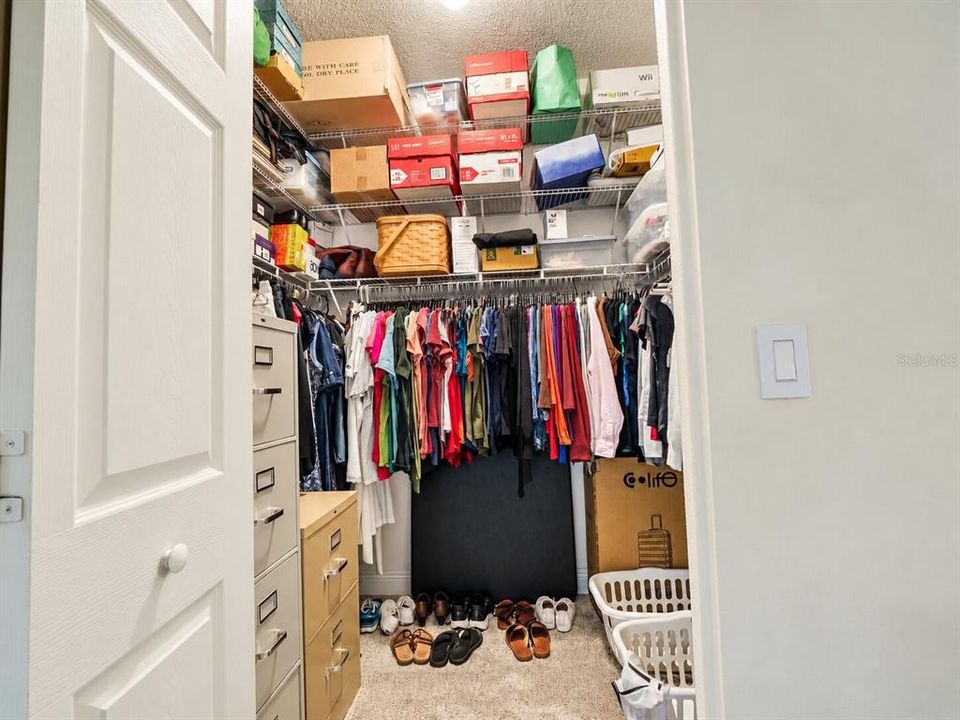
    • Walk-In Closet(s)

    • Window Treatments

    Bedrooms and bathrooms

    • Bedrooms: 4

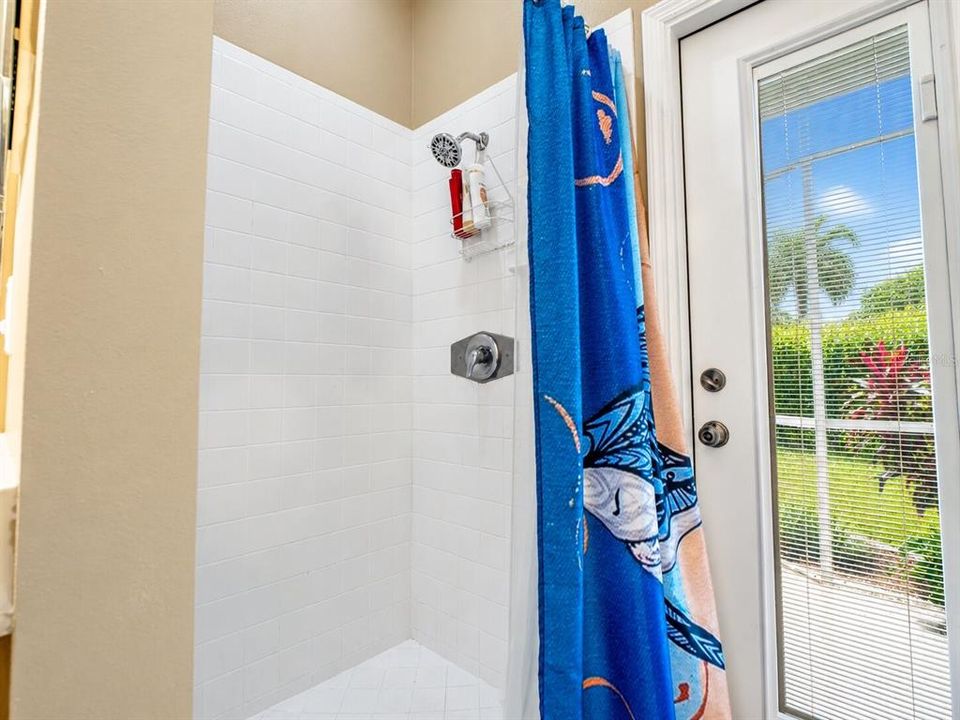
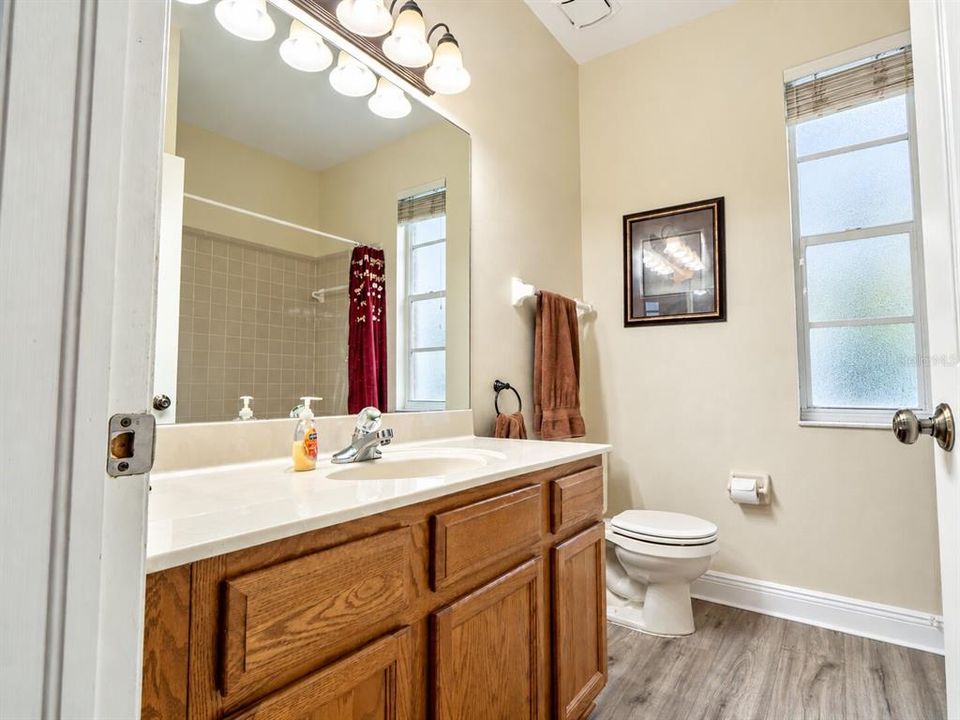
    • Full bathrooms: 3

  • Parking

    • Driveway

    • Garage Door Opener

    • Ground Level

    • Off Street

    • Parking Pad

    • Split Garage

    Property

    • Levels: One

    • Exterior Features: Private Mailbox / Sidewalk

    Lot

    • Lot: 0.23 Acres

    Other Property Information

    • Parcel Number: 102816991300000370

    • Zoning: RPD-5

  • Type and style

    • Property Type: Residential

    • Property Sub Type: Single Family Residence

  • Utility

    • Cable Connected

    • Electricity Connected

    • Sewer Connected

  • Other financial information

    • HOA: $158

    • HOA Frequency: Monthly

    • Annual tax amount: $3,838

  • Source details

    • MLS ID: TB8555008

    Other facts

    • Construction Materials: Concrete

    • Foundation Details: Slab

    • Fireplace Features: Family Room

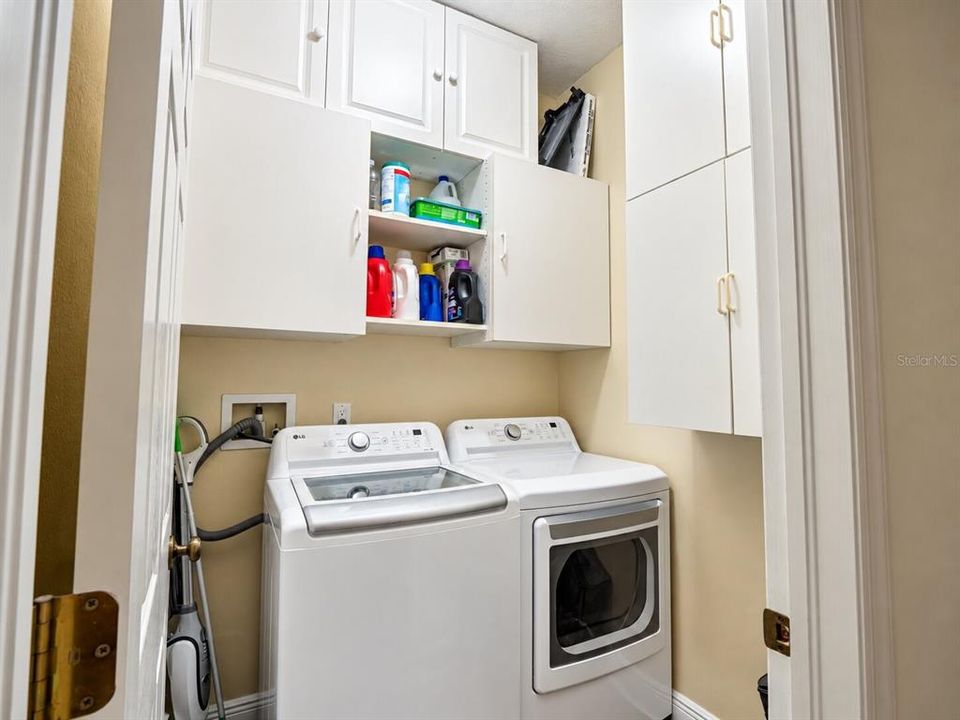
    • Laundry Features: Corridor Access / Electric Dryer Hookup / Inside / Laundry Room / Washer Hookup

    • Lot Features: Conservation Area / Cul-De-Sac / Level / On Golf Course / Private / Sidewalk / Unincorporated

    • Patio And Porch Features: Covered / Enclosed / Patio / Rear Porch / Screened

    • Window Features: Blinds / Double Pane Windows / Insulated Windows / Window Treatments

    • Direction Faces: North

    • Architectural Style: Traditional

    • Fireplace: Yes

    • Garage Spaces: 3

    • Garage: Yes

    • Living Area: 2137

    • Water Source: None

    • Lot Size Dimensions: 65 x 151

    • Subdivision Name: WORTHINGTON

Private inquiry
Talk to the advisor on this listing.
Floor plans, HOA docs, off-market comparables, scheduling a private showing — one message, direct to the local specialist.

More like this

New
For Sale
$549,000
House
3 bds · 2 ba · 1,622 sqft
CLUBHOUSE ESTATES OF COUNTRYSIDE, CLEARWATER
2661 PEBBLE BEACH DRIVE
New
For Sale
$524,900
House
4 bds · 2 ba · 1,979 sqft
FOUNTAINS AT CYPRESS LAKES THE, OLDSMAR
366 RAINFOREST COURT
New
For Sale
$414,900
House
3 bds · 2 ba · 1,475 sqft
HIGHLAND LAKES, PALM HARBOR
1529 E DORCHESTER DRIVE
For Sale
$425,000
House
3 bds · 2 ba · 1,533 sqft
HARBOR PALMS-UNIT SIX, OLDSMAR
1704 HIBISCUS CIRCLE S
For Sale
$509,999
House
3 bds · 2 ba · 1,347 sqft
MANORS OF FOREST LAKES THE, OLDSMAR
583 LONGWOOD COURT
For Sale
$429,000
House
2 bds · 2 ba · 1,460 sqft
HIGHLAND LAKES UNIT FIFTEEN PH 2 LOT 32, PALM HARBOR
3444 CARMICHAEL STREET
For Sale
$715,000
House
4 bds · 3 ba · 2,198 sqft
BRIDLEWOOD AT TARPON WOODS PH I, PALM HARBOR
2656 SADDLEWOOD LANE
For Sale
$560,000
Townhouse
4 bds · 3 ba · 2,226 sqft
SUMMERSET VILLAS, CLEARWATER
2548 MARIO WAY

Market around this address

Live counts in the same area.
View all

The multiple listing information is provided by the Stellar MLS from a copyrighted compilation of listings. The compilation of listings and each individual listing are ©2026-present Stellar MLS. All Rights Reserved. The information provided is for consumers' personal, noncommercial use and may not be used for any purpose other than to identify prospective properties consumers may be interested in purchasing. All properties are subject to prior sale or withdrawal. All information provided is deemed reliable but is not guaranteed accurate, and should be independently verified. Listing courtesy of: AGILE GROUP REALTY