Sell Your Home
Get a free home valuation
Contact
Tell us about your needs

4802 W BEACHWAY DRIVE

House For Sale
$1,549,000

BTC: 24.43217666

ETH: 814.13194298

8 days
Waterfront
4 bds
3 ba
3,312 sqft

Overview

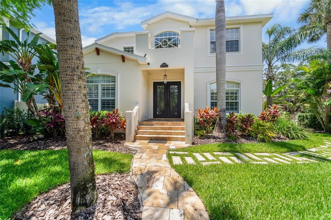
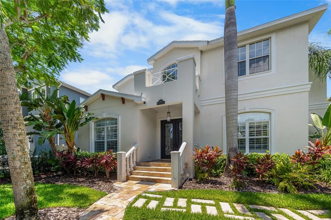
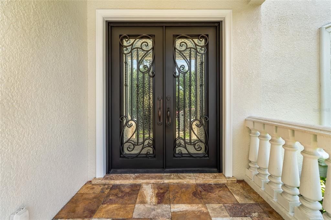
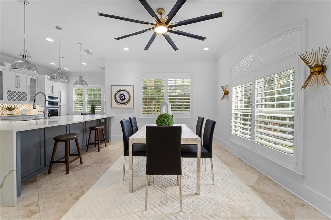
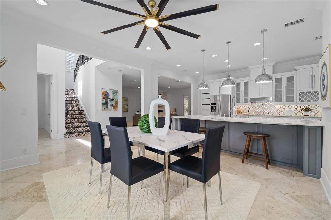
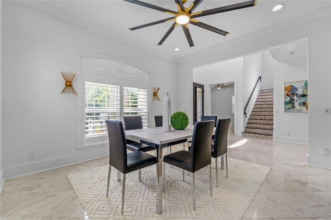
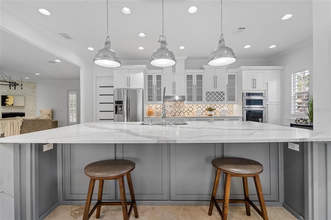
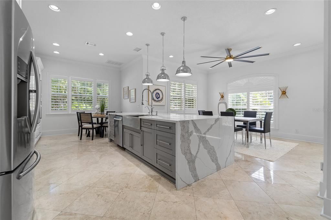
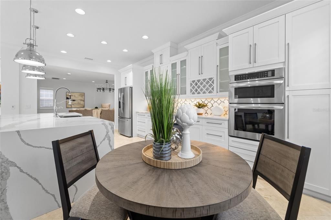
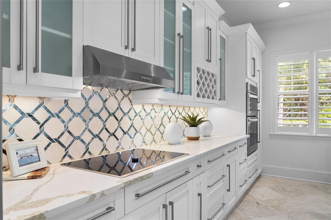
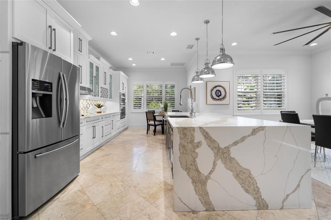
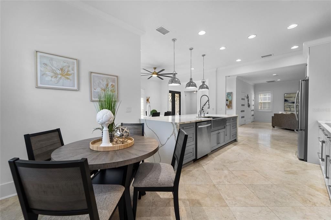
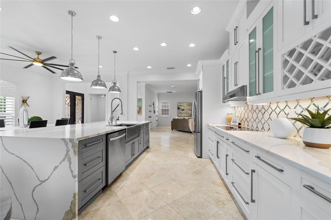
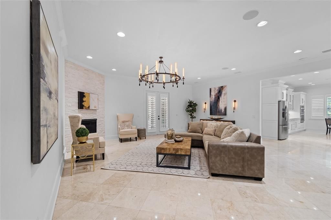
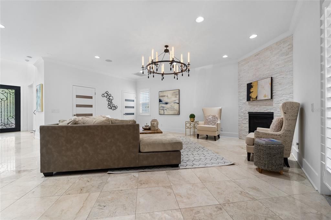
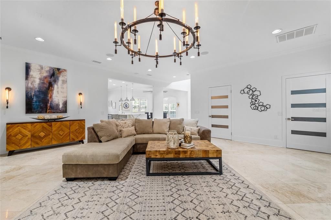
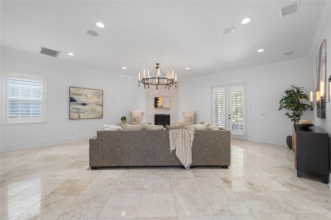
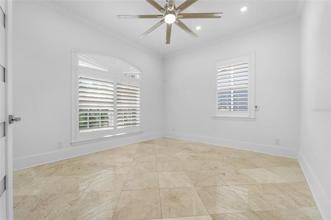
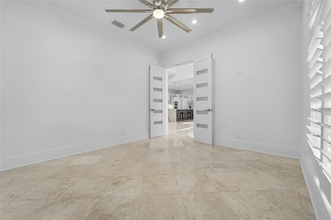
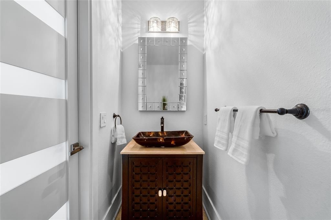
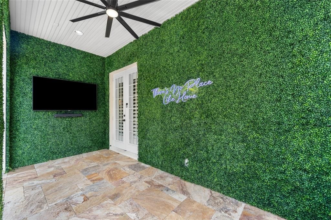
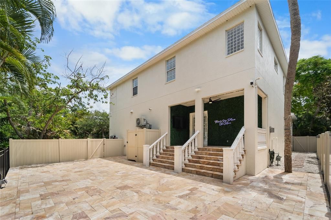
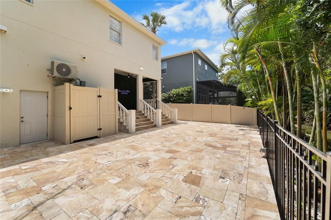
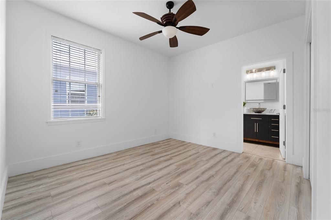
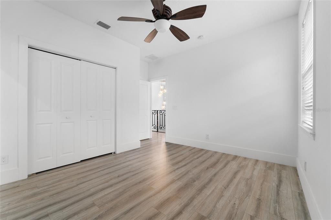
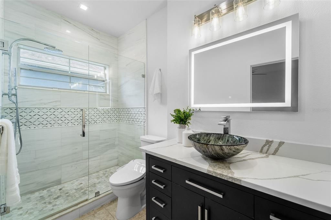
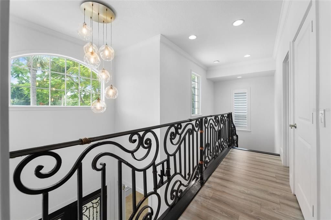
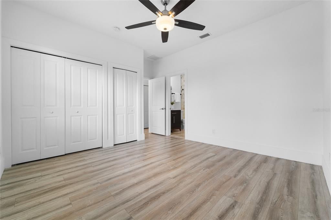
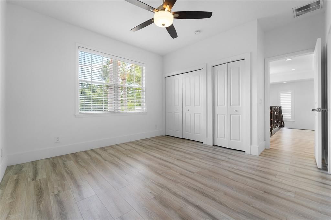
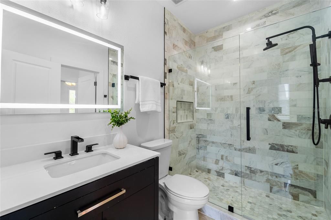
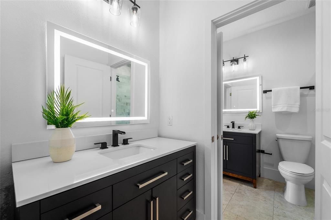
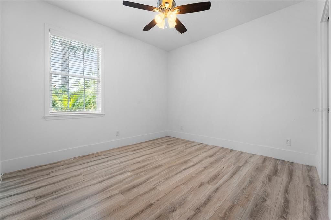
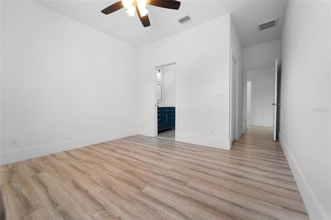
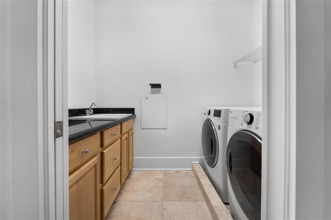
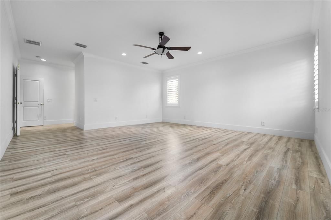
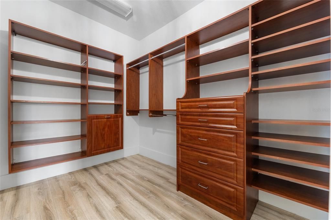
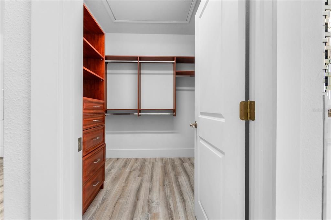
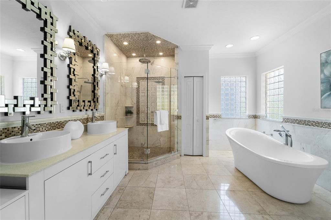
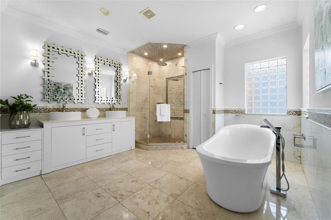
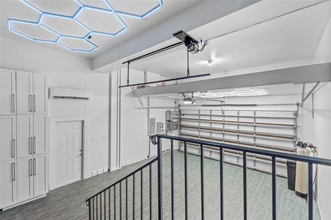
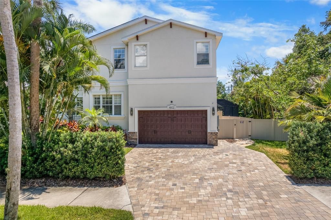
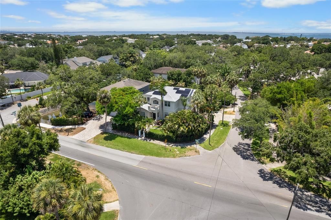
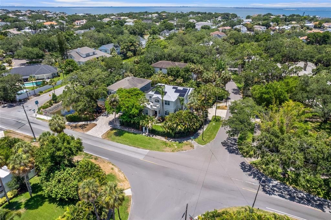
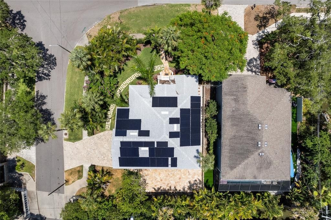
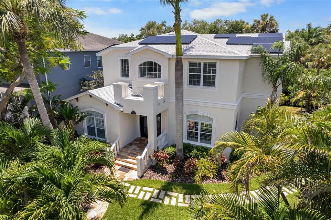
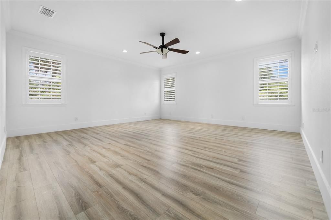
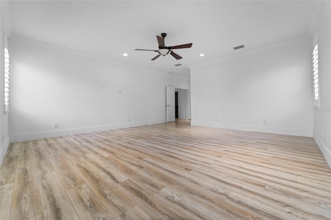
Rarely does a Beach Park home combine this much space, this level of updating, and this kind of energy resilience. Set on a generous 75-by-110-foot corner lot with a peaceful canal backdrop, this move-in-ready 4-bedroom, 3.5-bath residence offers 3,312 square feet, no mandatory HOA, a complete 2021 reroof, and a fully paid, professionally installed and permitted 2024 solar-plus-battery system - a documented $80,700 investment with no solar loan to assume and transferable warranties. Battery backup adds valuable resilience during grid outages and Florida storm season, while the solar system is designed to reduce reliance on the grid. Custom glass-and-iron doors open to a soaring foyer and a flowing main level with a spacious great room, formal dining area, and flexible den or home office. The remodeled open-concept kitchen is built for gathering, with an oversized island, white cabinetry, Level 5 granite countertops, a glass subway-tile backsplash, and stainless-steel appliances. Upstairs, the primary retreat features two custom walk-in closets and a spa-inspired bath with a soaking tub, dual vessel-sink vanity, frameless glass shower, and private water closet. Two secondary bedrooms share a Jack-and-Jill bath, while the fourth bedroom has its own en suite. A second-floor laundry room adds everyday convenience. Travertine and hardwood flooring, crown molding, plantation shutters, recessed lighting, upgraded fixtures, a gas fireplace, tankless water heater, water filtration and softener systems, exterior security cameras, double-pane windows, R-30 insulation, zoned HVAC, fresh interior and exterior paint, and all concrete-block construction complete the home. Outside, a covered veranda overlooks a spacious patio and tranquil canal backdrop - an inviting setting for morning coffee, entertaining, and enjoying the Florida lifestyle. The generous outdoor area also offers the opportunity to design a future pool and custom backyard retreat, subject to survey and applicable approvals. The oversized two-car garage includes abundant storage, high ceilings, cushioned flooring, and dedicated wall A/C, making it ideal for a gym, workshop, or hobby space. Minutes from Tampa International Airport, downtown Tampa, International Plaza, and South Tampa dining and shopping, and currently zoned for Mabry Elementary, Coleman Middle, and Plant High School. This distinctive Beach Park residence brings together luxury, efficiency, flexibility, and storm-season resilience.

Location

Details

Type:
Residential
Parking:
Driveway / Garage Door Opener / Garage Faces Side
Year Built:
2007
Lot:
0.19 Acres
Heating:
Central
Price/sqft:
$468
Cooling:
Central Air
HOA:
No Data

Valuation

Our model vs. what's actually selling nearby.
Estimate
$1,560,000
$1.5M – $1.8M
Confidence Medium
List vs. estimate
At estimate
List $1,549,000 · -0.7%
List is in line with recent comparable activity.
Price per sq ft
$467
+58.1% vs. city median $295
Based on
5 MLS comparables
Median of recent comparable listings. Sold comps use closing price, active listings use list price.
Highlights

Annual tax
$21,575
2025
Waterfront
Brackish Water
Garage
2 car garage
All facts and features
  • Flooring

    • Marble

    • Hardwood

    Heating

    • Central

    Cooling

    • Central Air

    Appliances

    • Built-In Oven

    • Cooktop

    • Dishwasher

    • Disposal

    • Dryer

    • Kitchen Reverse Osmosis System

    • Range

    • Range Hood

    • Refrigerator

    • Tankless Water Heater

    • Washer

    • Water Filtration System

    Other interior features

    • Ceiling Fan(s)

    • Open Floorplan

    • PrimaryBedroom Upstairs

    • Split Bedroom

    • Walk-In Closet(s)

    • Window Treatments

    Bedrooms and bathrooms

    • Bedrooms: 4

    • Bathrooms: 1

    • Full bathrooms: 3

  • Parking

    • Driveway

    • Garage Door Opener

    • Garage Faces Side

    Property

    • Levels: Two

    • Exterior Features: French Doors / Irrigation System / Shade Shutter(s)

    Lot

    • Lot: 0.19 Acres

    Other Property Information

    • Parcel Number: A2929183LA00000100001.0

    • Zoning: RS-75

  • Type and style

    • Property Type: Residential

    • Property Sub Type: Single Family Residence

  • Utility

    • Cable Connected

    • Electricity Connected

    Green energy

    • Solar Energy Storage On Site

  • Other financial information

    • Annual tax amount: $21,575

  • Source details

    • MLS ID: TB8529477

    Other facts

    • Construction Materials: Block / Stucco

    • Foundation Details: Slab

    • Fireplace Features: Electric

    • Laundry Features: Laundry Room / Upper Level

    • Lot Features: City Lot

    • Patio And Porch Features: Rear Porch

    • Window Features: Double Pane Windows / Shutters

    • Direction Faces: East

    • Waterfront: Yes

    • Fireplace: Yes

    • Garage Spaces: 2

    • Attached Garage: Yes

    • Garage: Yes

    • Living Area: 3312

    • Water Source: Public

    • Lot Size Dimensions: 75.23 x 110

    • Subdivision Name: BEACH PARK

Private inquiry
Talk to the advisor on this listing.
Floor plans, HOA docs, off-market comparables, scheduling a private showing — one message, direct to the local specialist.

More like this

For Sale
$1,690,000
House
5 bds · 5 ba · 4,446 sqft
SOUTHLAND ADD, TAMPA
2301 S HALE AVENUE
For Sale
$1,249,990
House
5 bds · 4 ba · 3,125 sqft
NORTH BON AIRE, TAMPA
4002 W GRAY STREET
New
For Sale
$1,850,000
House
5 bds · 4 ba · 3,426 sqft
OAKELLARS, TAMPA
3106 W COACHMAN AVENUE
New
For Sale
$1,500,000
House
3 bds · 2 ba · 2,530 sqft
EXCELDA, TAMPA
214 N HABANA AVENUE
New
For Sale
$1,590,000
House
3 bds · 3 ba · 2,526 sqft
PARKLAND ESTATES REV, TAMPA
2823 W MORRISON AVENUE
New
For Sale
$1,850,000
House
5 bds · 4 ba · 3,585 sqft
BEL MAR SHORES REV, TAMPA
3420 S GARDENIA AVENUE
New
For Sale
$1,799,000
House
5 bds · 4 ba · 3,200 sqft
MARYLAND MANOR REV, TAMPA
4302 W OBISPO STREET
New
For Sale
$1,699,000
House
5 bds · 4 ba · 4,080 sqft
PALMA VISTA, TAMPA
3317 W LEONA STREET

Market around this address

Live counts in the same area.
View all

The multiple listing information is provided by the Stellar MLS from a copyrighted compilation of listings. The compilation of listings and each individual listing are ©2026-present Stellar MLS. All Rights Reserved. The information provided is for consumers' personal, noncommercial use and may not be used for any purpose other than to identify prospective properties consumers may be interested in purchasing. All properties are subject to prior sale or withdrawal. All information provided is deemed reliable but is not guaranteed accurate, and should be independently verified. Listing courtesy of: KELLER WILLIAMS TAMPA CENTRAL