Sell Your Home
Get a free home valuation
Contact
Tell us about your needs

4804 OAKBROOKE PLACE

House Recently Sold
$555,000

BTC: 6.51255574

ETH: 222.00000000

Sold on: 2025-05-27
New
4 bds
2 ba
1,746 sqft

Overview

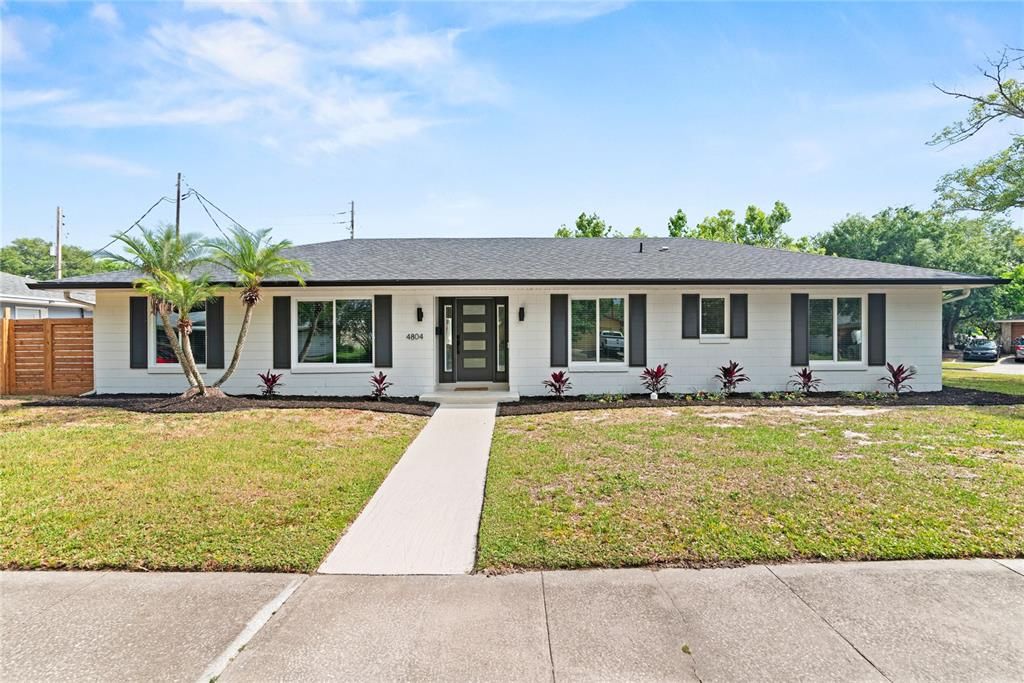
Welcome to this stunning, fully renovated 4-bedroom, 2-bathroom pool home with an attached 2-car garage, ideally located just minutes from the vibrant Hourglass District and downtown Orlando. From the moment you step inside, you’ll be captivated by the open floor plan, abundant natural light, and new white oak LVP flooring throughout. The dining area features a stylish built-in bar with a beverage fridge—perfect for entertaining. The chef’s kitchen is a dream, boasting quartz countertops, bar seating, an induction cooktop with hood, stainless steel appliances, and seamless flow into the spacious family room. Enjoy cozy evenings by the wood-burning fireplace or open the sliding glass doors to your backyard oasis. Out back, you’ll find a beautifully designed, low-maintenance retreat complete with turf, a putting green, a covered porch, and a sparkling pool with a large patio—ideal for entertaining year-round. The private primary suite features dual closets with custom organizers and a luxurious en suite bathroom with a glass-enclosed walk-in shower. Three additional bedrooms offer generous closet space, and the fully renovated second bathroom includes dual sinks and a convenient exterior door for easy pool access. Recent updates include: Roof (2022), Patio roof (2023), Windows (2024), Doors (2023), Kitchen (2023), Flooring (2023), Bathrooms (2024), Exterior paint (2023), Fence (2024), Plumbing (2020 & 2022), Electrical (2020), A/C (2021). With NO HOA and convenient to the Dover Shores Community Center—offering a pool, playground, fitness center, pickleball courts, and more—this home truly has it all.

Location

Details

Type:
Residential
Parking:
Driveway / Garage Faces Side
Year Built:
1972
Lot:
0.23 Acres
Heating:
Electric
Price/sqft:
$321
Cooling:
Central Air
HOA:
No Data

Valuation

Our model vs. what's actually selling nearby.
Estimate
$414,900
$297K – $529K
Confidence Low
List vs. estimate
$145K above estimate
List $560,000 · +35.0%
Our model says this listing is priced above recent comparable activity. Room to negotiate.
Price per sq ft
$320
+23.1% vs. city median $260
Based on
27 MLS comparables
Median of recent comparable listings. Sold comps use closing price, active listings use list price.

Highlights

Annual tax
$5,540
2024
Pool
Gunite
Garage
2 car garage
All facts and features
  • Flooring

    • Luxury Vinyl

    Heating

    • Electric

    Cooling

    • Central Air

    Appliances

    • Bar Fridge

    • Built-In Oven

    • Cooktop

    • Dishwasher

    • Disposal

    • Electric Water Heater

    • Microwave

    • Range Hood

    • Refrigerator

    Other interior features

    • Built-in Features

    • Eating Space In Kitchen

    • Kitchen/Family Room Combo

    • Open Floorplan

    • Primary Bedroom Main Floor

    Bedrooms and bathrooms

    • Bedrooms: 4

    • Full bathrooms: 2

  • Parking

    • Driveway

    • Garage Faces Side

    Property

    • Levels: One

    • Pool Private: Yes

    • Exterior Features: Rain Gutters

    Lot

    • Lot: 0.23 Acres

    Other Property Information

    • Parcel Number: 042330215103010

    • Zoning: R-1A/AN

  • Type and style

    • Property Type: Residential

    • Property Sub Type: Single Family Residence

  • Utility

    • Electricity Available

    • Electricity Connected

    • Sewer Available

    • Sewer Connected

    • Water Available

    • Water Connected

  • Other financial information

    • Annual tax amount: $5,540

  • Source details

    • MLS ID: O6306710

    Other facts

    • Construction Materials: Block

    • Foundation Details: Slab

    • Fireplace Features: Family Room / Wood Burning

    • Laundry Features: In Garage

    • Lot Features: Corner Lot / City Lot

    • Patio And Porch Features: Covered / Deck / Patio / Rear Porch

    • Pool Features: Gunite / In Ground

    • Window Features: Blinds / Double Pane Windows

    • Direction Faces: North

    • Architectural Style: Ranch

    • Fireplace: Yes

    • Garage Spaces: 2

    • Attached Garage: Yes

    • Garage: Yes

    • Living Area: 1746

    • Water Source: Public

    • Subdivision Name: DOVER ESTATES FIRST ADD

Private inquiry
Talk to the advisor on this listing.
Floor plans, HOA docs, off-market comparables, scheduling a private showing — one message, direct to the local specialist.

More like this

Recently Sold
$0
House
3 bds · 1 ba · 2,012 sqft
JAMAJO, ORLANDO
4593 BEACH BOULEVARD
Recently Sold
$470,000
House
3 bds · 2 ba · 1,605 sqft
PRIMROSE TERRACE, ORLANDO
2721 E MARKS STREET
Recently Sold
$540,000
Commercial
0 room(s) · 1,717 sqft
J E GROVES SUB, ORLANDO
1220 E LIVINGSTON STREET
Recently Sold
$550,000
House
3 bds · 2 ba · 1,320 sqft
HOURGLASS HOMES, ORLANDO
1948 ESSEX PLACE
Recently Sold
$465,000
House
4 bds · 3 ba · 2,512 sqft
DOVER MANOR, ORLANDO
5019 SHELLEY COURT
Recently Sold
$456,500
House
4 bds · 2 ba · 1,708 sqft
WOODBERY SUB, ORLANDO
4862 WHISTLER DRIVE
Recently Sold
$550,000
House
3 bds · 2 ba · 2,037 sqft
LAKE SHORE MANOR, ORLANDO
2825 LAKE ARNOLD PLACE
Recently Sold
$519,500
House
3 bds · 2 ba · 2,165 sqft
GATLIN OAKS, ORLANDO
4609 GATLIN OAKS LANE

Market around this address

Live counts in the same area.
View all

The multiple listing information is provided by the Stellar MLS from a copyrighted compilation of listings. The compilation of listings and each individual listing are ©2026-present Stellar MLS. All Rights Reserved. The information provided is for consumers' personal, noncommercial use and may not be used for any purpose other than to identify prospective properties consumers may be interested in purchasing. All properties are subject to prior sale or withdrawal. All information provided is deemed reliable but is not guaranteed accurate, and should be independently verified. Listing courtesy of: KELLER WILLIAMS REALTY AT THE PARKS