Vender tu casa
Valoración gratuita de tu hogar
Contacto
Cuéntenos sobre sus necesidades

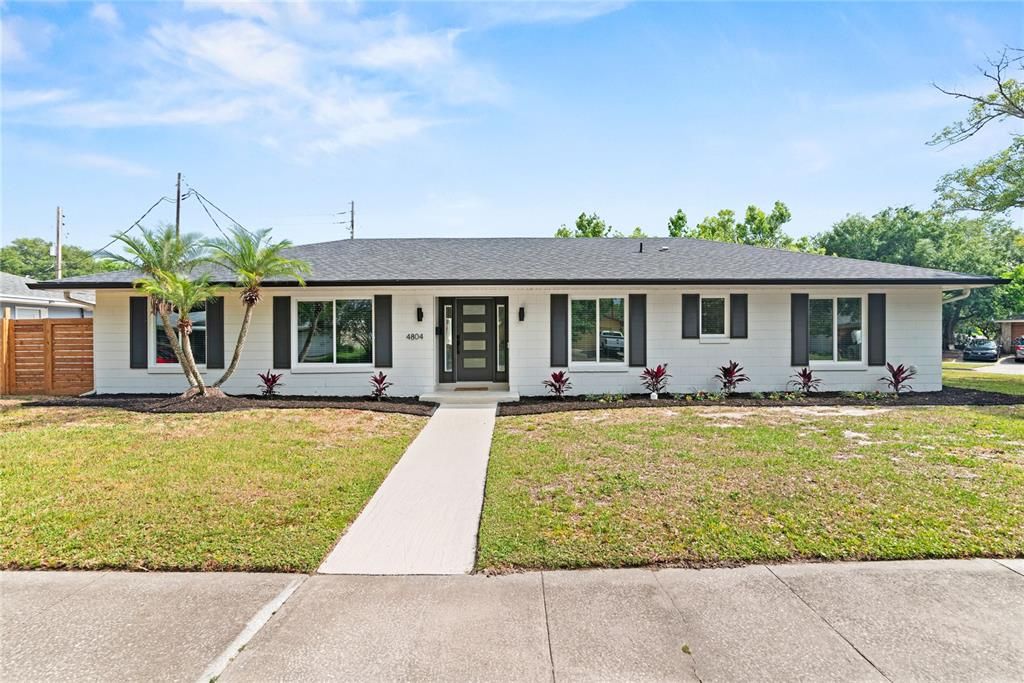
4804 OAKBROOKE PLACE

Casa Vendido Recientemente
$555,000

BTC: 6.45348837

ETH: 222.00000000

Fecha de venta: 2025-05-27
Nuevo
4 camas
2 baños
1,746 sqft

Visión general

Welcome to this stunning, fully renovated 4-bedroom, 2-bathroom pool home with an attached 2-car garage, ideally located just minutes from the vibrant Hourglass District and downtown Orlando. From the moment you step inside, you’ll be captivated by the open floor plan, abundant natural light, and new white oak LVP flooring throughout. The dining area features a stylish built-in bar with a beverage fridge—perfect for entertaining. The chef’s kitchen is a dream, boasting quartz countertops, bar seating, an induction cooktop with hood, stainless steel appliances, and seamless flow into the spacious family room. Enjoy cozy evenings by the wood-burning fireplace or open the sliding glass doors to your backyard oasis. Out back, you’ll find a beautifully designed, low-maintenance retreat complete with turf, a putting green, a covered porch, and a sparkling pool with a large patio—ideal for entertaining year-round. The private primary suite features dual closets with custom organizers and a luxurious en suite bathroom with a glass-enclosed walk-in shower. Three additional bedrooms offer generous closet space, and the fully renovated second bathroom includes dual sinks and a convenient exterior door for easy pool access. Recent updates include: Roof (2022), Patio roof (2023), Windows (2024), Doors (2023), Kitchen (2023), Flooring (2023), Bathrooms (2024), Exterior paint (2023), Fence (2024), Plumbing (2020 & 2022), Electrical (2020), A/C (2021). With NO HOA and convenient to the Dover Shores Community Center—offering a pool, playground, fitness center, pickleball courts, and more—this home truly has it all.

Ubicación

Detalles

Tipo:
Residential
Estacionamiento:
Driveway / Garage Faces Side
Año de construcción:
1972
Lote:
0.23 Hectáreas
Calefacción:
Electric
precio por sq. medidor:
$321
Enfriamiento:
Central Air
HOA:
Sin datos

Valuation

Our model vs. what's actually selling nearby.
Estimate
$414,900
$297K – $529K
Confidence Low
List vs. estimate
$145K above estimate
List $560,000 · +35.0%
Our model says this listing is priced above recent comparable activity. Room to negotiate.
Price per sq ft
$320
+23.2% vs. city median $260
Based on
27 MLS comparables
Median of recent comparable listings. Sold comps use closing price, active listings use list price.

Destacados

Annual tax
$5,540
2024
Pool
Gunite
Garage
2 car garage
Más hechos y características
  • Piso

    • Luxury Vinyl

    Calefacción

    • Electric

    Enfriamiento

    • Central Air

    Accesorios

    • Bar Fridge

    • Built-In Oven

    • Cooktop

    • Dishwasher

    • Disposal

    • Electric Water Heater

    • Microwave

    • Range Hood

    • Refrigerator

    Otras características interiores

    • Built-in Features

    • Eating Space In Kitchen

    • Kitchen/Family Room Combo

    • Open Floorplan

    • Primary Bedroom Main Floor

    Dormitorios y baños

    • Dormitorios: 4

    • Baños completos: 2

  • Estacionamiento

    • Driveway

    • Garage Faces Side

    Propiedad

    • Pisos: One

    • Piscina Privada: Si

    • Características Exteriores: Rain Gutters

    Lote

    • Lote: 0.23 Hectáreas

    Otra Información de Propiedad

    • Número de Parcela: 042330215103010

    • Zonificación: R-1A/AN

  • Tipo y estilo

    • Tipo de propiedad: Residential

    • Subtipo de propiedad: Single Family Residence

  • Utilidad

    • Electricity Available

    • Electricity Connected

    • Sewer Available

    • Sewer Connected

    • Water Available

    • Water Connected

  • Otra información financiera

    • Importe anual de impuestos: $5,540

  • Detalles de la fuente

    • MLS ID: O6306710

    Otros hechos

    • Materiales de construcción: Block

    • Detalles de la fundación: Slab

    • Características de la chimenea: Family Room / Wood Burning

    • Características de lavandería: In Garage

    • Características del lote: Corner Lot / City Lot

    • Características del patio y el porche: Covered / Deck / Patio / Rear Porch

    • Características de la piscina: Gunite / In Ground

    • Características de la ventana: Blinds / Double Pane Windows

    • Caras de dirección: North

    • Estilo arquitectónico: Ranch

    • Hogar: Si

    • Espacios de garaje: 2

    • Garaje adjunto: Si

    • Garaje: Si

    • Salón: 1746

    • Fuente de agua: Public

    • Nombre de subdivisión: DOVER ESTATES FIRST ADD

Consulta privada
Habla con el asesor de este inmueble.
Planos, documentos del HOA, comparables off-market, agendar una visita privada — un solo mensaje directo al especialista local.

Más como esta

Vendido Recientemente
$0
Casa
3 camas · 1 baños · 2,012 sqft
JAMAJO, ORLANDO
4593 BEACH BOULEVARD
Vendido Recientemente
$470,000
Casa
3 camas · 2 baños · 1,605 sqft
PRIMROSE TERRACE, ORLANDO
2721 E MARKS STREET
Vendido Recientemente
$540,000
Comercial
0 room(s) · 1,717 sqft
J E GROVES SUB, ORLANDO
1220 E LIVINGSTON STREET
Vendido Recientemente
$550,000
Casa
3 camas · 2 baños · 1,320 sqft
HOURGLASS HOMES, ORLANDO
1948 ESSEX PLACE
Vendido Recientemente
$465,000
Casa
4 camas · 3 baños · 2,512 sqft
DOVER MANOR, ORLANDO
5019 SHELLEY COURT
Vendido Recientemente
$519,500
Casa
3 camas · 2 baños · 2,165 sqft
GATLIN OAKS, ORLANDO
4609 GATLIN OAKS LANE
Vendido Recientemente
$456,500
Casa
4 camas · 2 baños · 1,708 sqft
WOODBERY SUB, ORLANDO
4862 WHISTLER DRIVE
Vendido Recientemente
$550,000
Casa
3 camas · 2 baños · 2,037 sqft
LAKE SHORE MANOR, ORLANDO
2825 LAKE ARNOLD PLACE

Mercado cerca de esta dirección

Conteos en vivo en la misma zona.
Ver todo

The multiple listing information is provided by the Stellar MLS from a copyrighted compilation of listings. The compilation of listings and each individual listing are ©2026-present Stellar MLS. All Rights Reserved. The information provided is for consumers' personal, noncommercial use and may not be used for any purpose other than to identify prospective properties consumers may be interested in purchasing. All properties are subject to prior sale or withdrawal. All information provided is deemed reliable but is not guaranteed accurate, and should be independently verified. Listing courtesy of: KELLER WILLIAMS REALTY AT THE PARKS