Sell Your Home
Get a free home valuation
Contact
Tell us about your needs

4807 68TH STREET CIRCLE E

House For Sale
$599,000

BTC: 7.74902975

ETH: 244.58962842

New
4 bds
2 ba
2,819 sqft

Overview

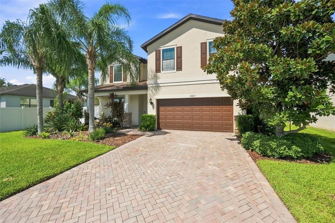
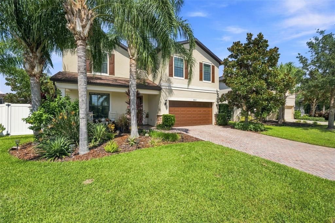
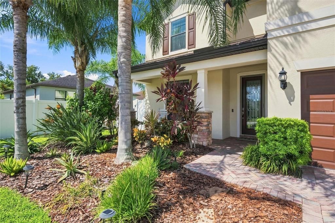
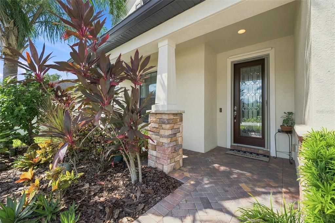
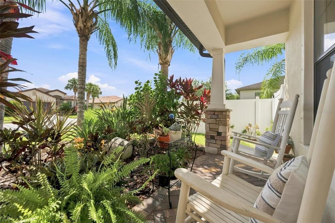
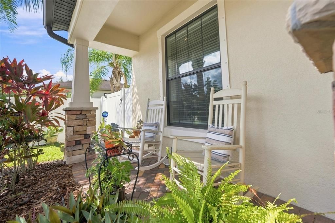
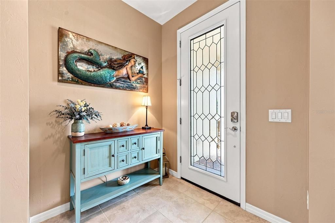
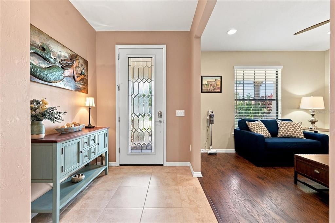
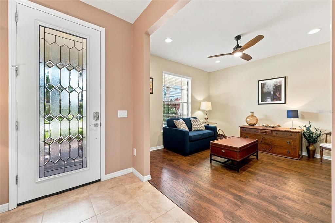
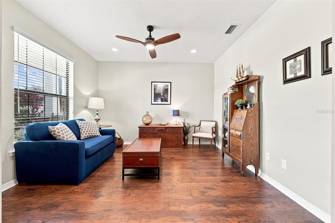
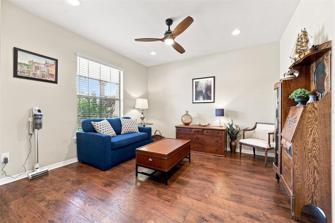
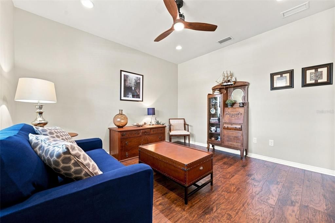
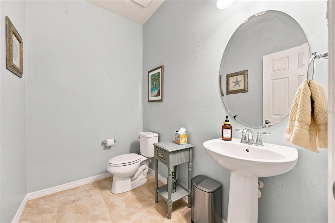
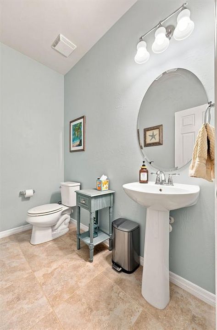
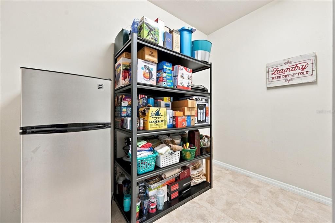
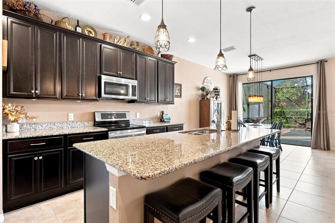
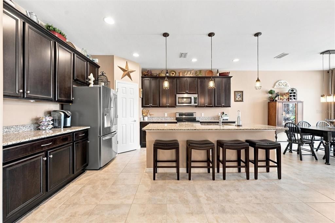
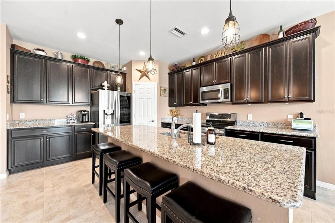
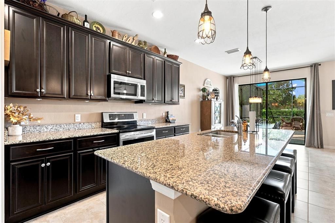
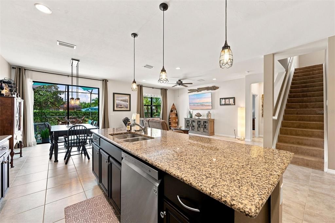
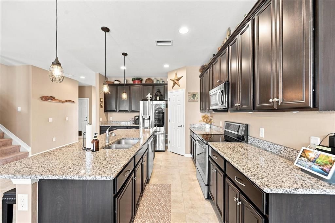
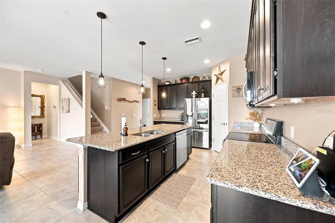
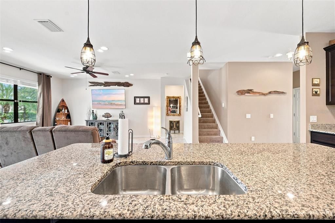
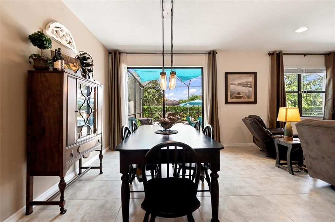
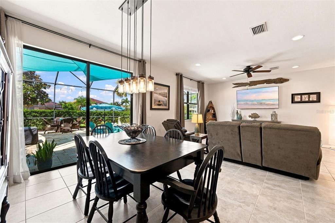
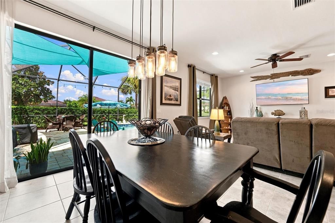
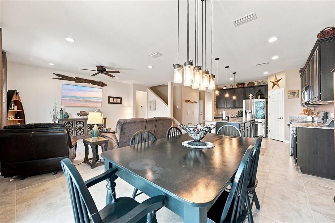
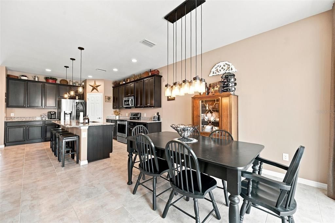
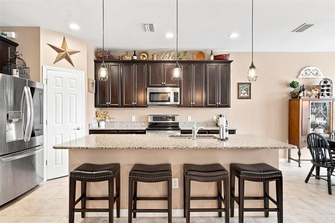
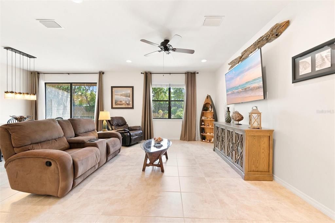
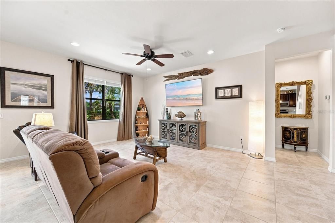
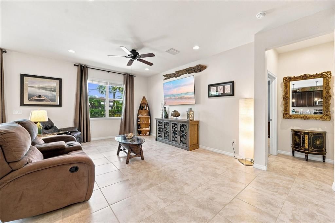
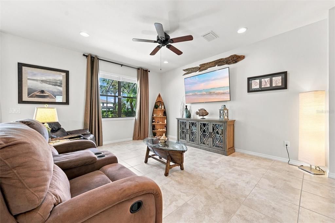
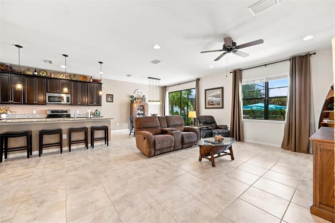
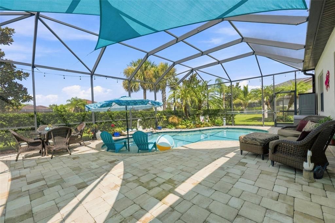
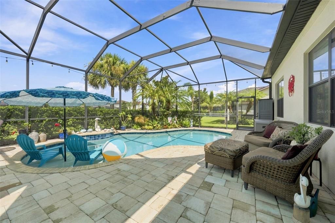
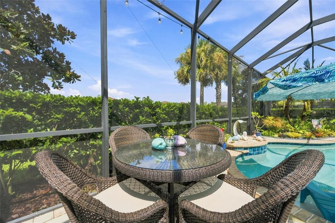
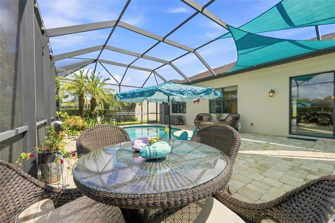
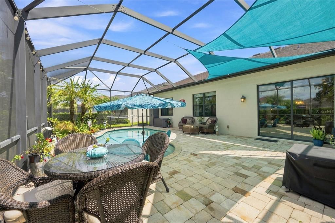
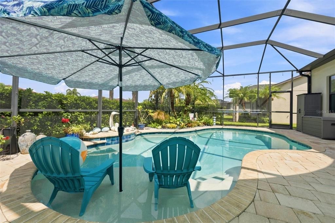
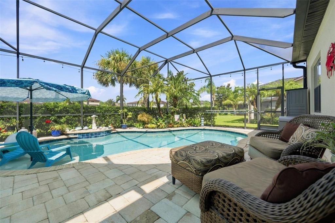
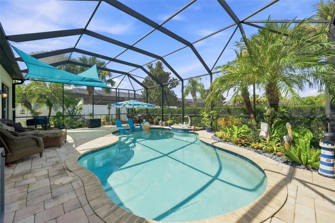
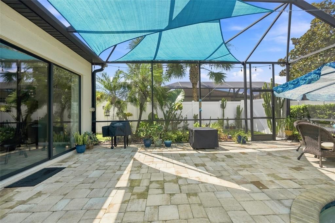
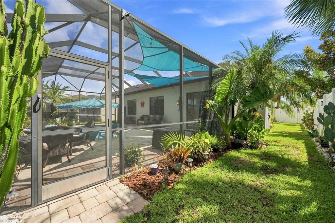
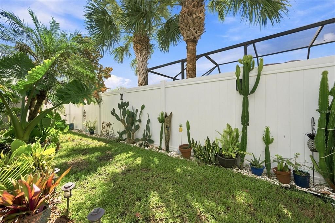
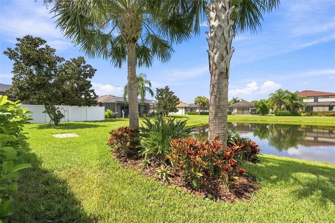
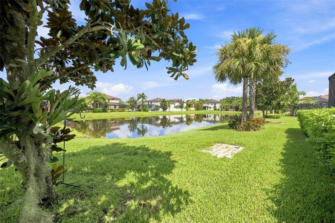
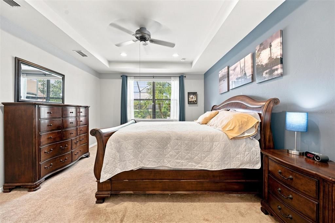
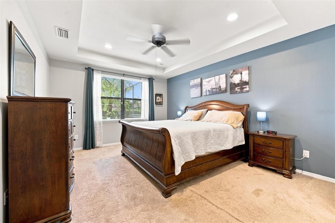
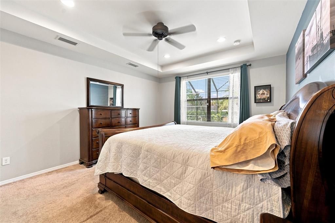
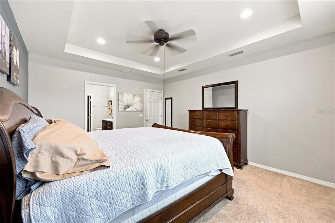
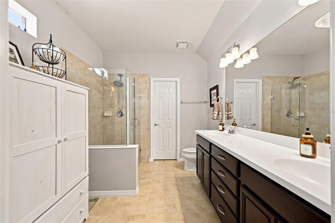
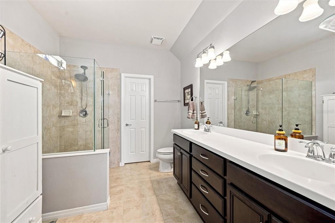
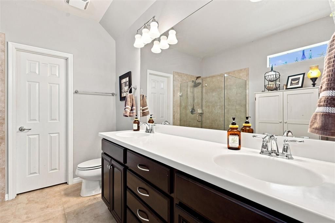
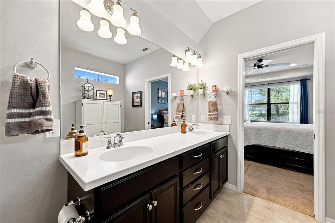
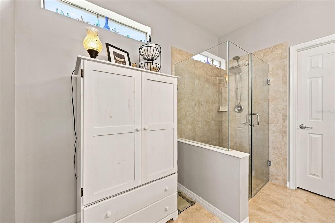
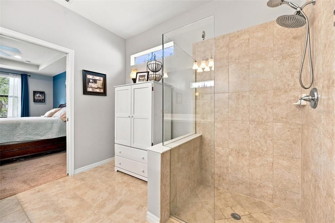
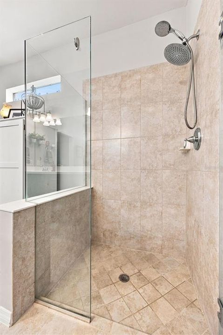
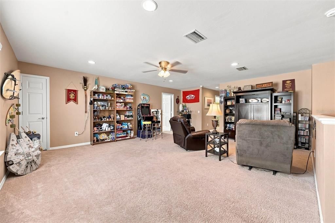
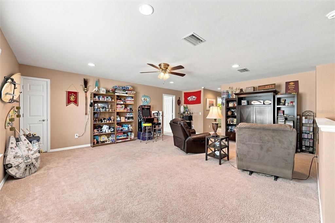
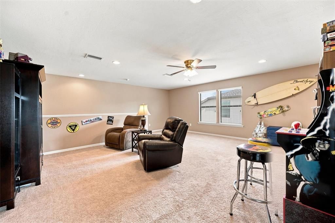
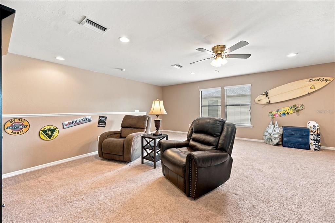
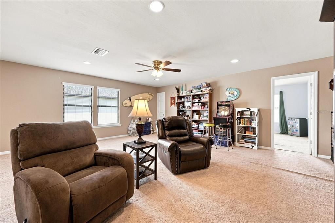
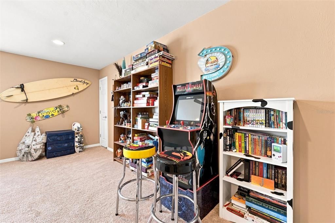
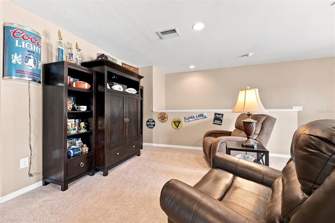
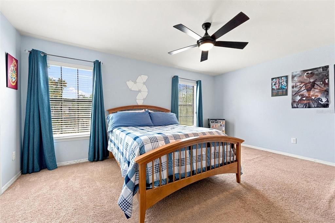
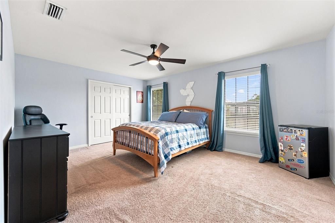
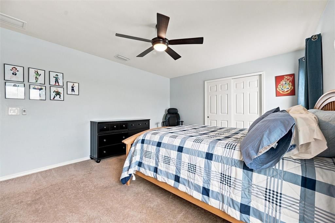
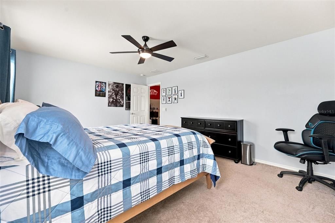
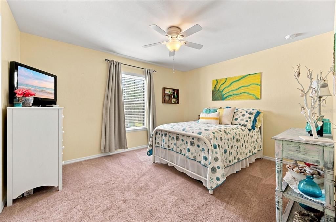
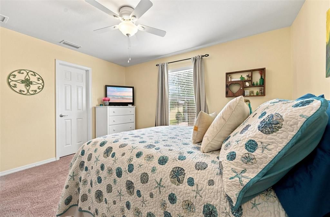
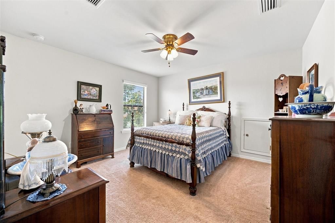
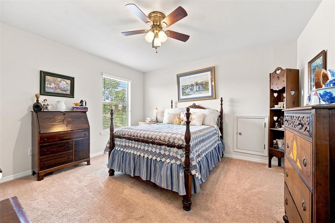
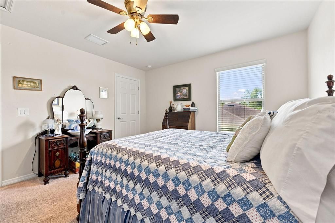
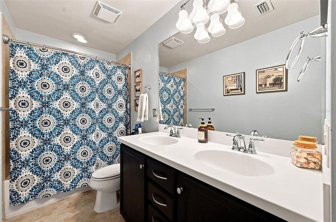
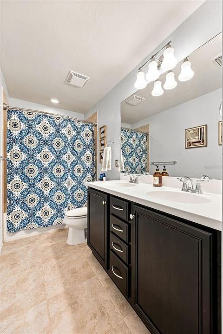
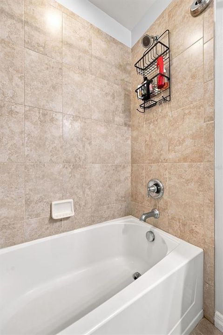
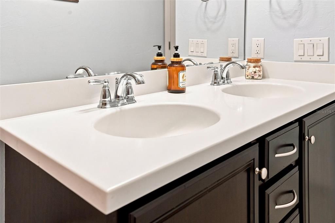
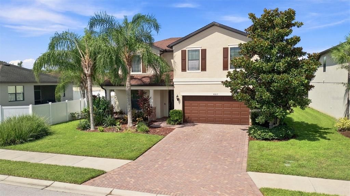
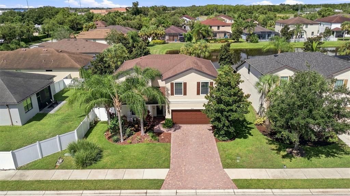
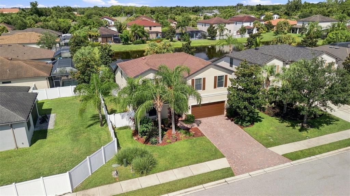
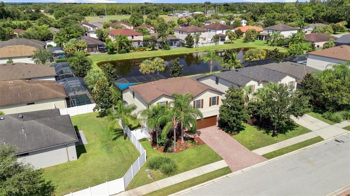
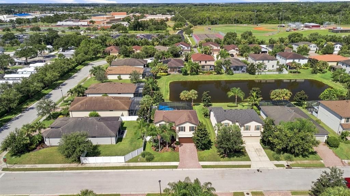
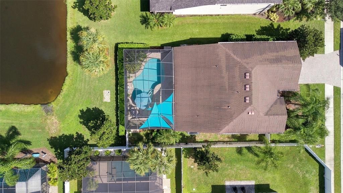
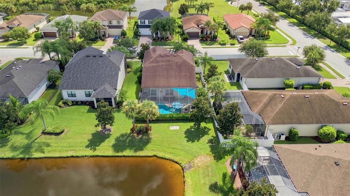
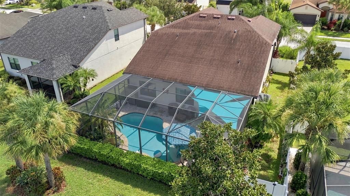
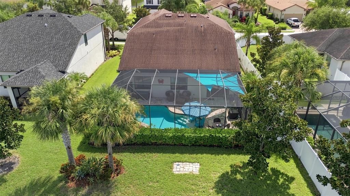
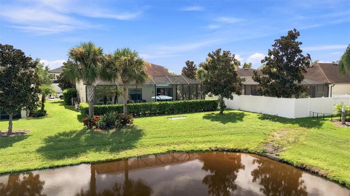
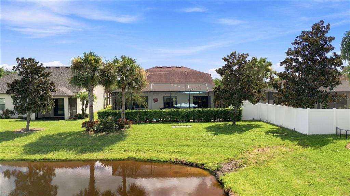
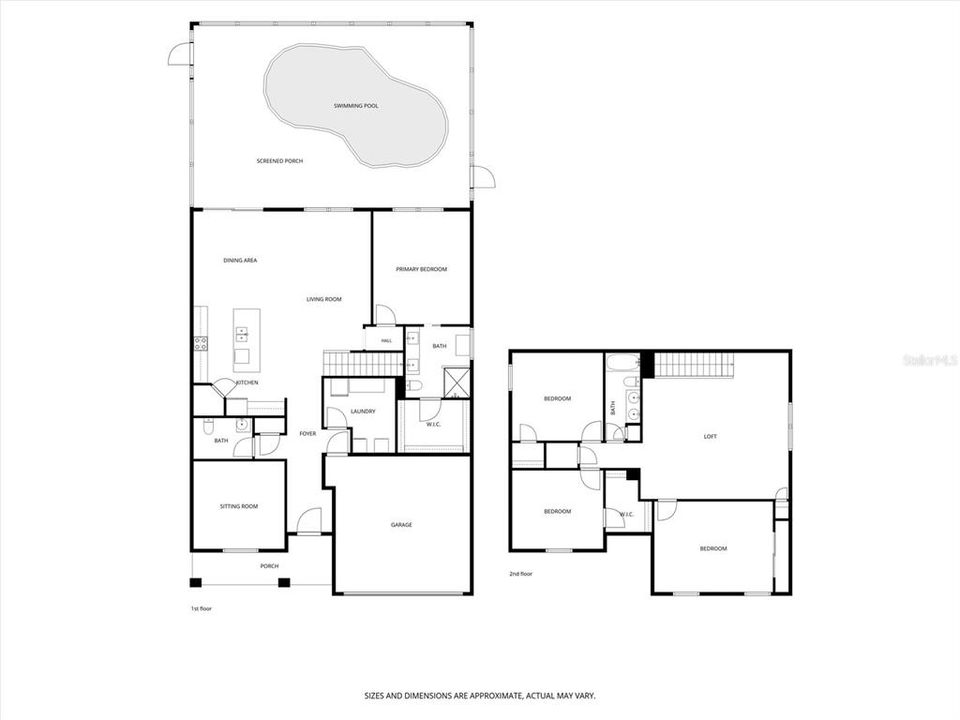
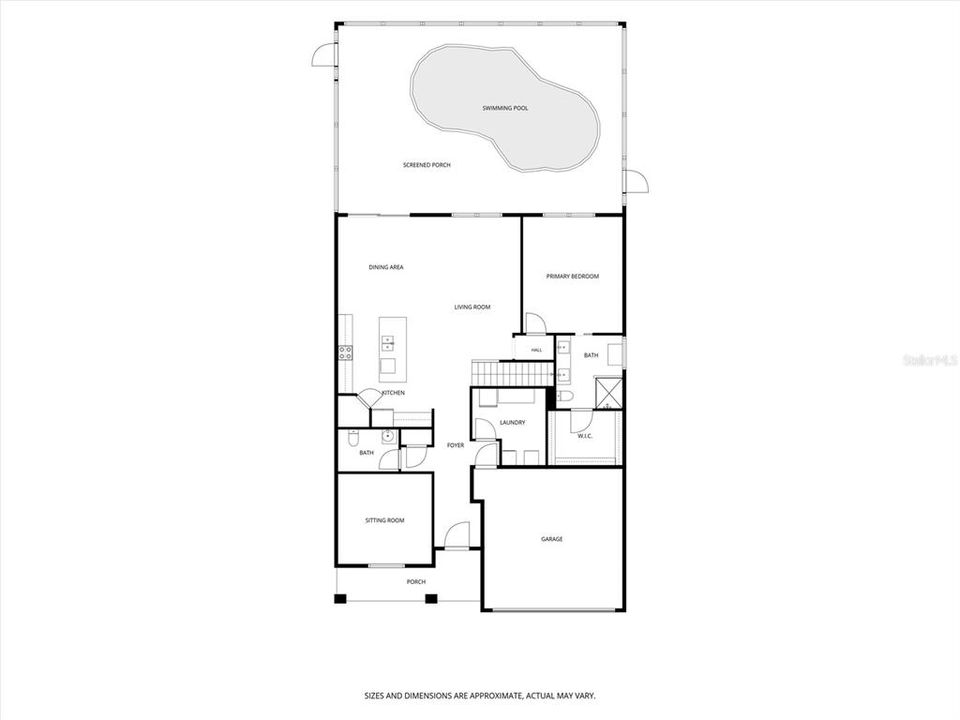
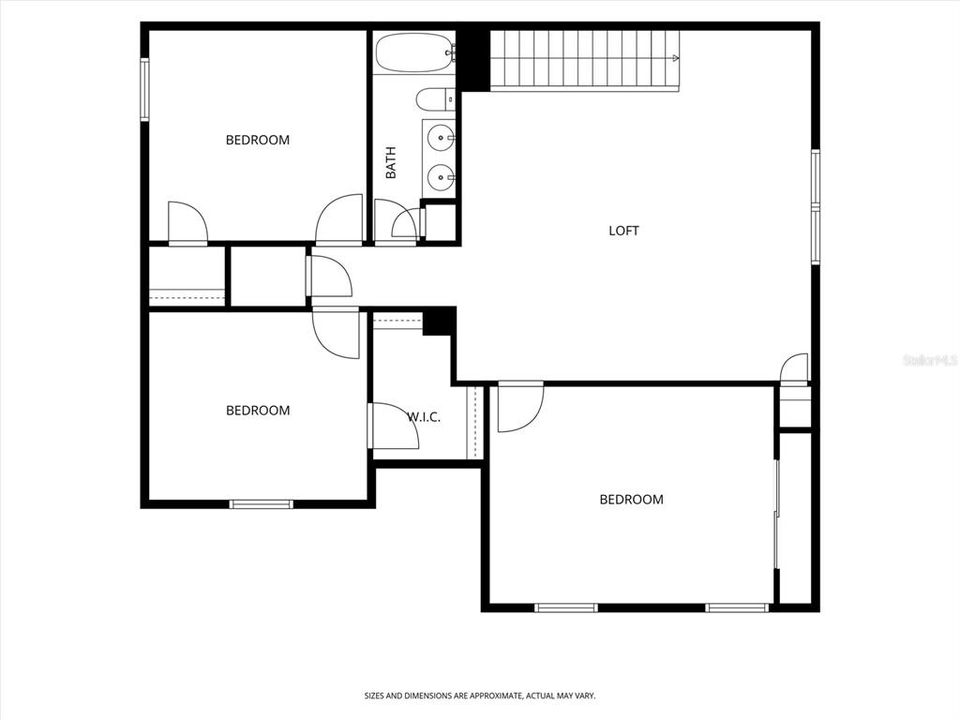
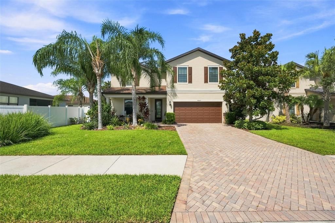
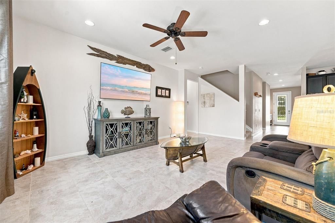
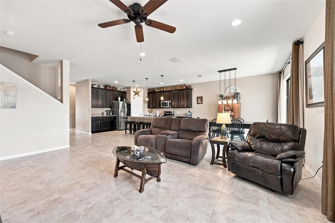
Welcome to 4807 68th Street Circle E, a beautiful lake-view home in the desirable Reserve at Crossing Creek community in Bradenton. This spacious 4-bedroom, 2.5-bath with salt water Pool home offers approximately 2,819 square feet of thoughtfully designed living space with an open floor plan, high ceilings, and plenty of room for both everyday living and entertaining. The main level features a spacious great room and kitchen with granite countertops, wood cabinetry, stainless-steel appliances, and a large center island that opens to the living area. The first-floor primary suite provides privacy and convenience, while the additional bedrooms are located upstairs. A downstairs flex room offers an ideal space for a home office, den, or guest area, and the upstairs bonus room provides even more versatility for a media room, playroom, exercise space, or study. Step outside and enjoy your own private retreat with a screened-in saltwater pool, brick-paver lanai, mature landscaping, and beautiful water views. The lake setting provides a peaceful backdrop and an excellent place to relax or enjoy Florida sunsets. The Reserve at Crossing Creek offers sidewalks, a community park and playground, and a convenient location close to Gulf beaches, UTC mall world class shopping, dining, schools, Sarasota, Lakewood Ranch, and major roadways. The community also offers the advantage of low HOA fees and no CDD fees. If you're looking for a spacious Florida home with a pool, water views, flexible living spaces, and a convenient Bradenton location, 4807 68th Street Circle E is one you won't want to miss.

Location

Details

Type:
Residential
Parking:
Driveway / Garage Door Opener / Ground Level
Year Built:
2015
Lot:
0.16 Acres
Heating:
Central / Electric / Heat Pump
Price/sqft:
$212
Cooling:
Central Air
HOA:
$356

Valuation

Our model vs. what's actually selling nearby.
Estimate
$587,000
$505K – $623K
Confidence Medium
List vs. estimate
$12K above estimate
List $599,000 · +2.0%
Our model says this listing is priced above recent comparable activity. Room to negotiate.
Price per sq ft
$212
-22.5% vs. city median $274
Based on
12 MLS comparables
Median of recent comparable listings. Sold comps use closing price, active listings use list price.

Highlights

Annual tax
$5,306
2025
HOA
$356/qtr
Common Area Taxes, Escrow Reserves Fund, Maintenance Grounds
Pool
Gunite
View
Pool, Water
Garage
2 car garage
Pets
Allowed
All facts and features
  • Flooring

    • Carpet

    • Laminate

    • Tile

    Heating

    • Central

    • Electric

    • Heat Pump

    Cooling

    • Central Air

    Appliances

    • Dishwasher

    • Disposal

    • Dryer

    • Electric Water Heater

    • Microwave

    • Range

    • Refrigerator

    • Washer

    Other interior features

    • Ceiling Fan(s)

    • Eating Space In Kitchen

    • High Ceilings

    • Kitchen/Family Room Combo

    • Living Room/Dining Room Combo

    • Open Floorplan

    • Primary Bedroom Main Floor

    • Solid Surface Counters

    • Solid Wood Cabinets

    • Stone Counters

    • Thermostat

    • Walk-In Closet(s)

    • Window Treatments

    Bedrooms and bathrooms

    • Bedrooms: 4

    • Bathrooms: 1

    • Full bathrooms: 2

  • Parking

    • Driveway

    • Garage Door Opener

    • Ground Level

    Property

    • Levels: Two

    • Pool Private: Yes

    • Exterior Features: Hurricane Shutters / Irrigation System / Rain Gutters / Sidewalk / Sliding Doors

    Lot

    • Lot: 0.16 Acres

    Other Property Information

    • Parcel Number: 1730614909

    • Zoning: PDR

  • Type and style

    • Property Type: Residential

    • Property Sub Type: Single Family Residence

  • Utility

    • BB/HS Internet Available

    • Cable Connected

    • Electricity Connected

    • Phone Available

    • Public

    • Sewer Connected

    • Sprinkler Recycled

    • Underground Utilities

    • Water Connected

  • Other financial information

    • HOA: $356

    • HOA Frequency: Quarterly

    • Annual tax amount: $5,306

  • Source details

    • MLS ID: A4704779

    Other facts

    • Construction Materials: Block / Stucco

    • Foundation Details: Slab

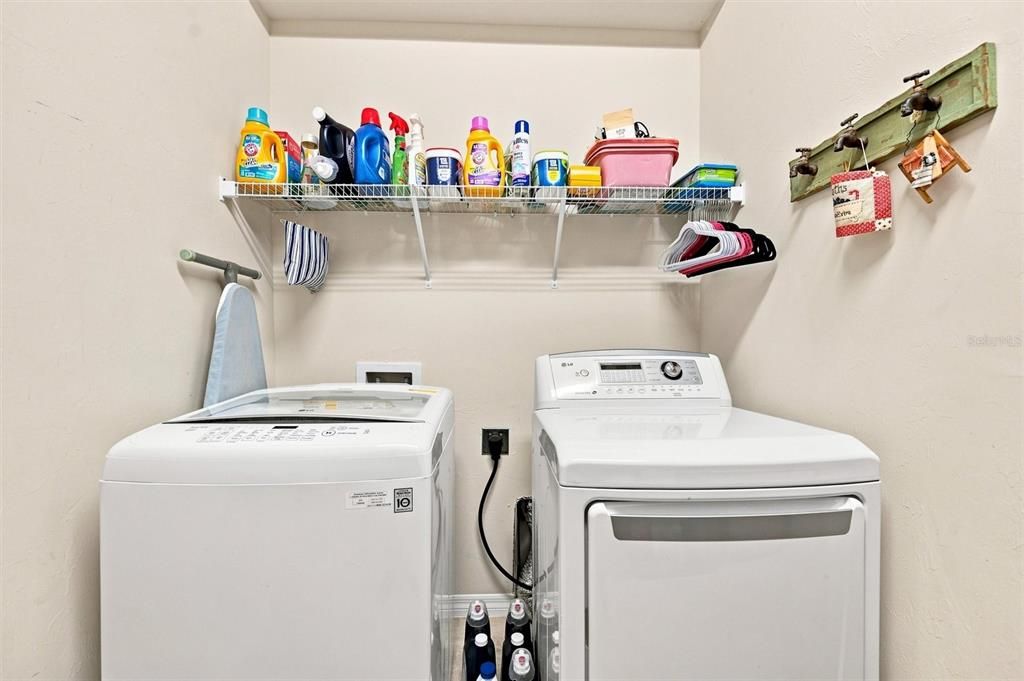
    • Laundry Features: Inside / Laundry Room

    • Lot Features: In County / Landscaped / Sidewalk

    • Patio And Porch Features: Front Porch / Rear Porch / Screened

    • Pool Features: Gunite / In Ground / Lighting / Salt Water / Screen Enclosure

    • Window Features: Blinds

    • Direction Faces: East

    • Garage Spaces: 2

    • Attached Garage: Yes

    • Garage: Yes

    • Living Area: 2819

    • Water Source: Public

    • Subdivision Name: CROSSING CREEK VILLAGE PH II SP A,B&C

Private inquiry
Talk to the advisor on this listing.
Floor plans, HOA docs, off-market comparables, scheduling a private showing — one message, direct to the local specialist.

More like this

For Sale
$649,900
House
3 bds · 3 ba · 2,507 sqft
ROSEDALE ADD PH I, BRADENTON
4645 ROYAL DORNOCH CIRCLE
New
For Sale
$510,000
House
4 bds · 2 ba · 1,685 sqft
SABAL HARBOUR PH VIII, BRADENTON
4614 TURTLE BAY TERRACE
New
For Sale
$599,999
House
3 bds · 2 ba · 1,642 sqft
RIDGE AT CROSSING CREEK PH I, BRADENTON
4727 CREEKRIDGE COURT
New
For Sale
$650,000
House
3 bds · 2 ba · 1,906 sqft
BRADEN WOODS PH III, BRADENTON
6338 95TH STREET E
New
For Sale
$477,000
House
4 bds · 3 ba · 2,261 sqft
CROSSING CREEK VILLAGE PH I, BRADENTON
6733 45TH TERRACE E
-$10K
For Sale
$575,000
House
3 bds · 2 ba · 1,779 sqft
LONGPOND AT MOTE RANCH III, SARASOTA
6817 SUPERIOR STREET CIRCLE
New
For Sale
$565,000
House
3 bds · 2 ba · 2,165 sqft
TAILFEATHER WAY AT TARA, BRADENTON
6720 WILLOW GROUSE COURT
New
For Sale
$549,000
House
4 bds · 3 ba · 2,625 sqft
MANDALAY PH I, BRADENTON
4612 62ND AVENUE E

Market around this address

Live counts in the same area.
View all

The multiple listing information is provided by the Stellar MLS from a copyrighted compilation of listings. The compilation of listings and each individual listing are ©2026-present Stellar MLS. All Rights Reserved. The information provided is for consumers' personal, noncommercial use and may not be used for any purpose other than to identify prospective properties consumers may be interested in purchasing. All properties are subject to prior sale or withdrawal. All information provided is deemed reliable but is not guaranteed accurate, and should be independently verified. Listing courtesy of: DALTON WADE INC