Sell Your Home
Get a free home valuation
Contact
Tell us about your needs
481 LUNA BELLA LANE

House For Sale
$549,999

BTC: 6.57736188

ETH: 226.15090461

+$100K (2026/10/18)
1 days
4 bds
3 ba
2,440 sqft

Overview

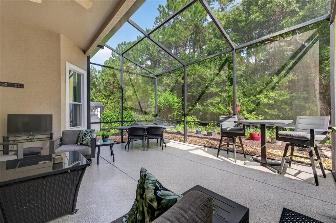
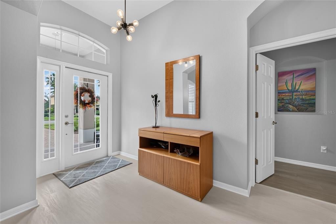
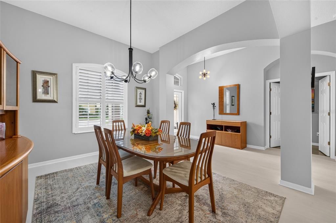
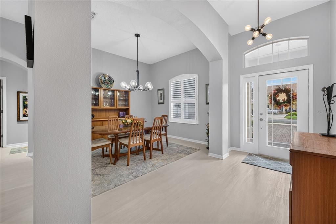
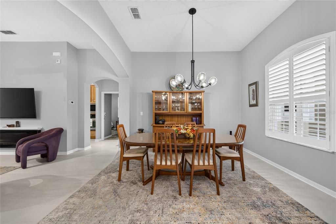
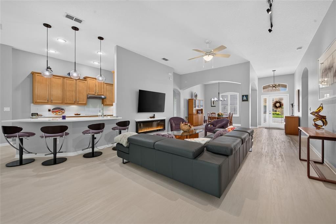
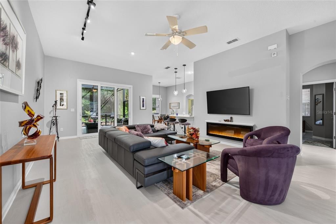
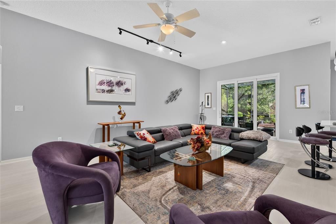
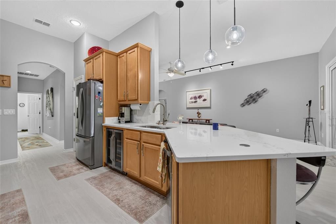
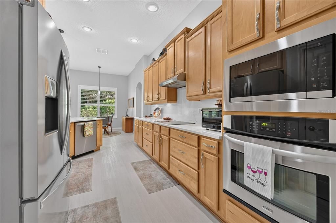
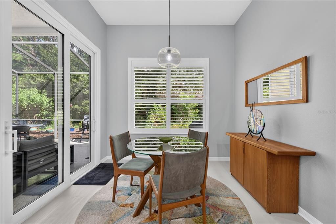
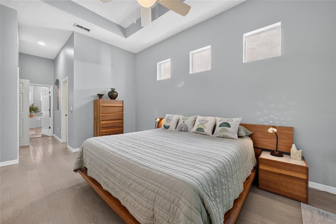
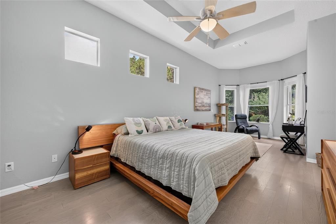
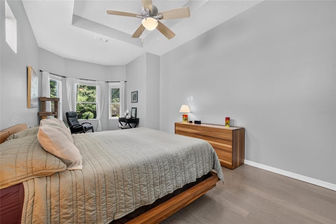
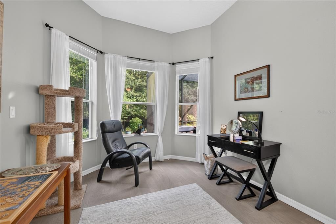
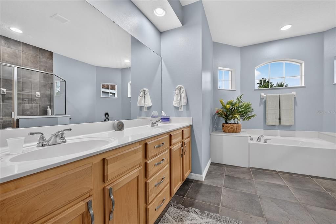
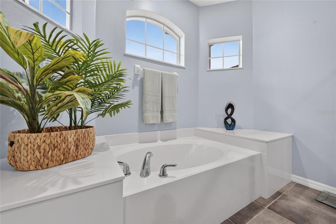
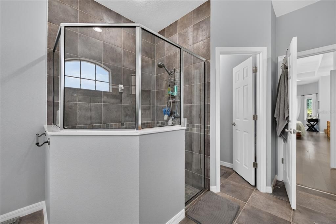
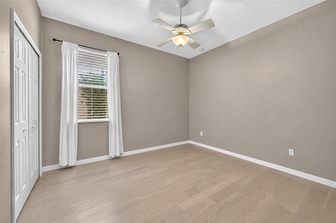
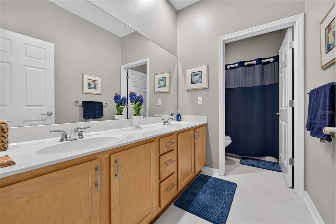
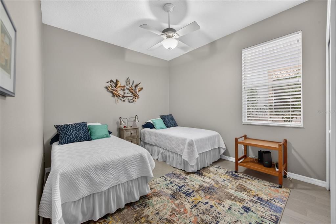
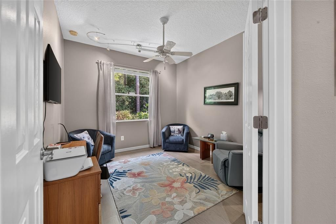
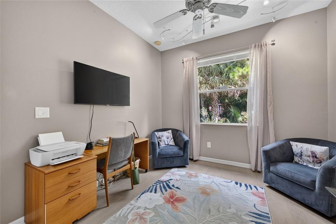
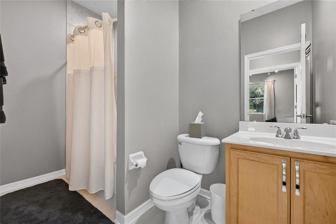
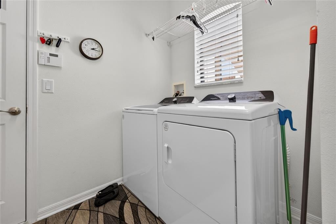
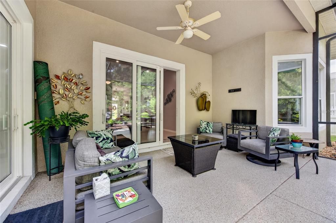
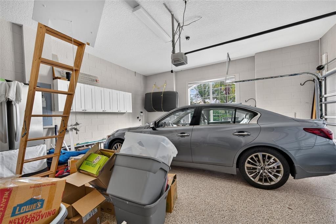
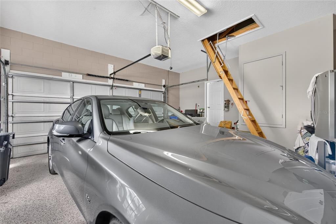
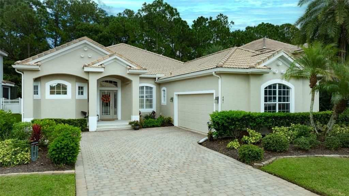
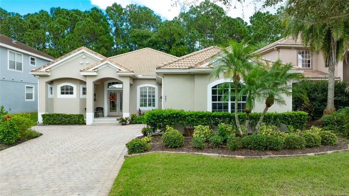
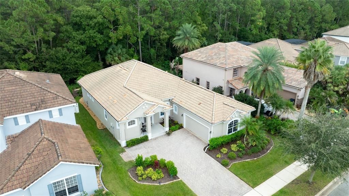
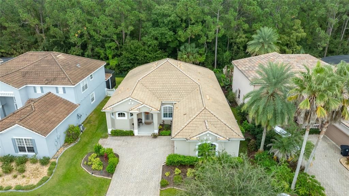
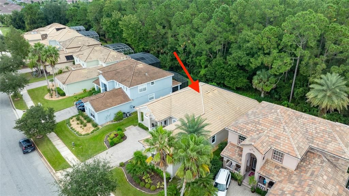
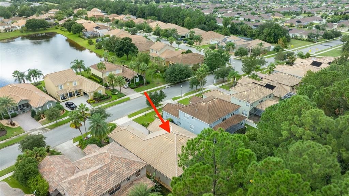
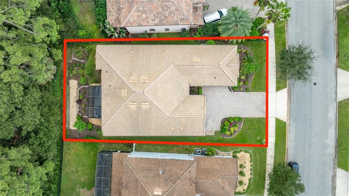
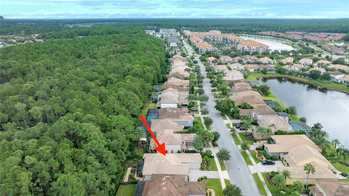
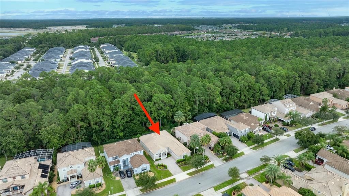
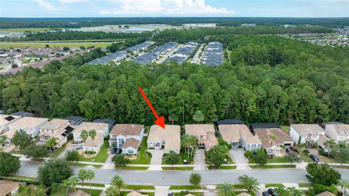
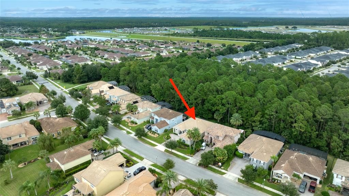
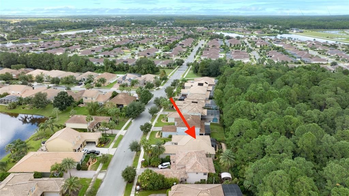
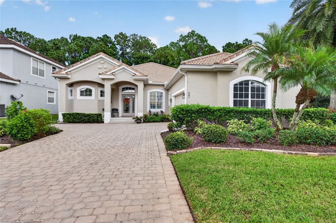
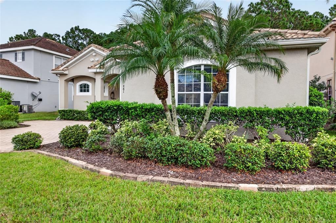
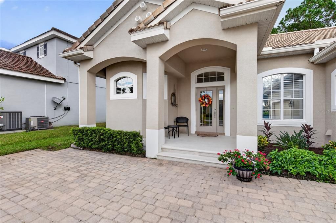
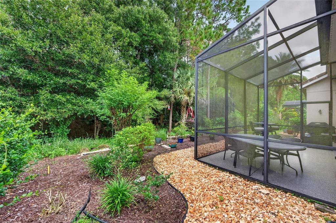
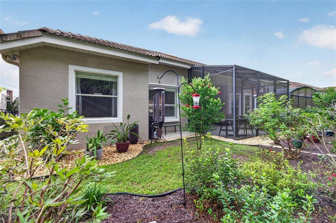
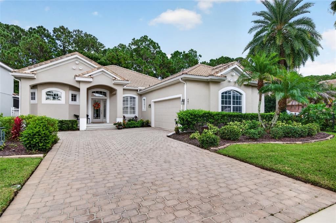
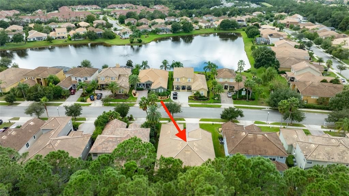
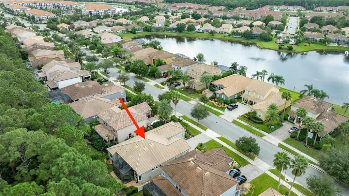
Welcome to this beautifully maintained 4-bedroom, 3-bathroom home in the highly desirable Venetian Bay community, where quality craftsmanship, thoughtful upgrades, and exceptional curb appeal come together. Featuring solid concrete block construction, a barrel tile roof, paver driveway, and mature landscaping, this move-in-ready residence offers both elegance and functionality. Step inside to discover a spacious split-bedroom floor plan featuring laminate flooring throughout, upgraded lighting, and inviting living spaces designed for comfort and entertaining. The beautifully updated kitchen showcases quartz countertops, stainless steel appliances, a cooktop, built-in oven and microwave, and a generous casual dining area. A spacious interior laundry room with washer and dryer adds everyday convenience, while a new A/C installed in April 2026 provides added peace of mind. The expansive primary suite offers a private retreat complete with an en-suite bathroom, oversized walk-in closet, and an extended sitting area ideal for a home office, reading nook, or peaceful morning coffee. Step outside to the screened lanai overlooking a serene conservation area, providing a tranquil backdrop and added privacy for outdoor relaxation and entertaining. Residents of Venetian Bay enjoy an exceptional lifestyle with access to a community pool, scenic walking and biking trails, a Town Center, and an array of recreational opportunities. Optional memberships are available for the Clifton, Ezell & Clifton-designed 18-hole championship golf course and club. Meticulously maintained and beautifully presented, this exceptional home offers the perfect combination of comfort, style, privacy, and the sought-after Venetian Bay lifestyle. Don't miss your opportunity to make this Florida retreat your own!
Location

Details

Type:
Residential
Parking:
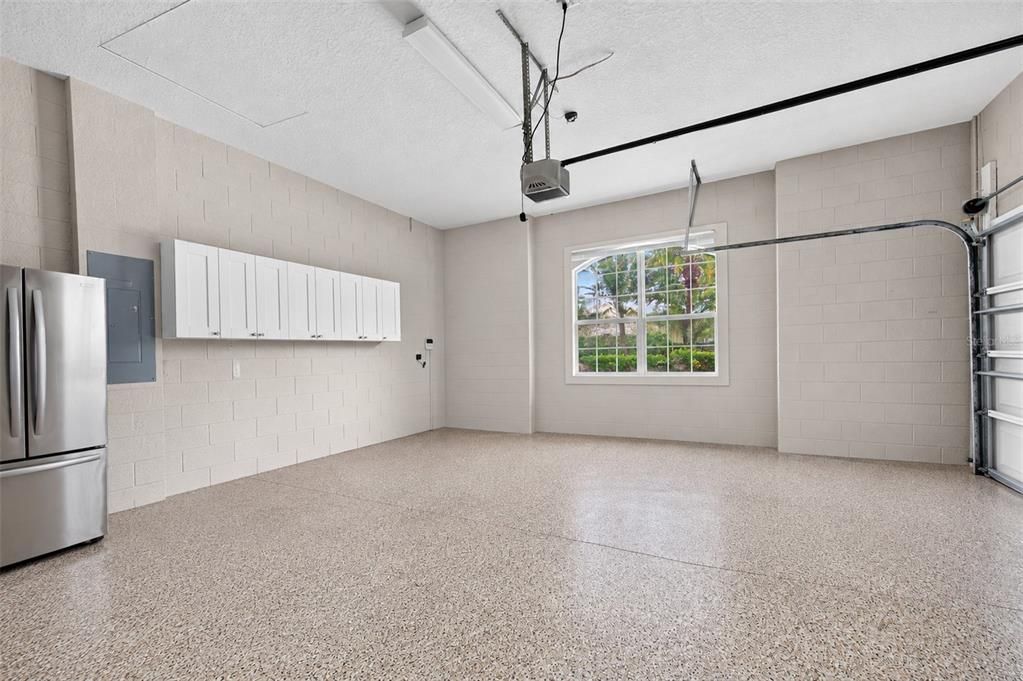
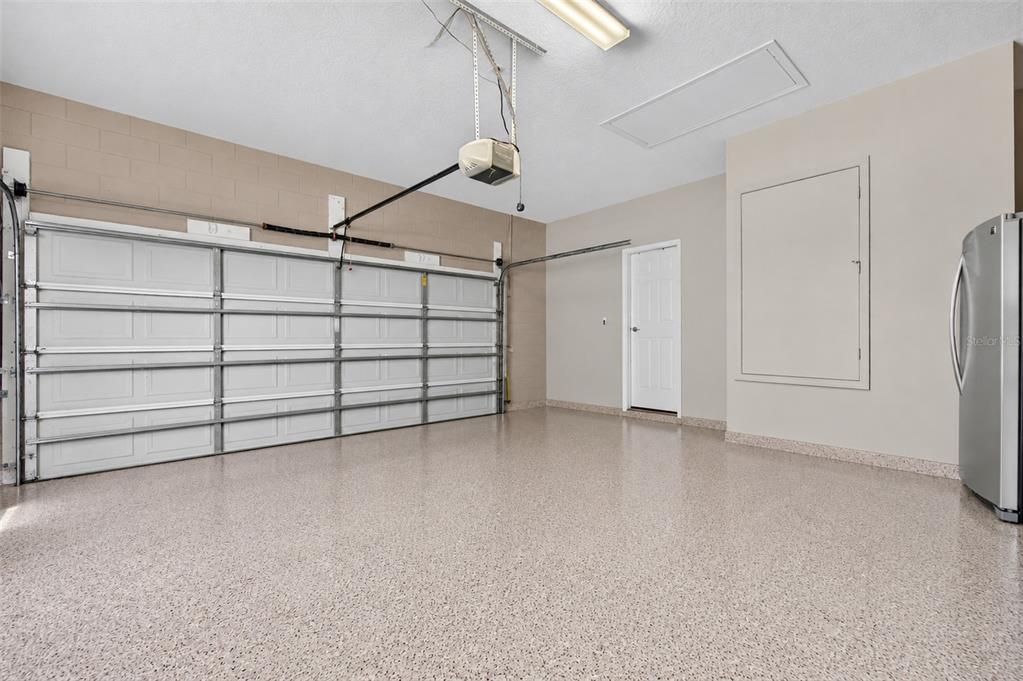
Garage Door Opener / Oversized
Year Built:
2007
Lot:
0.18 Acres
Heating:
Central / Electric
Price/sqft:
$225
Cooling:
Central Air
HOA:
$350

Valuation

Our model vs. what's actually selling nearby.
Estimate
$549,999
$510K – $583K
Confidence Medium
List vs. estimate
At estimate
List $549,999 · +0.0%
List is in line with recent comparable activity.
Price per sq ft
$225
-29.1% vs. city median $318
Based on
5 MLS comparables
Median of recent comparable listings. Sold comps use closing price, active listings use list price.

Highlights

Annual tax
$3,854
2025
HOA
$350/yr
Garage
2 car garage
Pets
Allowed
All facts and features
  • Flooring

    • Laminate

    • Tile

    Heating

    • Central

    • Electric

    Cooling

    • Central Air

    Appliances

    • Built-In Oven

    • Cooktop

    • Dishwasher

    • Disposal

    • Dryer

    • Electric Water Heater

    • Microwave

    • Refrigerator

    • Washer

    Other interior features

    • Ceiling Fan(s)

    • Eating Space In Kitchen

    • High Ceilings

    • Kitchen/Family Room Combo

    • Living Room/Dining Room Combo

    • Open Floorplan

    • Pest Guard System

    • Primary Bedroom Main Floor

    • Solid Surface Counters

    • Solid Wood Cabinets

    • Split Bedroom

    • Walk-In Closet(s)

    Bedrooms and bathrooms

    • Bedrooms: 4

    • Full bathrooms: 3

  • Parking

    • Garage Door Opener

    • Oversized

    Property

    • Levels: One

    • Exterior Features: Hurricane Shutters / Irrigation System / Rain Gutters / Sidewalk / Sliding Doors

    Lot

    • Lot: 0.18 Acres

    Other Property Information

    • Parcel Number: 730606002250

    • Zoning: RPUD

  • Type and style

    • Property Type: Residential

    • Property Sub Type: Single Family Residence

  • Utility

    • Cable Connected

    • Electricity Connected

    • Sewer Connected

    • Water Connected

  • Other financial information

    • HOA: $350

    • HOA Frequency: Annually

    • Annual tax amount: $3,854

  • Source details

    • MLS ID: NS1089521

    Other facts

    • Construction Materials: Block / Stucco

    • Foundation Details: Slab

    • Laundry Features: Inside / Laundry Room

    • Lot Features: City Lot / Landscaped / Near Golf Course / Sidewalk

    • Patio And Porch Features: Porch / Screened

    • Window Features: Shutters

    • Direction Faces: West

    • Garage Spaces: 2

    • Attached Garage: Yes

    • Garage: Yes

    • Living Area: 2440

    • Water Source: None

    • Lot Size Dimensions: 60 x 130

    • Subdivision Name: VENETIAN BAY PH 1A

Private inquiry
Talk to the advisor on this listing.
Floor plans, HOA docs, off-market comparables, scheduling a private showing — one message, direct to the local specialist.

More like this

New
For Sale
$624,000
House
3 bds · 2 ba · 1,717 sqft
VERANO/VENETIAN BAY, NEW SMYRNA BEACH
3303 BELLINO BOULEVARD
New
For Sale
$410,000
House
3 bds · 2 ba · 1,867 sqft
VENETIAN BAY PH 01B UN 01, NEW SMYRNA BEACH
3321 PINO AVENUE
New
For Sale
$674,900
House
3 bds · 2 ba · 1,918 sqft
VERANO/VENETIAN BAY, NEW SMYRNA BEACH
3338 BELLINO BOULEVARD
New
For Sale
$425,000
Townhouse
4 bds · 3 ba · 2,402 sqft
VENETIAN BAY F PH 1B-UN 2, NEW SMYRNA BEACH
3407 GALLIA STREET
For Sale
$490,000
House
2 bds · 3 ba · 1,200 sqft
NONE, NEW SMYRNA BEACH
3946 LAKESHORE DRIVE
+$8K
For Sale
$646,660
House
4 bds · 3 ba · 2,976 sqft
ARDISIA PARK PHASES 1 & 2, NEW SMYRNA BEACH
759 JUNONIA BOULEVARD
For Sale
$474,990
House
4 bds · 3 ba · 2,338 sqft
PALMS PH 5, NEW SMYRNA BEACH
3131 PORTOFINO BOULEVARD
For Sale
$549,900
House
4 bds · 2 ba · 2,320 sqft
SPRUCE CREEK ESTATES UNIT 1, PORT ORANGE
6217 SHORELINE DRIVE

Market around this address

Live counts in the same area.
View all

The multiple listing information is provided by the Stellar MLS from a copyrighted compilation of listings. The compilation of listings and each individual listing are ©2026-present Stellar MLS. All Rights Reserved. The information provided is for consumers' personal, noncommercial use and may not be used for any purpose other than to identify prospective properties consumers may be interested in purchasing. All properties are subject to prior sale or withdrawal. All information provided is deemed reliable but is not guaranteed accurate, and should be independently verified. Listing courtesy of: LOCAL LIVING REALTY GROUP