
Sell Your Home
Get a free home valuation
Contact
Tell us about your needs
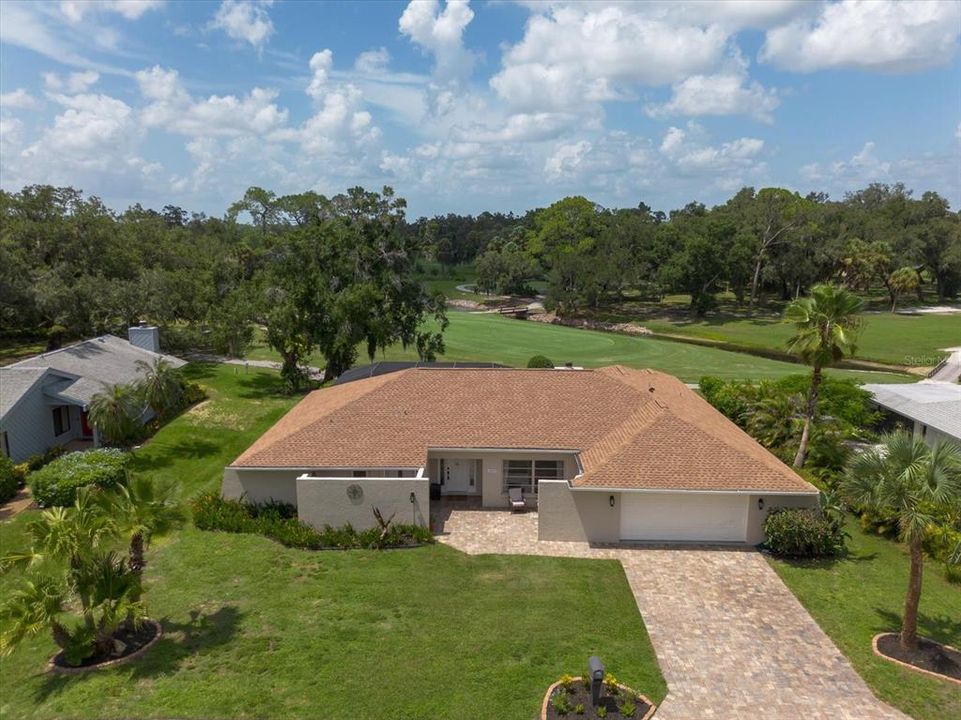
4872 HAWKSHEAD PARK

House For Sale
$574,900

BTC: 8.82019024

ETH: 302.15910524

9 days
3 bds
3 ba
2,408 sqft

Overview

Sarasota 3 Bedroom 3 Bath Pool Home with Golf Course Views in Bent Tree Village! Nestled on a premier golf course lot in one of Sarasota's most established golf communities, this beautifully maintained concrete block pool home offers the perfect blend of architectural detail and peace of mind, featuring a Brand New Roof (2022/2023), Newer A/C (2019), a modern pool cage (2015), and a polished paver driveway (2017). Designed to maximize the Florida indoor-outdoor lifestyle, the light-filled 2,408 sq. ft. split floor plan wraps gracefully around the central pool and lanai area, framing panoramic views of the 7th fairway and green from almost every room while highlighting the natural beauty and abundance of Florida wildlife. Inside, you'll find warm wood flooring, elegant architectural details, and a cozy fireplace in the adjacent family room. At the heart of this Sarasota real estate gem, the kitchen boasts solid wood cabinetry, stone countertops, and sliding glass pass-through windows designed for effortless service and entertaining guests out on the covered patio. The highly functional layout features an expansive primary suite with its own terrace, private lanai access, and an en-suite bath with a jetted garden tub. Two spacious guest bedrooms are thoughtfully situated on the opposite side of the home—one featuring its own private en-suite bath, and the second conveniently adjacent to the third full hall bath—while a dedicated home office/den could possibly transition to a comfortable fourth bedroom if desired. Situated just minutes from I-75, the UTC mall, Lakewood Ranch, shopping, dining, and the powdery quartz sands of Siesta Key beach, this prime Sarasota location offers ultimate convenience within an A-rated school district. The required HOA is incredibly low at just $319 annually (averaging $26.58/month) with absolutely no CDD fees or mandatory golf club membership required. While this home is move-in ready, bring your design eye, explore the endless possibilities, and turn your own vision and dreams into reality on the 7th fairway—schedule your tour today!

Location

Details

Type:
Residential
Parking:
Driveway
Year Built:
1981
Lot:
0.25 Acres
Heating:
Central / Electric
Price/sqft:
$239
Cooling:
Central Air
HOA:
$319

Valuation

Our model vs. what's actually selling nearby.
Estimate
$560,000
$450K – $619K
Confidence Low
List vs. estimate
$14K above estimate
List $574,900 · +2.7%
Our model says this listing is priced above recent comparable activity. Room to negotiate.
Price per sq ft
$238
-26.0% vs. city median $322
Based on
13 MLS comparables
Median of recent comparable listings. Sold comps use closing price, active listings use list price.

Highlights

Annual tax
$3,812
2025
HOA
$319/yr
Security
Pool
Gunite
View
Golf Course
Garage
2 car garage
Pets
Allowed
All facts and features
  • Flooring

    • Carpet

    • Ceramic Tile

    • Hardwood

    Heating

    • Central

    • Electric

    Cooling

    • Central Air

    Appliances

    • Built-In Oven

    • Cooktop

    • Dishwasher

    • Dryer

    • Freezer

    • Microwave

    • Range

    • Refrigerator

    • Washer

    • Water Filtration System

    Other interior features

    • Ceiling Fan(s)

    • Eating Space In Kitchen

    • Living Room/Dining Room Combo

    • Split Bedroom

    • Stone Counters

    • Thermostat

    • Walk-In Closet(s)

    • Window Treatments

    Bedrooms and bathrooms

    • Bedrooms: 3

    • Full bathrooms: 3

  • Parking

    • Driveway

    Property

    • Levels: One

    • Pool Private: Yes

    • Exterior Features: Private Entrance / Private Mailbox / Private Yard / Rain Gutters / Sliding Doors

    Lot

    • Lot: 0.25 Acres

    Other Property Information

    • Parcel Number: 0258130001

    • Zoning: RSF1

  • Type and style

    • Property Type: Residential

    • Property Sub Type: Single Family Residence

  • Utility

    • BB/HS Internet Available

    • Cable Available

    • Electricity Connected

    • Phone Available

    • Public

    • Sewer Connected

    • Water Connected

  • Other financial information

    • HOA: $319

    • HOA Frequency: Annually

    • Annual tax amount: $3,812

  • Source details

    • MLS ID: A4700754

    Other facts

    • Construction Materials: Block / Stucco

    • Foundation Details: Slab

    • Fireplace Features: Family Room / Wood Burning

    • Laundry Features: Inside / Laundry Room

    • Lot Features: In County / Landscaped / On Golf Course / Private

    • Patio And Porch Features: Rear Porch / Screened

    • Pool Features: Gunite / In Ground / Pool Sweep / Screen Enclosure

    • Direction Faces: South

    • Architectural Style: Traditional

    • Fireplace: Yes

    • Garage Spaces: 2

    • Attached Garage: Yes

    • Garage: Yes

    • Living Area: 2408

    • Water Source: Public

    • Subdivision Name: BENT TREE VILLAGE

Private inquiry
Talk to the advisor on this listing.
Floor plans, HOA docs, off-market comparables, scheduling a private showing — one message, direct to the local specialist.

More like this

New
For Sale
$529,000
House
3 bds · 2 ba · 2,139 sqft
PALMER LAKE A REP, SARASOTA
8478 NANDINA DRIVE
New
For Sale
$729,900
House
5 bds · 3 ba · 3,222 sqft
VILLAGES/PINE TREE SPRUCE PINE, SARASOTA
1656 PINYON PINE DR
New
For Sale
$525,000
House
3 bds · 2 ba · 1,567 sqft
PALMER LAKE, SARASOTA
8467 NANDINA DRIVE
New
For Sale
$449,900
House
4 bds · 2 ba · 1,755 sqft
PADDOCKS CENTRAL, SARASOTA
2405 ICECAPADE DRIVE
New
For Sale
$614,900
House
2 bds · 2 ba · 1,843 sqft
SUNRISE PRESERVE, SARASOTA
8712 BAY MEADOW DRIVE
New
For Sale
$600,000
House
3 bds · 2 ba · 2,155 sqft
OTTER CREEK ESTATES, SARASOTA
6401 KYLIE CREEK WAY
New
For Sale
$480,000
House
3 bds · 2 ba · 1,398 sqft
LAKE SARASOTA, SARASOTA
6540 MAUNA LOA BOULEVARD
New
For Sale
$699,000
House
3 bds · 3 ba · 2,735 sqft
NOT APPLICABLE, SARASOTA
6709 PROCTOR ROAD

Market around this address

Live counts in the same area.
View all

The multiple listing information is provided by the Stellar MLS from a copyrighted compilation of listings. The compilation of listings and each individual listing are ©2026-present Stellar MLS. All Rights Reserved. The information provided is for consumers' personal, noncommercial use and may not be used for any purpose other than to identify prospective properties consumers may be interested in purchasing. All properties are subject to prior sale or withdrawal. All information provided is deemed reliable but is not guaranteed accurate, and should be independently verified. Listing courtesy of: BETTER HOMES AND GARDENS REAL ESTATE ATCHLEY PROPE