
Sell Your Home
Get a free home valuation
Contact
Tell us about your needs
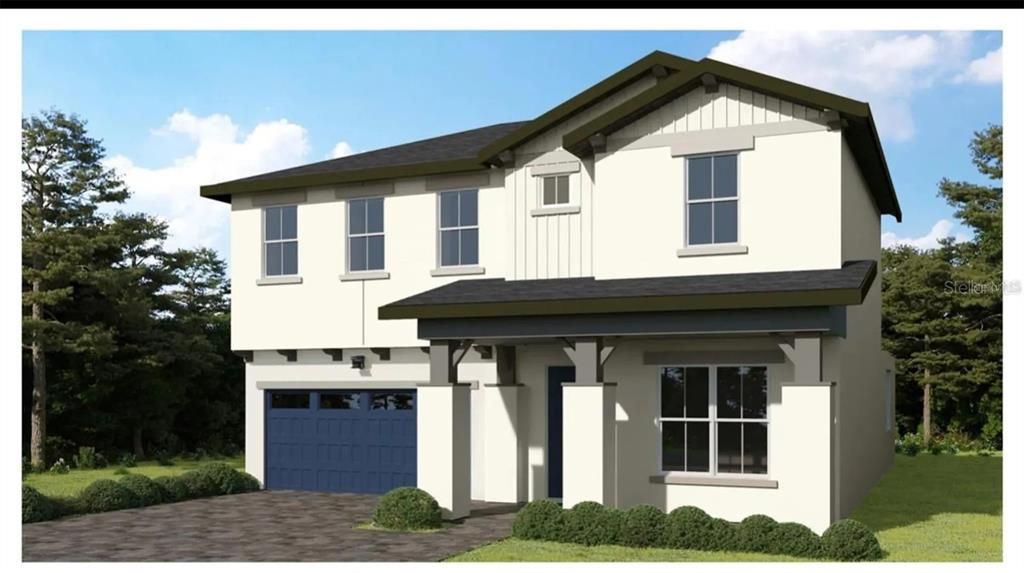
4879 SHADY PINES DRIVE

House For Sale
$549,990

BTC: 8.59359375

ETH: 289.06677038

4 days
5 bds
3 ba
2,883 sqft

Overview

This elegant two-story, 5 bedroom, 3 bathroom, 2-car garage home with 2,883 A/C sq. ft. and an incredible Water View is the one youve been waiting for! With a lovely primary suite that includes a walk-in closet and a private bathroom and a large open living space that overlooks a covered outdoor patio, this is the perfect place to call home. Enjoy three additional bedrooms and a loft upstairs. Contact us to learn more about this beautiful home today!

Location

Details

Type:
Residential
Parking:
No Data
Year Built:
2025
Lot:
0.14 Acres
Heating:
Central
Price/sqft:
$191
Cooling:
Central Air
HOA:
$70

Valuation

Our model vs. what's actually selling nearby.
Estimate
$554,040
$491K – $633K
Confidence Low
List vs. estimate
At estimate
List $549,990 · -0.7%
List is in line with recent comparable activity.
Price per sq ft
$190
-13.6% vs. city median $220
Based on
27 MLS comparables
Median of recent comparable listings. Sold comps use closing price, active listings use list price.

Highlights

Annual tax
$2,716
2025
HOA
$70/mo
Garage
2 car garage
Pets
Breed Restrictions
All facts and features
  • Flooring

    • Carpet

    • Tile

    Heating

    • Central

    Cooling

    • Central Air

    Appliances

    • Built-In Oven

    • Cooktop

    • Microwave

    • Refrigerator

    • Washer

    Other interior features

    • Open Floorplan

    • Other

    Bedrooms and bathrooms

    • Bedrooms: 5

    • Full bathrooms: 3

  • Property

    • Levels: Two

    • Exterior Features: Sidewalk / Sliding Doors

    Lot

    • Lot: 0.14 Acres

    Other Property Information

    • Parcel Number: 212630364900014040

    • Zoning: RESI

  • Type and style

    • Property Type: Residential

    • Property Sub Type: Single Family Residence

  • Utility

    • Public

  • Other financial information

    • HOA: $70

    • HOA Frequency: Monthly

    • Annual tax amount: $2,716

  • Source details

    • MLS ID: O6418801

    Other facts

    • Construction Materials: Stucco

    • Foundation Details: Slab

    • Laundry Features: Laundry Room

    • Direction Faces: Northwest

    • Garage Spaces: 2

    • Attached Garage: Yes

    • Garage: Yes

    • Living Area: 2883

    • Water Source: Public

    • Subdivision Name: HAVENFIELD AT CROSS PRAIRIE PH 2

Private inquiry
Talk to the advisor on this listing.
Floor plans, HOA docs, off-market comparables, scheduling a private showing — one message, direct to the local specialist.

More like this

For Sale
$415,890
House
4 bds · 2 ba · 2,175 sqft
CROSSPRAIRIE 50S, ST CLOUD
4323 VIBERNUM AVENUE
For Sale
$495,900
House
4 bds · 2 ba · 2,204 sqft
EAGLE MEADOW, ST CLOUD
1833 CAYMAN COVE CIRCLE
For Sale
$483,490
House
4 bds · 3 ba · 2,366 sqft
CROSSPRAIRIE 50S, ST CLOUD
5161 FLAXLEAF STREET
New
For Sale
$449,900
House
5 bds · 3 ba · 2,864 sqft
PINE LAKE ESTATES UNIT 4, ST CLOUD
4400 LAKE TRUDY DRIVE
+$6K
For Sale
$443,908
House
3 bds · 2 ba · 1,984 sqft
PALMERAS AT CROSSPRAIRIE, ST CLOUD
5656 SAVANNA VALLEY TRL
New
For Sale
$423,890
House
4 bds · 2 ba · 2,175 sqft
CROSSPRAIRIE 50S, ST CLOUD
5158 ARROWFEATHER COURT
New
For Sale
$389,900
House
3 bds · 2 ba · 2,144 sqft
WHALEYS CREEK PH 1, ST CLOUD
3966 BAJA DRIVE
New
For Sale
$405,990
House
3 bds · 2 ba · 1,904 sqft
HAVENFIELD AT CROSS PRAIRIE, ST CLOUD
4942 PRAIRIE PRESERVE RUN

Market around this address

Live counts in the same area.
View all

The multiple listing information is provided by the Stellar MLS from a copyrighted compilation of listings. The compilation of listings and each individual listing are ©2026-present Stellar MLS. All Rights Reserved. The information provided is for consumers' personal, noncommercial use and may not be used for any purpose other than to identify prospective properties consumers may be interested in purchasing. All properties are subject to prior sale or withdrawal. All information provided is deemed reliable but is not guaranteed accurate, and should be independently verified. Listing courtesy of: ORLANDO PROPERTY ADVISORS