Sell Your Home
Get a free home valuation
Contact
Tell us about your needs
4881 SEAFOAM TRAIL

House For Sale
$750,000

BTC: 11.67315175

ETH: 394.18912669

26 days
4 bds
2 ba
2,239 sqft

Overview

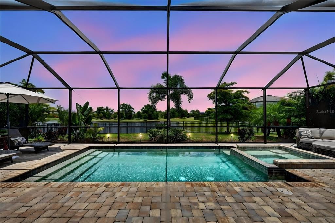
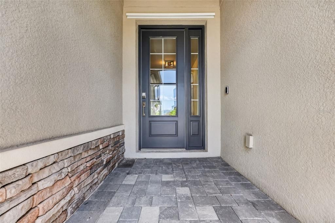
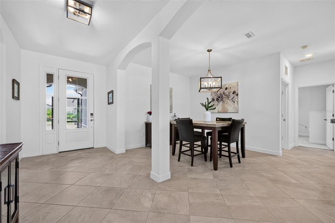
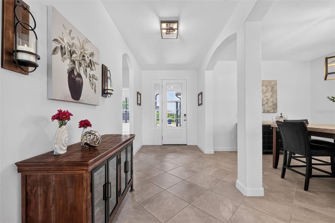
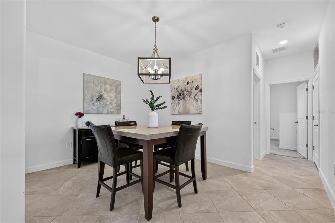
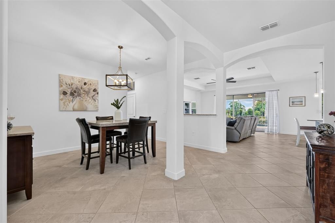
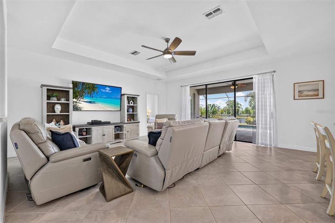
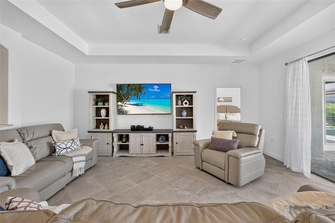
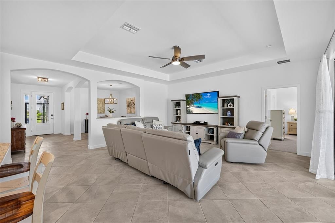
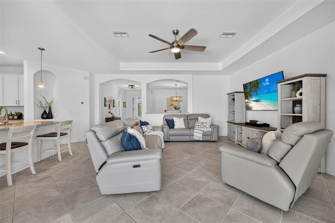
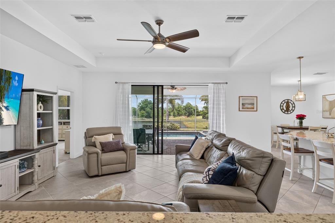
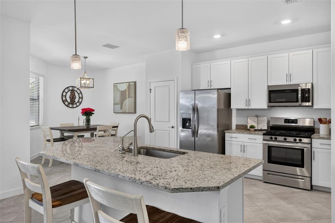
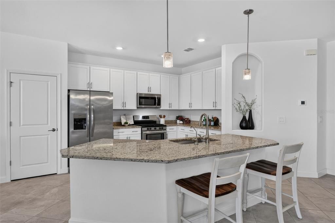
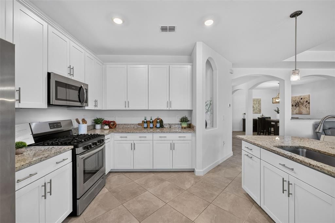
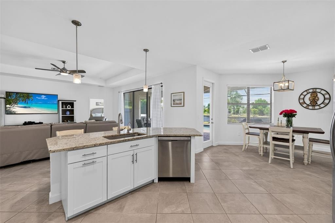
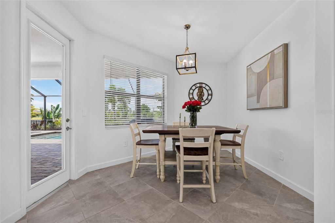
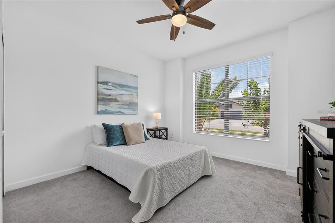
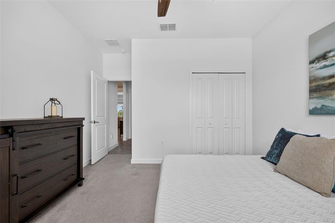
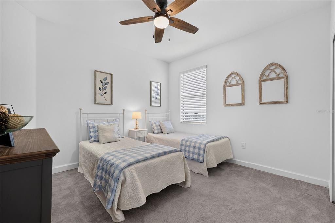

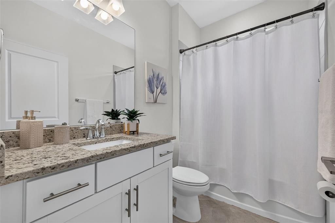
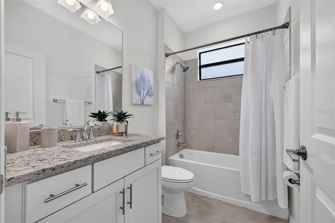
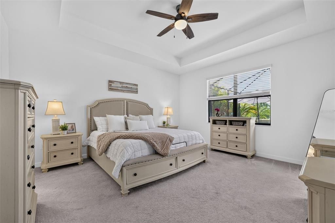
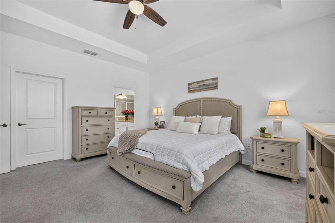
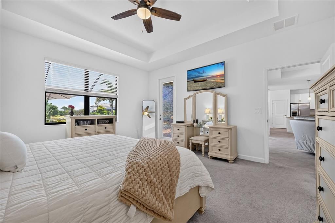
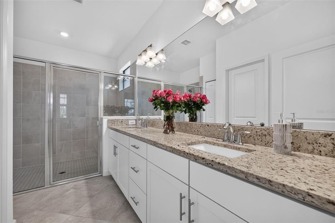
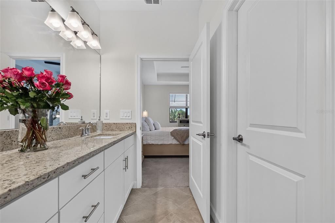
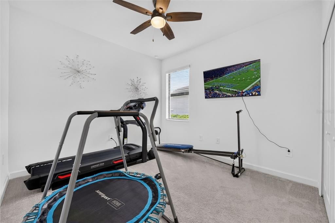
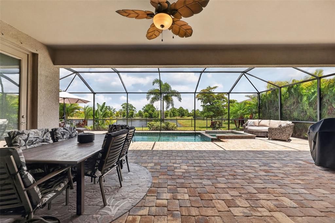
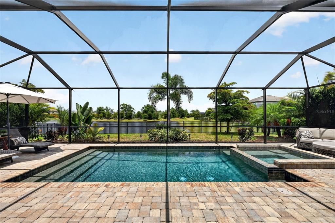
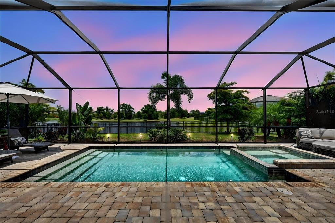
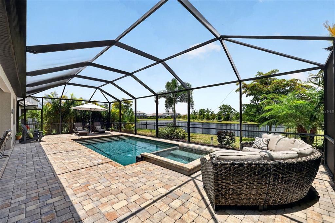
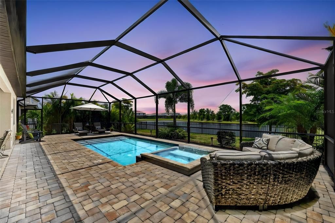
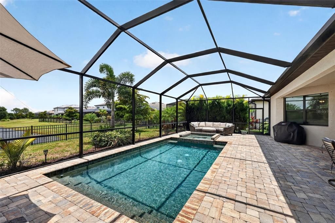
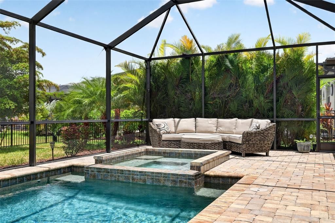
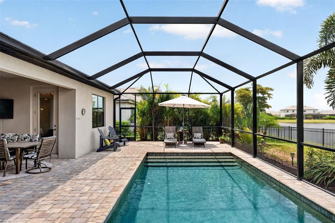
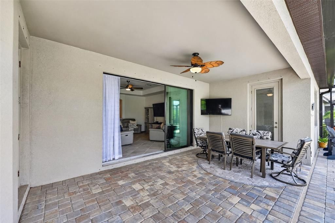
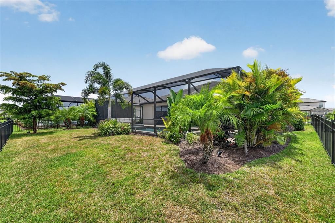
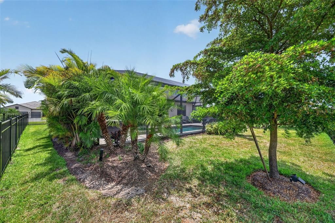
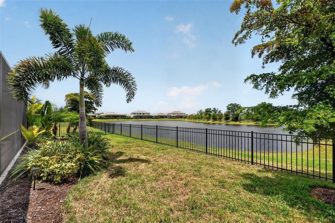
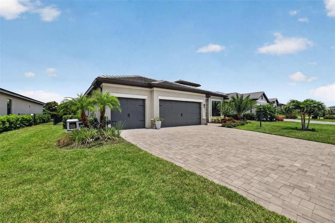
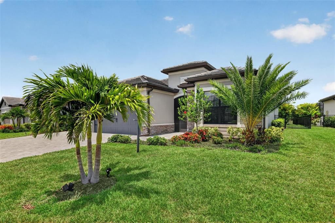
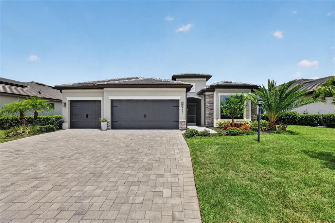
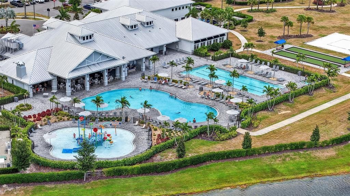
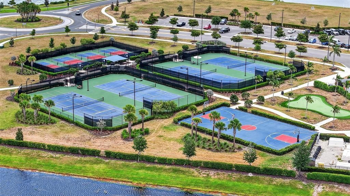
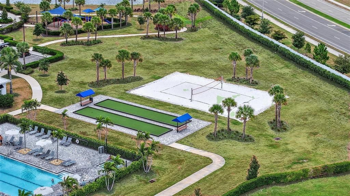
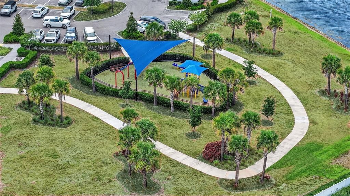
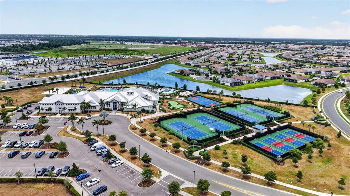
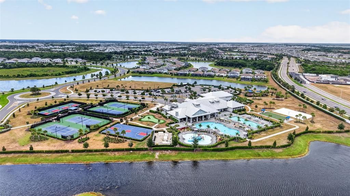
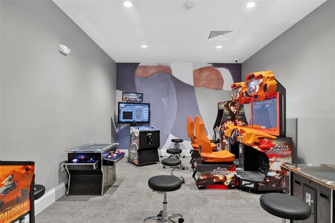
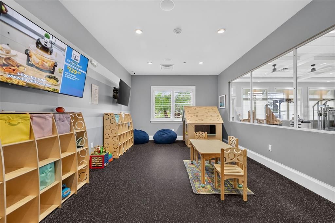
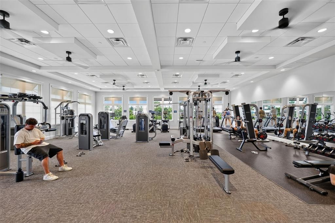
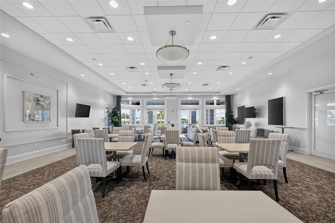
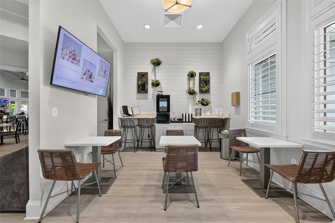
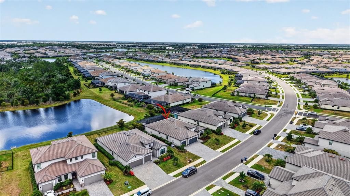
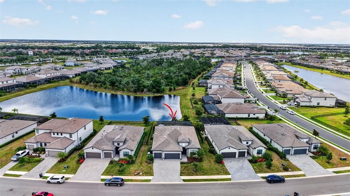
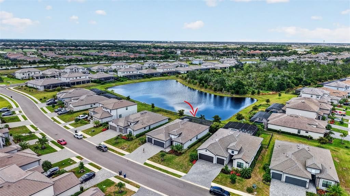
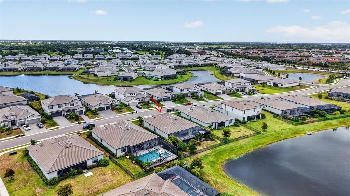
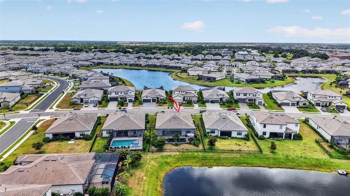
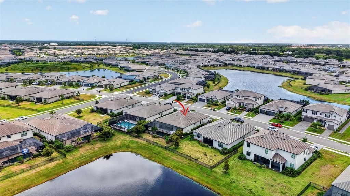
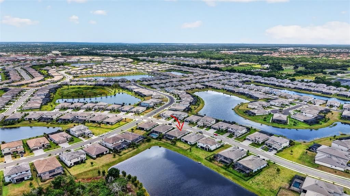
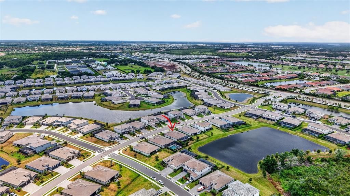
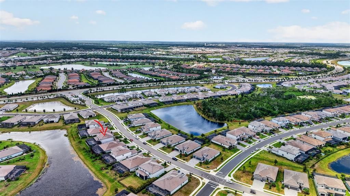
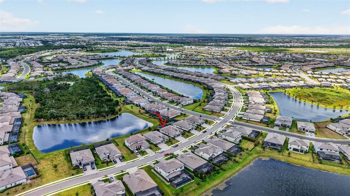
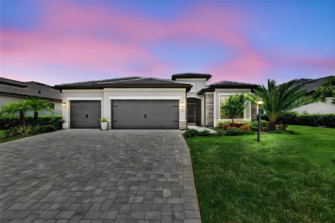
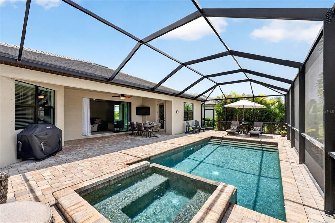
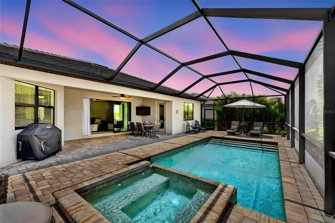
A Step Above The Rest in Lorraine Lakes, this model-perfect, move-in-ready home offers 2,239 square feet of elegant living space with four bedrooms, two bathrooms, a formal dining room, a larger breakfast nook, and a spacious three-car garage. Inside, you will find a gracious foyer leading to an open-concept family room that flows seamlessly into a modern kitchen complete with white cabinets and granite countertops, plus a primary suite featuring dual sinks and a walk-in shower. The exterior boasts a durable tile roof, full gutters, full house generator, a paver driveway, and a fenced backyard enclosing a covered paver lanai with a heated saltwater pool and spa. This exceptional outdoor oasis overlooks a rare, tranquil pond and preserve view, allowing you to enjoy Florida’s year-round sunshine. Situated in a 24-hour gated community that includes lawn maintenance, residents enjoy resort-style amenities such as a fitness center, walking trails, a lap pool, a full-service restaurant, a tiki bar, a professional indoor basketball court, tennis, volleyball, and pickleball courts. Set in Lakewood Ranch for all the events, shopping, restaurants, parks, walking and biking trails. Newly updated Premier Sports complex and library down the street. Close to Sarasota downtown, St Pete, Anna Maria Island and an hour to the Tampa scene. This is a perfect home in one of the finest areas of our country.
Location

Details

Type:
Residential
Parking:
No Data
Year Built:
2023
Lot:
0.21 Acres
Heating:
Central / Electric / Natural Gas / Heat Pump
Price/sqft:
$335
Cooling:
Central Air
HOA:
$855

Valuation

Our model vs. what's actually selling nearby.
Estimate
$709,990
$476K – $859K
Confidence Low
List vs. estimate
$40K above estimate
List $750,000 · +5.6%
Our model says this listing is priced above recent comparable activity. Room to negotiate.
Price per sq ft
$334
+22.5% vs. city median $273
Based on
63 MLS comparables
Median of recent comparable listings. Sold comps use closing price, active listings use list price.

Highlights

Annual tax
$9,857
2025
HOA
$855/qtr
24-Hour Guard, Cable TV, Common Area Taxes
Pool
Child Safety Fence
View
Pool, Trees/Woods
Garage
3 car garage
Pets
Allowed
All facts and features
  • Flooring

    • Carpet

    • Ceramic Tile

    Heating

    • Central

    • Electric

    • Natural Gas

    • Heat Pump

    Cooling

    • Central Air

    Appliances

    • Dishwasher

    • Disposal

    • Dryer

    • Gas Water Heater

    • Range

    • Refrigerator

    • Tankless Water Heater

    • Washer

    Other interior features

    • Ceiling Fan(s)

    • Eating Space In Kitchen

    • Open Floorplan

    • Primary Bedroom Main Floor

    • Solid Wood Cabinets

    • Split Bedroom

    • Stone Counters

    • Thermostat

    • Tray Ceiling(s)

    • Walk-In Closet(s)

    • Window Treatments

    Bedrooms and bathrooms

    • Bedrooms: 4

    • Full bathrooms: 2

  • Property

    • Levels: One

    • Pool Private: Yes

    • Exterior Features: Hurricane Shutters / Irrigation System / Rain Gutters / Sidewalk / Sliding Doors

    Lot

    • Lot: 0.21 Acres

    Other Property Information

    • Parcel Number: 581253909

    • Zoning: PUD

  • Type and style

    • Property Type: Residential

    • Property Sub Type: Single Family Residence

  • Utility

    • Cable Connected

    • Electricity Connected

    • Natural Gas Connected

    • Public

    • Sewer Connected

    • Sprinkler Recycled

    • Underground Utilities

  • Other financial information

    • HOA: $855

    • HOA Frequency: Quarterly

    • Annual tax amount: $9,858

  • Source details

    • MLS ID: A4698768

    Other facts

    • Construction Materials: Block

    • Foundation Details: Slab

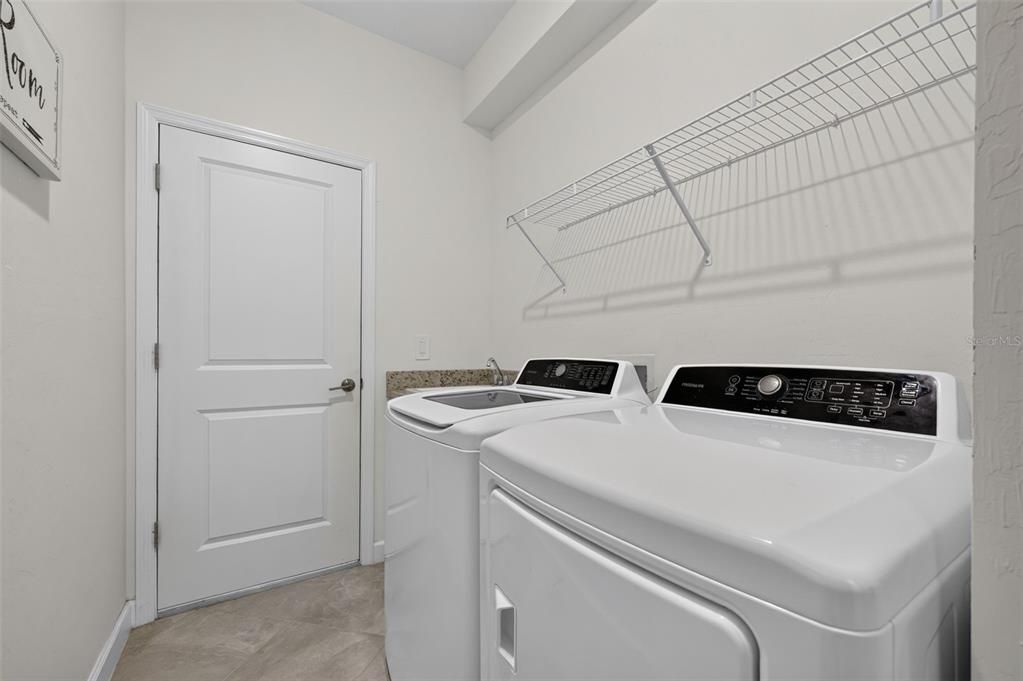
    • Laundry Features: Laundry Room

    • Lot Features: Sidewalk

    • Patio And Porch Features: Screened

    • Pool Features: Child Safety Fence / Gunite / Heated / In Ground / Lighting / Salt Water / Screen Enclosure

    • Window Features: Blinds / Window Treatments

    • Direction Faces: Southwest

    • Garage Spaces: 3

    • Attached Garage: Yes

    • Garage: Yes

    • Living Area: 2239

    • Water Source: Public

    • Subdivision Name: LORRAINE LAKES PH IIB-3 & IIC

Private inquiry
Talk to the advisor on this listing.
Floor plans, HOA docs, off-market comparables, scheduling a private showing — one message, direct to the local specialist.

More like this

New
For Sale
$786,043
House
4 bds · 3 ba · 2,624 sqft
STAR FARMS, LAKEWOOD RANCH
18716 HEARTLAND PLACE
New
For Sale
$619,000
House
2 bds · 2 ba · 1,833 sqft
DEL WEBB LAKEWOOD RANCH, LAKEWOOD RANCH
16932 PELHAM PLACE
New
For Sale
$898,525
House
5 bds · 3 ba · 3,381 sqft
STAR FARMS, LAKEWOOD RANCH
18712 HEARTLAND PLACE
New
For Sale
$699,000
House
2 bds · 2 ba · 1,838 sqft
ESPLANADE PH V SUBPHASES A, B, C, D, E&F, BRADENTON
13916 MESSINA LOOP
New
For Sale
$753,000
House
3 bds · 2 ba · 1,920 sqft
AZARIO ESPLANADE PH II SUBPH C-O, BRADENTON
4759 MOTTA COURT
New
For Sale
$560,000
House
2 bds · 2 ba · 1,847 sqft
ESPLANADE PH III A, B, C, D, J&PART OF F, BRADENTON
13031 PALERMO DRIVE
New
For Sale
$639,990
House
2 bds · 2 ba · 1,946 sqft
CRESSWIND LAKEWOOD RANCH, LAKEWOOD RANCH
18119 CRESSWIND TERRACE
New
For Sale
$668,614
House
3 bds · 2 ba · 1,925 sqft
AZARIO ESPLANADE, BRADENTON
14521 DERNA TERRACE

Market around this address

Live counts in the same area.
View all

The multiple listing information is provided by the Stellar MLS from a copyrighted compilation of listings. The compilation of listings and each individual listing are ©2026-present Stellar MLS. All Rights Reserved. The information provided is for consumers' personal, noncommercial use and may not be used for any purpose other than to identify prospective properties consumers may be interested in purchasing. All properties are subject to prior sale or withdrawal. All information provided is deemed reliable but is not guaranteed accurate, and should be independently verified. Listing courtesy of: COLDWELL BANKER REALTY