Sell Your Home
Get a free home valuation
Contact
Tell us about your needs
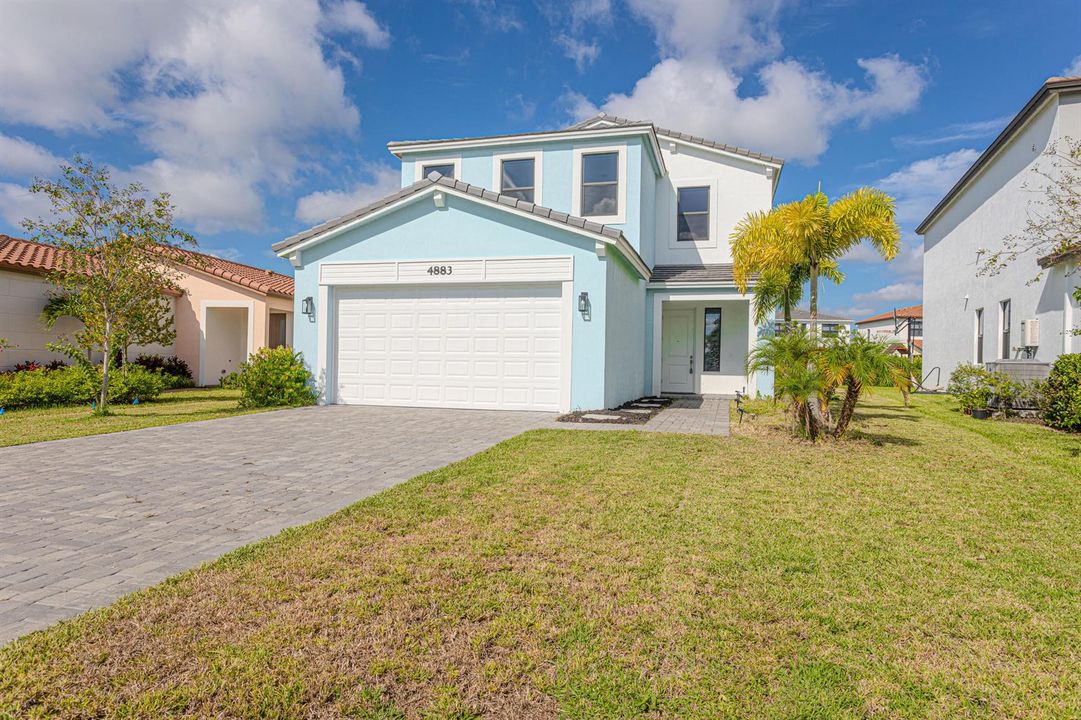
4883 Sand Dollar Drive, Westlake FL 33470

House For Sale
$650,000

BTC: 9.97238417

ETH: 341.63057646

9 days
4 bds
3 ba
2,512 sqft

Overview

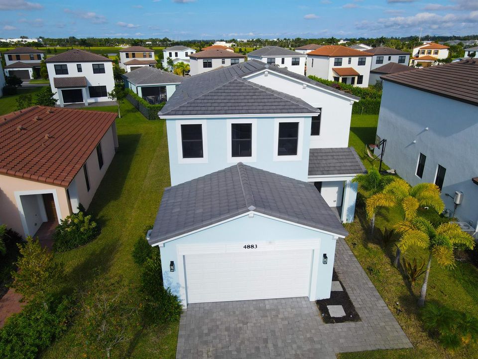
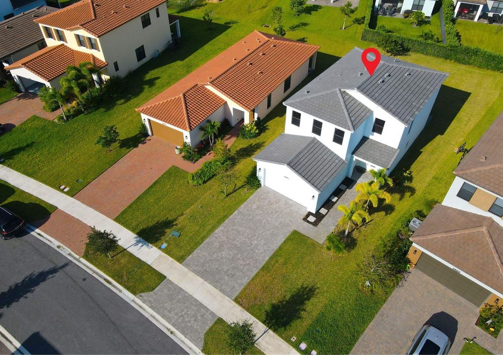
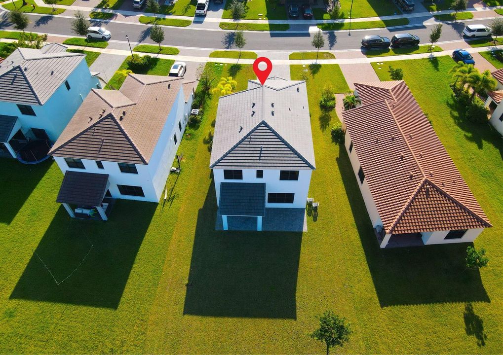
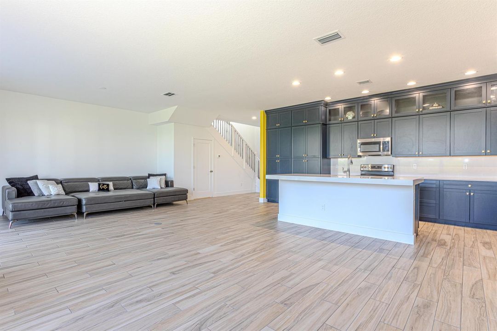
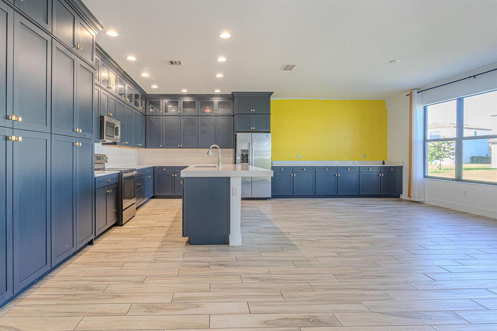
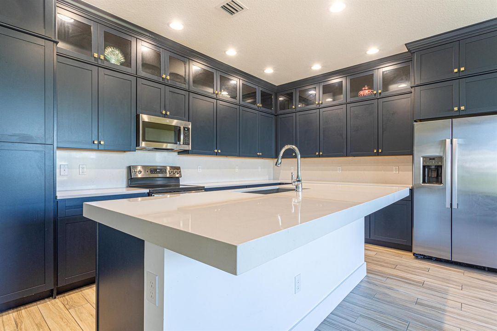
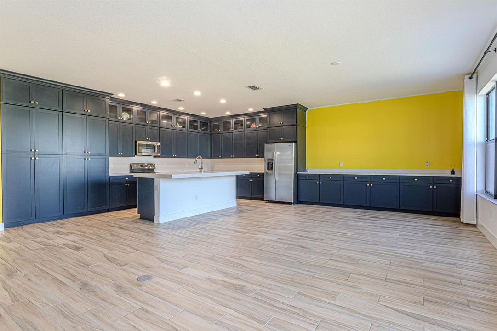
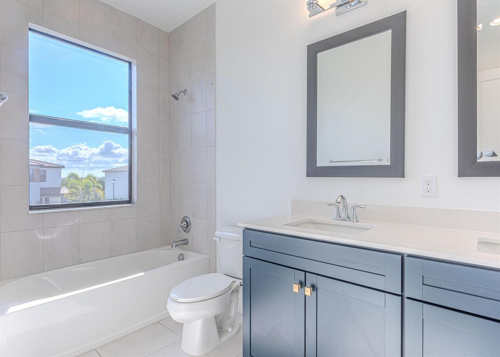
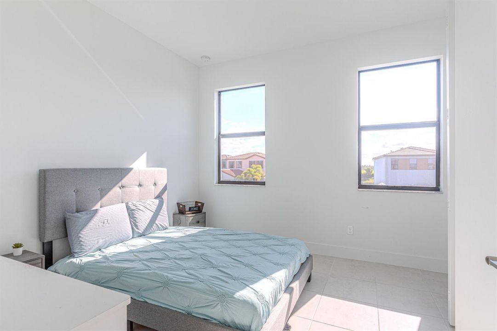
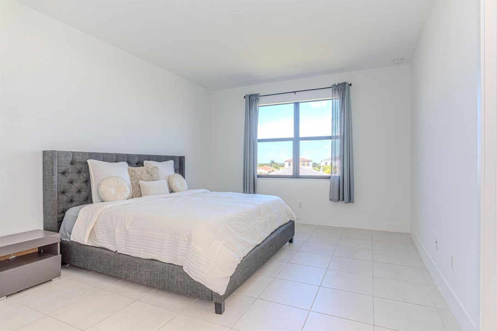
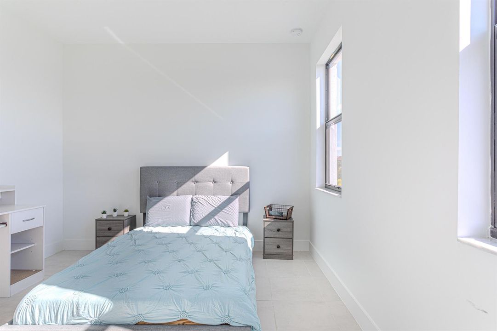
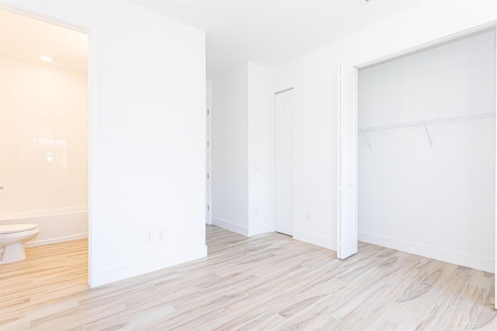
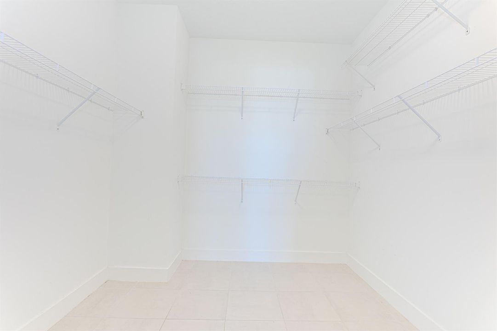
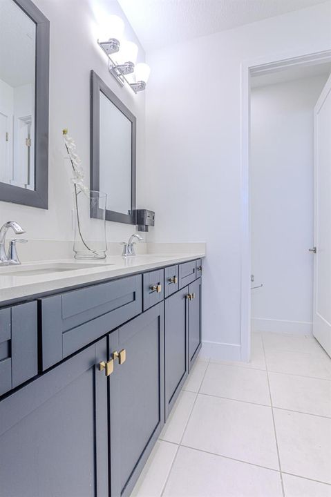
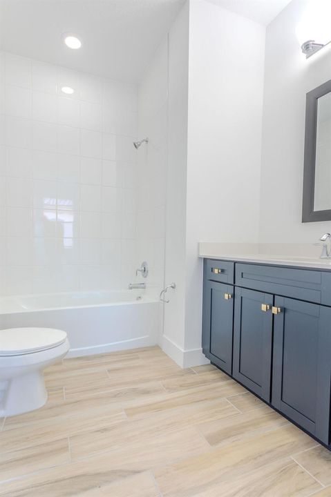
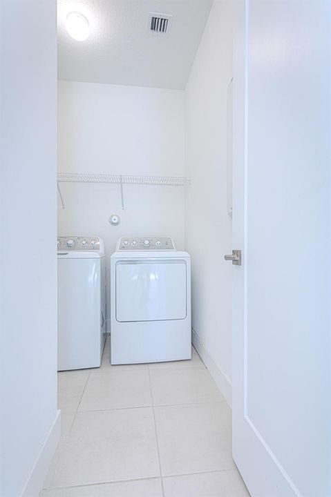
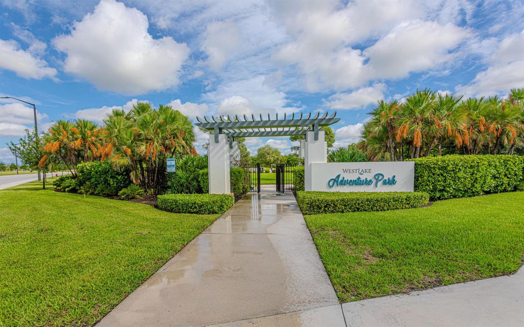
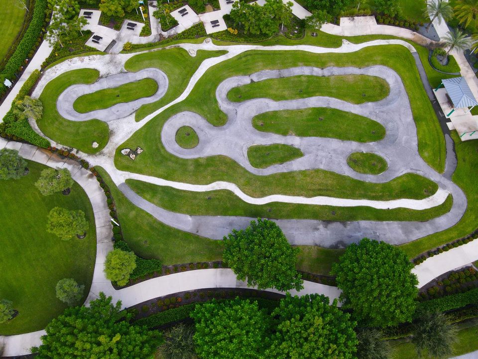
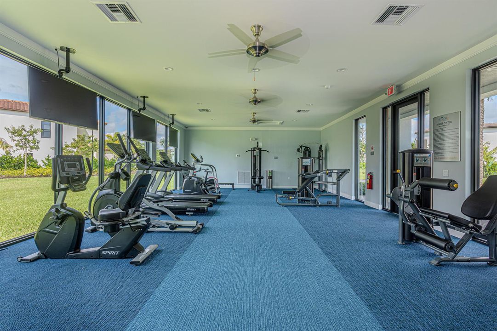
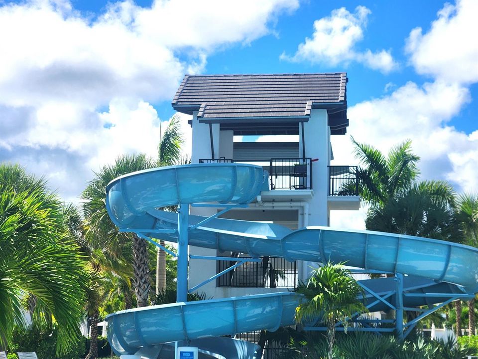
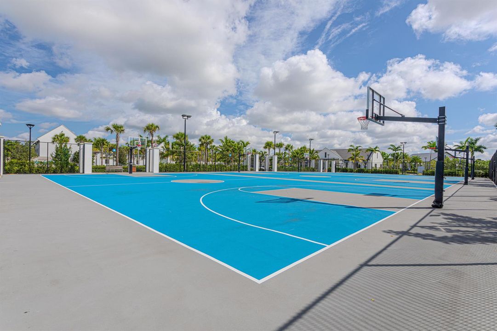
Beautiful 4-Bedroom Home in a Resort-Style Community with Low HOA This spacious two-story home offers the perfect blend of comfort, functionality, and an active lifestyle. The first floor features a private bedroom with an en-suite bathroom, ideal for guests or added privacy. Upstairs, you'll find three additional bedrooms, including a generous primary suite with its own en-suite bathroom, plus a full bathroom serving the secondary bedrooms. The second floor also includes a convenient laundry room and a versatile playroom, perfect for a kids' area, home office, or media room. The open-concept chef's kitchen features a large center island, a spacious walk-in pantry with abundant storage, and seamlessly flows into the living room and breakfast nook, creating the perfect space for entertaining and everyday living. Located in an exceptional, friendly community with low HOA fees and outstanding resort-style amenities, residents enjoy a state-of-the-art fitness center, an elegant clubhouse, a BMX track, basketball courts, a water park with exciting slides, an Olympic-size swimming pool, and much more. It's the ideal neighborhood for families looking to stay active and enjoy an incredible lifestyle year-round. Conveniently located just 20 minutes from the Wellington International Polo Center and close to supermarkets, restaurants, coffee shops, gas stations, the DMV, churches, and everyday conveniences. Don't miss this opportunity to own a beautiful home in one of the area's most desirable communities—where every day feels like a vacation!

Location

Details

Type:
Residential
Parking:
2 Or More Spaces / Driveway / No Boats / Parking Garage / No Rv/Boats
Year Built:
2022
Lot:
No Data
Heating:
Central Individual A/C / Electric
Price/sqft:
$259
Cooling:
Central Building A/C / Central Individual A/C / Central Air / Electric
HOA:
$385

Valuation

Our model vs. what's actually selling nearby.
Estimate
$724,998
$646K – $925K
Confidence Low
List vs. estimate
$74K below estimate
List $650,000 · -10.3%
Our model says this listing is priced below recent comparable activity. Expect competition.
Price per sq ft
$258
-16.5% vs. city median $309
Based on
25 MLS comparables
+ 30 public-records sales within 0.5 mi
Median actual sale: $448K
Median of recent comparable listings. Sold comps use closing price, active listings use list price.

Highlights

Annual tax
$11,640
2025
HOA
$385/qtr
Pool
Community
View
Garden
Garage
2 car garage
Pets
Allowed
All facts and features
  • Flooring

    • Carpet

    • Ceramic Floor

    • Tile

    Heating

    • Central Individual A/C

    • Electric

    Cooling

    • Central Building A/C

    • Central Individual A/C

    • Central Air

    • Electric

    Appliances

    • Electric Water Heater

    • Dishwasher

    • Disposal

    • Dryer

    • Microwave

    • Refrigerator

    • Washer

    Other interior features

    • Cooking Island

    • Pantry

    • Family Room

    • Loft

    • Utility Room/Laundry

    Bedrooms and bathrooms

    • Bedrooms: 4

    • Bathrooms: 1

    • Full bathrooms: 3

  • Parking

    • 2 Or More Spaces

    • Driveway

    • No Boats

    • Parking Garage

    • No Rv/Boats

    Property

    • Levels: 2

    • Pool Private: Yes

    Other Property Information

    • Parcel Number: 77404312120000610

    • Zoning: R-2/R-2

  • Type and style

    • Property Type: Residential

    • Property Sub Type: Single Family Residence

  • Utility

    • Septic

    • Electricity Available

    • Water Available

  • Other financial information

    • HOA: $385

    • HOA Frequency: Quarterly

    • Annual tax amount: $11,640

  • Source details

    • MLS ID: B26055855

    Other facts

    • Construction Materials: CBS Construction

    • Laundry Features: Laundry Room / Utility Room/Laundry

    • Lot Features: Septic

    • Patio And Porch Features: Patio

    • Pool Features: Community

    • Window Features: Complete Impact Glass

    • Direction Faces: East

    • Other Structures: Livable

    • Architectural Style: Split Level

    • Garage Spaces: 2

    • Attached Garage: Yes

    • Garage: Yes

    • Living Area: 2512

    • Water Source: Well

    • Subdivision Name: SKY COVE SOUTH PHASE 1 A

Private inquiry
Talk to the advisor on this listing.
Floor plans, HOA docs, off-market comparables, scheduling a private showing — one message, direct to the local specialist.

More like this

For Sale
$639,900
House
3 bds · 2 ba · 2,309 sqft
The Acreage, Loxahatchee
16972 W Derby Drive W, Loxahatchee FL 33470
New
For Sale
$525,000
House
3 bds · 2 ba · 1,712 sqft
SKY COVE, Westlake
5405 STARFISH Road, Westlake FL 33470
New
For Sale
$769,990
House
5 bds · 3 ba · 3,071 sqft
OAKS OF WESTLAKE PHASE 1, Westlake
13722 Century Oak Circle, Westlake FL 33470
For Sale
$467,500
Townhouse
3 bds · 2 ba · 1,540 sqft
TERRACES OF WESTLAKE, Westlake
4508 Longwood Lake Square, Westlake FL 33470
For Sale
$727,900
House
4 bds · 3 ba · 2,149 sqft
The Acreage, Loxahatchee
15137 74TH Street N, Loxahatchee FL 33470
For Sale
$750,000
House
2 bds · 2 ba · 1,933 sqft
CRESSWIND PALM BEACH, Westlake
5432 Saint Armands Way, Westlake FL 33470
For Sale
$779,000
House
3 bds · 2 ba · 2,575 sqft
HAMMOCKS OF WESTLAKE,Hammocks, Westlake
15938 Rain Lilly Way, Westlake FL 33470
For Sale
$825,000
House
3 bds · 3 ba · 2,127 sqft
CRESSWIND PALM BEACH,Cresswind, Westlake
5469 Hutchinson Way, Westlake FL 33470

Market around this address

Live counts in the same area.
View all

The multiple listing information is provided by the Miami Association of REALTORS® from a copyrighted compilation of listings. The compilation of listings and each individual listing are ©2026-present Miami Association of REALTORS®. All Rights Reserved. The information provided is for consumers' personal, noncommercial use and may not be used for any purpose other than to identify prospective properties consumers may be interested in purchasing. All properties are subject to prior sale or withdrawal. All information provided is deemed reliable but is not guaranteed accurate, and should be independently verified. Listing courtesy of: Partnership Realty Inc.