Sell Your Home
Get a free home valuation
Contact
Tell us about your needs

489 LADY GRACE PLACE

House Active With Contract
$385,000

BTC: 4.92642354

ETH: 157.20702327

-$15K (2026/08/10)
64 days
4 bds
2 ba
1,846 sqft

Overview

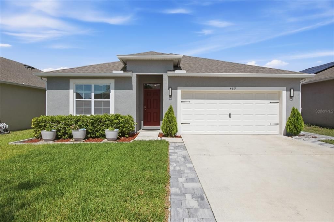
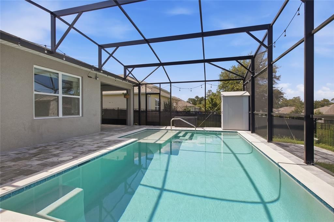
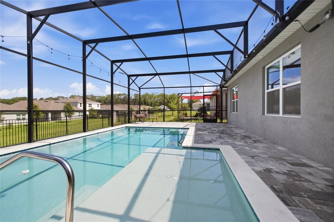
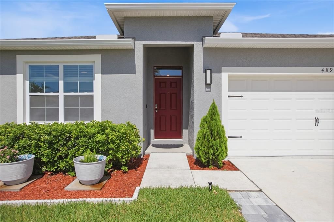
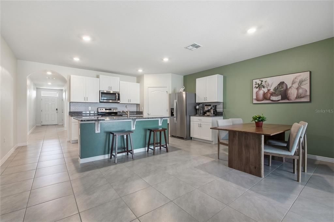
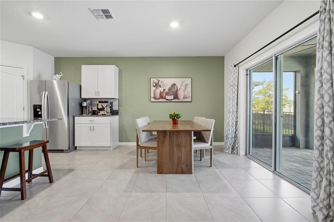
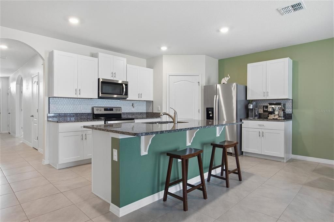
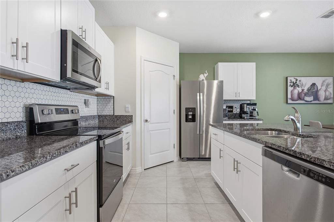
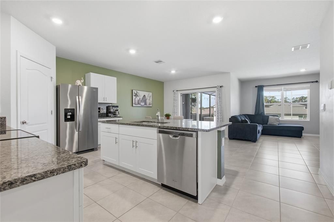
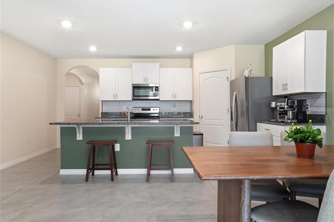
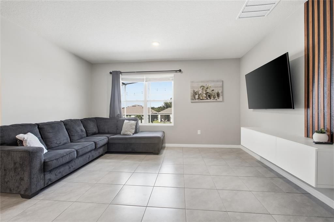
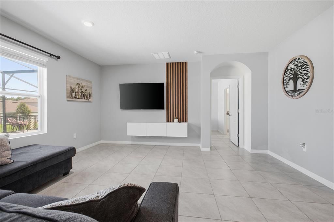
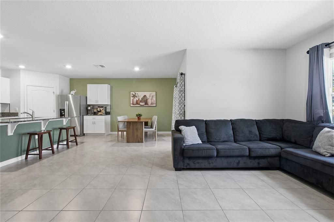
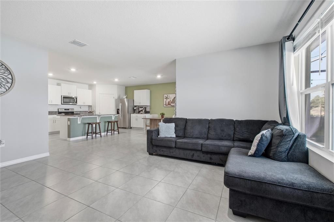
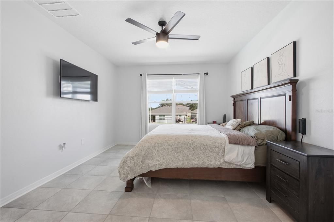
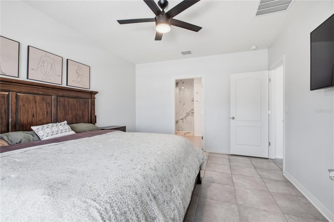
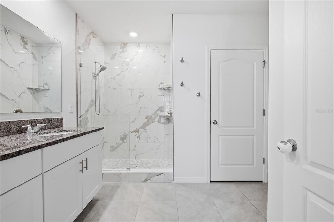
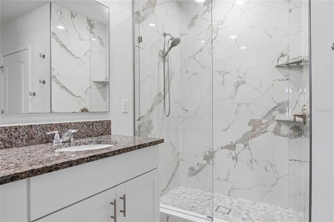
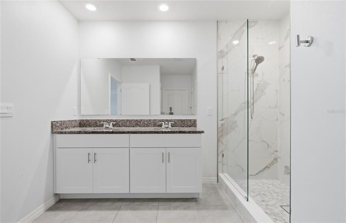
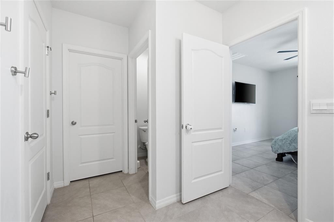
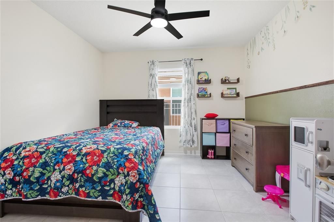
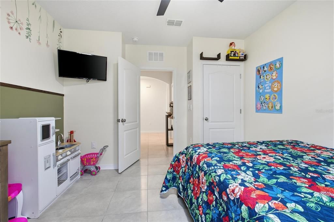
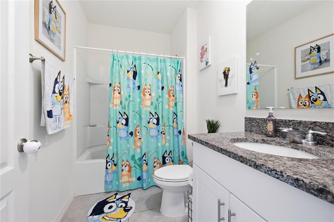
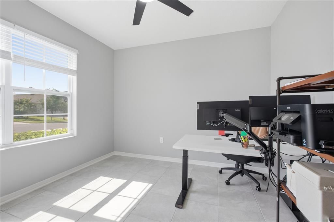
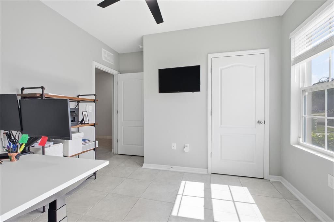
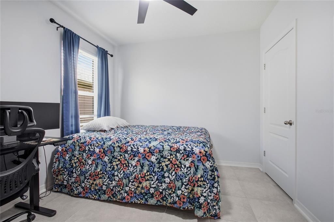
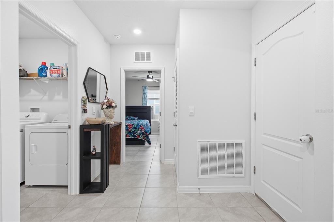
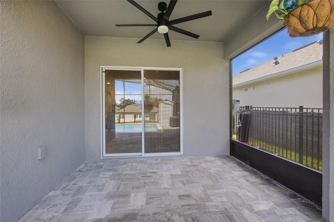
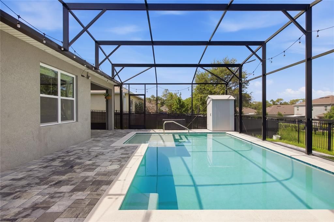
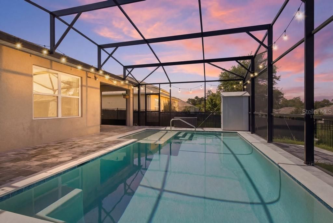
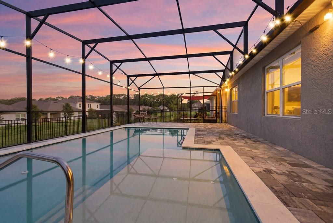
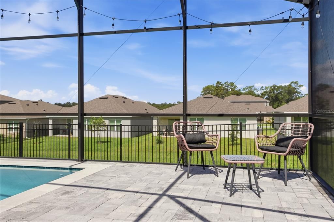
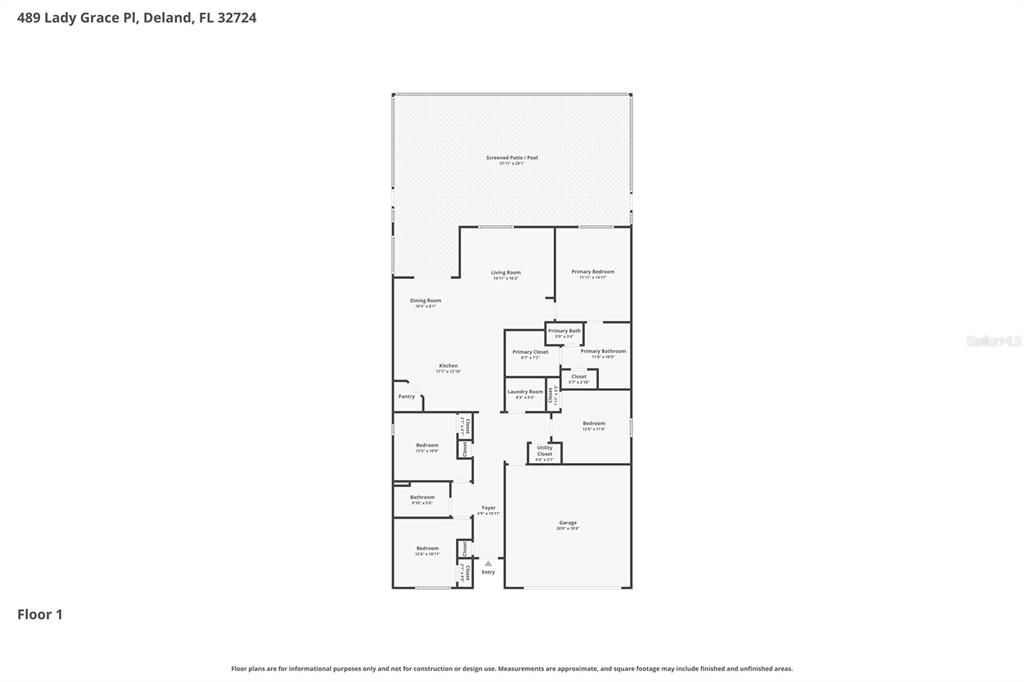
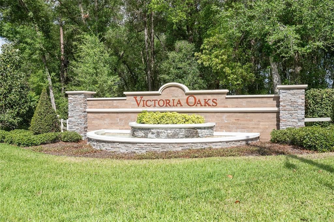
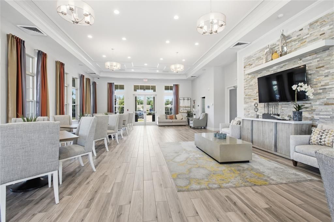
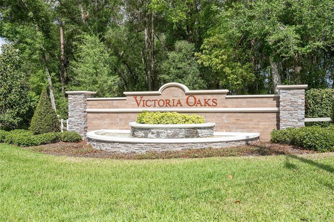
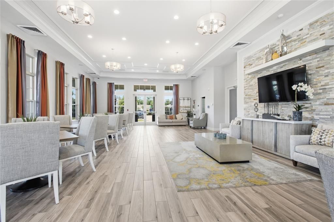
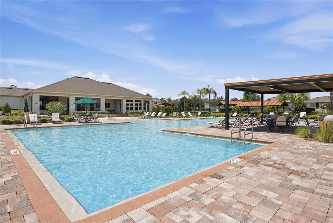
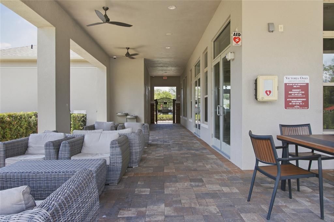
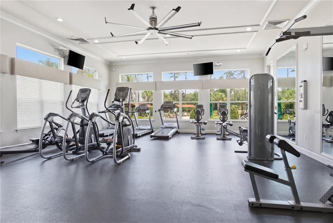
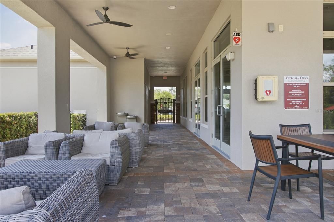
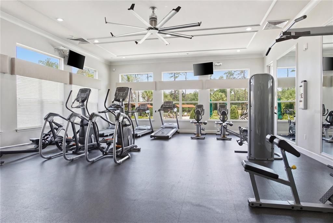
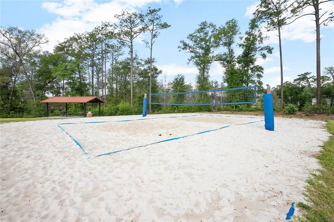
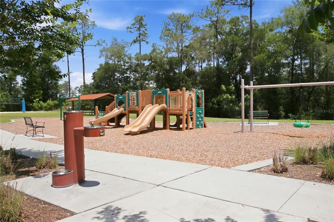
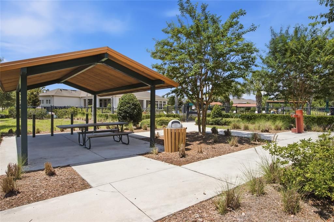
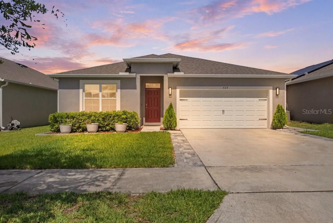
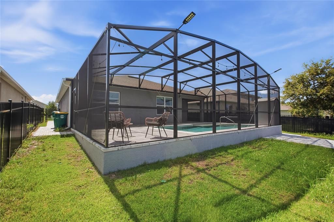
Under contract-accepting backup offers. MOTIVATED AND READY TO MOVE! A rare find in the highly desirable Victoria Oaks community! This beautifully maintained Cali model, built in 2022, featuring a spectacular SCREENED ENCLOSED PRIVATE POOL that is heated and salt water making this the perfect outdoor entertainment area. The open-concept floor plan seamlessly connects the living, dining, and kitchen spaces, creating a bright and inviting atmosphere ideal for everyday living and entertaining. The home features beautiful ceramic tile throughout the home. The kitchen is the heart of the home, showcasing granite countertops, stainless steel appliances, white shaker cabinetry, a spacious corner pantry, and a large center island perfect for meal preparation, casual dining, or gathering with family and friends. The spacious primary suite overlooks the private pool area and features a en-suite bathroom with dual granite vanities, a private water closet, an upgraded walk-in tiled shower, a custom walk-in closet, and an additional linen closet for extra storage. Three additional bedrooms provide plenty of flexibility for family, guests, or a home office. Step outside to your own backyard retreat. The screened lanai opens to a beautiful paver pool deck designed for relaxation and entertaining. A paver walkway leads to the pool area, while a separate patio provides the perfect setting for a fire pit and outdoor gatherings. The fully fenced backyard offers privacy with no rear neighbors directly behind you but offers plenty of space for pets, play, and outdoor activities. Additional features include a smart home technology package, all kitchen appliances, blinds, upgraded ceiling fans, and designer light fixtures. Epoxy Garage Floor making maintenance effortless. Victoria Oaks is a community surrounded by natural beauty and outstanding resort-style amenities. The HOA includes cable TV, high-speed internet, reclaimed water for irrigation, and access to three amenity centers featuring fitness facilities, resort-style pools, walking and biking trails, playgrounds, volleyball courts, and gathering spaces. The community clubhouse is available for special events and celebrations, making it easy to enjoy the Florida lifestyle year-round. Conveniently located near shopping, dining, medical facilities, and major highways, this exceptional home offers the best comfort, convenience, and community living.

Location

Details

Type:
Residential
Parking:
No Data
Year Built:
2022
Lot:
0.14 Acres
Heating:
Central
Price/sqft:
$209
Cooling:
Central Air
HOA:
$265

Valuation

Our model vs. what's actually selling nearby.
Estimate
$373,069
$309K – $405K
Confidence Low
List vs. estimate
$11K above estimate
List $385,000 · +3.2%
Our model says this listing is priced above recent comparable activity. Room to negotiate.
Price per sq ft
$208
-1.5% vs. city median $211
Based on
181 MLS comparables
Median of recent comparable listings. Sold comps use closing price, active listings use list price.

Highlights

Annual tax
$5,263
2025
HOA
$265/mo
Cable TV, Community Pool, Internet
Pool
Chlorine Free
Garage
2 car garage
Pets
Allowed
All facts and features
  • Flooring

    • Ceramic Tile

    Heating

    • Central

    Cooling

    • Central Air

    Appliances

    • Dishwasher

    • Disposal

    • Electric Water Heater

    • Microwave

    • Range

    • Refrigerator

    Other interior features

    • Ceiling Fan(s)

    • High Ceilings

    • Kitchen/Family Room Combo

    • Living Room/Dining Room Combo

    • Open Floorplan

    • Stone Counters

    Bedrooms and bathrooms

    • Bedrooms: 4

    • Full bathrooms: 2

  • Property

    • Levels: One

    • Pool Private: Yes

    • Exterior Features: Irrigation System / Permeable Paving / Rain Gutters / Sidewalk / Sliding Doors

    Lot

    • Lot: 0.14 Acres

    Other Property Information

    • Parcel Number: 702706003000

    • Zoning: R

  • Type and style

    • Property Type: Residential

    • Property Sub Type: Single Family Residence

  • Utility

    • Cable Connected

    • Electricity Connected

  • Other financial information

    • HOA: $265

    • HOA Frequency: Monthly

    • Annual tax amount: $5,264

  • Source details

    • MLS ID: V4949726

    Other facts

    • Construction Materials: Block / Stucco

    • Foundation Details: Slab

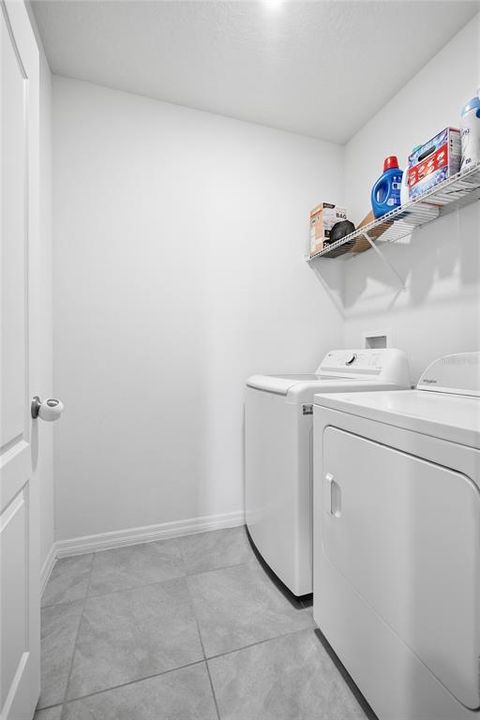
    • Laundry Features: Inside / Laundry Room

    • Lot Features: City Lot

    • Patio And Porch Features: Rear Porch / Screened

    • Pool Features: Chlorine Free / Gunite / Heated / In Ground / Salt Water / Screen Enclosure

    • Window Features: Aluminum Frames / Blinds / Double Pane Windows

    • Direction Faces: West

    • Garage Spaces: 2

    • Attached Garage: Yes

    • Garage: Yes

    • Living Area: 1846

    • Water Source: Public

    • Subdivision Name: VICTORIA OAKS PH B

Private inquiry
Talk to the advisor on this listing.
Floor plans, HOA docs, off-market comparables, scheduling a private showing — one message, direct to the local specialist.

More like this

New
Active With Contract
$299,900
House
3 bds · 2 ba · 1,314 sqft
WEST HIGHLANDS, ORANGE CITY
1233 3RD STREET
Active With Contract
$275,000
House
3 bds · 2 ba · 1,572 sqft
VICTORIA PARK INCREMENT 03, DELAND
207 MANOR VIEW LANE
Active With Contract
$302,000
House
2 bds · 2 ba · 2,079 sqft
OAK GLENN ESTATES, DELAND
925 PARK PLACE
Active With Contract
$375,000
House
2 bds · 2 ba · 1,651 sqft
VICTORIA GARDENS PHASE 5, DELAND
1567 LAMBROOK DRIVE
Active With Contract
$369,900
House
3 bds · 2 ba · 1,865 sqft
LAKEWOOD PARK PH 3, DELAND
5000 BEAR LAKE LOOP
-$20K
Active With Contract
$350,000
House
3 bds · 2 ba · 1,841 sqft
ARBOR RDG Y UN 03, DELTONA
3149 RED BERRY COURT
Active With Contract
$319,000
House
3 bds · 2 ba · 1,528 sqft
ORANGE CITY DELANDS FARMS, ORANGE CITY
981 LAUREL OAKS LANE
-$27K
Active With Contract
$325,000
House
3 bds · 2 ba · 1,468 sqft
ARBOR RDG UN 04, DELTONA
3528 BERKSHIRE WOODS TERRACE

Market around this address

Live counts in the same area.
View all

The multiple listing information is provided by the Stellar MLS from a copyrighted compilation of listings. The compilation of listings and each individual listing are ©2026-present Stellar MLS. All Rights Reserved. The information provided is for consumers' personal, noncommercial use and may not be used for any purpose other than to identify prospective properties consumers may be interested in purchasing. All properties are subject to prior sale or withdrawal. All information provided is deemed reliable but is not guaranteed accurate, and should be independently verified. Listing courtesy of: LANE REALTY SERVICES, LLC