Sell Your Home
Get a free home valuation
Contact
Tell us about your needs
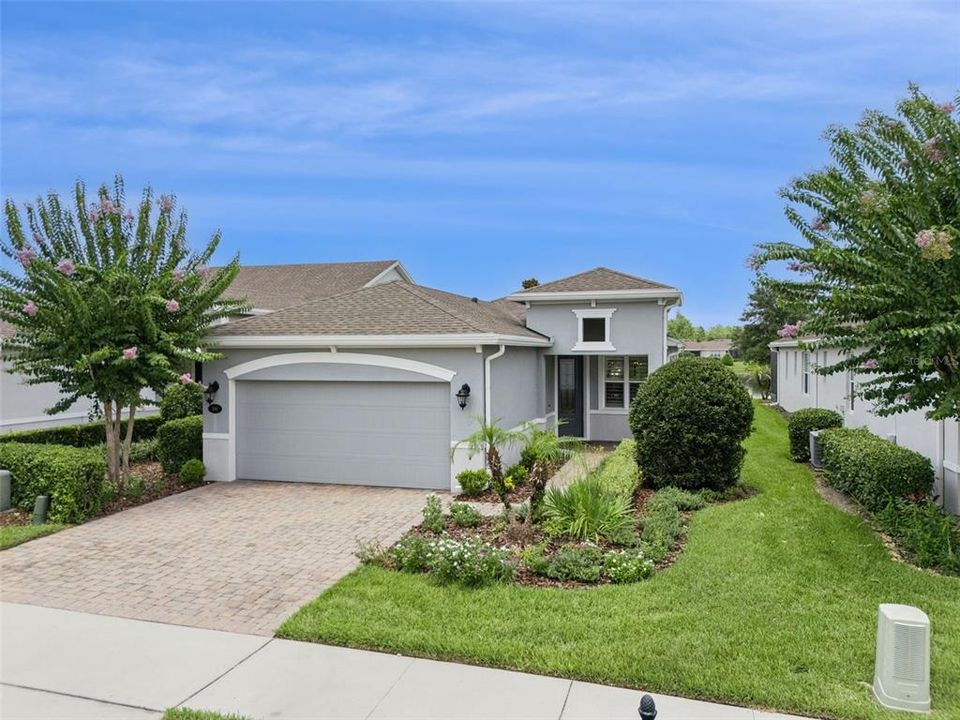
1567 LAMBROOK DRIVE

House Active With Contract
$375,000

BTC: 5.75329856

ETH: 197.09456334

12 days
2 bds
2 ba
1,651 sqft

Overview

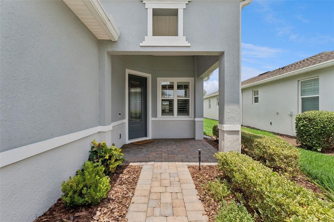
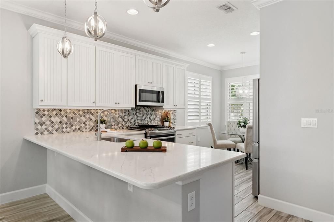
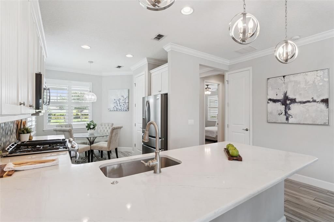
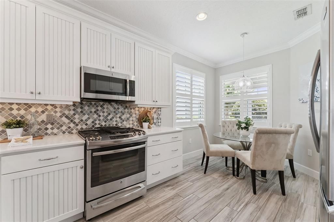
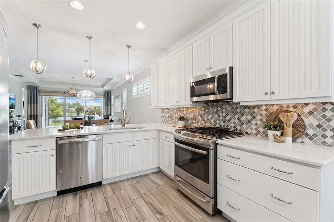
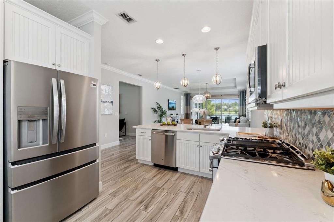
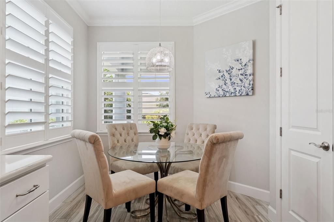
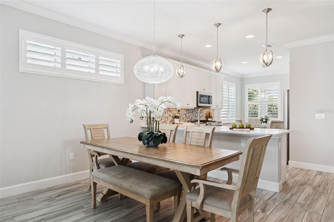
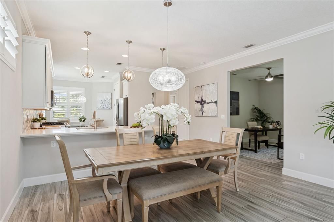
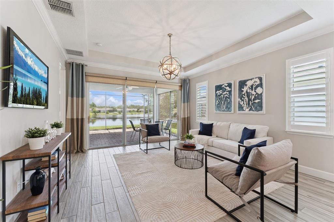
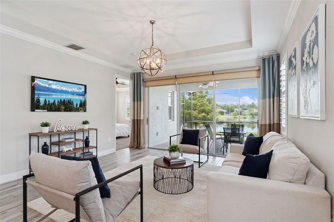
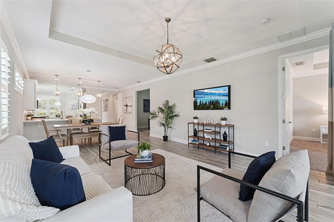
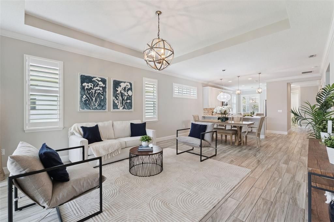
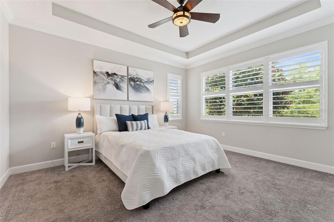
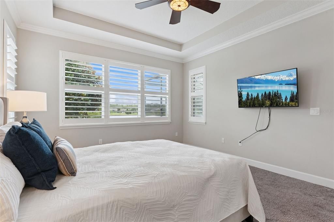
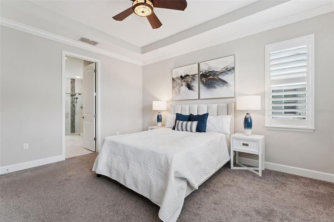
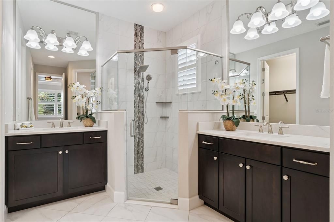
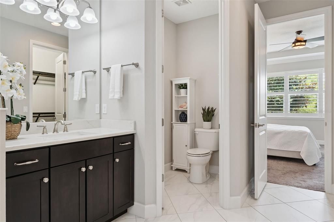
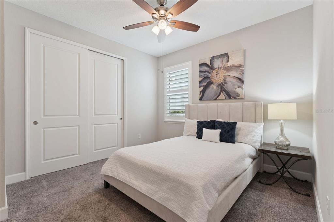
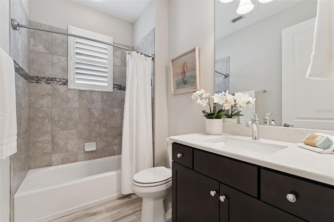
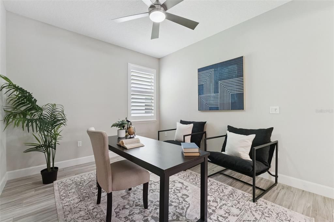
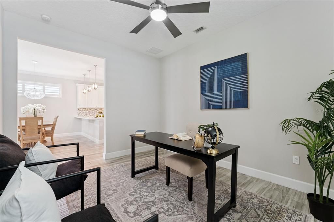
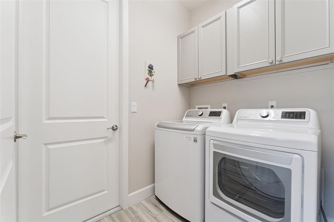
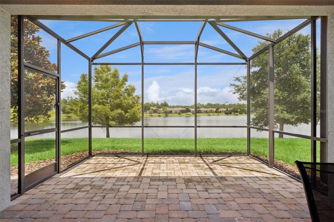
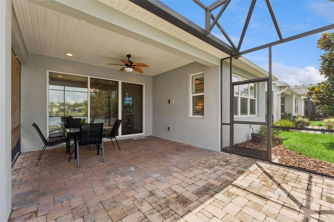
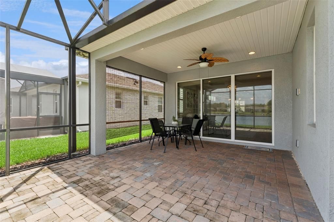
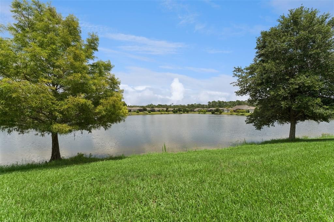
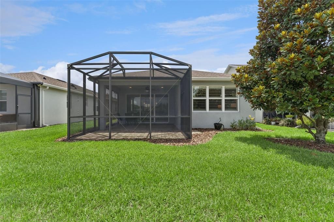
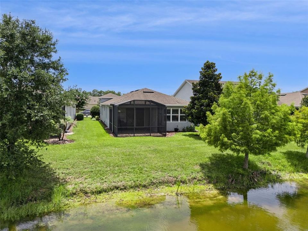
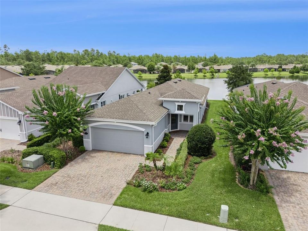
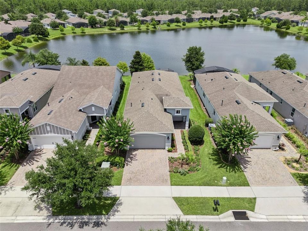
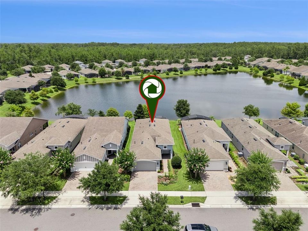
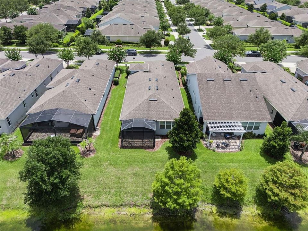
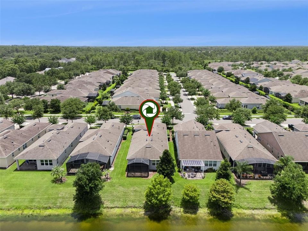
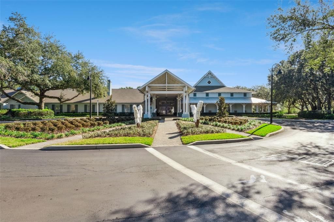
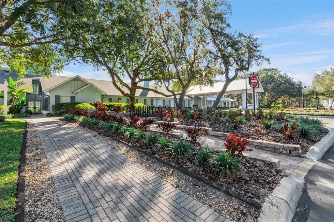
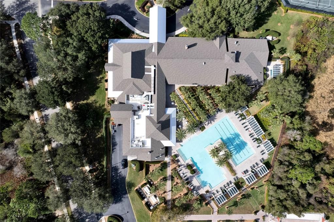
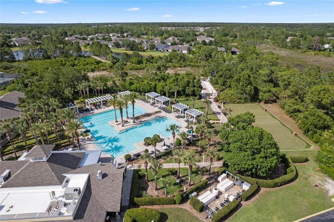
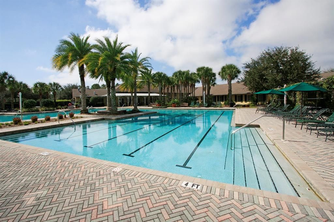
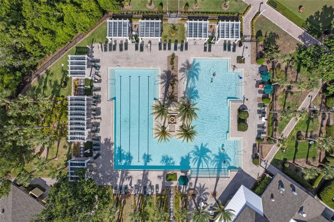
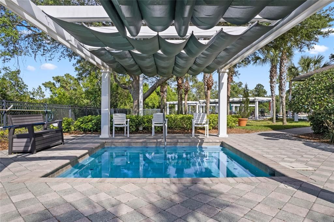
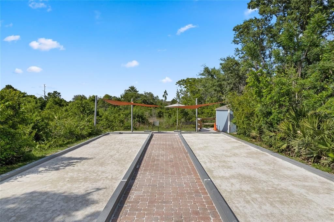
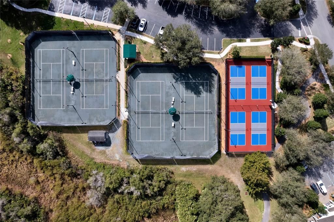
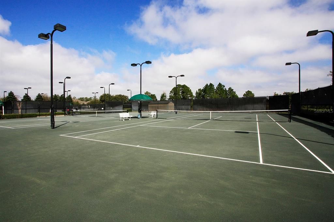
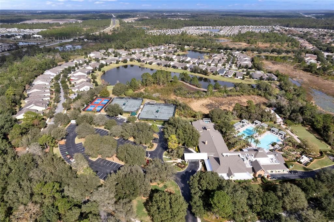
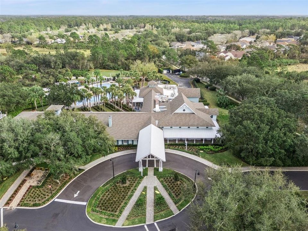
Under contract-accepting backup offers. Meticulously maintained Kolter Jasmine with a fabulous Pond view located in the Victoria Gardens 55+ neighborhood. Light & Bright home has many upgraded options to accommodate your lifestyle! Features include double pane windows, crown molding, 5” baseboards, Plantation style shutters, remote controlled shades for sliding glass doors & upgraded lighting fixtures. This 2 BD/2 BA plus Den home has a GREAT ROOM layout. The 9’6” x 11’ kitchen offers 42” “soft close” wood cabinetry w/ crown molding, under cabinet lighting, tile backsplash, pendant lighting above the breakfast bar, Quartz countertops, 5-burner natural gas convection range, stainless steel appliances and an eat-in breakfast nook. Porcelain plank tile flooring flows throughout main living areas & Den. The 13’ x 15’ Primary suite has a wall mounted flat screen TV, 2 walk-in closets, an en suite bathroom w/ 2 raised height Quartz countertop vanities & a large glass enclosed walk-in shower w/ corner bench seat. You will enjoy relaxing having your morning coffee or late afternoon beverage on the 15’ x 20’6” screen enclosed covered patio with a scenic Pond view. Utility room offers a natural gas dryer, washer & storage cabinets. All appliances stay with the home. Victoria Garden residents have access to their own Private Clubhouse. HOA fee includes lawn care, Spectrum HFC TV & internet and reclaimed water for yard irrigation. Community is within 1 mile of I-4 that offers great access to the east coast beaches, Orlando (40 minutes) and 3 International airports within 1 hour.
Location

Details

Type:
Residential
Parking:
Driveway / Garage Door Opener
Year Built:
2017
Lot:
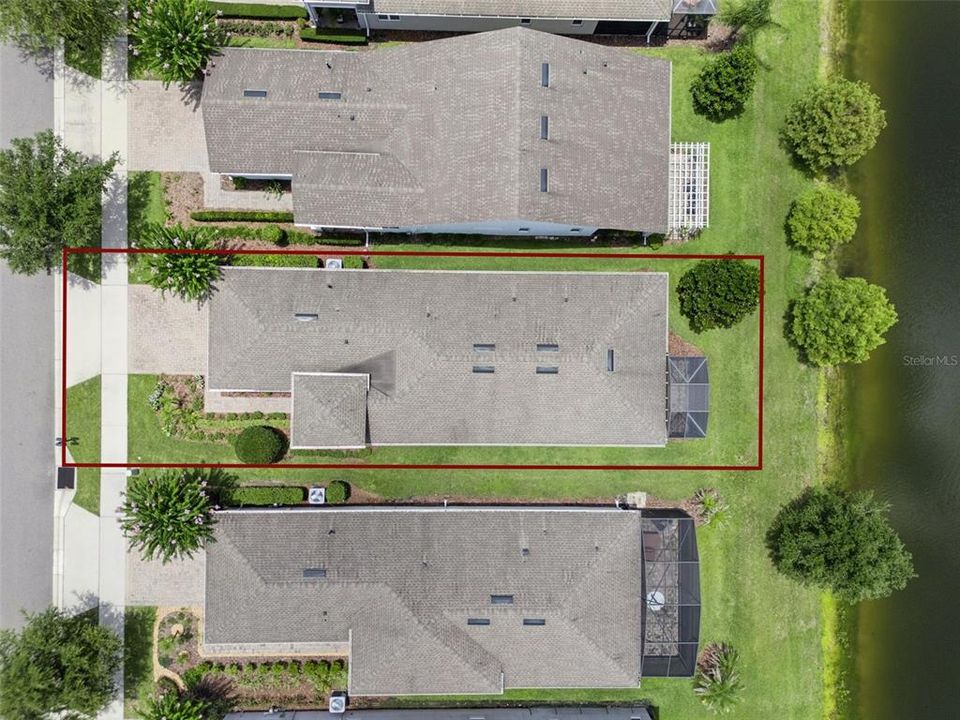
0.12 Acres
Heating:
Central / Electric / Natural Gas
Price/sqft:
$227
Cooling:
Central Air
HOA:
$546

Valuation

Our model vs. what's actually selling nearby.
Estimate
$334,250
$266K – $393K
Confidence Low
List vs. estimate
$40K above estimate
List $375,000 · +12.2%
Our model says this listing is priced above recent comparable activity. Room to negotiate.
Price per sq ft
$227
+7.9% vs. city median $210
Based on
42 MLS comparables
Median of recent comparable listings. Sold comps use closing price, active listings use list price.

Highlights

Annual tax
$3,362
2025
HOA
$546/mo
Cable TV, Community Pool, Escrow Reserves Fund
View
Water
Garage
2 car garage
Pets
Allowed
All facts and features
  • Flooring

    • Carpet

    • Porcelain Tile

    Heating

    • Central

    • Electric

    • Natural Gas

    Cooling

    • Central Air

    Appliances

    • Convection Oven

    • Dishwasher

    • Disposal

    • Dryer

    • Gas Water Heater

    • Microwave

    • Range

    • Refrigerator

    • Washer

    Other interior features

    • Ceiling Fan(s)

    • Crown Molding

    • Eating Space In Kitchen

    • Open Floorplan

    • Primary Bedroom Main Floor

    • Solid Wood Cabinets

    • Split Bedroom

    • Stone Counters

    • Thermostat

    • Tray Ceiling(s)

    • Walk-In Closet(s)

    • Window Treatments

    Bedrooms and bathrooms

    • Bedrooms: 2

    • Full bathrooms: 2

  • Parking

    • Driveway

    • Garage Door Opener

    Property

    • Levels: One

    • Exterior Features: Irrigation System / Private Mailbox / Rain Gutters / Sidewalk / Sliding Doors

    Lot

    • Lot: 0.12 Acres

    Other Property Information

    • Parcel Number: 17302403000690

    • Zoning: R-1

  • Type and style

    • Property Type: Residential

    • Property Sub Type: Single Family Residence

  • Utility

    • Cable Connected

    • Electricity Connected

    • Fiber Optics

    • Natural Gas Connected

    • Public

    • Sewer Connected

    • Sprinkler Recycled

    • Street Lights

    • Underground Utilities

    • Water Connected

  • Other financial information

    • HOA: $546

    • HOA Frequency: Monthly

    • Annual tax amount: $3,363

  • Source details

    • MLS ID: O6424498

    Other facts

    • Construction Materials: Block / Stucco

    • Foundation Details: Slab

    • Laundry Features: Gas Dryer Hookup / Inside / Washer Hookup

    • Lot Features: City Lot / Landscaped / Sidewalk

    • Patio And Porch Features: Covered / Patio / Screened

    • Window Features: Double Pane Windows / Low-Emissivity Windows / Shades / Shutters

    • Direction Faces: Southwest

    • Architectural Style: Traditional

    • Garage Spaces: 2

    • Attached Garage: Yes

    • Garage: Yes

    • Living Area: 1651

    • Water Source: Public

    • Lot Size Dimensions: 42 x 120

    • Subdivision Name: VICTORIA GARDENS PHASE 5

Private inquiry
Talk to the advisor on this listing.
Floor plans, HOA docs, off-market comparables, scheduling a private showing — one message, direct to the local specialist.

More like this

Active With Contract
$401,645
House
2 bds · 2 ba · 1,434 sqft
CRESSWIND DELAND, DELAND
1281 JACKSON HOLE COURT
Active With Contract
$412,970
House
3 bds · 2 ba · 1,724 sqft
CRESSWIND DELAND, DELAND
1254 TRIDENT LOOP
Active With Contract
$440,000
House
2 bds · 2 ba · 2,111 sqft
VICTORIA PARK INCREMENT 03 NORTHEAST, DELAND
1391 HAYTON AVE.
New
Active With Contract
$349,900
House
3 bds · 2 ba · 1,636 sqft
SIESTA MANOR, DELAND
103 SIESTA COURT
New
Active With Contract
$325,000
House
3 bds · 2 ba · 1,235 sqft
MC GILL REP, LAKE HELEN
390 N HIGH STREET
New
Active With Contract
$285,000
House
3 bds · 2 ba · 1,624 sqft
HOFFMANN HILLS, DELAND
1056 SHADY HOLLOW DRIVE
Active With Contract
$325,000
House
2 bds · 2 ba · 1,655 sqft
VICTORIA PARK INCREMENT 4 NORTHE, DELAND
430 CYPRESS HILLS WAY
Active With Contract
$339,900
House
3 bds · 2 ba · 1,992 sqft
COUNTRY CLUB ESTATES, DELAND
2334 DARTMOUTH ROAD

Market around this address

Live counts in the same area.
View all

The multiple listing information is provided by the Stellar MLS from a copyrighted compilation of listings. The compilation of listings and each individual listing are ©2026-present Stellar MLS. All Rights Reserved. The information provided is for consumers' personal, noncommercial use and may not be used for any purpose other than to identify prospective properties consumers may be interested in purchasing. All properties are subject to prior sale or withdrawal. All information provided is deemed reliable but is not guaranteed accurate, and should be independently verified. Listing courtesy of: BETTER HOMES AND GARDENS REAL ESTATE MANN GLOBAL P