Sell Your Home
Get a free home valuation
Contact
Tell us about your needs

105 E CHERRY PLACE

House For Sale
$475,000

BTC: 7.39299611

ETH: 249.65311357

2 days
4 bds
2 ba
2,457 sqft

Overview

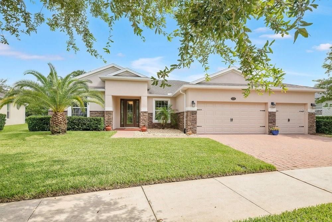
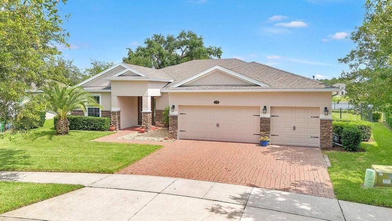
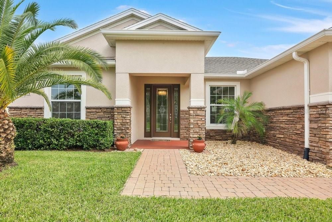
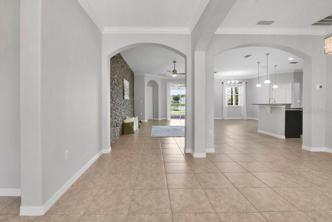
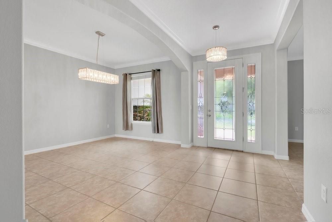
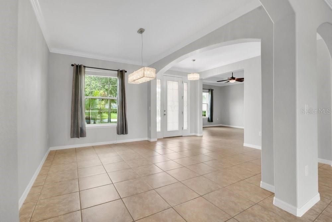
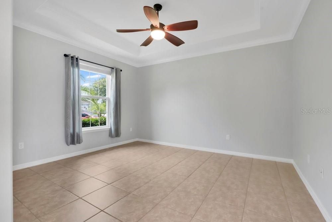
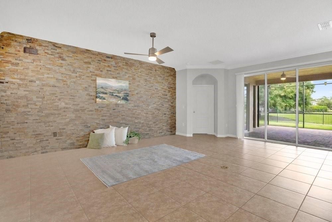
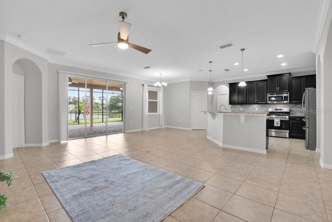
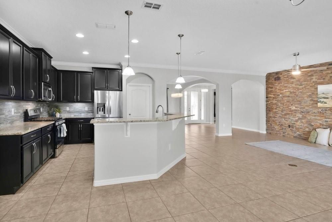
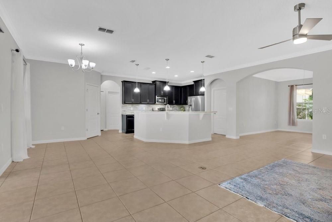
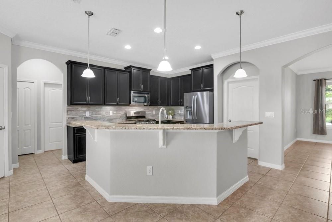
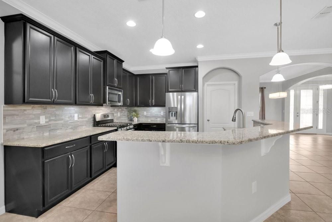
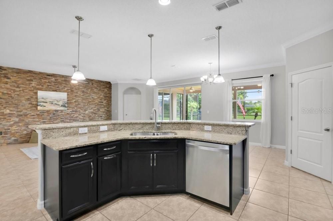
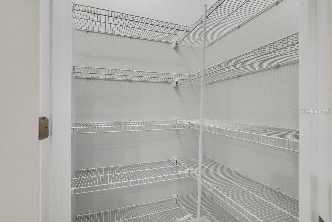
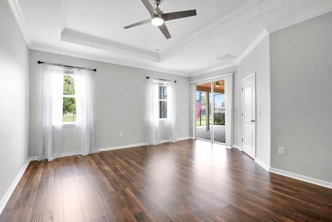
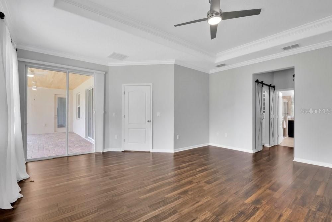
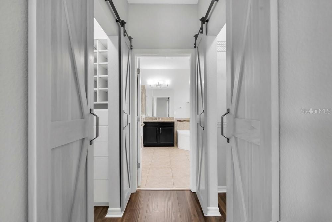
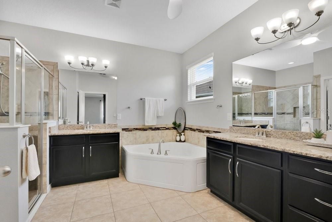
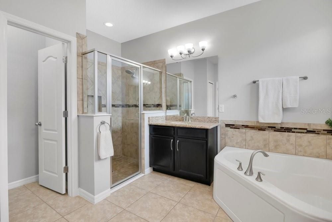
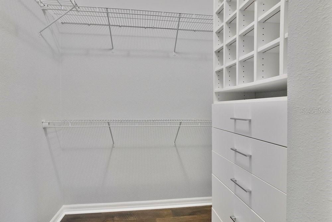
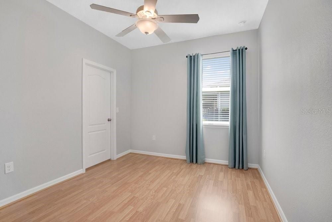
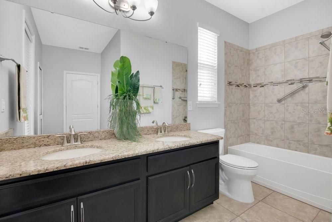
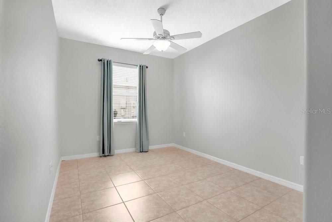
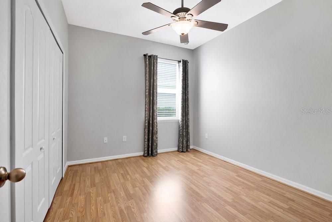

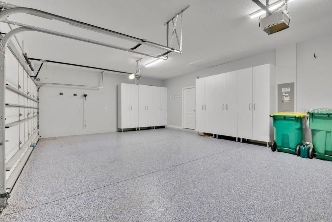
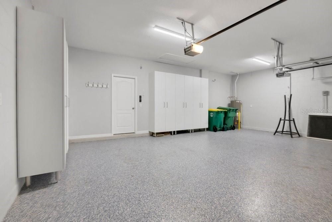
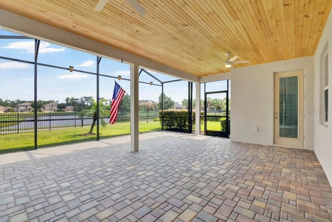
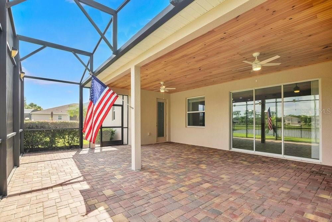
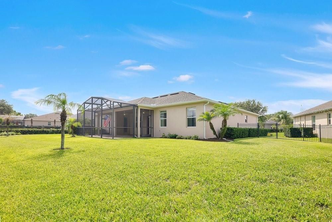
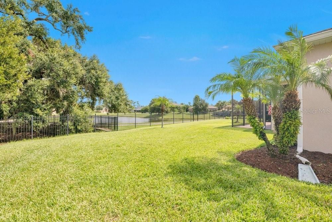
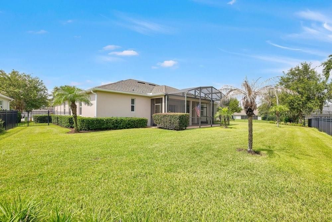
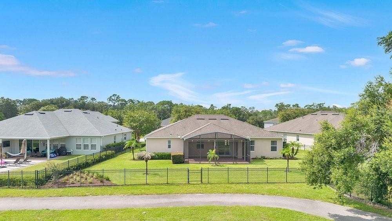
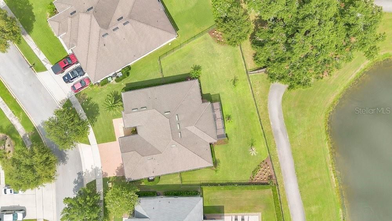
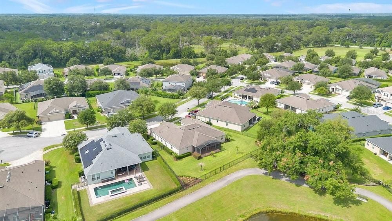
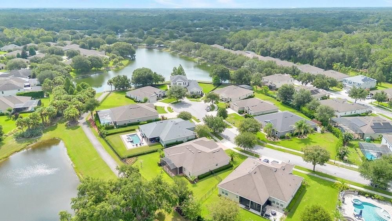
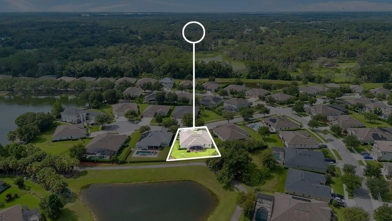
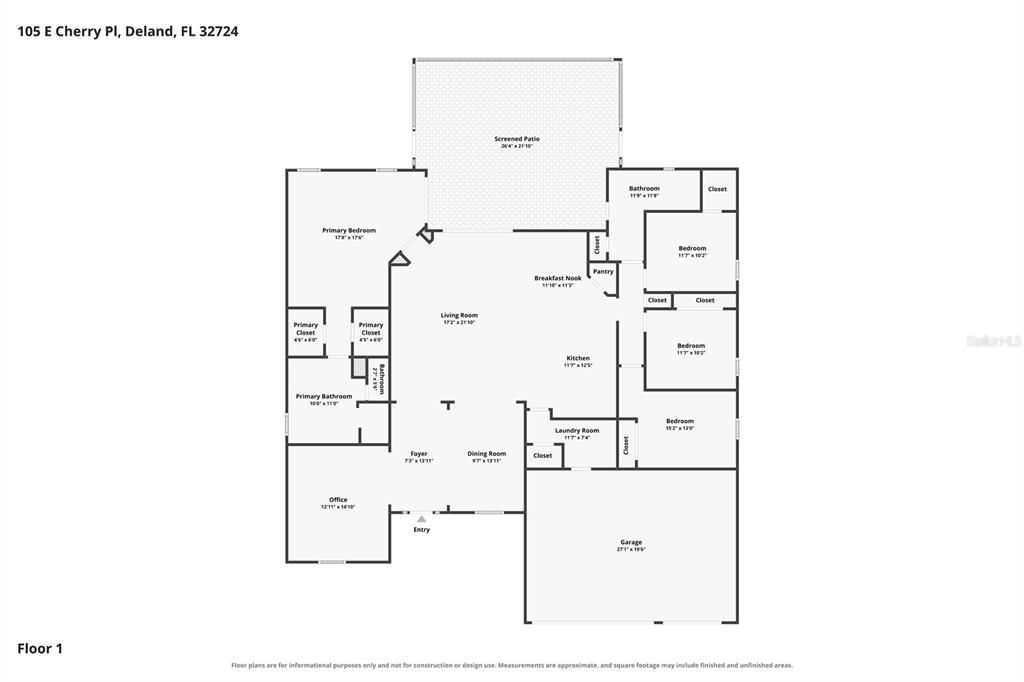
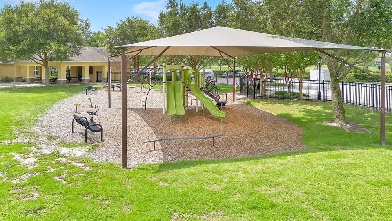
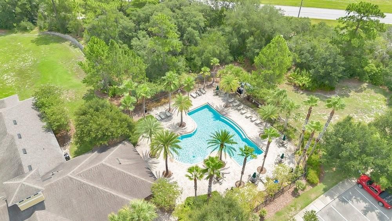
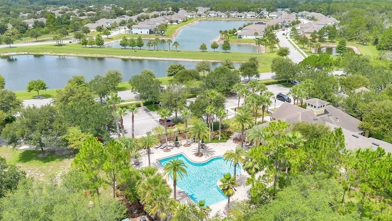
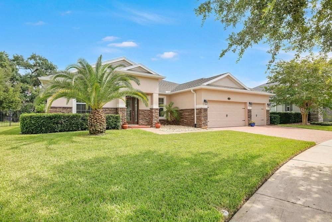
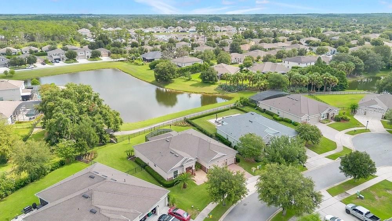
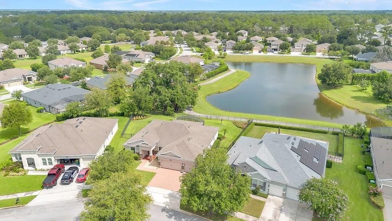
This like new, single-family home in beautiful VICTORIA TRAILS offers 4 BEDROOMS, 2 FULL BATHROOMS, and 2,457 Sq Ft of living space under air (3,323 total) on a FENCED LOT with a WATER VIEW. The interior layout includes a FORMAL LIVING ROOM and DINING ROOM, KITCHEN with GRANITE COUNTERS and WALK IN PANTRY, DINETTE, FAMILY ROOM, PRIMARY SUITE, 3 Additional Bedrooms, a 2nd Full Bath, Inside Laundry Room, and a 14x22 covered/screened LANAI with a gorgeous WOOD CEILING. Flooring is Ceramic Tile and Laminate throughout without any carpet whatsoever. The Primary Bathroom has Dual Sinks, a Garden Tub, separate Walk In Shower, Stone Counters, and a private Water Closet. Ceiling fans are present in all bedrooms and main living spaces. The Oversized, 3 Car Garage (29x21) has a SHARK COATING FLOOR FINISH which is less than a year old along with custom built cabinetry to keep the garage organized and beautiful. Appliances include a 2024 Refrigerator and Washer/Dryer, plus a 2023 Range and Dishwasher. The interior was painted in 2019 and the exterior in 2025. The house is super energy efficient with low monthly utility costs. There is also a transferable termite bond issued by Massey Services. The HOA dues are $215 per month and include high-speed internet, cable TV, community pool, recreational facilities and so much more. Residents have access to reclaimed water for irrigation, a resort-style community pool, fitness center, parks, playground, tennis courts, clubhouse, restaurant, and scenic walking trails. Golf carts are permitted as the community is a golf community. The property is conveniently situated just minutes from Stetson University, historic downtown DeLand, shopping, dining, state parks, and a short drive to the beaches. If you are looking for a home in a vibrant, amenity-rich community, this one is a must-see. Please click on the Virtual Tour button for a 3D Walk Through of this house.

Location

Details

Type:
Residential
Parking:
Driveway / Garage Door Opener
Year Built:
2015
Lot:
0.19 Acres
Heating:
Central / Electric
Price/sqft:
$193
Cooling:
Central Air
HOA:
$215

Valuation

Our model vs. what's actually selling nearby.
Estimate
$392,450
$359K – $495K
Confidence Low
List vs. estimate
$82K above estimate
List $475,000 · +21.0%
Our model says this listing is priced above recent comparable activity. Room to negotiate.
Price per sq ft
$193
-8.2% vs. city median $210
Based on
6 MLS comparables
Median of recent comparable listings. Sold comps use closing price, active listings use list price.

Highlights

Annual tax
$4,813
2025
HOA
$215/mo
Cable TV, Community Pool, Escrow Reserves Fund
View
Water
Garage
3 car garage
Pets
Number Limit, Size Limit
All facts and features
  • Flooring

    • Ceramic Tile

    • Laminate

    Heating

    • Central

    • Electric

    Cooling

    • Central Air

    Appliances

    • Dishwasher

    • Disposal

    • Dryer

    • Gas Water Heater

    • Microwave

    • Range

    • Refrigerator

    • Washer

    Other interior features

    • Ceiling Fan(s)

    • Crown Molding

    • High Ceilings

    • In Wall Pest System

    • Kitchen/Family Room Combo

    • Open Floorplan

    • Solid Wood Cabinets

    • Split Bedroom

    • Stone Counters

    • Thermostat

    • Tray Ceiling(s)

    • Walk-In Closet(s)

    Bedrooms and bathrooms

    • Bedrooms: 4

    • Full bathrooms: 2

  • Parking

    • Driveway

    • Garage Door Opener

    Property

    • Levels: One

    • Exterior Features: Irrigation System / Rain Gutters / Sidewalk / Sliding Doors

    Lot

    • Lot: 0.19 Acres

    Other Property Information

    • Parcel Number: 26173003002270

    • Zoning: PUD-1

  • Type and style

    • Property Type: Residential

    • Property Sub Type: Single Family Residence

  • Utility

    • BB/HS Internet Available

    • Cable Available

    • Electricity Connected

    • Fiber Optics

    • Natural Gas Connected

    • Public

    • Sewer Connected

    • Sprinkler Recycled

    • Street Lights

    • Underground Utilities

    • Water Connected

    Green energy

    • Appliances

    • HVAC

    • Insulation

    • Roof

    • Thermostat

    • Windows

  • Other financial information

    • HOA: $215

    • HOA Frequency: Monthly

    • Annual tax amount: $4,814

  • Source details

    • MLS ID: O6428349

    Other facts

    • Construction Materials: Block / Stone / Stucco

    • Foundation Details: Slab

    • Laundry Features: Electric Dryer Hookup / Gas Dryer Hookup / Inside / Laundry Room

    • Lot Features: City Lot / Landscaped / Level / Near Golf Course / Sidewalk

    • Patio And Porch Features: Covered / Screened

    • Window Features: Blinds / Double Pane Windows / ENERGY STAR Qualified Windows

    • Direction Faces: South

    • Architectural Style: Contemporary

    • Garage Spaces: 3

    • Attached Garage: Yes

    • Garage: Yes

    • Living Area: 2457

    • Water Source: Public

    • Lot Size Dimensions: 64 x 130

    • Subdivision Name: VICTORIA PARK INC 04

Private inquiry
Talk to the advisor on this listing.
Floor plans, HOA docs, off-market comparables, scheduling a private showing — one message, direct to the local specialist.

More like this

New
For Sale
$339,900
House
4 bds · 3 ba · 1,976 sqft
COUNTRY CLUB ESTATES, DELAND
2094 PENN DRIVE
New
For Sale
$389,000
House
2 bds · 2 ba · 1,507 sqft
VICTORIA HILLS PH 5, DELAND
255 NORTHCOTE COURT
New
For Sale
$599,999
House
2 bds · 2 ba · 1,932 sqft
VICTORIA GARDENS PH 8, DELAND
253 OLD MOSS CIRCLE
New
For Sale
$425,000
House
4 bds · 3 ba · 2,395 sqft
VICTORIA TRAILS NORTHWEST 7 PH, DELAND
1494 CHELSEA MANOR CIRCLE
New
For Sale
$595,000
Lots/Land
7.40 acres
RICHARDSONS ADD DELAND, DELAND
E NEW YORK AVENUE
New
For Sale
$615,000
House
3 bds · 3 ba · 2,484 sqft
VICTORIA HILLS, DELAND
108 SUFFOLK CT.
New
For Sale
$369,900
House
3 bds · 2 ba · 1,865 sqft
LAKEWOOD PARK PH 3, DELAND
5000 BEAR LAKE LOOP
New
For Sale
$350,000
House
3 bds · 2 ba · 1,665 sqft
CLARK HARPERS SUB, DELAND
536 E BERESFORD AVENUE

Market around this address

Live counts in the same area.
View all

The multiple listing information is provided by the Stellar MLS from a copyrighted compilation of listings. The compilation of listings and each individual listing are ©2026-present Stellar MLS. All Rights Reserved. The information provided is for consumers' personal, noncommercial use and may not be used for any purpose other than to identify prospective properties consumers may be interested in purchasing. All properties are subject to prior sale or withdrawal. All information provided is deemed reliable but is not guaranteed accurate, and should be independently verified. Listing courtesy of: KELLER WILLIAMS ADVANTAGE REALTY