Sell Your Home
Get a free home valuation
Contact
Tell us about your needs
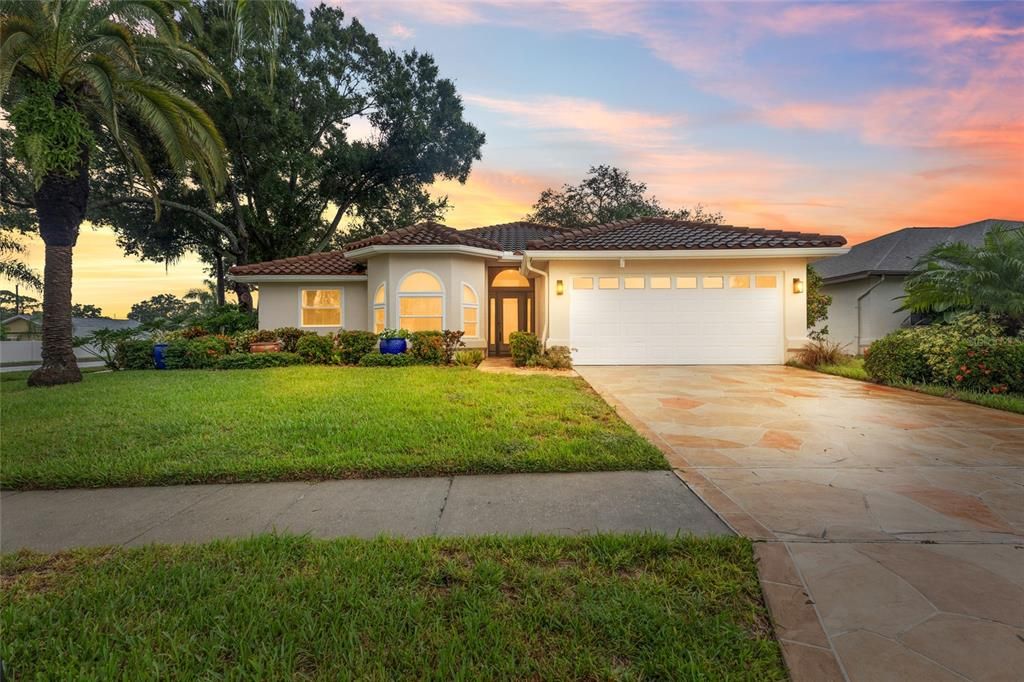
4897 HARBOR WOODS DRIVE

House For Sale
$575,000

BTC: 6.92771084

ETH: 236.43092105

5 days
4 bds
3 ba
1,924 sqft

Overview

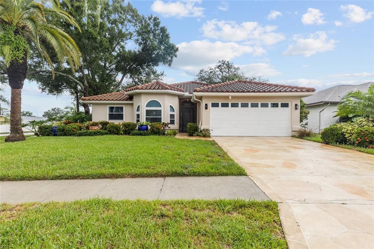
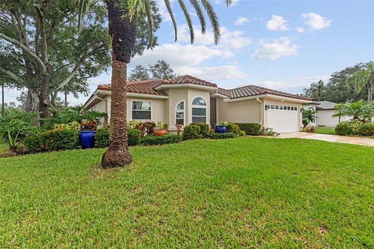
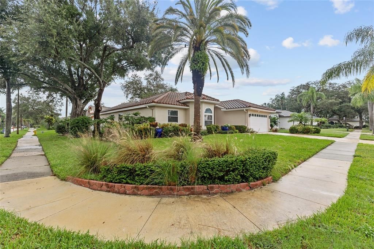
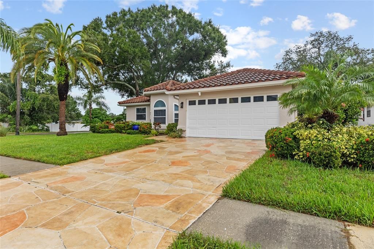
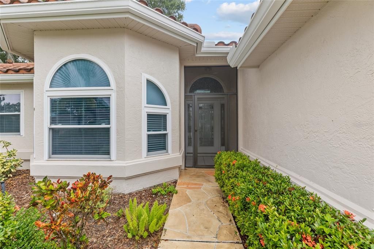
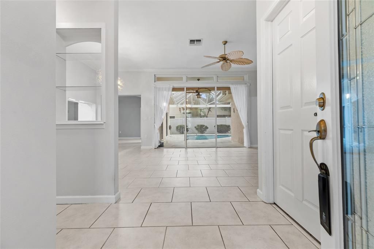
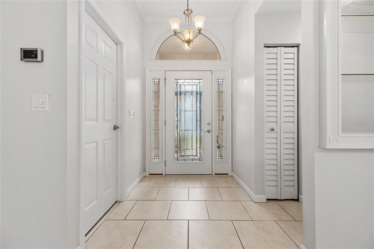
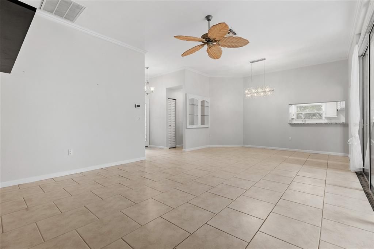
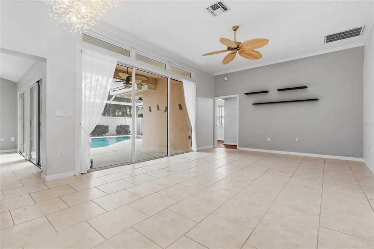
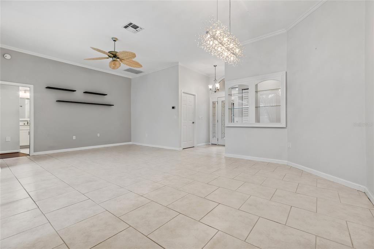
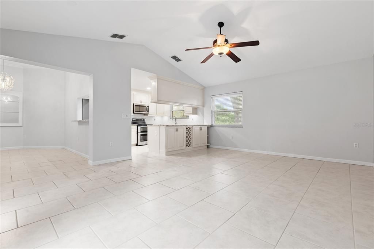
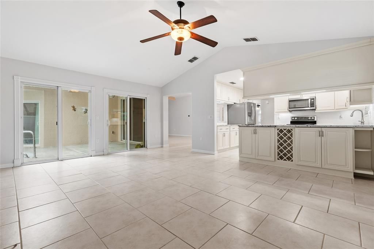
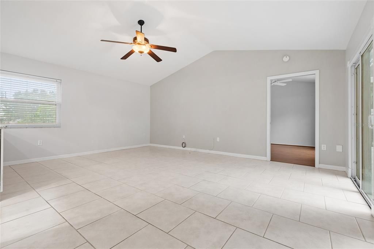
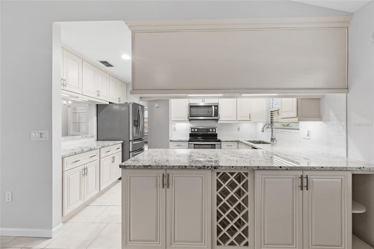
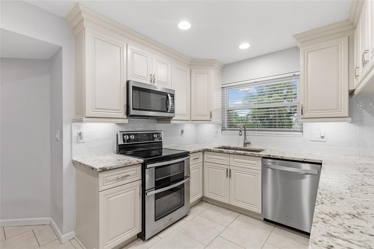
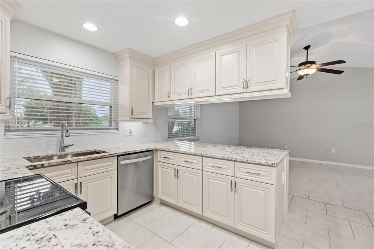
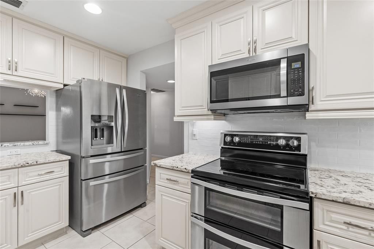
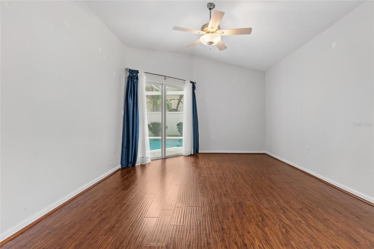
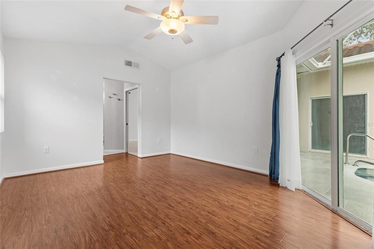
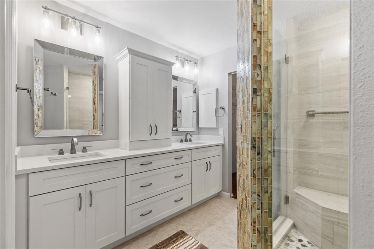
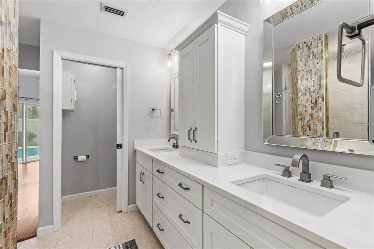
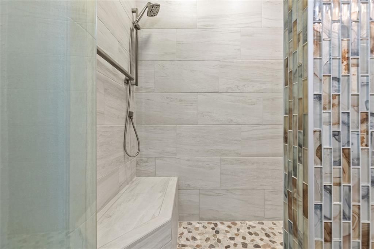
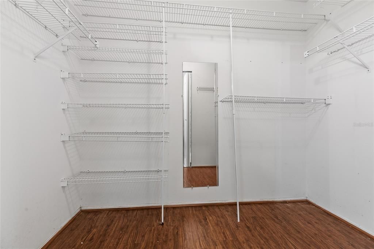
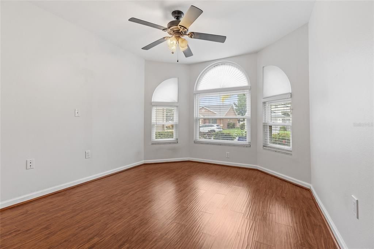
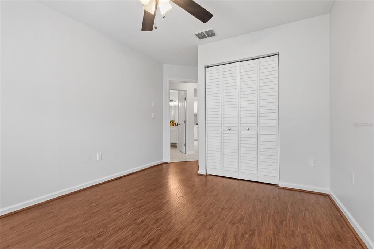
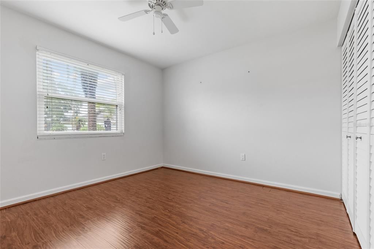
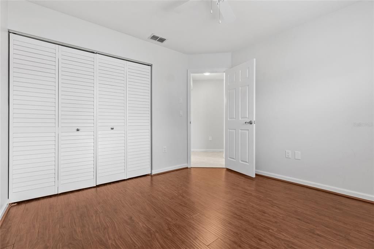
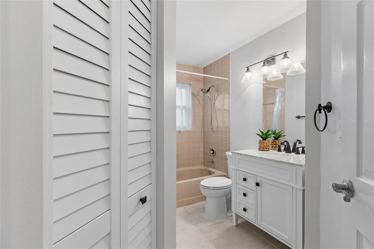
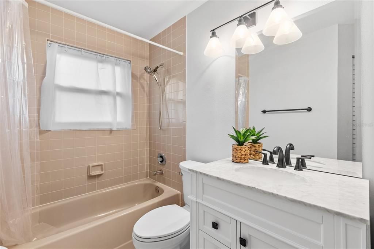
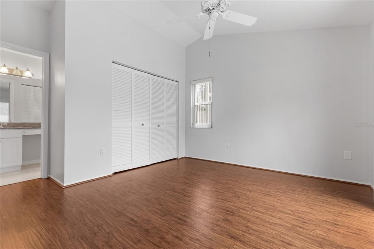
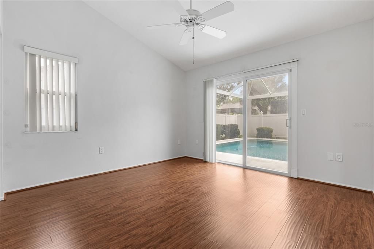
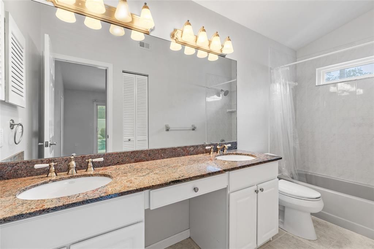
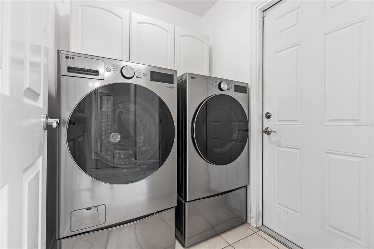
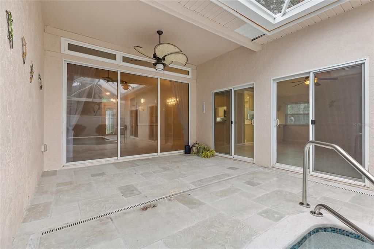
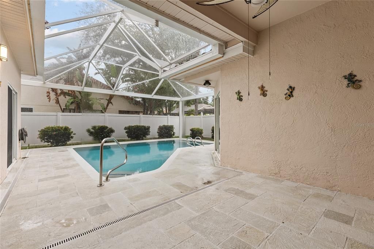
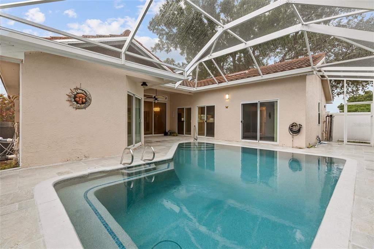
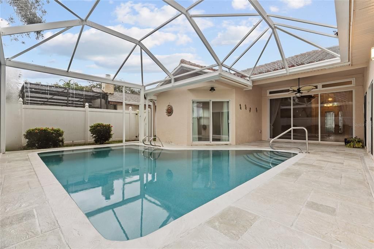
Welcome to your turnkey oasis on the Palm Harbor and Tarpon Springs border! Nestled within a quiet, highly desirable deed restricted community with incredibly low HOA fees, this meticulously updated ~1,900 sq ft home offers the ultimate blend of luxury, privacy, and peace of mind. Boasting an expansive 4 bedroom, 3 full bath layout including two private en suites (perfect for guests or multi-generational living), no detail has been overlooked. Every major system, along with the gourmet kitchen and all three bathrooms, has been completely modernized within the last four years. From the sleek contemporary finishes to the newly upgraded automated sprinkler system that keeps your curb appeal flawless, this property is truly better than new construction. Step through the doors and discover a unique architectural layout designed entirely around a spectacular central courtyard, where nearly every room in the house offers direct access to the pool patio. This seamless indoor outdoor flow leads you straight to your own private poolside paradise, featuring a sparkling saltwater pool that has been beautifully resurfaced and is protected by a brand new panoramic screen enclosure that maximizes your views of the lush surroundings. Backed by all new 2026 pool equipment and complete with a modest covered area on the patio perfect for shaded outdoor dining or escaping the afternoon sun, this low maintenance retreat is ready for year round entertaining. Best of all, you are just minutes away from top rated Pinellas County schools, pristine Gulf beaches, and the vibrant dining, shopping, and culture of the world famous Tarpon Springs Sponge Docks. Schedule your private tour today and step into a lifestyle where absolutely everything has already been done for you!

Location

Details

Type:
Residential
Parking:
Garage Door Opener / Ground Level
Year Built:
1989
Lot:
0.18 Acres
Heating:
Central / Electric / Heat Pump
Price/sqft:
$299
Cooling:
Central Air
HOA:
$384

Valuation

Our model vs. what's actually selling nearby.
Estimate
$524,500
$382K – $588K
Confidence Low
List vs. estimate
$50K above estimate
List $575,000 · +9.6%
Our model says this listing is priced above recent comparable activity. Room to negotiate.
Price per sq ft
$298
+5.2% vs. city median $284
Based on
12 MLS comparables
Median of recent comparable listings. Sold comps use closing price, active listings use list price.

Highlights

Annual tax
$3,543
2025
HOA
$384/yr
Pool
In Ground
Pets
Allowed
All facts and features
  • Flooring

    • Ceramic Tile

    • Luxury Vinyl

    Heating

    • Central

    • Electric

    • Heat Pump

    Cooling

    • Central Air

    Appliances

    • Dishwasher

    • Disposal

    • Dryer

    • Electric Water Heater

    • Microwave

    • Range

    • Refrigerator

    • Washer

    Other interior features

    • Primary Bedroom Main Floor

    • Stone Counters

    Bedrooms and bathrooms

    • Bedrooms: 4

    • Full bathrooms: 3

  • Parking

    • Garage Door Opener

    • Ground Level

    Property

    • Levels: One

    • Pool Private: Yes

    • Exterior Features: Irrigation System / Rain Gutters / Sidewalk / Sliding Doors

    Lot

    • Lot: 0.18 Acres

    Other Property Information

    • Parcel Number: 232715366850000330

    • Zoning: R-3

  • Type and style

    • Property Type: Residential

    • Property Sub Type: Single Family Residence

  • Utility

    • BB/HS Internet Available

    • Cable Connected

    • Electricity Connected

    • Fire Hydrant

    • Water Connected

  • Other financial information

    • HOA: $384

    • HOA Frequency: Annually

    • Annual tax amount: $3,544

  • Source details

    • MLS ID: TB8556005

    Other facts

    • Construction Materials: Block

    • Foundation Details: Slab

    • Laundry Features: Electric Dryer Hookup / In Garage / Sink

    • Patio And Porch Features: Patio / Screened

    • Pool Features: In Ground / Gunite / Salt Water / Screen Enclosure

    • Direction Faces: South

    • Attached Garage: Yes

    • Garage: Yes

    • Living Area: 1924

    • Water Source: Public

    • Lot Size Dimensions: 75 x 103

    • Subdivision Name: HARBOR WOODS

Private inquiry
Talk to the advisor on this listing.
Floor plans, HOA docs, off-market comparables, scheduling a private showing — one message, direct to the local specialist.

More like this

For Sale
$499,000
House
3 bds · 2 ba · 2,096 sqft
ORANGEPOINTE UNIT II, PALM HARBOR
2447 GROVE RIDGE DRIVE
For Sale
$515,000
House
3 bds · 2 ba · 1,698 sqft
WESTWINDS PH II, TARPON SPRINGS
1070 CAPTAINS WAY
For Sale
$639,916
House
3 bds · 2 ba · 2,107 sqft
WESTLAKE VILLAGE SEC II, PALM HARBOR
874 PINEWOOD TERRACE W
New
For Sale
$525,000
House
3 bds · 2 ba · 1,660 sqft
BAYWOOD VILLAGE, PALM HARBOR
233 WESTWINDS DRIVE
New
For Sale
$449,900
Multi-family
4 bds · 1,729 sqft
TARPON HEIGHTS REV OF SEC D OF I B READ, TARPON SPRINGS
542 DIVISION STREET
New
For Sale
$545,000
House
3 bds · 2 ba · 1,976 sqft
WESTLAKE VILLAGE, PALM HARBOR
520 SANDY HOOK ROAD
New
For Sale
$509,900
House
4 bds · 2 ba · 1,898 sqft
SUTTON WOODS, PALM HARBOR
2141 BRENT PLACE
New
For Sale
$439,000
Condo/Co-op
2 bds · 2 ba · 1,150 sqft
TARPON COVE CONDO, TARPON SPRINGS
1806 MARINER DRIVE UNIT 318

Market around this address

Live counts in the same area.
View all

The multiple listing information is provided by the Stellar MLS from a copyrighted compilation of listings. The compilation of listings and each individual listing are ©2026-present Stellar MLS. All Rights Reserved. The information provided is for consumers' personal, noncommercial use and may not be used for any purpose other than to identify prospective properties consumers may be interested in purchasing. All properties are subject to prior sale or withdrawal. All information provided is deemed reliable but is not guaranteed accurate, and should be independently verified. Listing courtesy of: KELLER WILLIAMS ST PETE REALTY