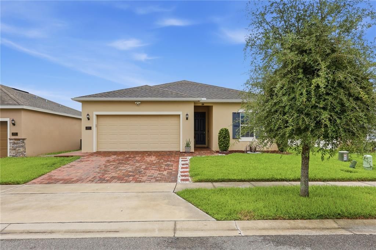
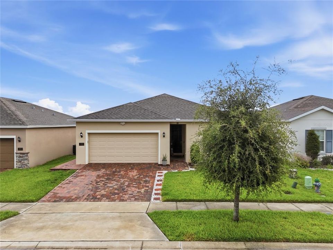
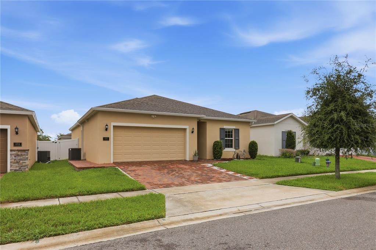
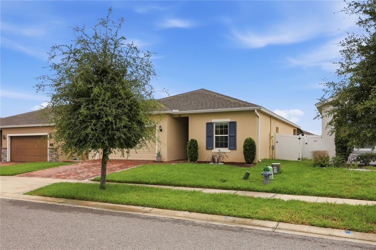
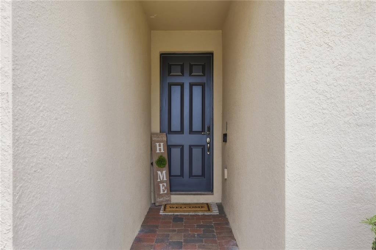
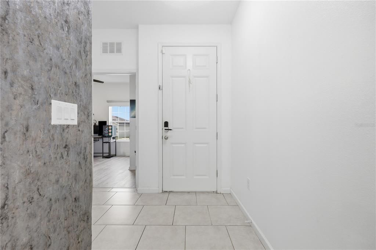
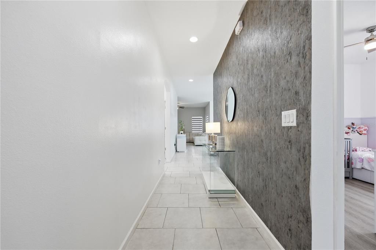
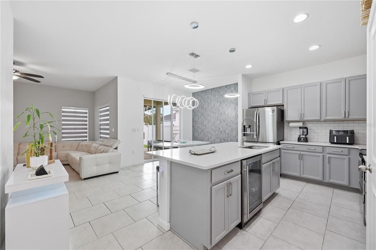
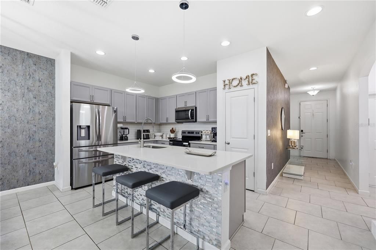
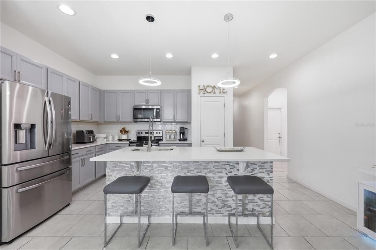
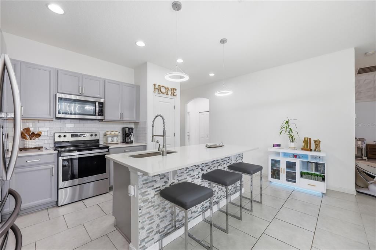
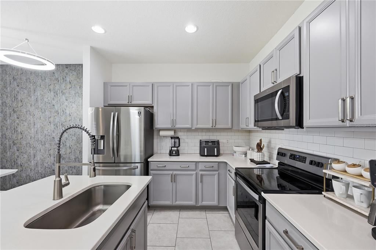
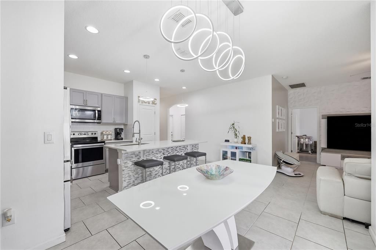
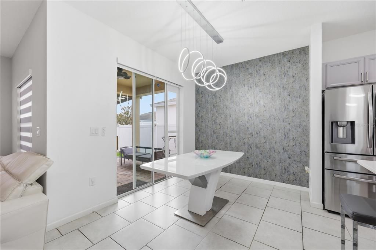
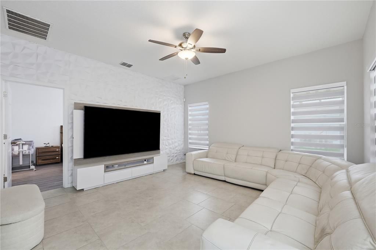
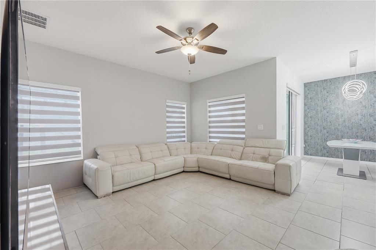
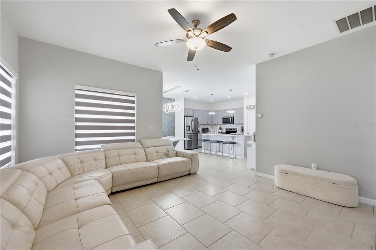
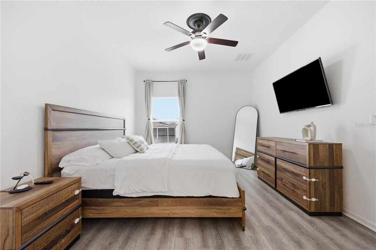
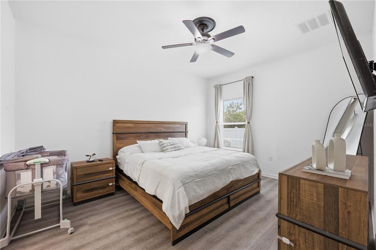
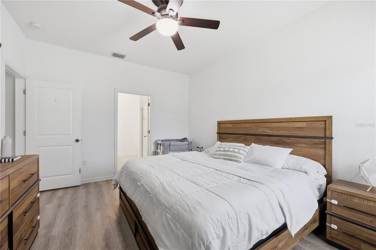
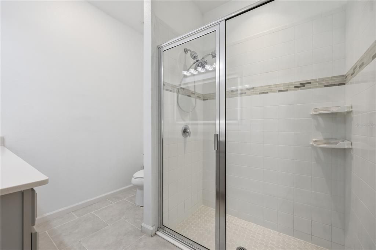
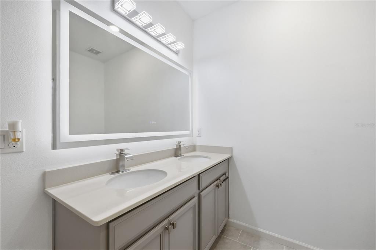
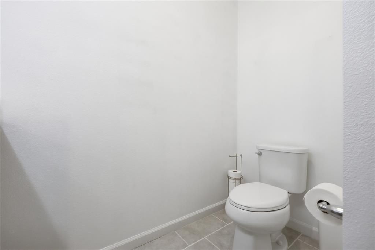
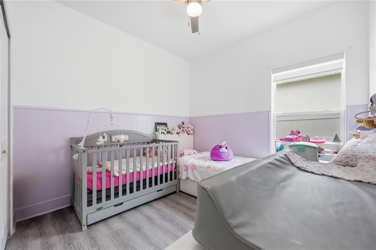
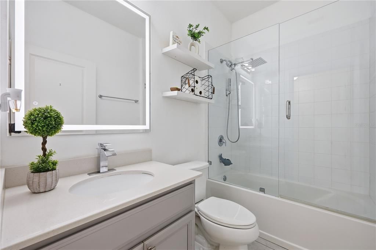
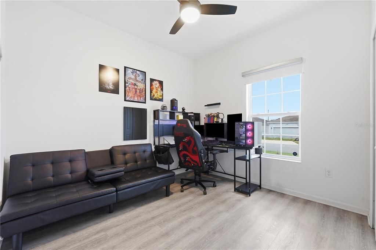
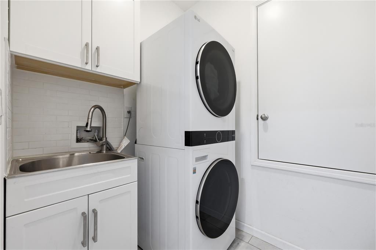
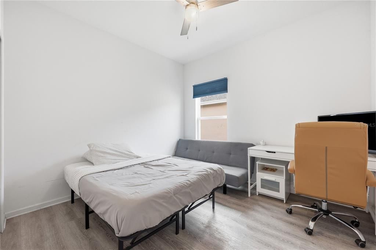
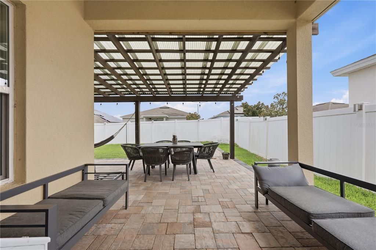
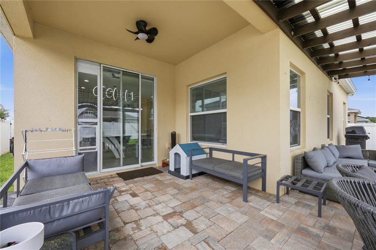
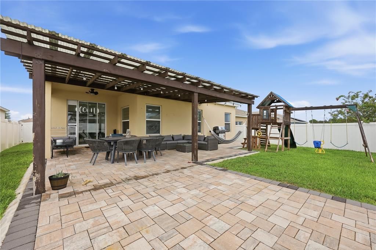
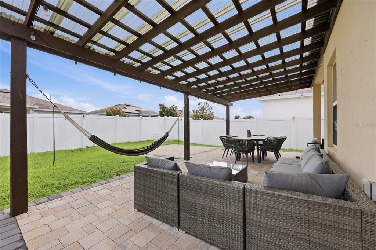
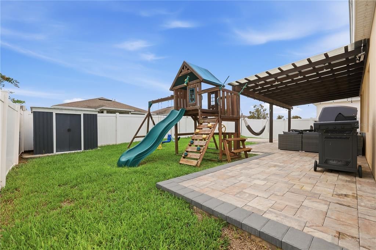
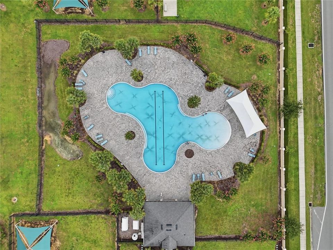
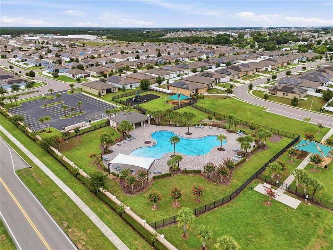
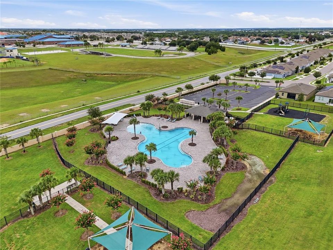
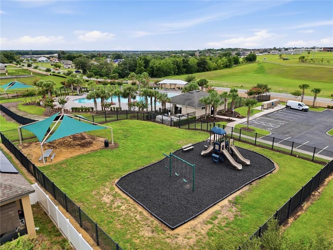
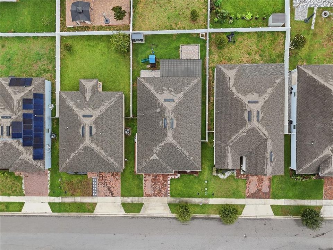
Why wait months for new construction and then spend thousands on upgrades when you can own a home that's already been thoughtfully improved? Welcome to 490 Disa Drive in Orchid Grove, a beautifully upgraded, move in ready home in Davenport, Florida offering features today's buyers are actively searching for. Located in the desirable Orchid Grove community, this home is just minutes from ChampionsGate, Posner Park, I 4, US 27, Walt Disney World, shopping, dining, and everyday conveniences. Whether you're commuting to Orlando, Kissimmee, or Lakeland, you'll appreciate the convenience of this Central Florida location. Inside, durable tile flooring flows throughout the main living areas, while luxury vinyl plank flooring has been installed in every bedroom, creating a completely carpet free home. Contemporary light fixtures throughout give the home a fresh, custom feel. The kitchen has been upgraded with a designer tile backsplash, tiled island, newer refrigerator, and built in beverage refrigerator, creating a stylish and functional gathering space. The primary bathroom features an upgraded vanity sink, while both bathrooms include premium anti fog mirrors. The secondary bathroom has been enhanced with a sleek tempered glass shower enclosure. The laundry room offers a newer stacked washer and dryer, additional storage, and a utility sink for added convenience. Step outside to a fully fenced backyard designed for entertaining, complete with an oversized paver patio, custom pergola, professionally installed LED fence lighting, a paver walkway, storage shed, and playground. Additional upgrades include a whole home water softener system and a Ring security system, both included with the home. An added bonus for qualified buyers is the opportunity to assume the seller's existing mortgage with an incredibly low 2.8% interest rate, offering significant potential monthly savings compared to today's market rates. As a resident of Orchid Grove, you'll also enjoy resort style amenities including a community pool, clubhouse, dog park, and playground. If you're searching for a move in ready home in Davenport with no carpet, designer upgrades, a fenced backyard, modern finishes, and exceptional value over new construction, 490 Disa Drive deserves a place at the top of your list. Every major improvement has already been completed, allowing you to move in and enjoy the home from day one without the added expense of builder upgrades.