Vender tu casa
Valoración gratuita de tu hogar
Contacto
Cuéntenos sobre sus necesidades

490 DISA DRIVE

Casa En Venta
$327,900

BTC: 5.03068426

ETH: 172.33948619

9 días
4 camas
2 baños
1,600 sqft

Visión general

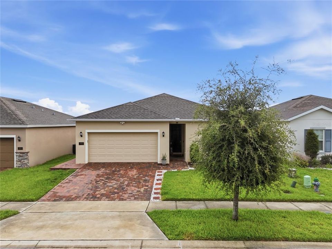
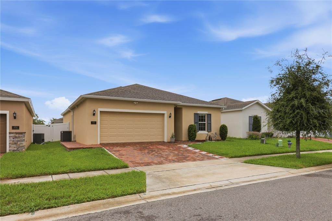
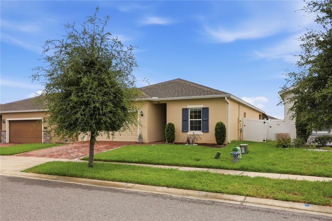
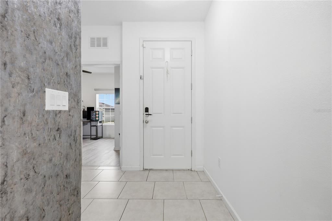
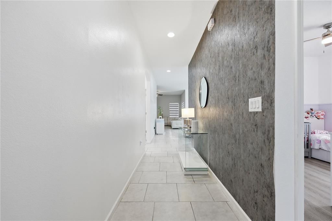
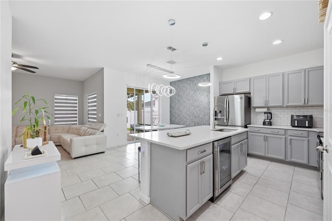
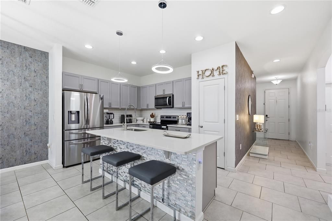
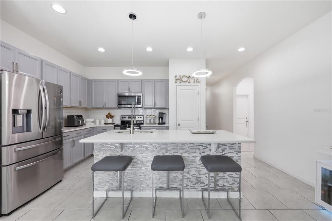
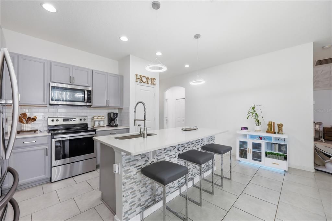
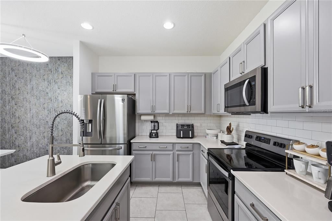
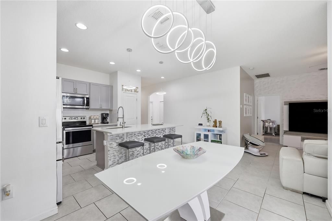
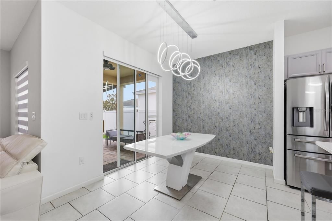
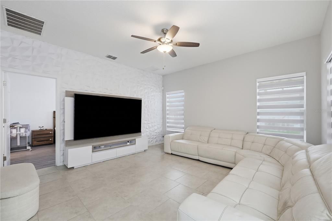
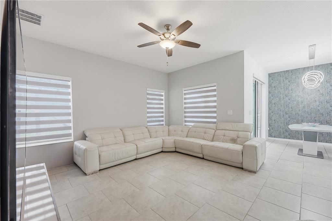
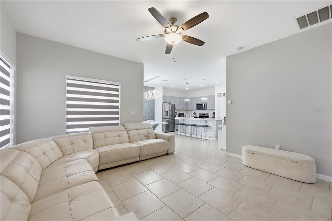
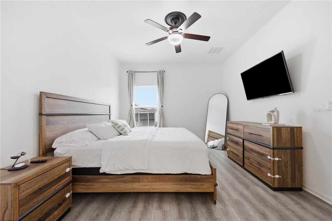
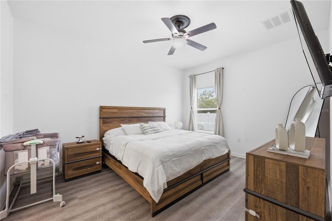
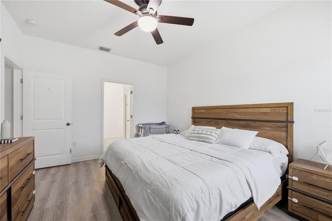
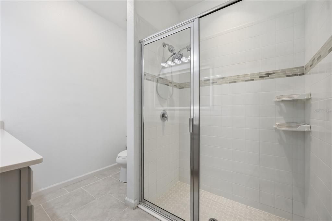
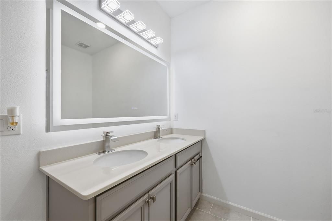
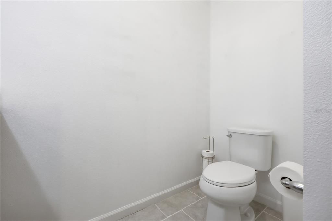
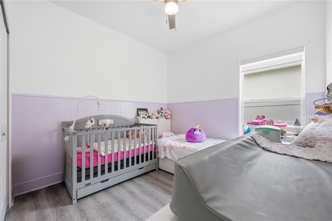
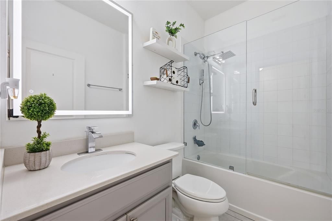
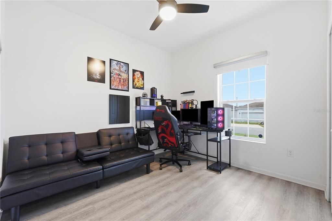
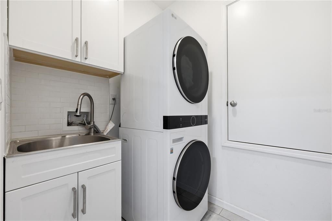
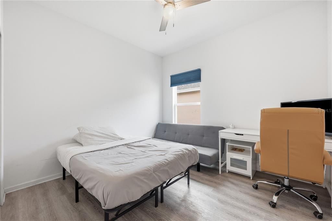
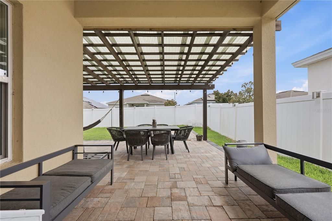
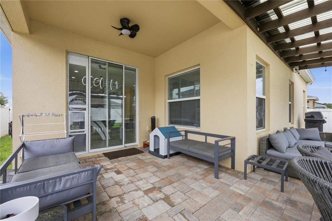
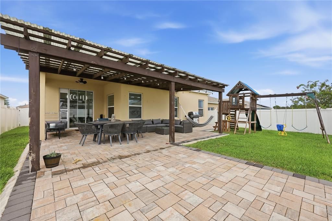
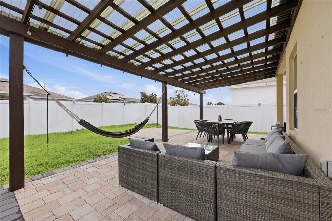
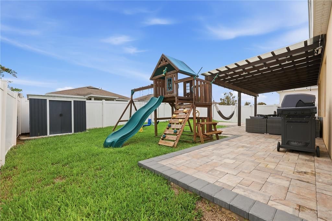
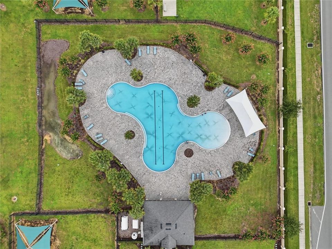
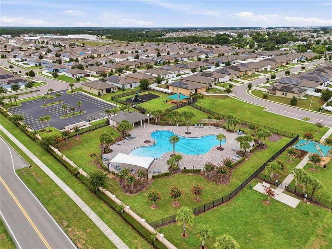
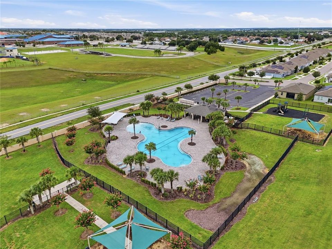
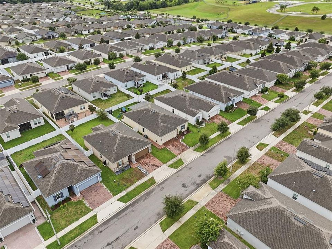
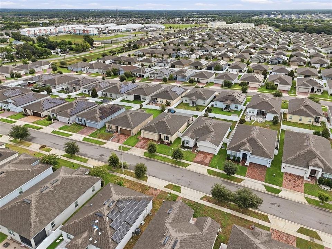
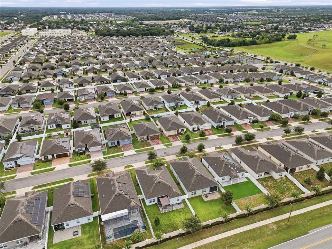
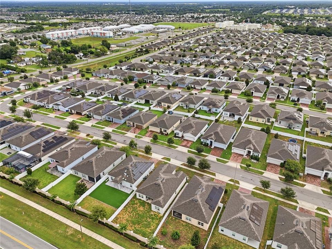
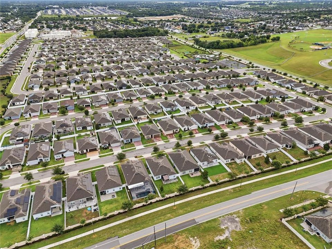
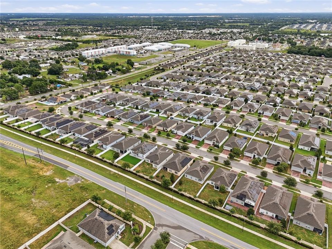
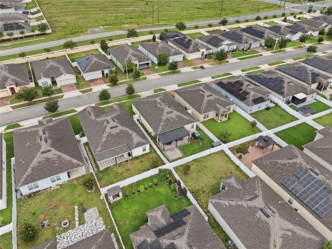
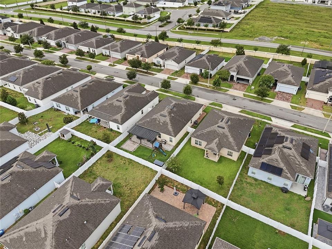
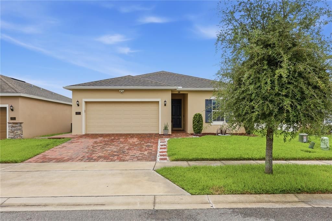
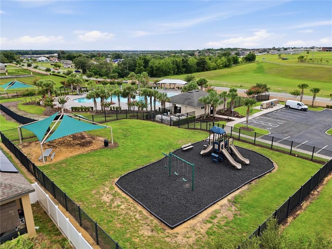
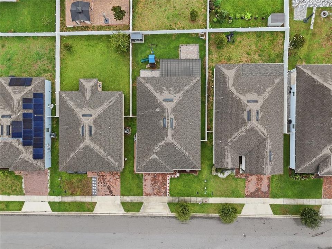
Why wait months for new construction and then spend thousands on upgrades when you can own a home that's already been thoughtfully improved? Welcome to 490 Disa Drive in Orchid Grove, a beautifully upgraded, move in ready home in Davenport, Florida offering features today's buyers are actively searching for. Located in the desirable Orchid Grove community, this home is just minutes from ChampionsGate, Posner Park, I 4, US 27, Walt Disney World, shopping, dining, and everyday conveniences. Whether you're commuting to Orlando, Kissimmee, or Lakeland, you'll appreciate the convenience of this Central Florida location. Inside, durable tile flooring flows throughout the main living areas, while luxury vinyl plank flooring has been installed in every bedroom, creating a completely carpet free home. Contemporary light fixtures throughout give the home a fresh, custom feel. The kitchen has been upgraded with a designer tile backsplash, tiled island, newer refrigerator, and built in beverage refrigerator, creating a stylish and functional gathering space. The primary bathroom features an upgraded vanity sink, while both bathrooms include premium anti fog mirrors. The secondary bathroom has been enhanced with a sleek tempered glass shower enclosure. The laundry room offers a newer stacked washer and dryer, additional storage, and a utility sink for added convenience. Step outside to a fully fenced backyard designed for entertaining, complete with an oversized paver patio, custom pergola, professionally installed LED fence lighting, a paver walkway, storage shed, and playground. Additional upgrades include a whole home water softener system and a Ring security system, both included with the home. An added bonus for qualified buyers is the opportunity to assume the seller's existing mortgage with an incredibly low 2.8% interest rate, offering significant potential monthly savings compared to today's market rates. As a resident of Orchid Grove, you'll also enjoy resort style amenities including a community pool, clubhouse, dog park, and playground. If you're searching for a move in ready home in Davenport with no carpet, designer upgrades, a fenced backyard, modern finishes, and exceptional value over new construction, 490 Disa Drive deserves a place at the top of your list. Every major improvement has already been completed, allowing you to move in and enjoy the home from day one without the added expense of builder upgrades.

Ubicación

Detalles

Tipo:
Residential
Estacionamiento:
Driveway / Garage Door Opener / Ground Level / Guest / On Street
Año de construcción:
2019
Lote:
0.13 Hectáreas
Calefacción:
Central / Heat Pump
precio por sq. medidor:
$205
Enfriamiento:
Central Air / Humidity Control
HOA:
$120

Valuation

Our model vs. what's actually selling nearby.
Estimate
$299,900
$236K – $346K
Confidence Low
List vs. estimate
$28K above estimate
List $327,900 · +9.3%
Our model says this listing is priced above recent comparable activity. Room to negotiate.
Price per sq ft
$204
+6.4% vs. city median $192
Based on
531 MLS comparables
Median of recent comparable listings. Sold comps use closing price, active listings use list price.

Destacados

Annual tax
$3,927
2025
HOA
$120/yr
Common Area Taxes, Community Pool, Pool Maintenance
Garage
2 car garage
Pets
Allowed
Más hechos y características
  • Piso

    • Luxury Vinyl

    • Tile

    Calefacción

    • Central

    • Heat Pump

    Enfriamiento

    • Central Air

    • Humidity Control

    Accesorios

    • Bar Fridge

    • Dishwasher

    • Disposal

    • Dryer

    • Electric Water Heater

    • Exhaust Fan

    • Microwave

    • Range

    • Range Hood

    • Refrigerator

    • Washer

    • Water Softener

    Otras características interiores

    • Ceiling Fan(s)

    • High Ceilings

    • L Dining

    • Living Room/Dining Room Combo

    • Open Floorplan

    • Primary Bedroom Main Floor

    • Smart Home

    • Solid Wood Cabinets

    • Stone Counters

    • Thermostat

    • Thermostat Attic Fan

    • Walk-In Closet(s)

    Dormitorios y baños

    • Dormitorios: 4

    • Baños completos: 2

  • Estacionamiento

    • Driveway

    • Garage Door Opener

    • Ground Level

    • Guest

    • On Street

    Propiedad

    • Pisos: One

    • Características Exteriores: Irrigation System / Lighting / Playground / Private Yard / Rain Gutters / Sidewalk / Sliding Doors / Storage

    Lote

    • Lote: 0.13 Hectáreas

    Otra Información de Propiedad

    • Número de Parcela: 272708727507002690

    • Zonificación: PD

  • Tipo y estilo

    • Tipo de propiedad: Residential

    • Subtipo de propiedad: Single Family Residence

  • Utilidad

    • BB/HS Internet Available

    • Cable Available

    • Electricity Connected

    • Sewer Connected

    • Sprinkler Meter

    • Underground Utilities

    • Water Connected

    Energía verde

    • Appliances

    • Insulation

    • Windows

  • Otra información financiera

    • HOA: $120

    • Frecuencia HOA: Annually

    • Importe anual de impuestos: $3,927

  • Detalles de la fuente

    • MLS ID: S5154194

    Otros hechos

    • Materiales de construcción: Block / Concrete / Stucco

    • Detalles de la fundación: Slab

    • Características de lavandería: Electric Dryer Hookup / Inside / Laundry Room / Other / Washer Hookup

    • Características del lote: City Lot / In County / Level / Near Public Transit / Sidewalk

    • Características del patio y el porche: Covered / Front Porch / Patio / Rear Porch

    • Características de la ventana: Blinds / Double Pane Windows / Insulated Windows / Low-Emissivity Windows / Shades

    • Caras de dirección: West

    • Otras estructuras: Gazebo / Shed(s) / Storage

    • Estilo arquitectónico: Contemporary / Ranch

    • Espacios de garaje: 2

    • Garaje adjunto: Si

    • Garaje: Si

    • Salón: 1600

    • Fuente de agua: Public

    • Tamaño de la parcela: 50ft x 113ft

    • Nombre de subdivisión: ORCHID GROVE

Consulta privada
Habla con el asesor de este inmueble.
Planos, documentos del HOA, comparables off-market, agendar una visita privada — un solo mensaje directo al especialista local.

Más como esta

Nuevo
En Venta
$369,190
Casa
4 camas · 3 baños · 2,203 sqft
HARTFORD TERRACE PHASE 1PB, DAVENPORT
3741 HADDON AVE
Nuevo
En Venta
$387,990
Casa
4 camas · 2 baños · 2,305 sqft
CASCADES PHASE 3, DAVENPORT
4007 LIMEKLIN LOOP
Nuevo
En Venta
$409,190
Casa
5 camas · 3 baños · 2,615 sqft
HARTFORD TERRACE PHASE 2A, DAVENPORT
3948 MARBURY COURT
Nuevo
En Venta
$413,490
Casa
5 camas · 3 baños · 2,077 sqft
CASCADES PHASE 3 PB 208 PGS 9-20 BLK 4 LOT 18, DAVENPORT
3954 LIMEKLIN FALLS LOOP
Nuevo
En Venta
$325,000
Casa
3 camas · 2 baños · 1,771 sqft
CROWS NEST ESTATES, DAVENPORT
510 PETER PAN BOULEVARD
Nuevo
En Venta
$285,000
4 camas · 2 baños · 1,620 sqft
FLA DEV CO SUB, DAVENPORT
218 DIAMOND ACRES ROAD
Nuevo
En Venta
$260,000
Lotes / Tierras
5.02 acres
HAINES CITY
0 E HINSON AVENUE E
Nuevo
En Venta
$299,000
Casa
4 camas · 2 baños · 2,028 sqft
HIGHLAND MEADOWS PH 3, HAINES CITY
1411 WOODLARK DRIVE

Mercado cerca de esta dirección

Conteos en vivo en la misma zona.
Ver todo

The multiple listing information is provided by the Stellar MLS from a copyrighted compilation of listings. The compilation of listings and each individual listing are ©2026-present Stellar MLS. All Rights Reserved. The information provided is for consumers' personal, noncommercial use and may not be used for any purpose other than to identify prospective properties consumers may be interested in purchasing. All properties are subject to prior sale or withdrawal. All information provided is deemed reliable but is not guaranteed accurate, and should be independently verified. Listing courtesy of: RE/MAX HERITAGE PROFESSIONALS