Sell Your Home
Get a free home valuation
Contact
Tell us about your needs

4907 POINTE O WOODS DRIVE

House For Sale
$588,400

BTC: 9.19375000

ETH: 309.25450952

4 days
5 bds
4 ba
2,962 sqft

Overview

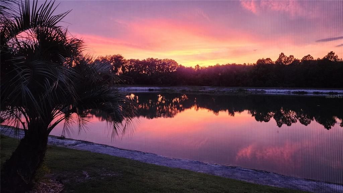
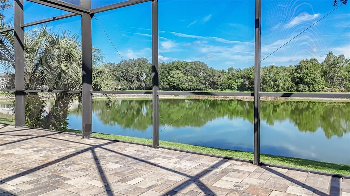
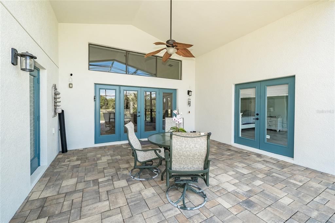
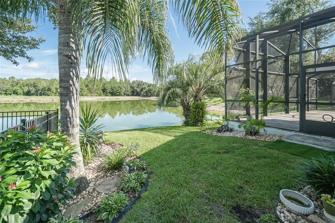
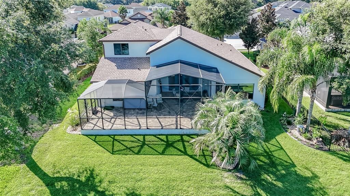
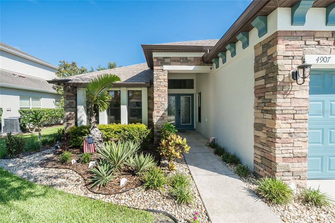
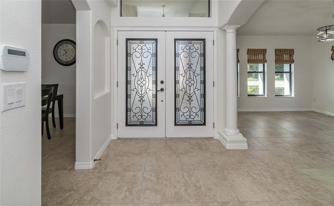
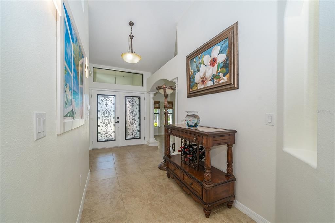
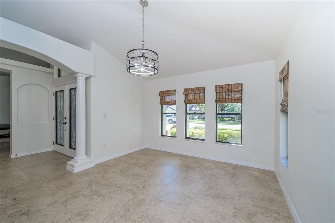
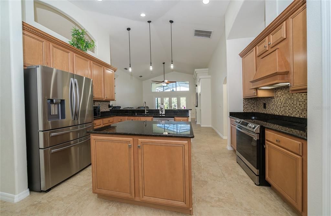
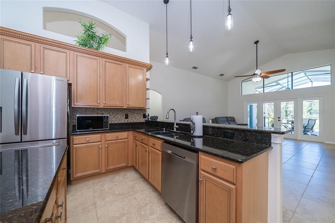
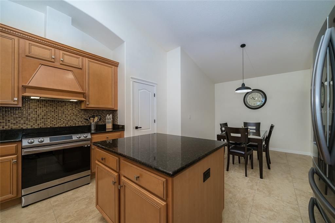
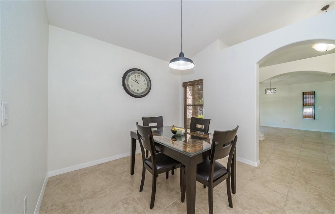
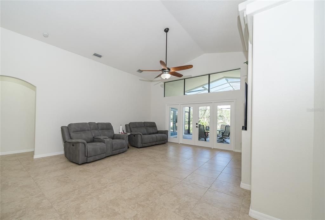
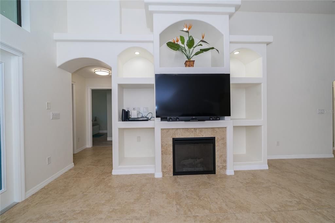
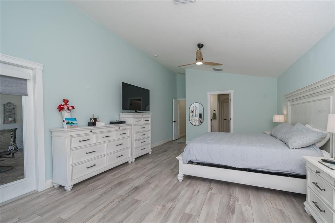
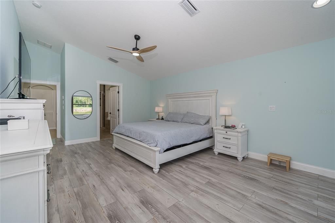
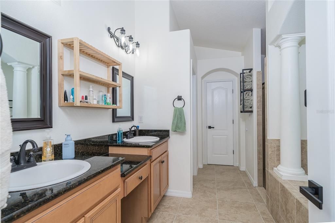
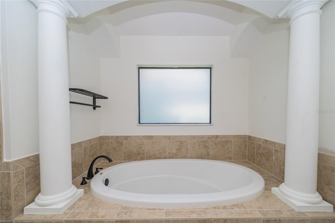
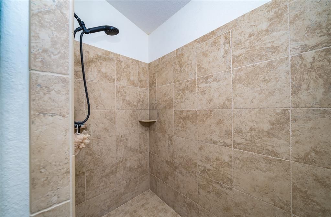
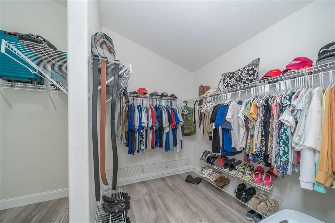
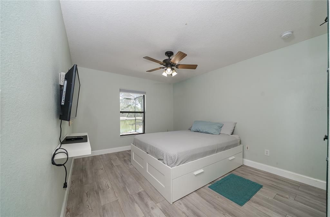
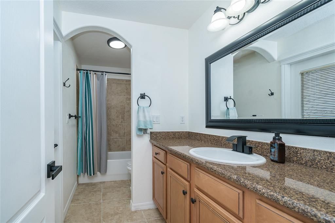
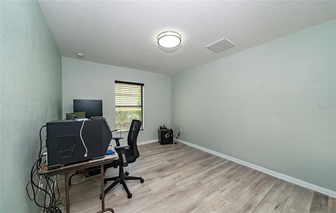
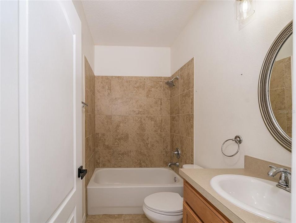
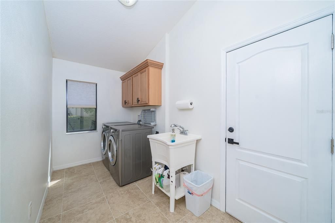
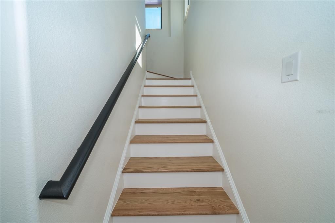
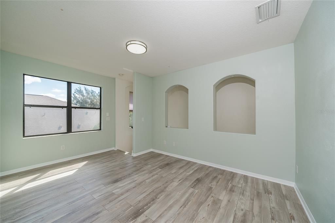
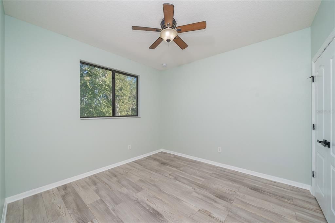
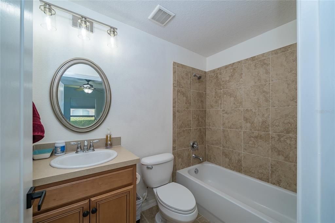
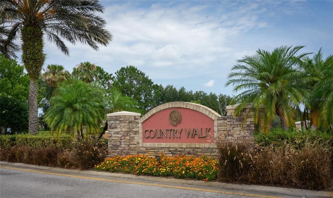
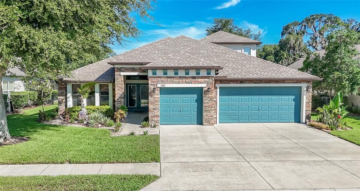
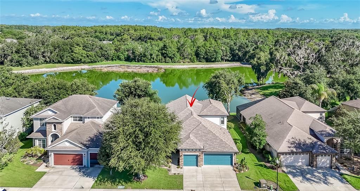
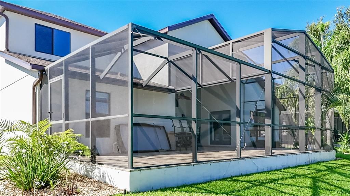
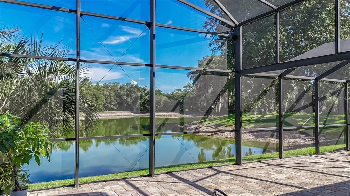
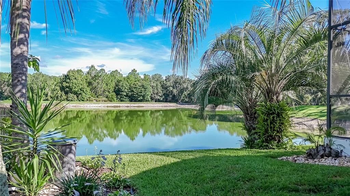
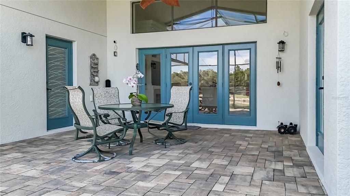
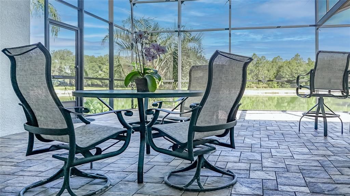
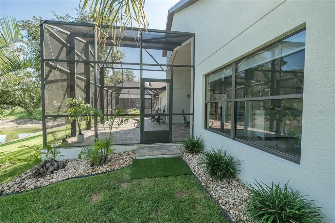
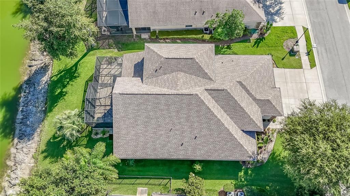
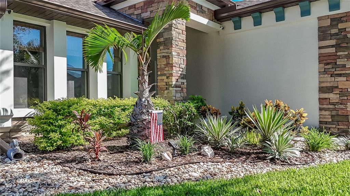
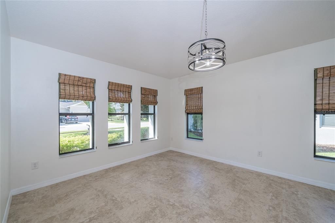
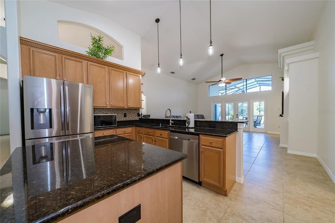
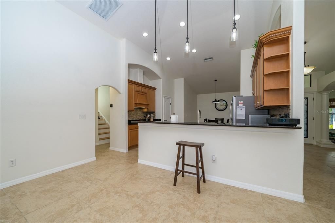
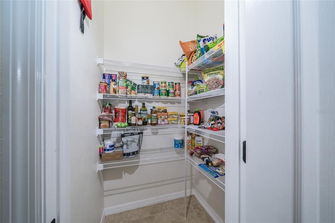
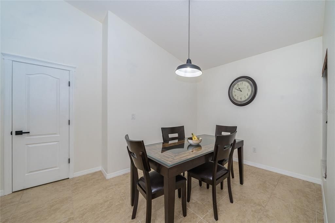
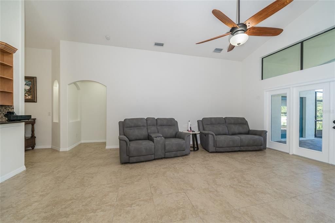
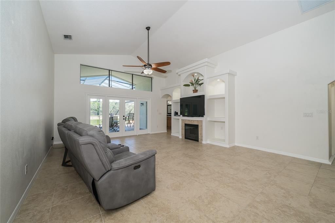
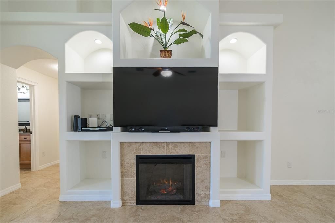
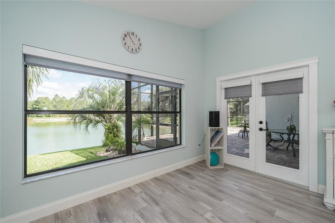
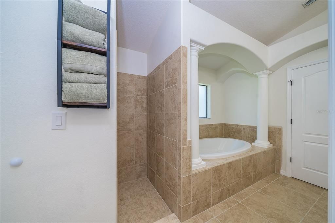
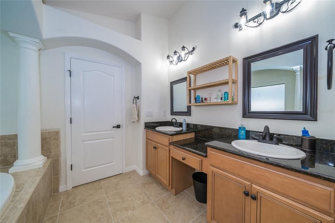
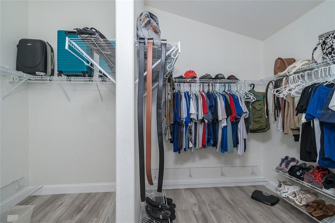
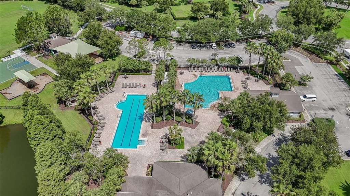
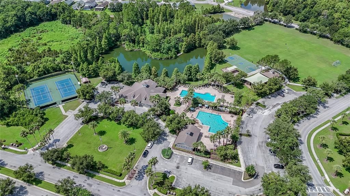
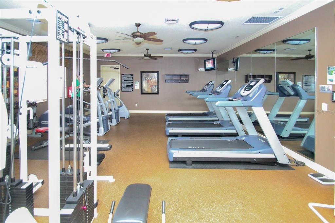
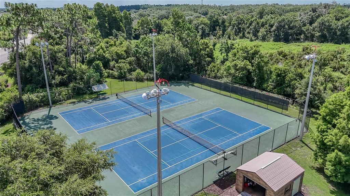
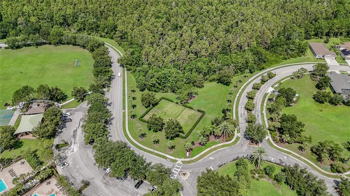
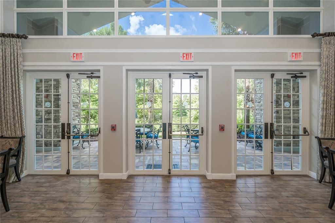
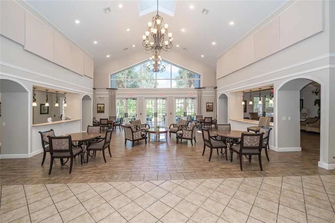
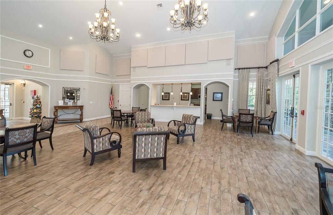
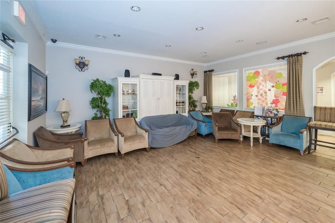
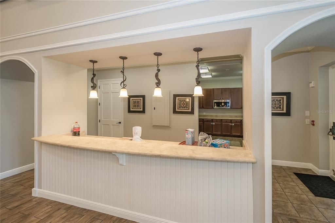
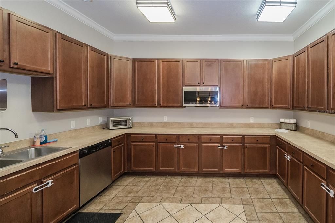
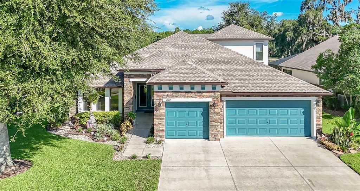
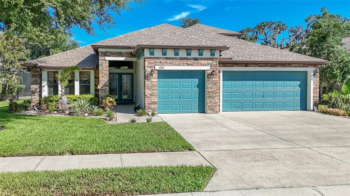
Some homes are BEAUTIFUL, but it's THE SETTING that makes them TRULY UNFORGETABLE! With BREATHTAKING POND and CONSERVATION Views, SPECTACULAR SUNSETS, and a homesite you simply CAN'T FIND IN TODAY'S NEW CONSTRUCTION, this home stands in a class of its own. Add in a NEW ROOF (April 2025), BRAND- NEW LUXURY VINYL flooring in all FIVE BEDROOMS (May 2026), new stair treads (June 2026), 19" x 19" ceramic tile throughout the living areas with NO CARPET ANYWHERE, plus ALL KITCHEN APPLIANCES Replaced in 2022, and you'll enjoy the peace of mind that comes with knowing the major updates have already been completed. With nearly 3,000 square feet, 5 bedrooms, 4 full baths, and a 3-car garage, this thoughtfully designed floor plan is IDEAL FOR MULTI-GENERATIONAL LIVING. The private UPSTAIRS RETREAT features a spacious BONUS ROOM, FIFTH BEDROOM, and FULL BATH, making it perfect for an IN-LAW SUITE, EXTENDED FAMILY, or VISITING GUESTS who will appreciate having their own PRIVATE LIVING SPACE! From the moment you arrive, you'll notice some of the BEST CURB APPEAL in the neighborhood with LUSH LANDSCAPING accented by DECORATIVE ROCKS, beautiful STONE DETAILING, and elegant DOUBLE GLASS ENTRY DOORS. Inside, ABUNDANT NATURAL LIGHT fills the home. Just off the foyer is a versatile FLEX ROOM room that can easily serve as a formal dining room, home office, fitness room, playroom, or whatever best fits your lifestyle. The impressive 15' x 21' KITCHEN is truly the heart of the home, featuring RICH WOOD CABINETRY, GRANITE countertops, a large center ISLAND, BREAKFAST BAR, PANTRY and abundant workspace. It opens seamlessly to the dramatic GREAT ROOM where SOARING VAULTED CEILINGS and an abundance of natural light create an incredibly SPACIOUS and INVITING atmosphere. A cozy FIREPLACE and FRENCH DOORS lead to the EXTENDED BRICK PAVER LANAI, where the BEATHTAKING POND and CONSERVATION views provide the perfect backdrop for entertaining, relaxing, and enjoying Florida's spectacular sunsets. The SPACIOUS 14' x 21' PRIMARY SUITE easily accommodates a sitting area and also features FRENCH DOORS OPENING to the LANAI so you can wake up to those beautiful views each morning. The luxurious ENSUITE BATH offers GRANITE COUNTERS with DUAL SINKS, a relaxing GARDEN TUB, WALK-IN SHOWER, and an OVERSIZED WALK-IN CLOSET thoughtfully divided into two separate sections, giving each person their own organized storage space. THREE ADDITIONAL FIRST-FLOOR BEDROOMS and TWO MORE FULL BATHS—including one ensuite bath and another bath with direct access to the lanai which provides exceptional flexibility for family and guests. Located in the desirable COUNTRY WALK, residents enjoy outstanding amenities including a RESORT-STYLE POOL, CLUBHOUSE, FITNESS CENTER, BASKETBALL and TENNIS COURTS, SOCCER FIELDS, DOG PARK and PLAYGROUND. Conveniently located with QUICK ACCESS access to State Road 54 and MAJOR HIGHWAYS, you're just minutes from The Shops at Wiregrass, Tampa Premium Outlets, countless restaurants, and all the shopping, dining, and entertainment that make WESLEY CHAPEL ONE OF THE AREA'S MOST SOUGHT-AFTER LOCATIONS. Homes offering this combination of an IRREPLACABLE HOMESITE, major RECENT UPDATES, an exceptional MULTI-GENERATIONAL FLOOR PLAN, and an UNBEATABLE LOCATION are incredibly hard to find. Schedule your private showing today and experience everything this remarkable home has before someone else calls it home!

Location

Details

Type:
Residential
Parking:
Garage Door Opener
Year Built:
2009
Lot:
0.18 Acres
Heating:
Central / Electric
Price/sqft:
$199
Cooling:
Central Air / Zoned
HOA:
$200

Valuation

Our model vs. what's actually selling nearby.
Estimate
$530,000
$360K – $596K
Confidence Low
List vs. estimate
$58K above estimate
List $588,400 · +11.0%
Our model says this listing is priced above recent comparable activity. Room to negotiate.
Price per sq ft
$198
-7.5% vs. city median $214
Based on
14 MLS comparables
Median of recent comparable listings. Sold comps use closing price, active listings use list price.

Highlights

Annual tax
$6,992
2025
HOA
$200/qtr
Community Pool, Recreational Facilities
View
Trees/Woods, Water
Garage
3 car garage
Pets
Allowed
All facts and features
  • Flooring

    • Ceramic Tile

    • Luxury Vinyl

    Heating

    • Central

    • Electric

    Cooling

    • Central Air

    • Zoned

    Appliances

    • Dishwasher

    • Disposal

    • Dryer

    • Electric Water Heater

    • Microwave

    • Range

    • Range Hood

    • Refrigerator

    • Washer

    • Water Softener

    Other interior features

    • Ceiling Fan(s)

    • Eating Space In Kitchen

    • High Ceilings

    • Kitchen/Family Room Combo

    • Open Floorplan

    • Primary Bedroom Main Floor

    • Solid Wood Cabinets

    • Split Bedroom

    • Stone Counters

    • Thermostat

    • Vaulted Ceiling(s)

    • Walk-In Closet(s)

    Bedrooms and bathrooms

    • Bedrooms: 5

    • Full bathrooms: 4

  • Parking

    • Garage Door Opener

    Property

    • Levels: Two

    • Exterior Features: French Doors / Irrigation System / Sidewalk

    Lot

    • Lot: 0.18 Acres

    Other Property Information

    • Parcel Number: 2026160130000000740

    • Zoning: MPUD

  • Type and style

    • Property Type: Residential

    • Property Sub Type: Single Family Residence

  • Utility

    • BB/HS Internet Available

    • Cable Available

    • Electricity Connected

    • Sewer Connected

    • Street Lights

    • Underground Utilities

    • Water Connected

  • Other financial information

    • HOA: $200

    • HOA Frequency: Quarterly

    • Annual tax amount: $6,992

  • Source details

    • MLS ID: TB8526776

    Other facts

    • Construction Materials: Stone / Stucco

    • Foundation Details: Block

    • Fireplace Features: Family Room

    • Laundry Features: Inside / Laundry Room / Washer Hookup

    • Lot Features: Conservation Area / In County / Landscaped / Sidewalk

    • Patio And Porch Features: Covered / Patio / Screened

    • Window Features: Double Pane Windows

    • Direction Faces: Southeast

    • Architectural Style: Florida

    • Fireplace: Yes

    • Garage Spaces: 3

    • Attached Garage: Yes

    • Garage: Yes

    • Living Area: 2962

    • Water Source: Public

    • Subdivision Name: COUNTRY WALK INCREMENT D PH 02

Private inquiry
Talk to the advisor on this listing.
Floor plans, HOA docs, off-market comparables, scheduling a private showing — one message, direct to the local specialist.

More like this

For Sale
$425,000
House
4 bds · 2 ba · 2,239 sqft
COUNTRY WALK INCREMENT A PH 02, WESLEY CHAPEL
30737 WHITE BIRD AVENUE
For Sale
$480,000
House
3 bds · 2 ba · 1,926 sqft
ESPLANADE/WIREGRASS RANCH PH, WESLEY CHAPEL
4718 GAROFALO ROAD
For Sale
$549,000
House
4 bds · 3 ba · 2,379 sqft
ESTANCIA PH 3A & 3B, WESLEY CHAPEL
4459 TRAMANTO LANE
+$2K
For Sale
$675,430
House
3 bds · 3 ba · 2,140 sqft
ESPLANADE AT WIREGRASS RANCH, WESLEY CHAPEL
3826 MASANIELLO WAY
+$2K
For Sale
$689,328
House
3 bds · 3 ba · 2,880 sqft
ESPLANADE AT WIREGRASS RANCH, WESLEY CHAPEL
30247 IMPERATI BOULEVARD
New
For Sale
$506,090
House
4 bds · 2 ba · 2,045 sqft
WYNDFIELDS, WESLEY CHAPEL
2365 STERLING FOREST COURT
New
For Sale
$618,900
House
4 bds · 3 ba · 2,591 sqft
WINDING RIDGE, WESLEY CHAPEL
3073 MOUNTAIN SPRUCE TERRACE
New
For Sale
$586,790
House
4 bds · 3 ba · 3,316 sqft
WYNDFIELDS, WESLEY CHAPEL
2357 STERLING FOREST COURT

Market around this address

Live counts in the same area.
View all

The multiple listing information is provided by the Stellar MLS from a copyrighted compilation of listings. The compilation of listings and each individual listing are ©2026-present Stellar MLS. All Rights Reserved. The information provided is for consumers' personal, noncommercial use and may not be used for any purpose other than to identify prospective properties consumers may be interested in purchasing. All properties are subject to prior sale or withdrawal. All information provided is deemed reliable but is not guaranteed accurate, and should be independently verified. Listing courtesy of: BHHS FLORIDA PROPERTIES GROUP