Sell Your Home
Get a free home valuation
Contact
Tell us about your needs

4910 CARRANZA COURT

House For Sale
$3,950,000

BTC: 52.44639182

ETH: 1,580.00000000

2 days
Waterfront
4 bds
5 ba
5,765 sqft

Overview

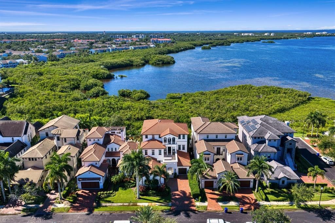
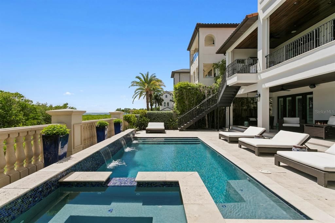
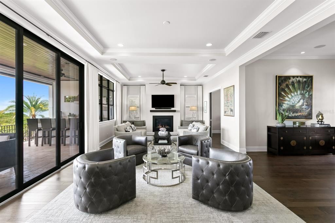
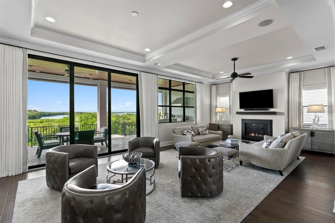
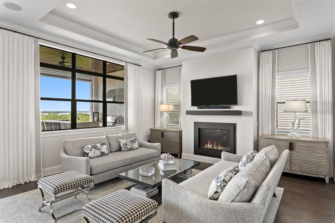
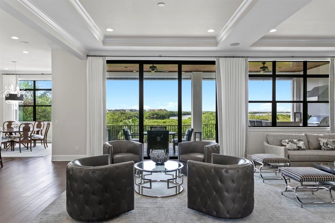
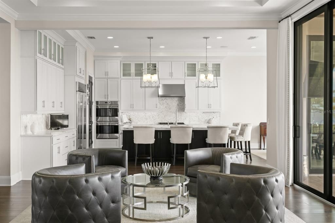
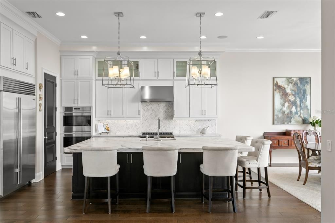
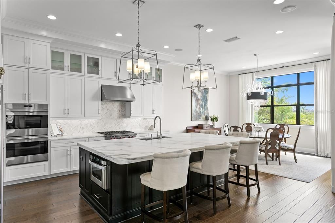
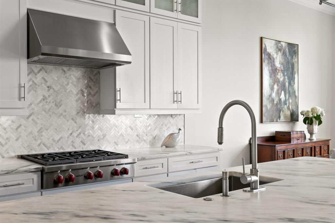
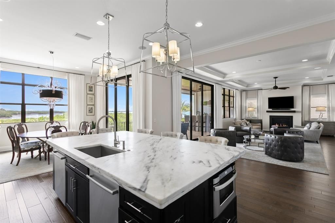
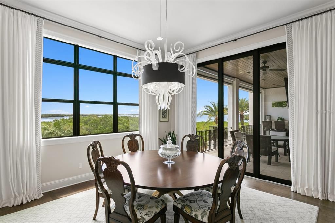
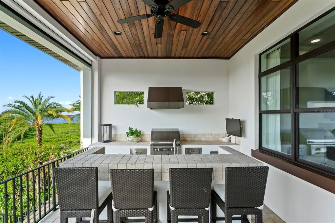
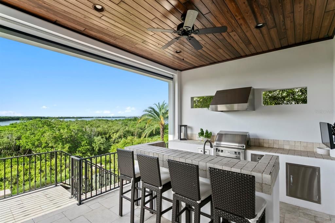
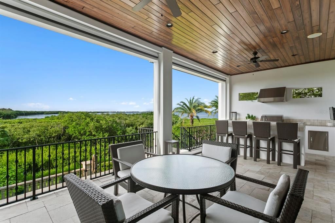
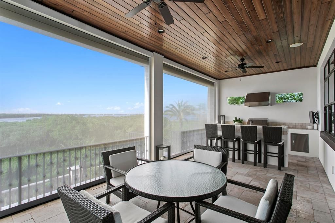
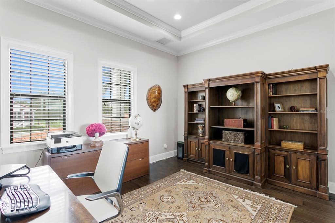
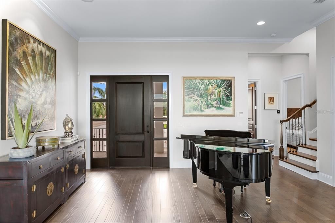
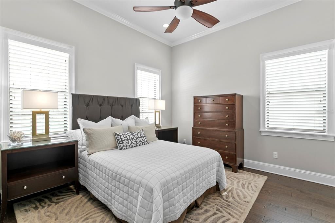
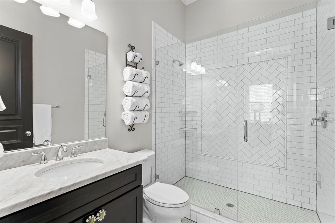
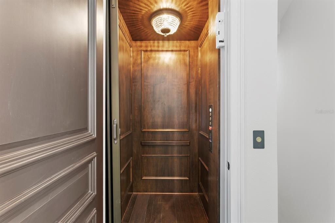
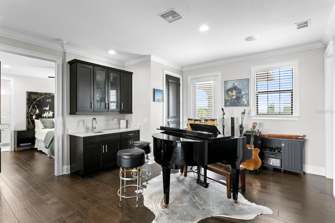
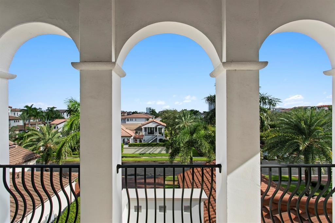
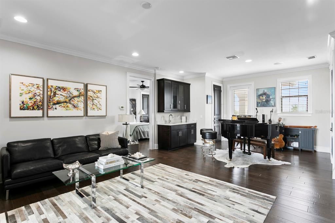
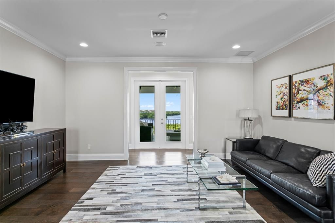
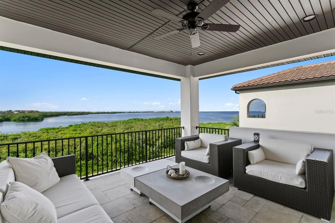
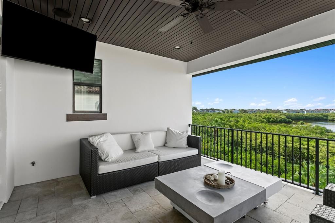
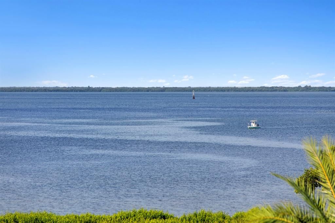
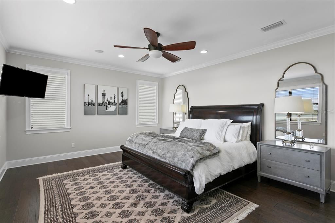
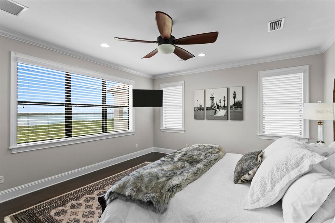
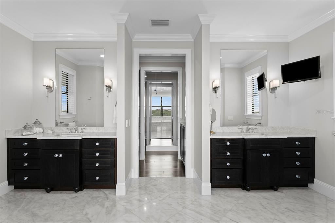
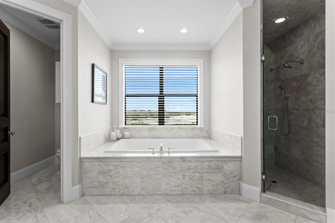
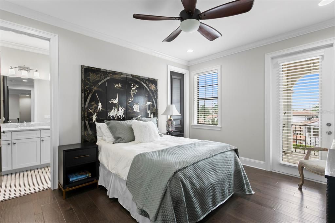
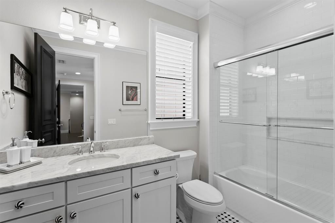
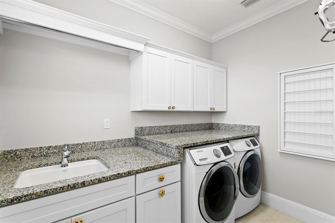
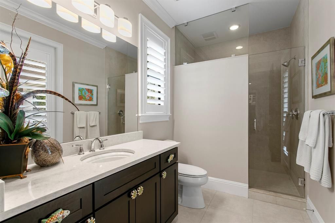
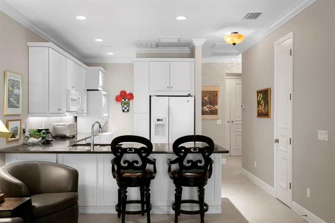
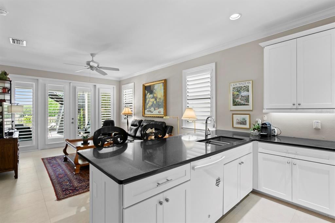
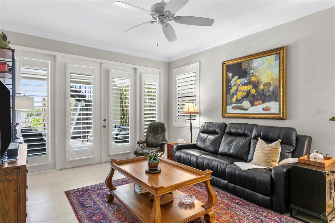
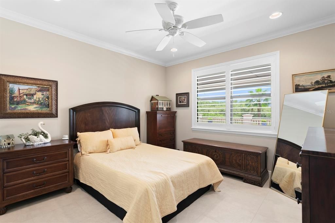
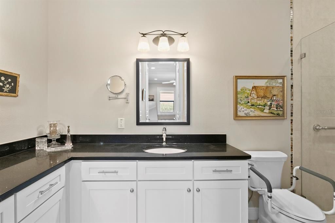
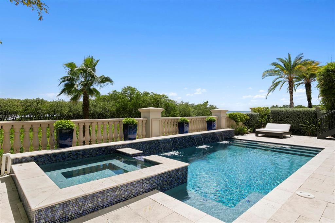
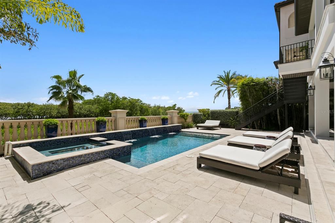
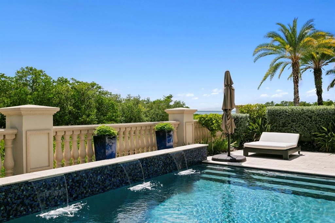
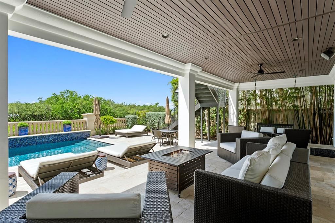
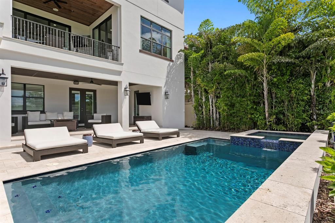
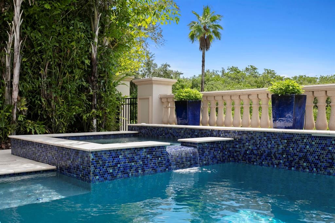
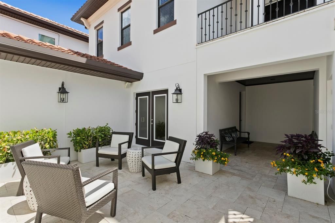
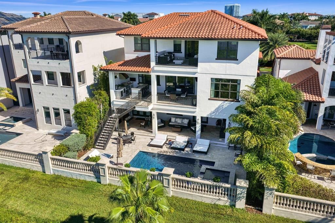
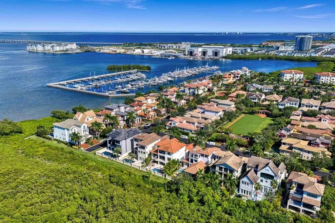
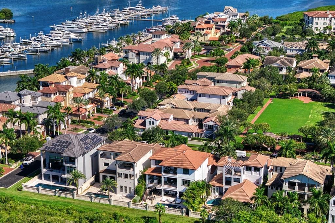
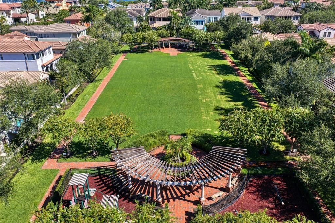
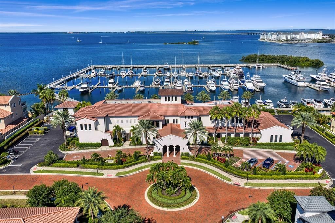
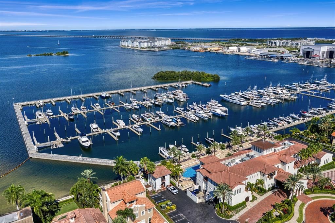
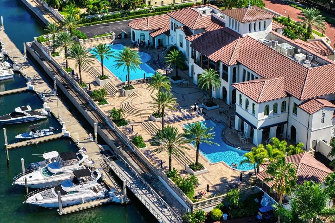
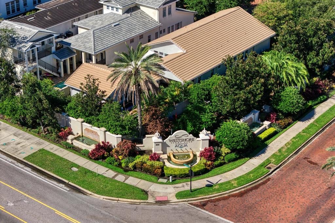
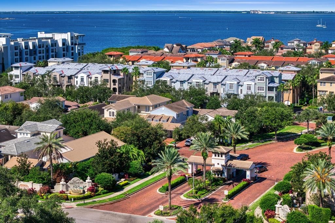
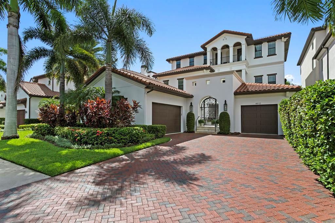
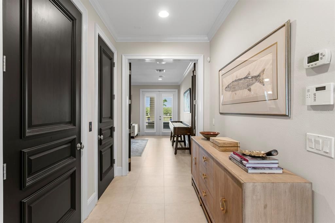
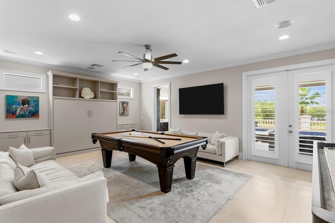
Sweeping bay views create an exceptional waterfront setting for this 2015 custom residence built by Devonshire Custom Homes within the guard-gated community of Westshore Yacht Club. Thoughtfully designed across three levels, the home blends refined interiors, exceptional entertaining spaces and tranquil water and park views for the very best of Florida living. The first level is ideal for recreation, extended-stay guests or multigenerational living, featuring an elegant courtyard oasis and beautifully appointed "In Law"/Guest suite with private entrance, living area, kitchenette, bedroom, full bath, dedicated laundry and garage. An expansive bonus room (optional 5th bedroom) features custom cabinetry and a Murphy bed, with direct access to the lanai and full pool bath, plus a separate storage room. On the second level, the chef’s kitchen makes an elegant statement with marble countertops, a generous center island with bar seating, custom backsplash and premier Wolf, Sub-Zero and Bosch appliances. Statement lighting adds warmth and character as the open design flows into the dining area and spacious great room with fireplace. A private office and ensuite guest bedroom add flexibility, while a walk-in pantry with beverage refrigeration enhances entertaining. Sliding glass doors open to a generous terrace with a full outdoor kitchen and bar seating overlooking the bay. Automated screens create a comfortable year-round retreat for dining, entertaining and enjoying the abundant wildlife and natural beauty. The third level is a private sanctuary, anchored by an impressive primary suite designed around its serene waterfront backdrop. The sleeping and bath areas are separated by a private covered terrace overlooking the sparkling bay. The elegant bath features a deep soaking tub positioned to enjoy the peaceful surroundings, dual vanities, walk-in shower and generous split closet with dedicated vanity area. An ensuite guest bedroom, laundry room and multipurpose loft with wet bar and French doors opening to a park-facing terrace complete this level. Outdoors, an expansive covered patio invites poolside relaxation and entertaining with a saltwater pool and spa, cascading waterfall features and covered lanai. Appointments include impact-rated windows, hardwood flooring, plantation shutters, Sonos sound system and a three-stop elevator. Split garages include a one-car garage plus a second garage offering three parking spaces and/or a golf cart. Residents of Westshore Yacht Club enjoy access to the Bay Club and 149-slip marina, two resort pools, poolside tiki bar, spa and state-of-the-art fitness center. Offering a rare combination of tranquility and connectivity, the residence enjoys a secluded, nature-inspired setting facing the park while remaining convenient to both Tampa and St. Petersburg. Downtown Tampa, Tampa International Airport, professional sports and entertainment venues are within easy reach, along with the celebrated arts, museums, dining and waterfront energy of St. Petersburg just across the bay. Here, the serenity of Westshore Yacht Club meets easy access to two of Tampa Bay’s most dynamic city centers.

Location

Details

Type:
Residential
Parking:
Covered / Driveway / Garage Door Opener / Garage Faces Side / Golf Cart Parking / Ground Level / Oversized / Split Garage / Tandem
Year Built:
2015
Lot:
0.21 Acres
Heating:
Central / Electric / Natural Gas / Zoned
Price/sqft:
$685
Cooling:
Central Air / Zoned
HOA:
$4,716

Valuation

Our model vs. what's actually selling nearby.
Estimate
$2,650,000
$2.4M – $3.9M
Confidence Low
List vs. estimate
$1.3M above estimate
List $3,950,000 · +49.1%
Our model says this listing is priced above recent comparable activity. Room to negotiate.
Price per sq ft
$685
+133.2% vs. city median $293
Based on
9 MLS comparables
Median of recent comparable listings. Sold comps use closing price, active listings use list price.

Highlights

Annual tax
$38,624
2025
HOA
$4,716/6mo
24-Hour Guard, Common Area Taxes, Community Pool
Pool
Gunite
View
Park/Greenbelt, Pool
Waterfront
Bay/Harbor Front, Waterfront
Garage
4 car garage
Pets
Allowed
All facts and features
  • Flooring

    • Tile

    • Hardwood

    Heating

    • Central

    • Electric

    • Natural Gas

    • Zoned

    Cooling

    • Central Air

    • Zoned

    Appliances

    • Bar Fridge

    • Dishwasher

    • Disposal

    • Electric Water Heater

    • Ice Maker

    • Microwave

    • Range

    • Range Hood

    • Refrigerator

    • Water Softener

    Other interior features

    • Accessibility Features

    • Built-in Features

    • Ceiling Fan(s)

    • Coffered Ceiling(s)

    • Crown Molding

    • Eating Space In Kitchen

    • Elevator

    • High Ceilings

    • Kitchen/Family Room Combo

    • PrimaryBedroom Upstairs

    • Split Bedroom

    • Thermostat

    • Walk-In Closet(s)

    • Wet Bar

    • Window Treatments

    Bedrooms and bathrooms

    • Bedrooms: 4

    • Bathrooms: 1

    • Full bathrooms: 5

  • Parking

    • Covered

    • Driveway

    • Garage Door Opener

    • Garage Faces Side

    • Golf Cart Parking

    • Ground Level

    • Oversized

    • Split Garage

    • Tandem

    Property

    • Levels: Three Or More

    • Pool Private: Yes

    • Exterior Features: Balcony / Courtyard / French Doors / Irrigation System / Lighting / Outdoor Grill / Outdoor Kitchen / Private Entrance / Private Yard / Sidewalk / Sliding Doors

    Lot

    • Lot: 0.21 Acres

    Other Property Information

    • Parcel Number: A08301883000001400005.0

    • Zoning: PD-A

  • Type and style

    • Property Type: Residential

    • Property Sub Type: Single Family Residence

  • Utility

    • BB/HS Internet Available

    • Cable Connected

    • Electricity Connected

    • Natural Gas Connected

    • Public

    • Sewer Connected

    • Water Connected

  • Other financial information

    • HOA: $4,716

    • HOA Frequency: Semi-Annually

    • Annual tax amount: $38,624

  • Source details

    • MLS ID: TB8546403

    Other facts

    • Construction Materials: Block / Stucco / Wood Frame

    • Foundation Details: Slab

    • Fireplace Features: Living Room

    • Laundry Features: Inside / Laundry Room

    • Lot Features: FloodZone / City Lot / In County / Landscaped / Near Marina / Sidewalk / Street Dead-End

    • Patio And Porch Features: Covered / Front Porch / Patio / Rear Porch / Screened

    • Pool Features: Gunite / In Ground

    • Window Features: Window Treatments

    • Direction Faces: North

    • Other Structures: Outdoor Kitchen

    • Waterfront: Yes

    • Fireplace: Yes

    • Water Body Name: TAMPA BAY

    • Garage Spaces: 4

    • Attached Garage: Yes

    • Garage: Yes

    • Living Area: 5765

    • Water Source: Public

    • Subdivision Name: WESTSHORE YACHT CLUB PH 1

Private inquiry
Talk to the advisor on this listing.
Floor plans, HOA docs, off-market comparables, scheduling a private showing — one message, direct to the local specialist.

More like this

For Sale
$3,489,675
House
4 bds · 4 ba · 4,752 sqft
BEL MAR REV UNIT 1, TAMPA
4629 W LEONA STREET
For Sale
$3,399,000
House
5 bds · 5 ba · 5,448 sqft
SUNSET PARK, TAMPA
5025 W DANTE AVENUE
For Sale
$3,750,000
House
4 bds · 5 ba · 5,341 sqft
SUNSET PARK, TAMPA
5021 W HOMER AVENUE
For Sale
$3,200,000
Condo/Co-op
3 bds · 3 ba · 2,937 sqft
3105 BAY OAKS CONDOMINIUM, TAMPA
3101 BAYSHORE STREET UNIT 1001
For Sale
$4,999,999
Condo/Co-op
4 bds · 4 ba · 4,953 sqft
93C | THE ALAGON ON BAYSHORE A CONDOMINIUM, TAMPA
3507 BAYSHORE BOULEVARD UNIT 2101
-$200K
For Sale
$2,900,000
Lots/Land
1.00 acres
BAYBRIDGE REV, TAMPA
4904 W PAUL AVENUE
-$100K
For Sale
$3,450,000
House
5 bds · 5 ba · 6,011 sqft
SUNSET PARK, TAMPA
5015 W LONGFELLOW AVENUE
For Sale
$2,800,000
Townhouse
5 bds · 5 ba · 4,796 sqft
THE ALAGON ON BAYSHORE A CONDO, TAMPA
3507 BAYSHORE BOULEVARD UNIT 102

Market around this address

Live counts in the same area.
View all

The multiple listing information is provided by the Stellar MLS from a copyrighted compilation of listings. The compilation of listings and each individual listing are ©2026-present Stellar MLS. All Rights Reserved. The information provided is for consumers' personal, noncommercial use and may not be used for any purpose other than to identify prospective properties consumers may be interested in purchasing. All properties are subject to prior sale or withdrawal. All information provided is deemed reliable but is not guaranteed accurate, and should be independently verified. Listing courtesy of: COLDWELL BANKER REALTY