Sell Your Home
Get a free home valuation
Contact
Tell us about your needs
4940 TOBERMORY WAY

House For Sale
$625,000

BTC: 7.44047619

ETH: 235.84905660

1 days
Waterfront
2 bds
2 ba
1,999 sqft

Overview

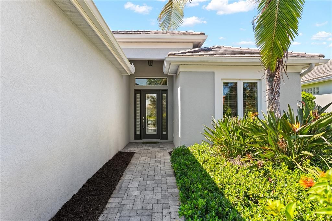
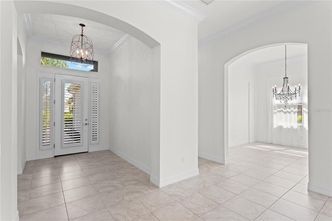
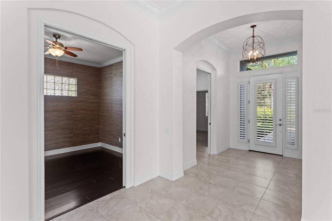
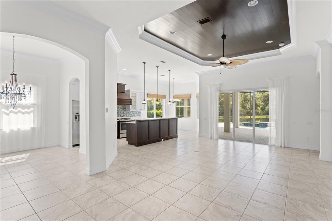
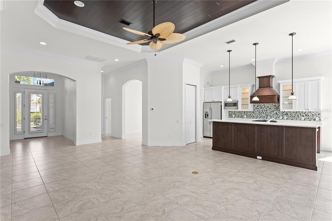
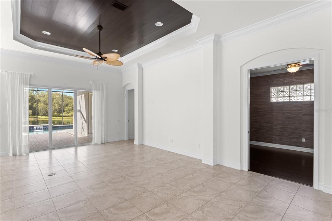
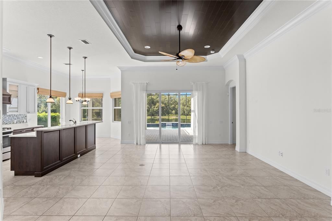
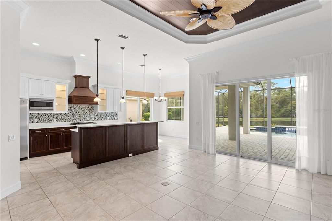
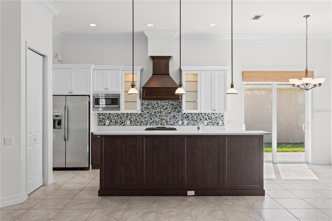
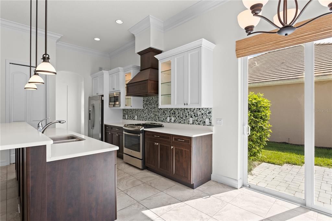
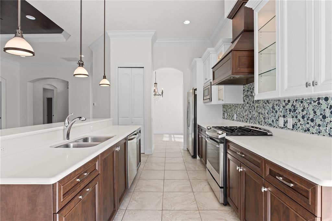
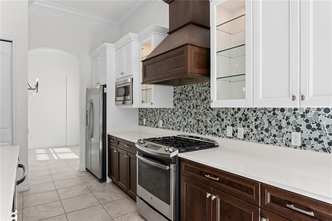
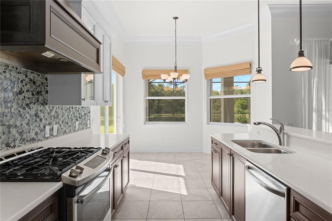
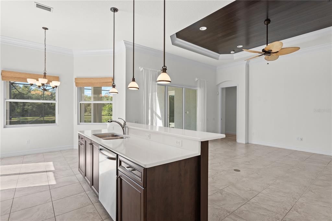
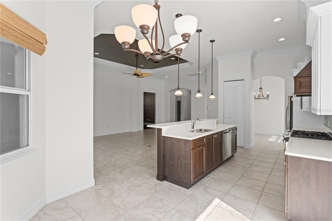
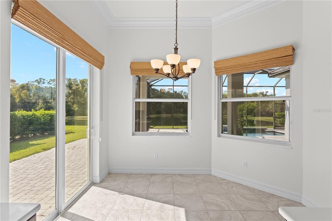
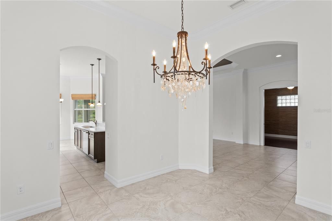
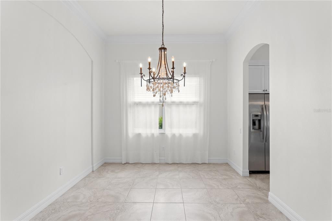
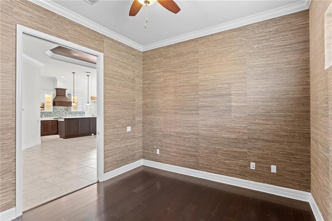
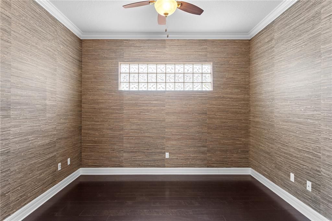
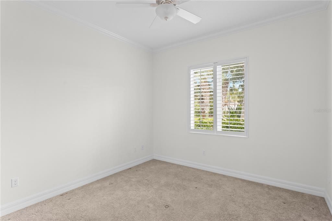
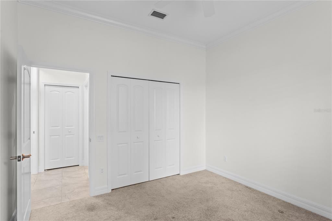
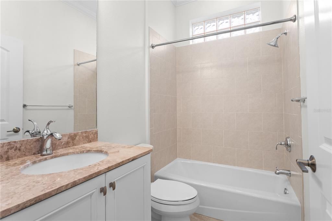
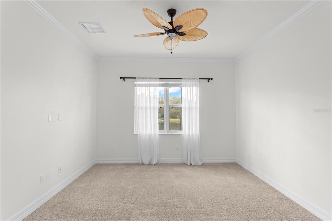
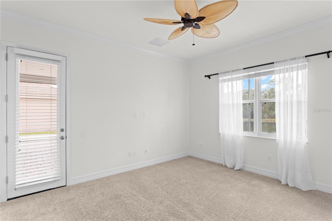
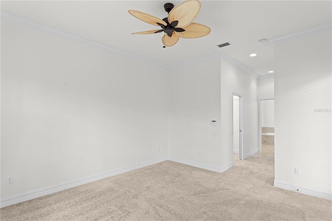
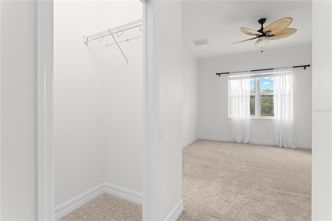
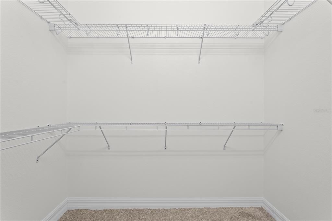
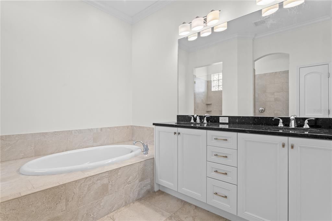
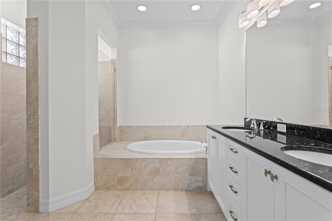
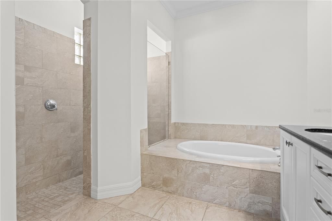
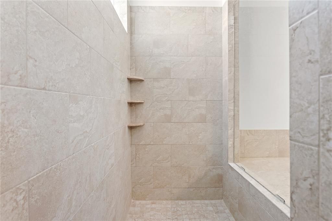
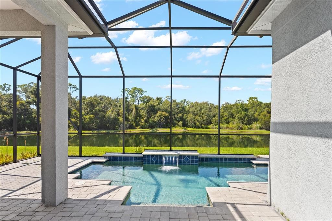
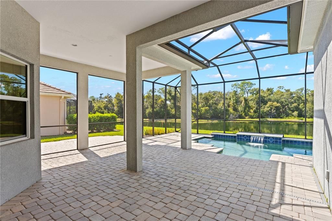
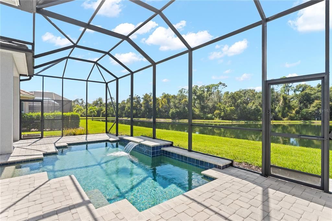
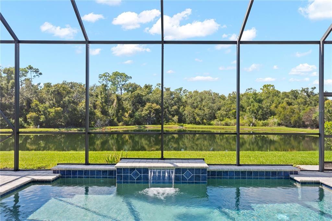
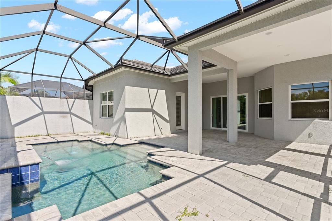
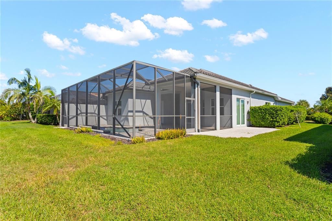
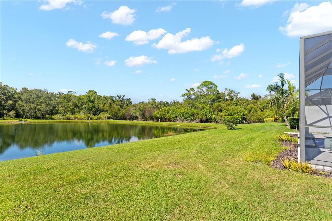
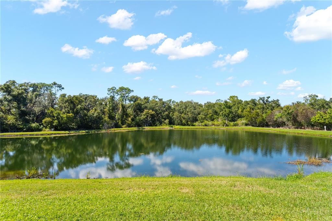
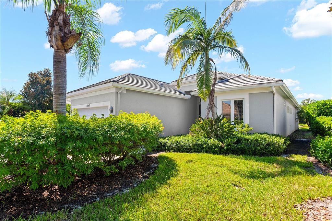
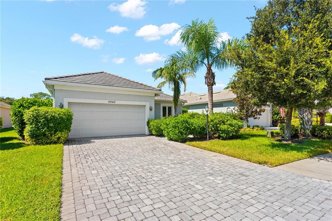
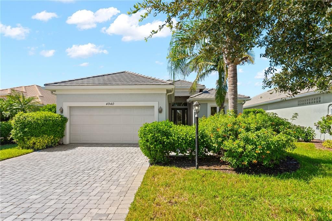
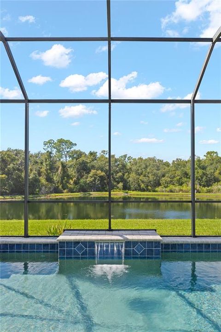
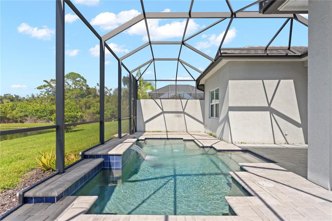
Nestled along a tranquil waterfront setting in the gated enclave of Rosedale, this refined single-story sanctuary offers 2 bedrooms, 2 bathrooms, a den, a 2-car garage, and 1,993 square feet of thoughtfully curated living space. Showcasing exceptional care and pristine curb appeal, an expansive paver driveway framed by mature palms guides you to a sheltered entrance. Step inside to a light-filled foyer defined by large-format tile flooring, multi-layered crown molding, and a graceful archway. The heart of the home unfolds into an expansive great room where a striking double tray ceiling with dark wood shiplap paneling anchors the space. Seamlessly integrated, the chef-inspired kitchen showcases two-tone cabinetry, a custom wood range hood, pristine quartz countertops, a detailed mosaic tile backsplash, and a central island with bar seating. Wide glass sliders draw your eye outward to an outdoor retreat—a screen-enclosed lanai with newly sealed pavers (2026) and a pool powered by a new pool pump and cascading fountain feature (2026), all framing tranquil water views and a dense foliage backdrop. The primary suite offers a serene escape complete with double lake-facing windows, direct patio access, a custom walk-in closet, and a spa-inspired en-suite bath with a dual vanity, dark granite counters, a deep soaking tub, and a frameless travertine walk-in shower. s. A new AC system(2025) effortlessly keeps the entire interior comfy year-round. Residents of Rosedale enjoy 24-hour guarded gate security, internet, and grounds maintenance, along with access to a resort pool, fitness center, tennis courts, and golf options. Schedule your private tour today to experience this waterfront lifestyle firsthand!
Location

Details

Type:
Residential
Parking:
Driveway / Garage Door Opener / Guest
Year Built:
2014
Lot:
0.21 Acres
Heating:
Central
Price/sqft:
$313
Cooling:
Central Air
HOA:
$1,640

Valuation

Our model vs. what's actually selling nearby.
Estimate
$637,000
$529K – $699K
Confidence Low
List vs. estimate
At estimate
List $625,000 · -1.9%
List is in line with recent comparable activity.
Price per sq ft
$312
+11.6% vs. city median $280
Based on
6 MLS comparables
Median of recent comparable listings. Sold comps use closing price, active listings use list price.

Highlights

Annual tax
$8,097
2025
HOA
$1,640/yr
24-Hour Guard, Common Area Taxes, Internet
Pool
Chlorine Free
View
Water
Waterfront
Pond
Garage
2 car garage
Furnished
Partially
Pets
Number Limit
All facts and features
  • Flooring

    • Carpet

    • Engineered Hardwood

    • Tile

    Heating

    • Central

    Cooling

    • Central Air

    Appliances

    • Built-In Oven

    • Dryer

    • Microwave

    • Range

    • Range Hood

    • Refrigerator

    • Washer

    Other interior features

    • Attic Ventilator

    • Built-in Features

    • Ceiling Fan(s)

    • Crown Molding

    • Eating Space In Kitchen

    • Living Room/Dining Room Combo

    • Primary Bedroom Main Floor

    • Solid Surface Counters

    • Solid Wood Cabinets

    • Tray Ceiling(s)

    • Walk-In Closet(s)

    • Window Treatments

    Bedrooms and bathrooms

    • Bedrooms: 2

    • Full bathrooms: 2

  • Parking

    • Driveway

    • Garage Door Opener

    • Guest

    Property

    • Levels: One

    • Pool Private: Yes

    • Exterior Features: Irrigation System / Lighting / Private Entrance / Rain Gutters / Sidewalk / Sliding Doors

    Lot

    • Lot: 0.21 Acres

    Other Property Information

    • Parcel Number: 579419459

    • Zoning: A

  • Type and style

    • Property Type: Residential

    • Property Sub Type: Single Family Residence

  • Utility

    • Electricity Connected

    • Natural Gas Connected

    • Sewer Connected

    • Water Connected

  • Other financial information

    • HOA: $1,640

    • HOA Frequency: Annually

    • Annual tax amount: $8,097

  • Source details

    • MLS ID: TB8553535

    Other facts

    • Construction Materials: Block / Stucco

    • Foundation Details: Slab

    • Laundry Features: Inside / Laundry Room

    • Lot Features: In County / Level / Private / Sidewalk

    • Patio And Porch Features: Enclosed / Patio

    • Pool Features: Chlorine Free / Other / Screen Enclosure / Tile

    • Window Features: Blinds / Drapes / Rods

    • Direction Faces: Southwest

    • Waterfront: Yes

    • Garage Spaces: 2

    • Attached Garage: Yes

    • Garage: Yes

    • Living Area: 1999

    • Water Source: Public

    • Lot Size Dimensions: 63 x 145

    • Subdivision Name: ROSEDALE ADD PH I

Private inquiry
Talk to the advisor on this listing.
Floor plans, HOA docs, off-market comparables, scheduling a private showing — one message, direct to the local specialist.

More like this

For Sale
$574,999
House
4 bds · 3 ba · 2,016 sqft
ROSEDALE ADD PH I, BRADENTON
4761 ROYAL DORNOCH CIRCLE
For Sale
$499,000
House
4 bds · 2 ba · 1,969 sqft
SUMMERFIELD VILLAGE SUBPHASE C U6A & 7A, LAKEWOOD RANCH
12105 BEEFLOWER DRIVE
For Sale
$650,000
House
3 bds · 3 ba · 2,443 sqft
ROSEDALE ADD PH I, BRADENTON
5006 TOBERMORY WAY
For Sale
$449,999
House
2 bds · 2 ba · 1,965 sqft
ARBOR GRANDE, BRADENTON
2505 AVOLET COURT
For Sale
$629,000
House
3 bds · 2 ba · 2,170 sqft
SUMMERFIELD VILLAGE SP D UN 1, LAKEWOOD RANCH
11915 CLUBHOUSE DRIVE
New
For Sale
$749,000
House
3 bds · 2 ba · 2,638 sqft
ROSEDALE 9, BRADENTON
8629 51ST TERRACE E
New
For Sale
$450,000
House
3 bds · 2 ba · 1,528 sqft
INDIGO PH VI SUBPHASE 6B & 6C REP, BRADENTON
3723 AZURITE WAY
New
For Sale
$499,000
House
2 bds · 2 ba · 1,684 sqft
ESPLANADE PH III A,B,C,D,J&PART OF F, BRADENTON
13119 PRIMA DRIVE

Market around this address

Live counts in the same area.
View all

The multiple listing information is provided by the Stellar MLS from a copyrighted compilation of listings. The compilation of listings and each individual listing are ©2026-present Stellar MLS. All Rights Reserved. The information provided is for consumers' personal, noncommercial use and may not be used for any purpose other than to identify prospective properties consumers may be interested in purchasing. All properties are subject to prior sale or withdrawal. All information provided is deemed reliable but is not guaranteed accurate, and should be independently verified. Listing courtesy of: COMPASS FLORIDA LLC