Sell Your Home
Get a free home valuation
Contact
Tell us about your needs
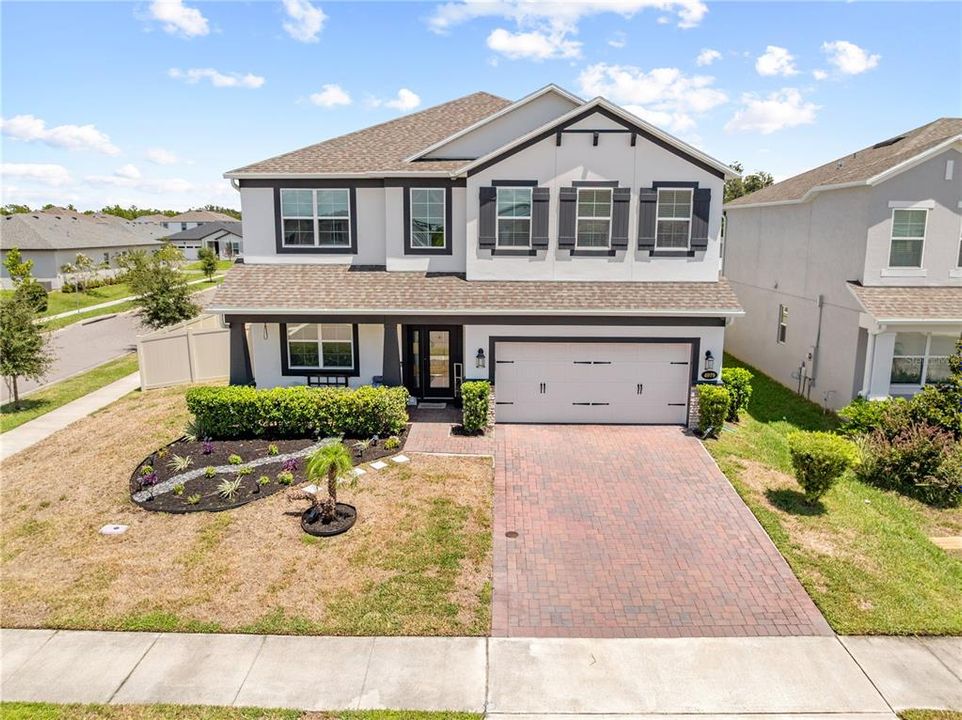
4979 RAIN SHADOW DRIVE

House For Sale
$665,000

BTC: 8.50220546

ETH: 262.79391425

21 days
5 bds
5 ba
3,756 sqft

Overview

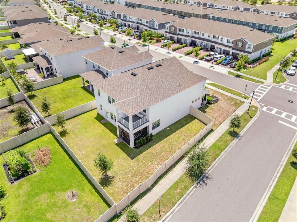
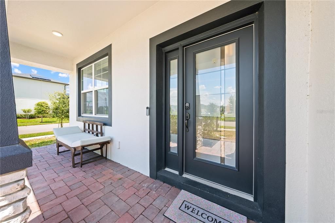
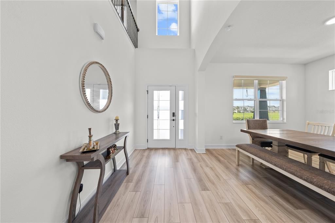
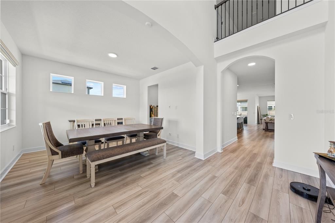
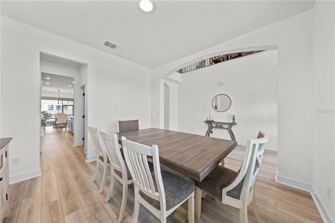
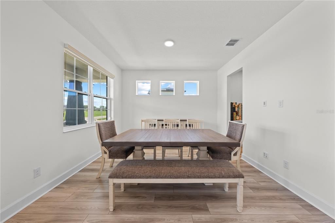
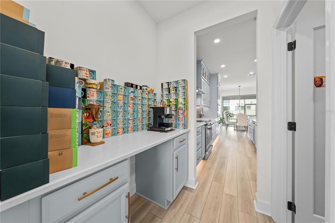
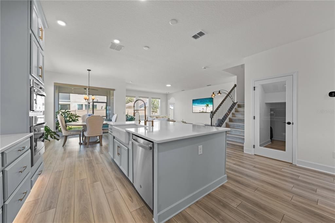
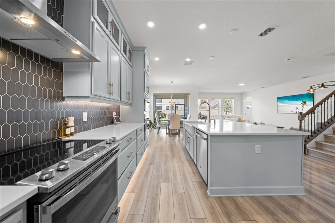
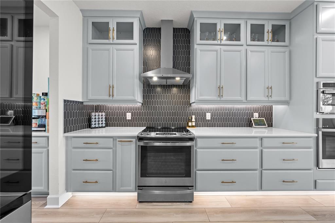
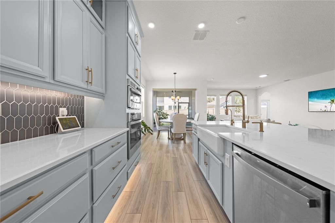
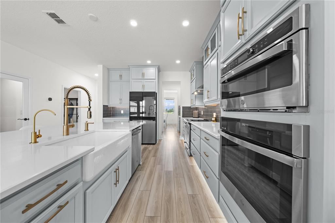
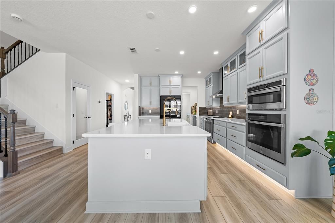
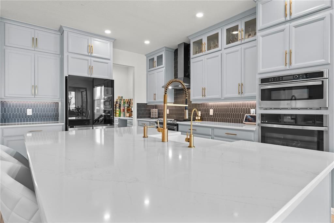
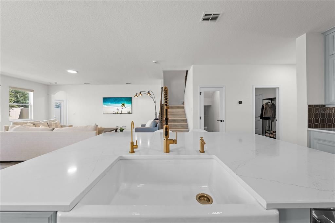
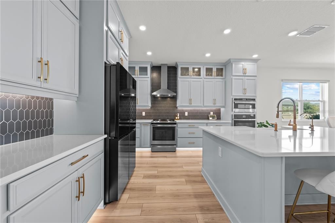
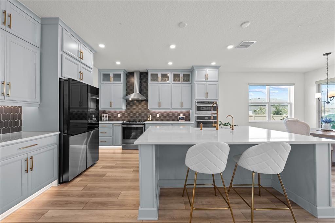
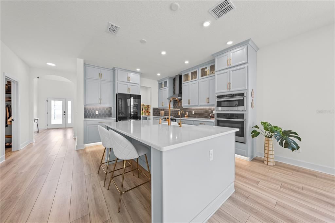
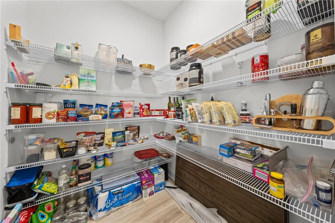
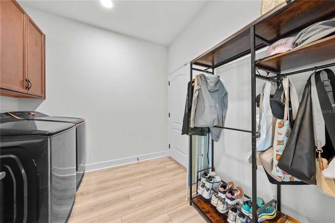
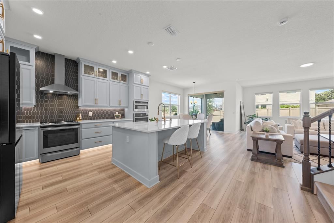
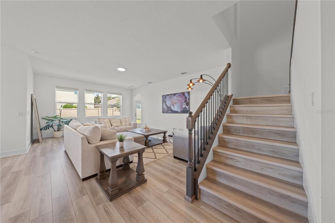
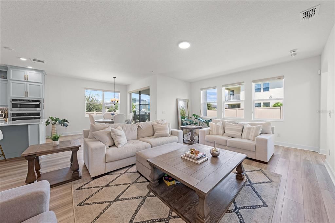
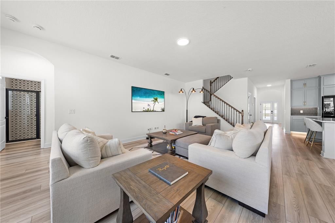
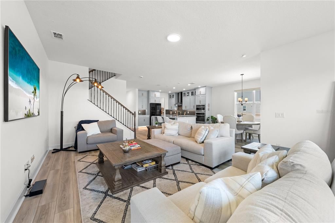
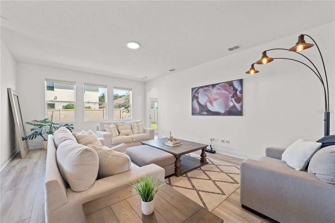
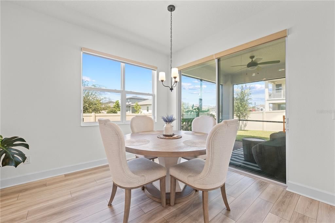
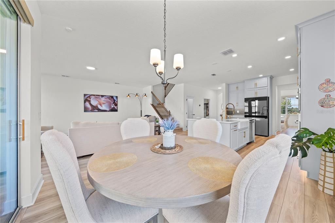
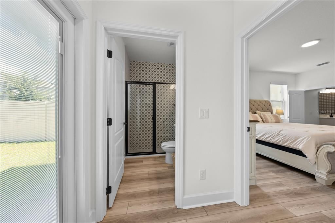
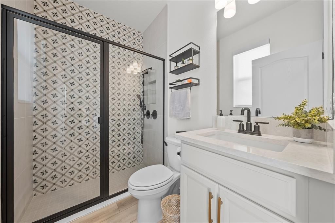
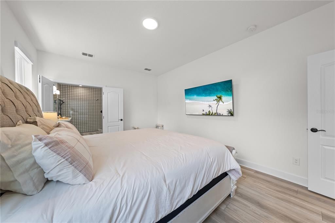
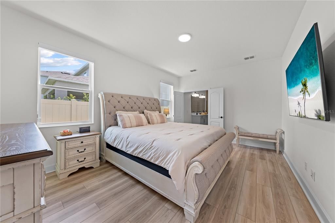
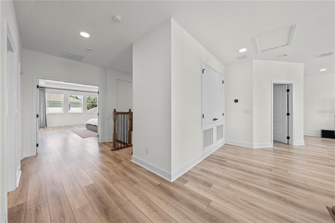
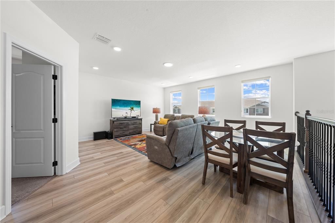
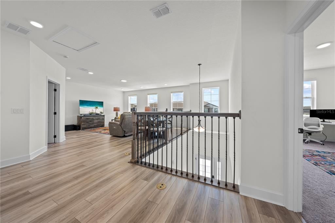
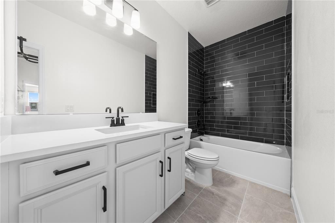
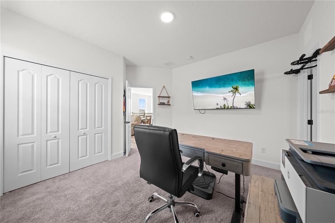
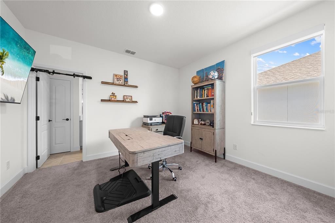
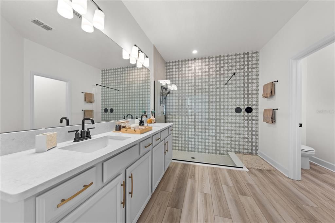
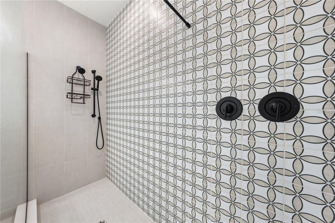
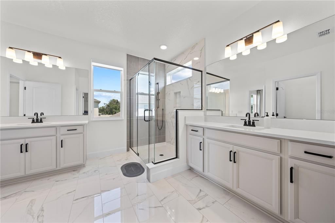
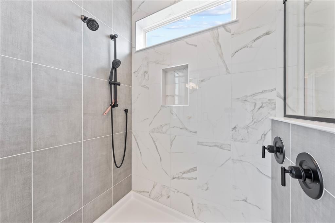
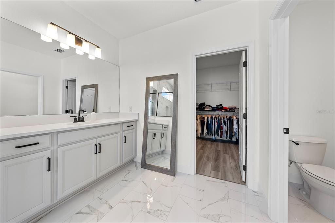
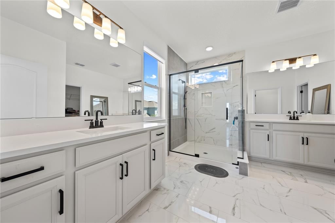
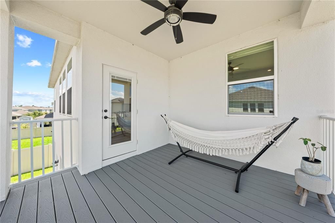
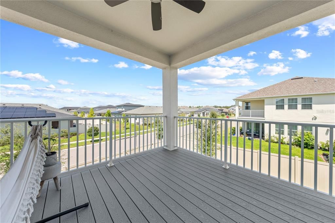
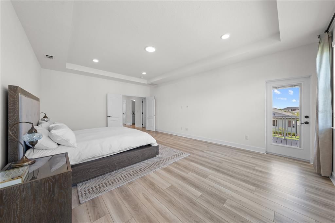
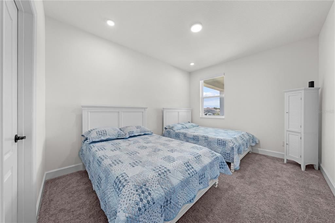
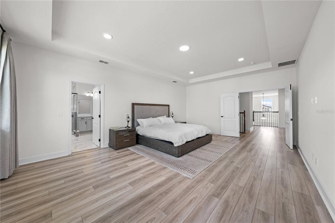
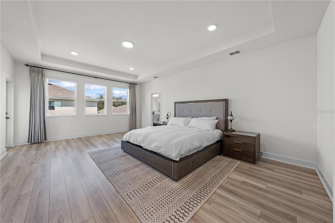
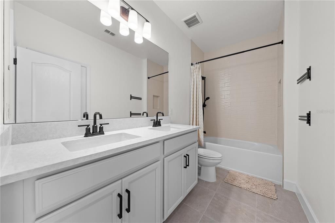
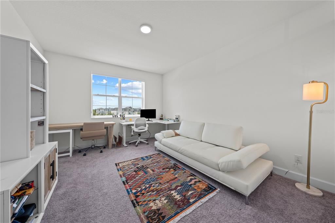
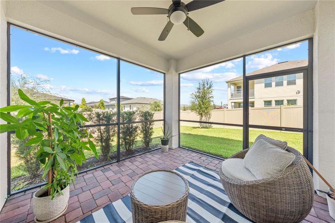
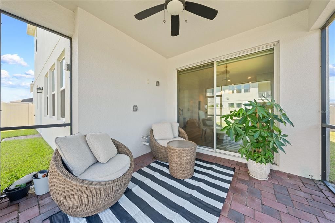
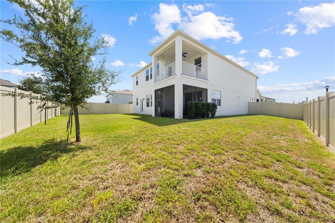
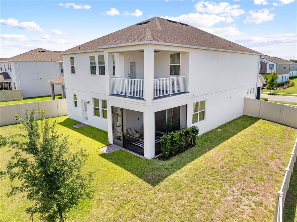
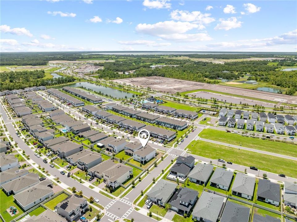
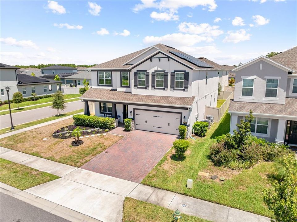
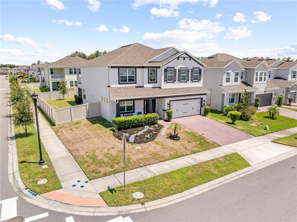
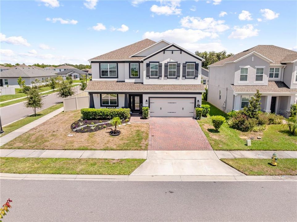
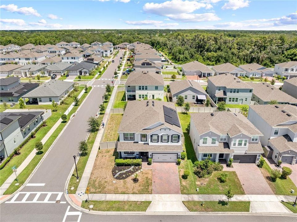
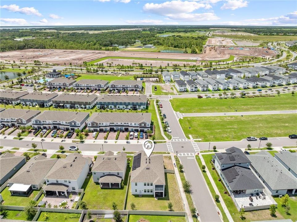
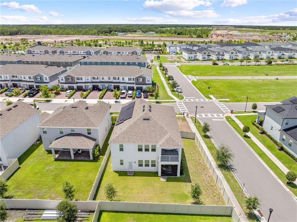
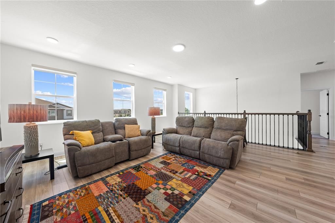
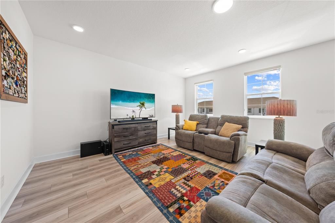
Discover a home that beautifully combines space, functionality, and elegance in the heart of St. Cloud. This impressive residence offers 5 bedrooms and 5 bathrooms across a thoughtfully designed layout that makes every space enjoyable, with generous living areas built for comfort and privacy. The kitchen serves as the true heart of the home, featuring a large center island, spacious walk-in pantry, and seamless flow into the main living areas, creating an inviting setting for both everyday living and entertaining. Additional living spaces include a formal dining room, family room, breakfast nook, and a relaxing lanai, perfect for Florida indoor-outdoor living. Upstairs, you'll find a spacious loft, three generously sized secondary bedrooms, and a private primary suite complete with its own balcony, the perfect spot to enjoy your morning coffee or unwind at the end of the day. A covered front porch and thoughtfully designed outdoor living areas add even more charm and character to this beautiful home. Location is another standout feature. This home offers convenient access to the Florida Turnpike, with Orlando International Airport (MCO) and the rapidly growing Lake Nona area just a short drive away. St. Cloud continues to grow as a sought-after community, with new restaurants, schools, and amenities on the horizon, adding long-term value and appeal for homeowners and investors alike. An exceptional combination of space, privacy, versatility, and comfort in St. Cloud. This home truly has it all.
Location

Details

Type:
Residential
Parking:
Driveway / Garage Door Opener
Year Built:
2024
Lot:
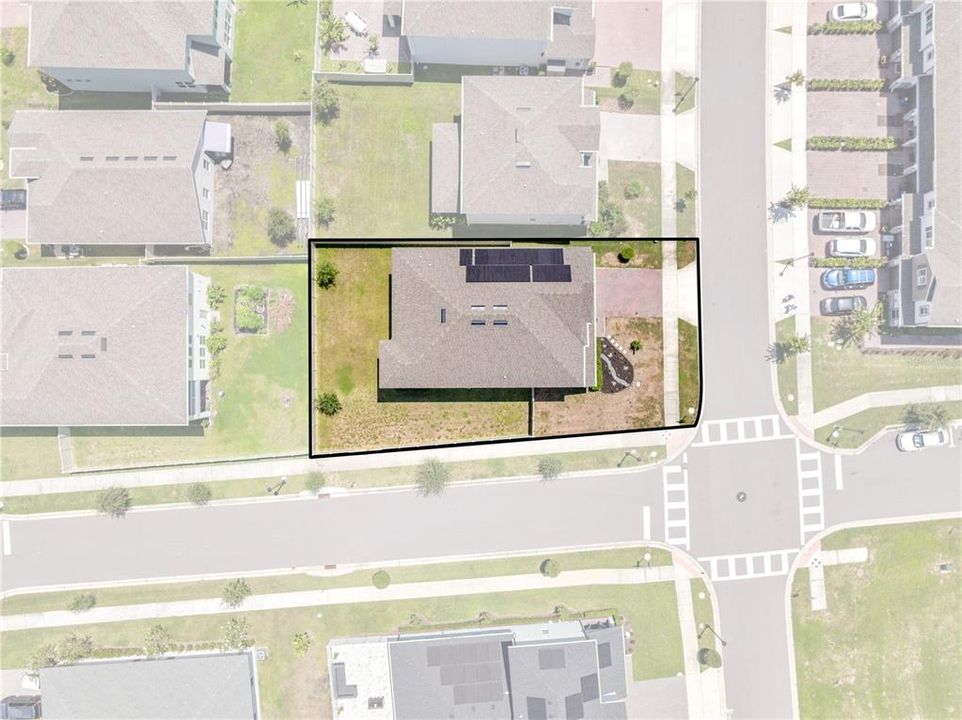
0.13 Acres
Heating:
Central / Electric
Price/sqft:
$177
Cooling:
Central Air
HOA:
$75

Valuation

Our model vs. what's actually selling nearby.
Estimate
$660,000
$558K – $734K
Confidence Low
List vs. estimate
At estimate
List $665,000 · +0.8%
List is in line with recent comparable activity.
Price per sq ft
$177
-18.3% vs. city median $216
Based on
23 MLS comparables
Median of recent comparable listings. Sold comps use closing price, active listings use list price.

Highlights

Annual tax
$11,112
2025
HOA
$74/mo
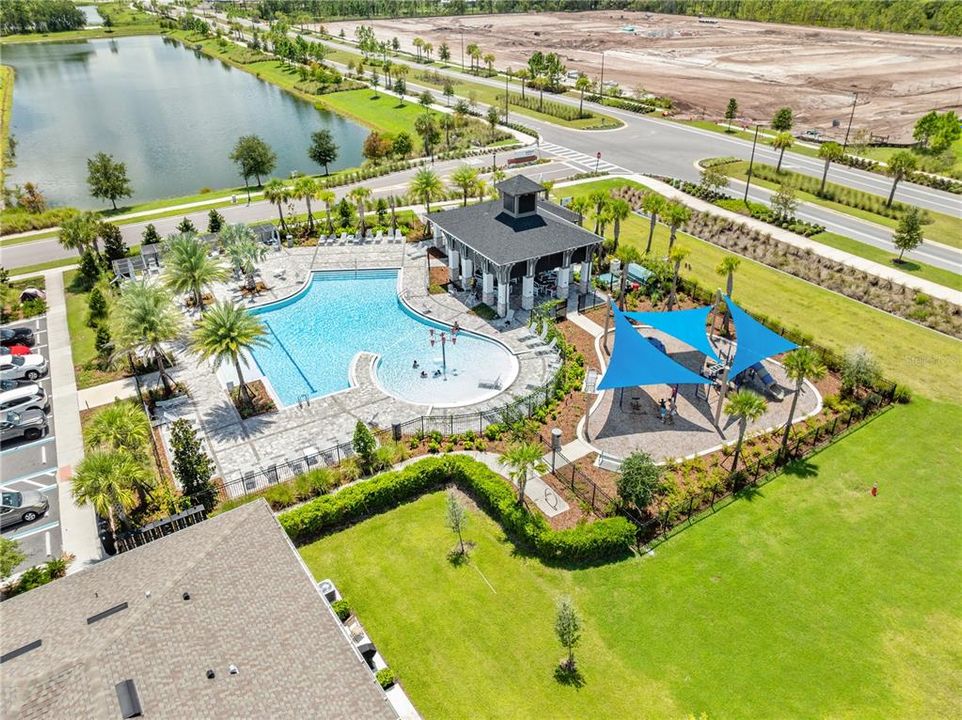
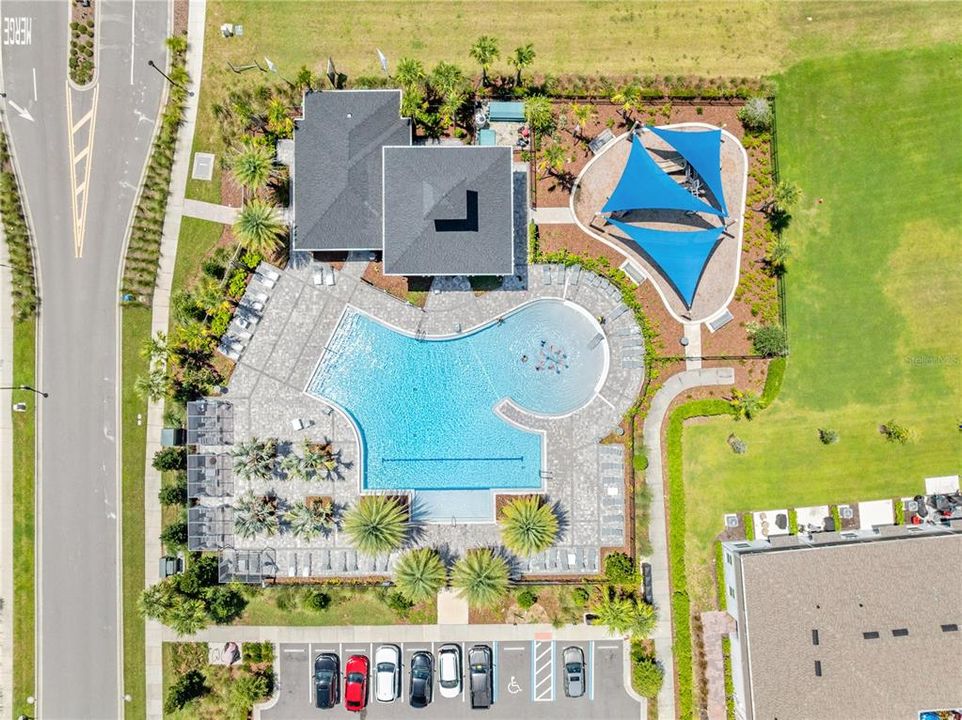
Community Pool, Maintenance Grounds, Pool Maintenance
Garage
2 car garage
Pets
Allowed
All facts and features
  • Flooring

    • Carpet

    • Tile

    Heating

    • Central

    • Electric

    Cooling

    • Central Air

    Appliances

    • Dishwasher

    • Disposal

    • Electric Water Heater

    • Exhaust Fan

    • Microwave

    • Range

    Other interior features

    • Kitchen/Family Room Combo

    • Living Room/Dining Room Combo

    • Open Floorplan

    • Solid Surface Counters

    • Thermostat

    • Tray Ceiling(s)

    • Walk-In Closet(s)

    Bedrooms and bathrooms

    • Bedrooms: 5

    • Full bathrooms: 5

  • Parking

    • Driveway

    • Garage Door Opener

    Property

    • Levels: Two

    • Exterior Features: Balcony / Irrigation System / Rain Gutters / Sidewalk / Sliding Doors

    Lot

    • Lot: 0.13 Acres

    Other Property Information

    • Parcel Number: 212630364500011480

    • Zoning: RES

  • Type and style

    • Property Type: Residential

    • Property Sub Type: Single Family Residence

  • Utility

    • Public

    • Solar

  • Other financial information

    • HOA: $75

    • HOA Frequency: Monthly

    • Annual tax amount: $11,112

  • Source details

    • MLS ID: S5155958

    Other facts

    • Construction Materials: Block / Stucco

    • Foundation Details: Slab

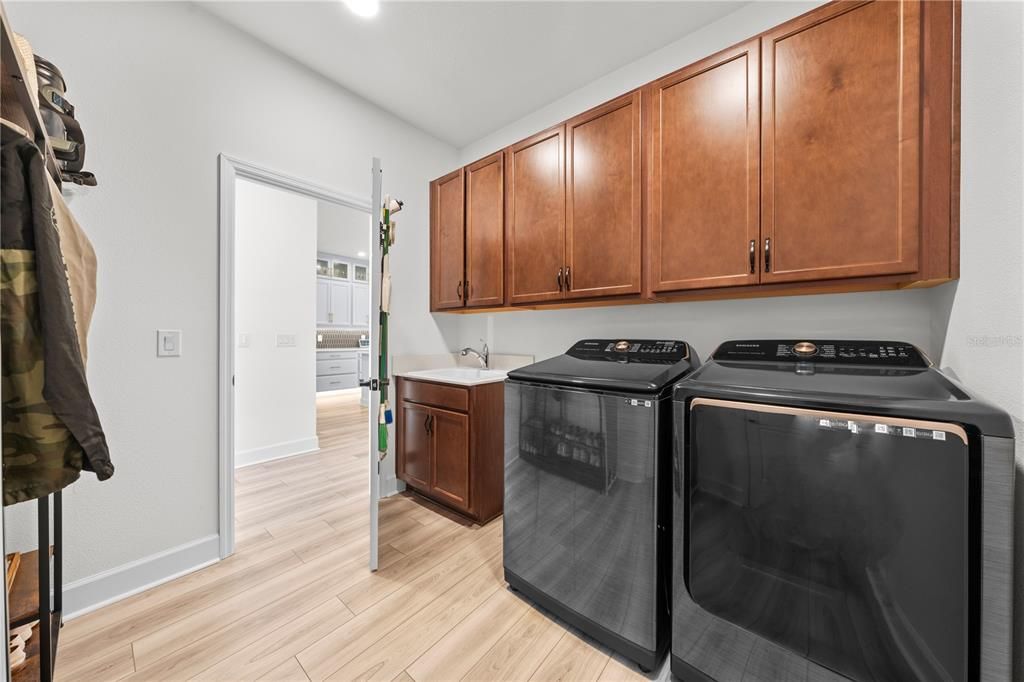
    • Laundry Features: Inside / Laundry Room

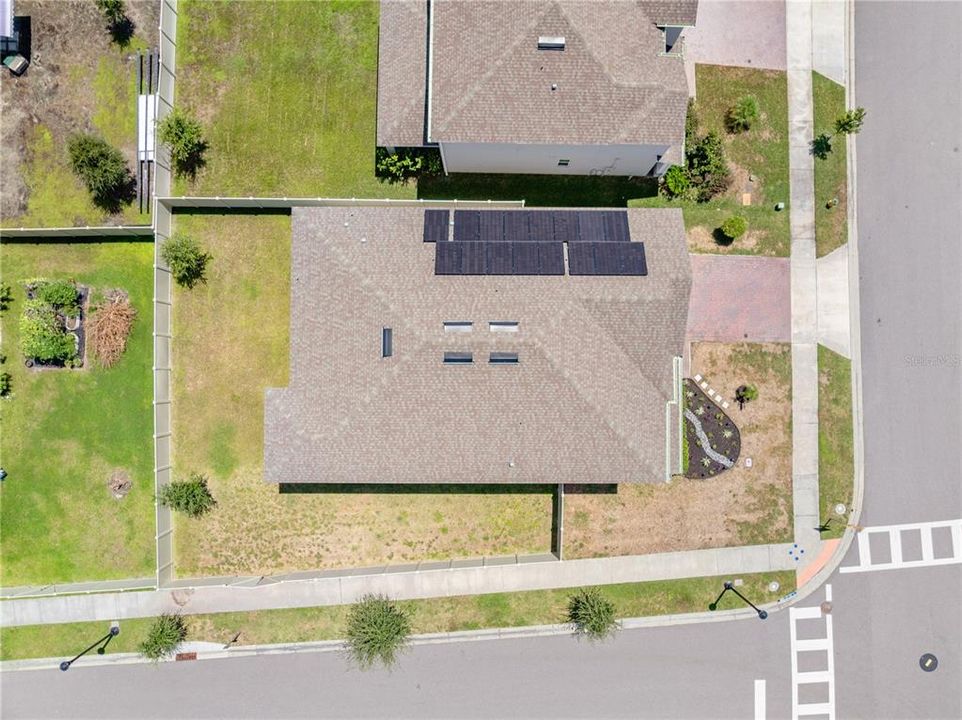
    • Lot Features: Corner Lot

    • Patio And Porch Features: Covered

    • Window Features: Double Pane Windows / ENERGY STAR Qualified Windows / Low-Emissivity Windows

    • Direction Faces: West

    • Architectural Style: Craftsman

    • Garage Spaces: 2

    • Attached Garage: Yes

    • Garage: Yes

    • Living Area: 3756

    • Water Source: Public

    • Subdivision Name: EDEN AT CROSSPRAIRIE

Private inquiry
Talk to the advisor on this listing.
Floor plans, HOA docs, off-market comparables, scheduling a private showing — one message, direct to the local specialist.

More like this

New
For Sale
$495,000
House
4 bds · 3 ba · 2,166 sqft
HAVENFIELD AT CROSS PRAIRIE, ST CLOUD
4916 SHADY PINES DRIVE
New
For Sale
$469,490
House
4 bds · 3 ba · 2,366 sqft
CROSSPRAIRIE 50S, ST CLOUD
5142 LOYALTY DRIVE
New
For Sale
$495,000
House
5 bds · 3 ba · 2,795 sqft
ESPRIT PH 02, ST CLOUD
3563 PIXIE LANE
-$24K
For Sale
$499,230
House
4 bds · 3 ba · 2,397 sqft
TOHOQUA, KISSIMMEE
2603 CLEAR NIGHT AVENUE
For Sale
$550,000
House
6 bds · 4 ba · 3,831 sqft
MICHIGAN ESTATES, ST CLOUD
351 MICHIGAN ESTATES CIRCLE
For Sale
$490,000
House
4 bds · 2 ba · 2,585 sqft
BRISTOL COVE AT DEER CREEK PH 1, ST CLOUD
3636 BRISTOL COVE LANE
For Sale
$499,990
House
3 bds · 2 ba · 2,077 sqft
PALMERAS AT CROSSPRAIRIE, ST CLOUD
5665 COOPERS HAWK COURT
For Sale
$474,950
House
3 bds · 2 ba · 2,024 sqft
CAMELOT UNIT 4, ST CLOUD
5689 MERLIN WAY

Market around this address

Live counts in the same area.
View all

The multiple listing information is provided by the Stellar MLS from a copyrighted compilation of listings. The compilation of listings and each individual listing are ©2026-present Stellar MLS. All Rights Reserved. The information provided is for consumers' personal, noncommercial use and may not be used for any purpose other than to identify prospective properties consumers may be interested in purchasing. All properties are subject to prior sale or withdrawal. All information provided is deemed reliable but is not guaranteed accurate, and should be independently verified. Listing courtesy of: FLORIDA LAKES REALTY