Sell Your Home
Get a free home valuation
Contact
Tell us about your needs
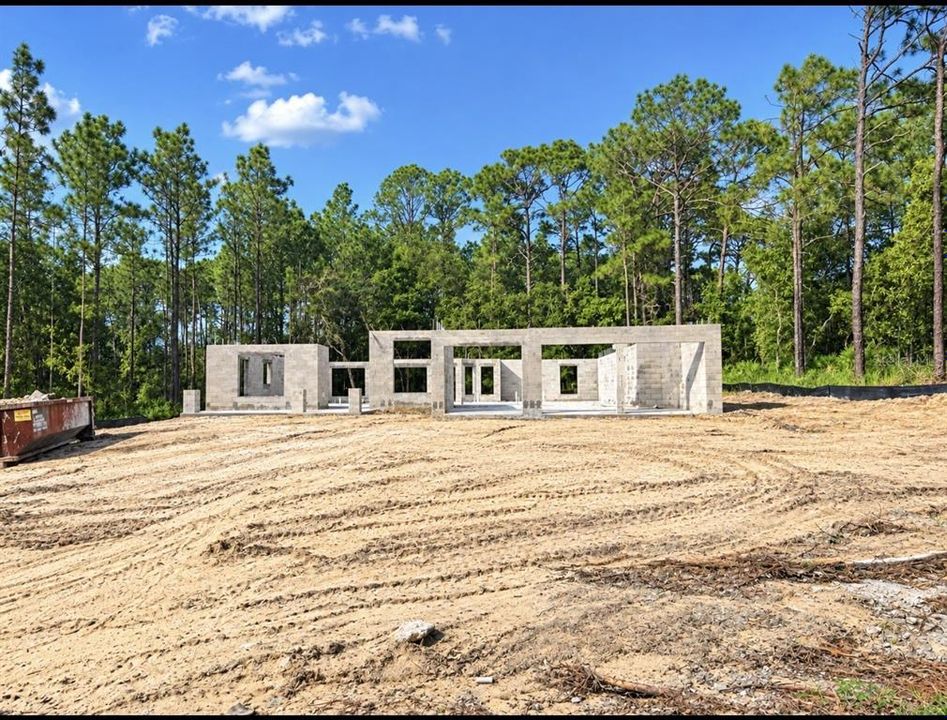
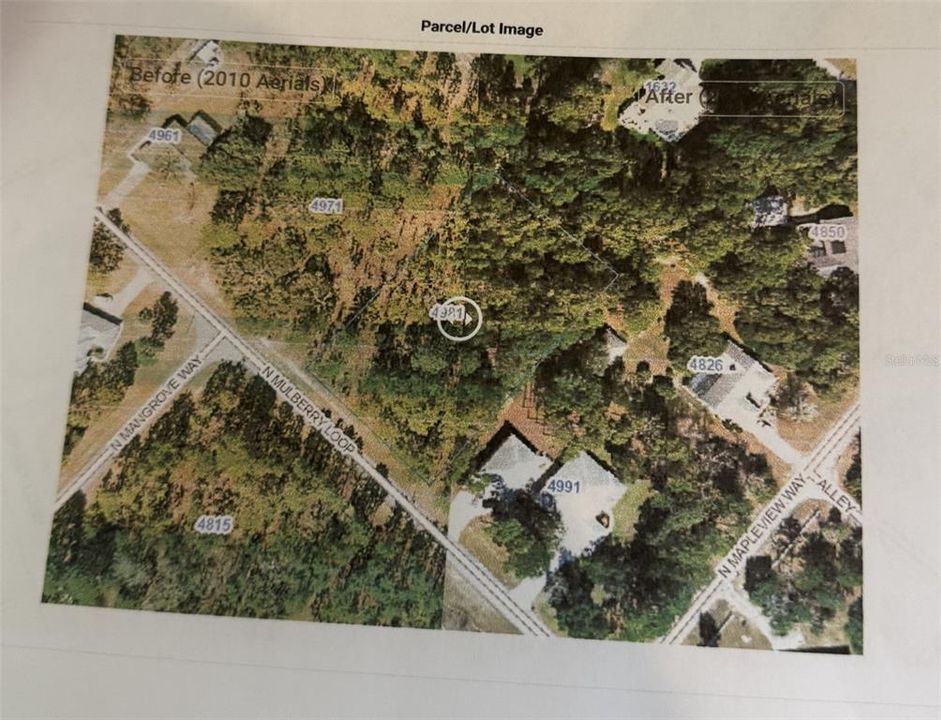
4981 N MULBERRY LOOP

House For Sale
$468,850

BTC: 5.89748428

ETH: 199.02704492

3 days
4 bds
3 ba
2,265 sqft

Overview

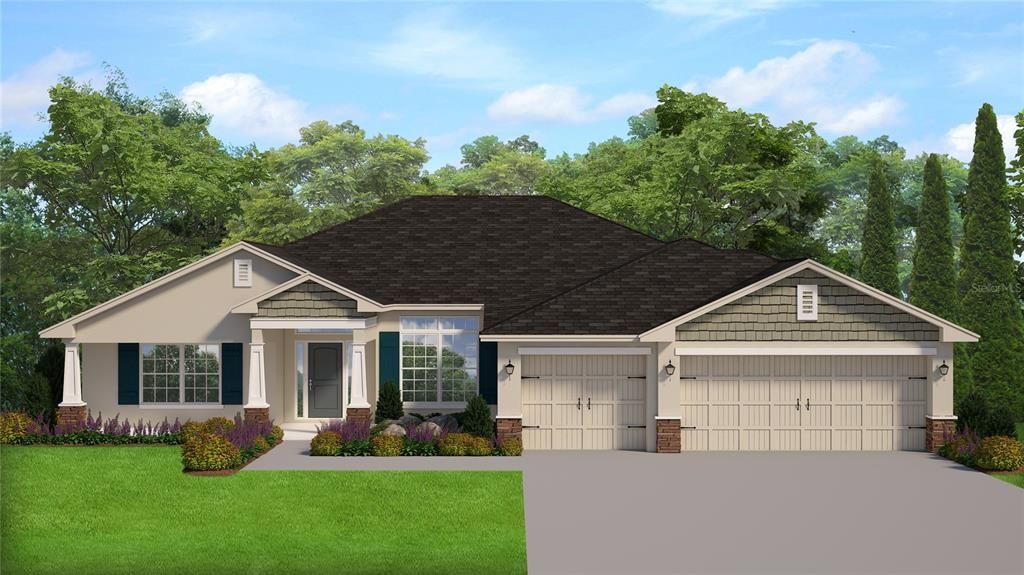
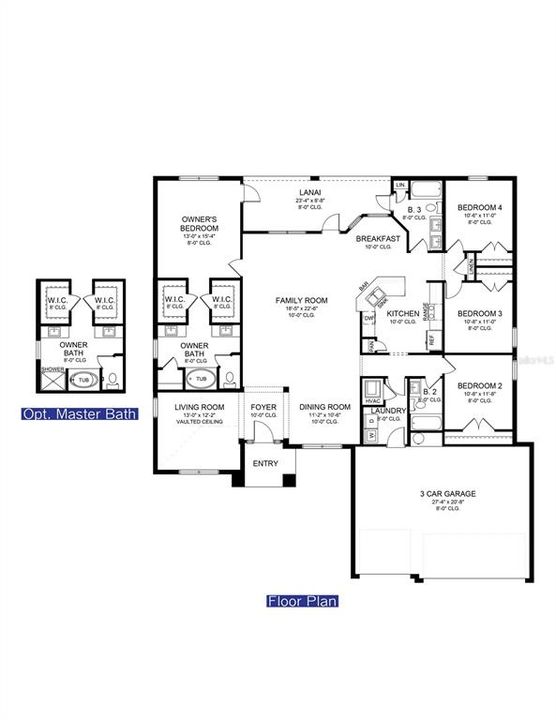
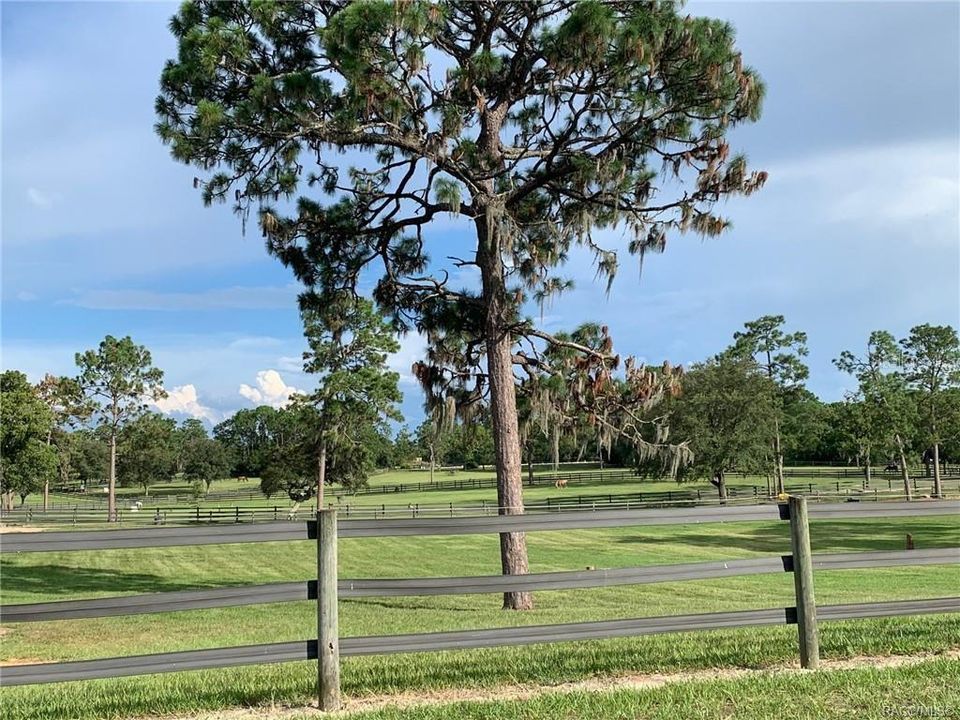
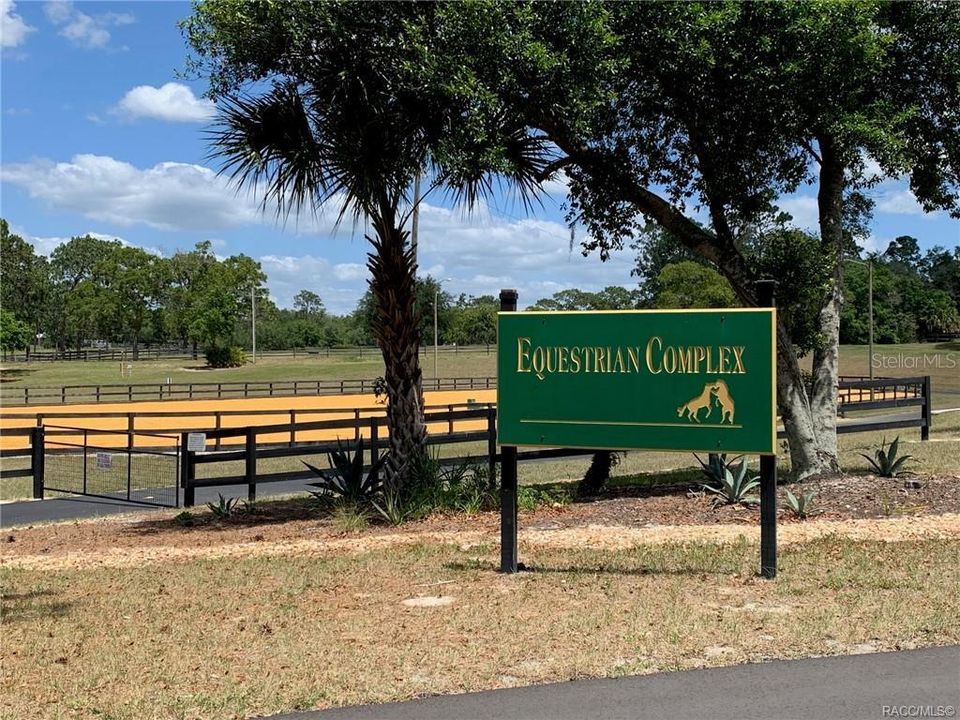
Under Construction. LOCATION, LOCATION, LOCATION-STUNNING CRAFTMAN ELEVATION WITH THREE-CAR GARAGE IN PINE RIDGE ESTATES ON 1.27 acres!! CHECK OUT THE QUIET SERENE SETTING OF THIS BEAUTIFUL HOME! Discover the perfect blend of style, space, and modern comfort in this beautifully designed 2265 Craftsman Elevation home, located in the desirable Pine Ridge community! Featuring a spacious three-car garage, attractive exterior stone accents, and an impressive collection of upgraded finishes, this home offers the quality and details you’ll love coming home to. DESIRABLE UPGRADES & FEATURES INCLUDE: 2265 Craftsman Elevation has a attractive exterior stone package Spacious three-car garage Ceramic tile flooring throughout the home, excluding the bedrooms Upgraded cabinetry throughout Granite countertops in the kitchen and bathrooms Stainless steel appliance package, including stove, microwave, and dishwasher Luxurious owner’s suite featuring a tray ceiling with elegant crown molding 5' tiled shower in the owner’s bathroom, complete with shower lighting Tile surrounds in both the second and third bathrooms Interior double doors at the living room, adding an elegant architectural touch Three rear doors leading to the covered lanai, featuring convenient mini-blind inserts Utility sink plumbing pre-plumbing With the distinctive Craftsman elevation, stone exterior accents, three-car garage, and upgraded interior finishes, this home combines curb appeal with thoughtful details designed for comfortable everyday living. From the stylish kitchen and bathrooms to the elegant owner’s suite, you’ll appreciate the attention to detail throughout. Make your move to Pine Ridge! Enjoy the opportunity to own a beautifully appointed home in this sought-after community. Contact us today for more information and discover everything this exceptional home has to offer! Home is currently under construction.

Location

Details

Type:
Residential
Parking:
No Data
Year Built:
2026
Lot:
1.27 Acres
Heating:
Central / Heat Pump
Price/sqft:
$207
Cooling:
Central Air
HOA:
$118

Valuation

Our model vs. what's actually selling nearby.
Estimate
$482,675
$461K – $496K
Confidence High
List vs. estimate
$13K below estimate
List $468,850 · -2.9%
Our model says this listing is priced below recent comparable activity. Expect competition.
Price per sq ft
$206
+14.5% vs. city median $180
Based on
8 MLS comparables
Median of recent comparable listings. Sold comps use closing price, active listings use list price.

Highlights

Annual tax
$720
2025
HOA
$118/yr
Garage
3 car garage
Pets
Allowed
All facts and features
  • Flooring

    • Carpet

    • Ceramic Tile

    Heating

    • Central

    • Heat Pump

    Cooling

    • Central Air

    Appliances

    • Dishwasher

    • Disposal

    • Electric Water Heater

    • Microwave

    • Range

    Other interior features

    • Cathedral Ceiling(s)

    • Thermostat

    • Tray Ceiling(s)

    • Walk-In Closet(s)

    Bedrooms and bathrooms

    • Bedrooms: 4

    • Full bathrooms: 3

  • Property

    • Levels: One

    • Exterior Features: Lighting

    Lot

    • Lot: 1.27 Acres

    Other Property Information

    • Parcel Number: 18E17S320030035400140

    • Zoning: RUR

  • Type and style

    • Property Type: Residential

    • Property Sub Type: Single Family Residence

  • Utility

    • Cable Available

    • Electricity Connected

    • Water Connected

  • Other financial information

    • HOA: $118

    • HOA Frequency: Annually

    • Annual tax amount: $721

  • Source details

    • MLS ID: OM734544

    Other facts

    • Construction Materials: Block / Stucco

    • Foundation Details: Slab

    • Laundry Features: Electric Dryer Hookup / Laundry Room / Washer Hookup

    • Lot Features: Cleared

    • Direction Faces: North

    • Garage Spaces: 3

    • Attached Garage: Yes

    • Garage: Yes

    • Living Area: 2265

    • Water Source: Public

    • Lot Size Dimensions: 185 x 300

    • Subdivision Name: PINE RIDGE UNIT 03

Private inquiry
Talk to the advisor on this listing.
Floor plans, HOA docs, off-market comparables, scheduling a private showing — one message, direct to the local specialist.

More like this

New
For Sale
$549,000
House
3 bds · 3 ba · 2,449 sqft
BERMUDA SDNES VILLAGE, LECANTO
3030 W BERMUDA DUNES DRIVE
New
For Sale
$399,000
House
3 bds · 2 ba · 1,753 sqft
HILLSIDE VILLAS SECOND ADD, HERNANDO
710 W DOERR PATH
New
For Sale
$429,000
House
3 bds · 2 ba · 2,308 sqft
PINE RIDGE UNIT 03, BEVERLY HILLS
3355 W BIRDS NEST DRIVE
For Sale
$440,000
House
3 bds · 2 ba · 2,102 sqft
PINE RIDGE UNIT 03, BEVERLY HILLS
3727 N BOXELDER WAY
For Sale
$365,000
House
4 bds · 3 ba · 3,144 sqft
BEVERLY HILLS UNIT 06 SEC 03B, BEVERLY HILLS
235 S LEE STREET
For Sale
$350,000
House
3 bds · 2 ba · 1,844 sqft
BRENTWOOD VILLAS V, LECANTO
2457 N BRENTWOOD CIRCLE
For Sale
$449,000
House
3 bds · 2 ba · 2,012 sqft
PINE RIDGE UNIT 03, BEVERLY HILLS
2168 W BEGONIA DRIVE
For Sale
$329,900
House
3 bds · 2 ba · 1,978 sqft
BEVERLY HILLS UNIT 06 SEC 03A, BEVERLY HILLS
314 S FILLMORE STREET

Market around this address

Live counts in the same area.
View all

The multiple listing information is provided by the Stellar MLS from a copyrighted compilation of listings. The compilation of listings and each individual listing are ©2026-present Stellar MLS. All Rights Reserved. The information provided is for consumers' personal, noncommercial use and may not be used for any purpose other than to identify prospective properties consumers may be interested in purchasing. All properties are subject to prior sale or withdrawal. All information provided is deemed reliable but is not guaranteed accurate, and should be independently verified. Listing courtesy of: ADAMS HOMES REALTY INC