Sell Your Home
Get a free home valuation
Contact
Tell us about your needs
5009 W NEPTUNE WAY

House For Rent
$6,700

BTC: 0.08518754

ETH: 2.64769808

/mo
3 days
3 bds
3 ba
2,173 sqft

Overview

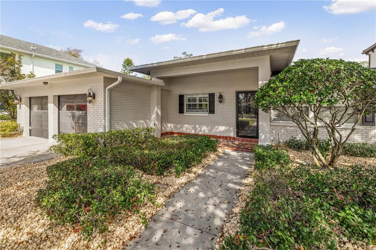
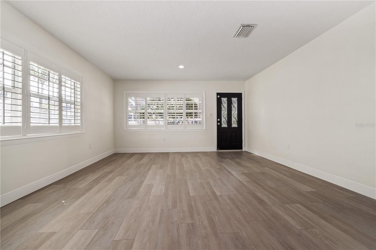
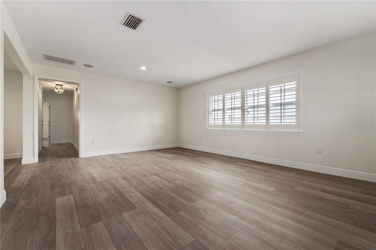
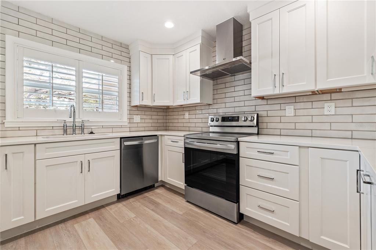
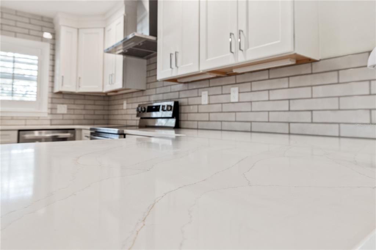
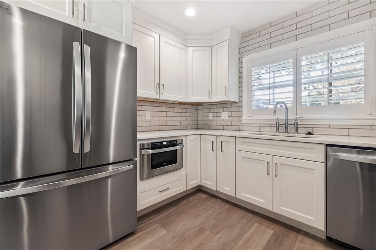
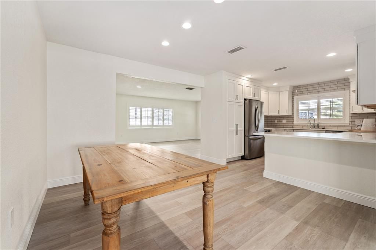
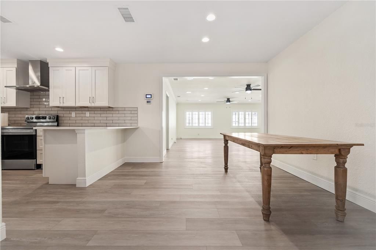
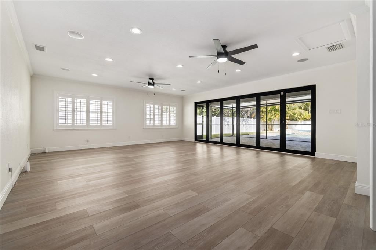
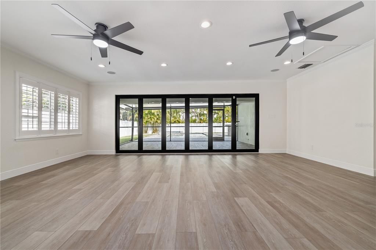
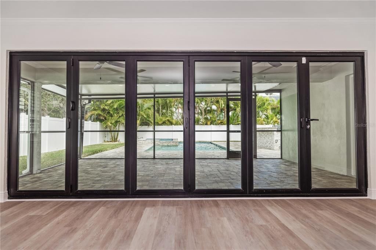
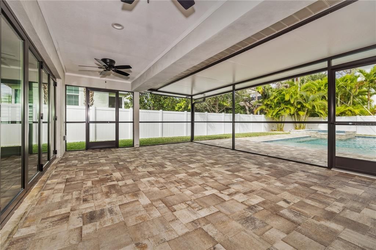
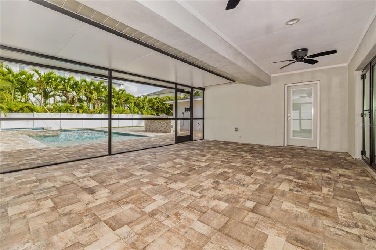
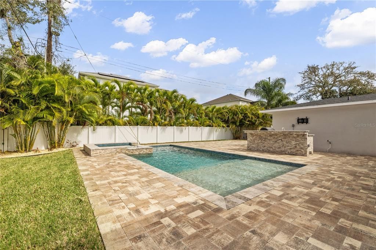
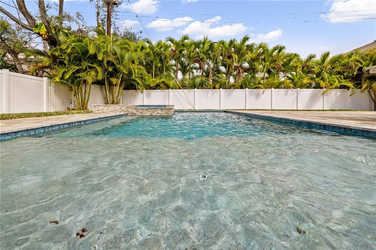
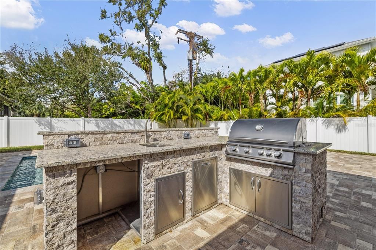
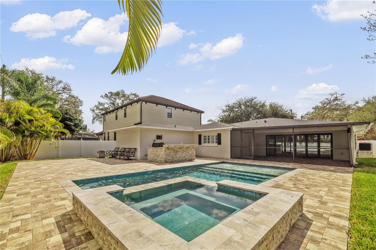
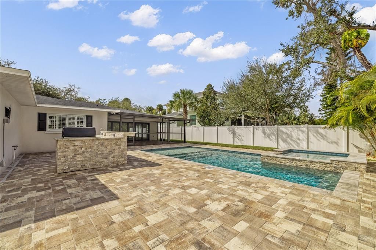
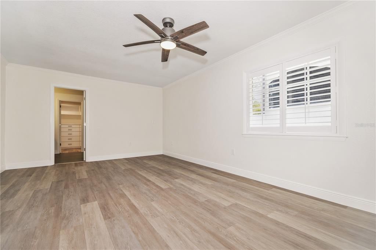
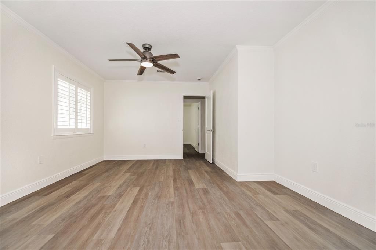
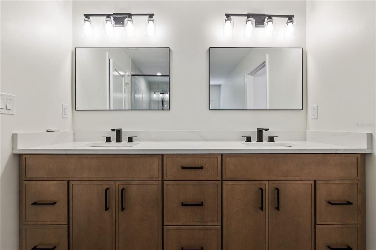
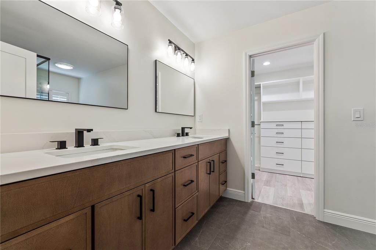
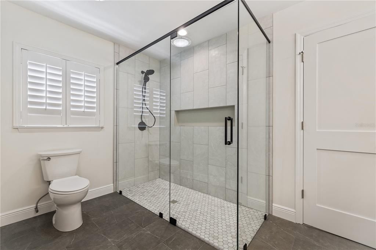
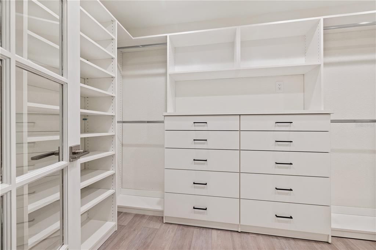
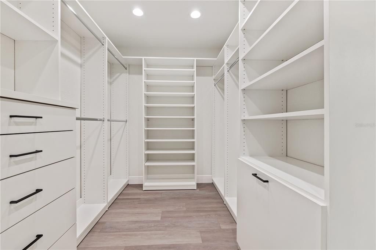
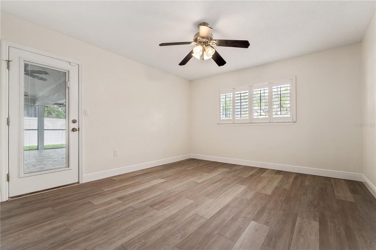
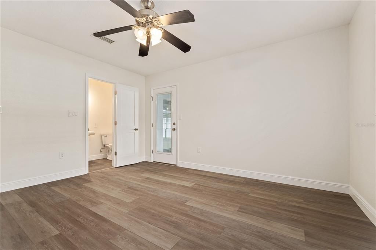
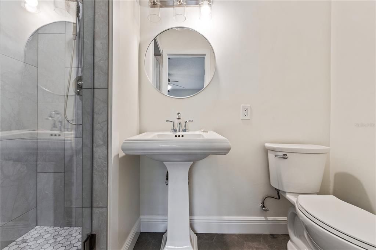
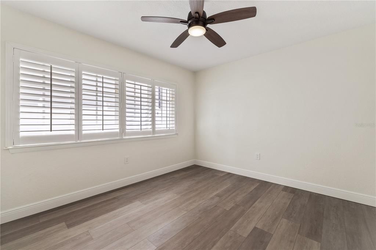
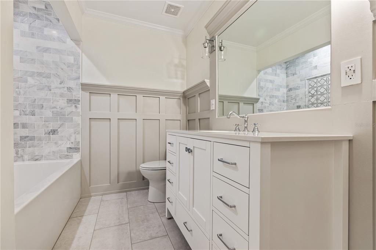
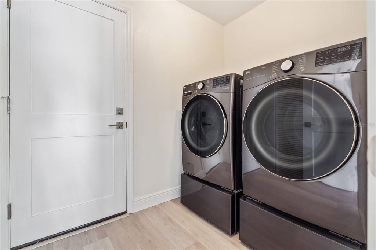
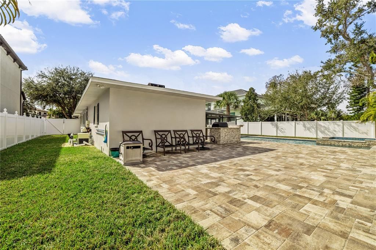
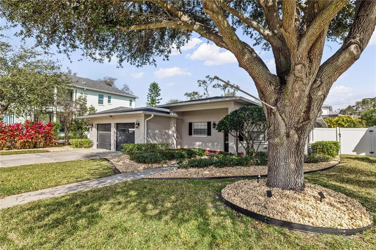
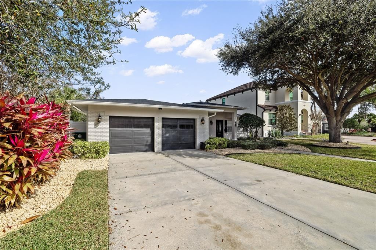
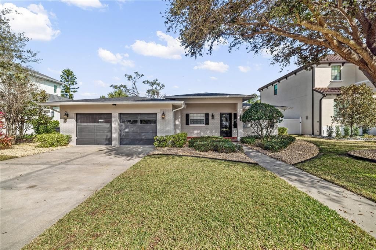
Completely and tastefully remodeled one-story Beach Park pool home featuring an open floor plan with three bedrooms, three bathrooms, gourmet kitchen, and several large living spaces both inside and out. Charming front yard with mature landscaping, driveway parking for two or more vehicles, dual garage doors, and a covered front porch. Enter into the formal living room and notice the plantation shutters found throughout the home. Ahead are three bedrooms, including a spacious primary suite and a guest suite, and to the left are the main living areas, including a modern luxury kitchen with all new appliances, an adjacent dining space, and an oversized family room with an open view of the pool through the 20’ wide bifold glass doors. With these doors fully opened, the family room flows seamlessly onto a covered and screened lanai. Outside, the paver pool deck is massive with ample room for patio furniture, your own fire pit, and games. The pool and spa are heated for year-round enjoyment, and you can enjoy a beverage and a BBQ at the outdoor kitchen/bar. The primary suite is located furthest from the living spaces, offering maximum privacy and comfort. The primary bathroom features dual vanity, large shower, and a walk-in closet complete with a custom storage system. The guest suite features a private bathroom and direct access to the covered lanai through a side entry door. Brand new washer and dryer are located in the laundry room, which leads to the two-car garage. Excellent location in the Plant High School district — only 3min to Publix grocery, 7min to Tampa International Airport, 10min to the Westshore Business District and International Mall, and 15min to Downtown Tampa. Water, sewer, trash, lawn care, pool service, and pest control are all included. Available in October for a 12 month lease.

Location

Florida TAMPA 33609 House For Rent

Details

Type:
Residential Lease
Parking:
Curb Parking / Driveway / Garage Door Opener
Year Built:
1958
Lot:
0.22 Acres
Heating:
Central / Electric
Price/sqft:
$3
Cooling:
Central Air
HOA:
No Data

Valuation

Our model vs. what's actually selling nearby.
Estimate
$5,900
$4K – $7K
Confidence Low
List vs. estimate
$800 above estimate
List $6,700 · +13.6%
Our model says this listing is priced above recent comparable activity. Room to negotiate.
Price per sq ft
$3
-99.0% vs. city median $293
Based on
5 MLS comparables
Median of recent comparable listings. Sold comps use closing price, active listings use list price.

Highlights

Pool
In Ground
Garage
2 car garage
Pets
Breed Restrictions
All facts and features
  • Flooring

    • Hardwood

    Heating

    • Central

    • Electric

    Cooling

    • Central Air

    Appliances

    • Bar Fridge

    • Dishwasher

    • Disposal

    • Dryer

    • Electric Water Heater

    • Ice Maker

    • Microwave

    • Range

    • Range Hood

    • Refrigerator

    • Washer

    Other interior features

    • Built-in Features

    • Ceiling Fan(s)

    • Crown Molding

    • Kitchen/Family Room Combo

    • Open Floorplan

    • Solid Wood Cabinets

    • Walk-In Closet(s)

    • Window Treatments

    Bedrooms and bathrooms

    • Bedrooms: 3

    • Full bathrooms: 3

  • Parking

    • Curb Parking

    • Driveway

    • Garage Door Opener

    Property

    • Levels: One

    • Pool Private: Yes

    • Exterior Features: Irrigation System / Lighting / Sidewalk

    Lot

    • Lot: 0.22 Acres

    Other Property Information

    • Parcel Number: A2029183LA00001300007.0

  • Type and style

    • Property Type: Residential Lease

    • Property Sub Type: Single Family Residence

  • Utility

    • BB/HS Internet Available

    • Cable Available

    • Public

  • Source details

    • MLS ID: TB8546785

    Other facts

    • Laundry Features: Inside / Laundry Room

    • Lot Features: City Lot / Sidewalk

    • Patio And Porch Features: Covered / Front Porch / Porch / Rear Porch

    • Pool Features: In Ground

    • Window Features: Shutters

    • Direction Faces: South

    • Garage Spaces: 2

    • Attached Garage: Yes

    • Garage: Yes

    • Living Area: 2173

    • Water Source: None / Public

    • Lot Size Dimensions: 70 x 136

    • Subdivision Name: BEACH PARK

Private inquiry
Talk to the advisor on this listing.
Floor plans, HOA docs, off-market comparables, scheduling a private showing — one message, direct to the local specialist.

More like this

For Rent
$4,700 /mo
House
3 bds · 2 ba · 1,561 sqft
TAMPA
3606 W GRAY STREET
New
For Rent
$8,500 /mo
House
4 bds · 3 ba · 3,071 sqft
SWEETWATER SUB THIRD ADD, TAMPA
4123 CROSSWATER DRIVE
New
For Rent
$4,950 /mo
Condo/Co-op
2 bds · 2 ba · 1,702 sqft
MONTE CARLO TOWERS A CONDOMINI, TAMPA
3301 BAYSHORE BOULEVARD UNIT 806C
For Rent
$4,800 /mo
Townhouse
4 bds · 3 ba · 2,405 sqft
GARY PRICHER TWNHMS, TAMPA
4302 W NORTH B STREET UNIT 2
For Rent
$5,250 /mo
House
4 bds · 3 ba · 2,562 sqft
SUNSET PARK, TAMPA
4802 W LONGFELLOW AVENUE
For Rent
$7,850 /mo
House
4 bds · 3 ba · 3,689 sqft
BEL MAR REV UNIT 6, TAMPA
3915 W KENSINGTON AVENUE
For Rent
$5,700 /mo
House
2 bds · 2 ba · 1,348 sqft
PALMA CEIA PARK, TAMPA
For Rent
$5,300 /mo
House
3 bds · 3 ba · 2,252 sqft
FAIRVIEW CORR MAP, TAMPA
2512 W KANSAS AVENUE

Market around this address

Live counts in the same area.
View all

The multiple listing information is provided by the Stellar MLS from a copyrighted compilation of listings. The compilation of listings and each individual listing are ©2026-present Stellar MLS. All Rights Reserved. The information provided is for consumers' personal, noncommercial use and may not be used for any purpose other than to identify prospective properties consumers may be interested in purchasing. All properties are subject to prior sale or withdrawal. All information provided is deemed reliable but is not guaranteed accurate, and should be independently verified. Listing courtesy of: PINEYWOODS REALTY LLC