Sell Your Home
Get a free home valuation
Contact
Tell us about your needs

3301 BAYSHORE BOULEVARD UNIT 806C

Condo/Co-op For Rent
$4,950

BTC: 0.06250000

ETH: 2.02123316

/mo
1 days
2 bds
2 ba
1,702 sqft

Overview

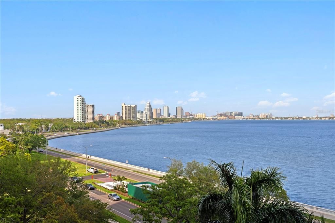
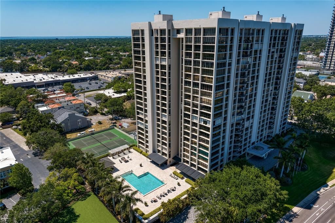
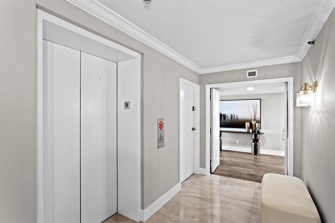
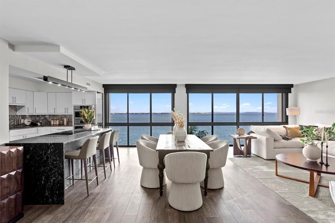
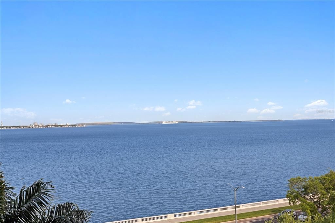
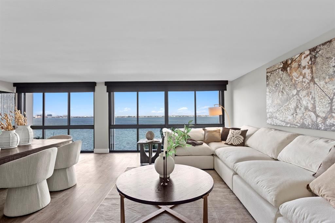
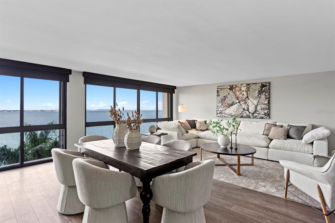
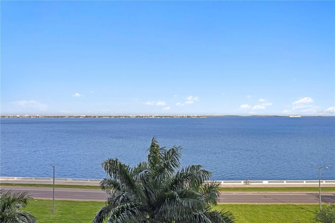
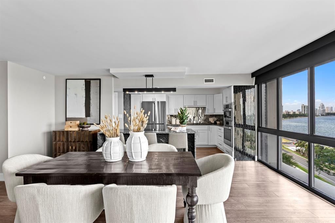
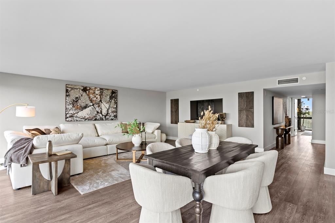
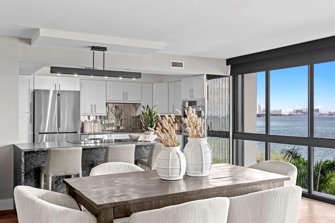
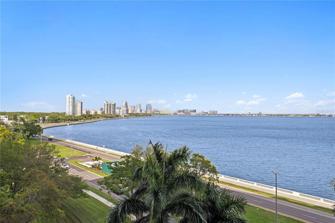
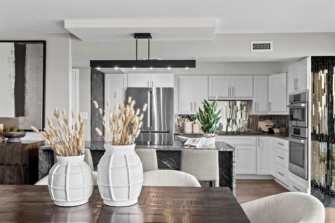
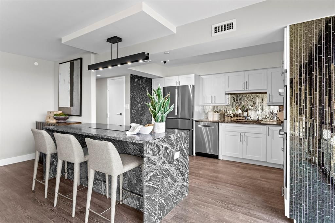
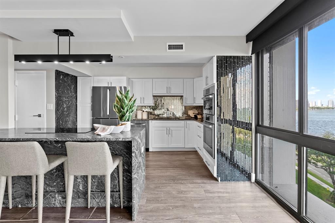
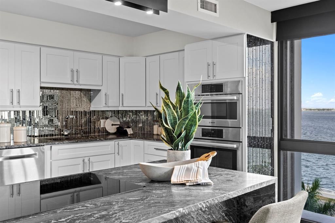
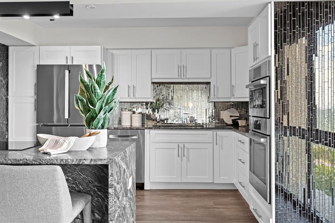
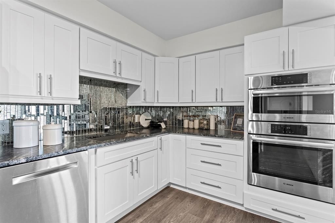
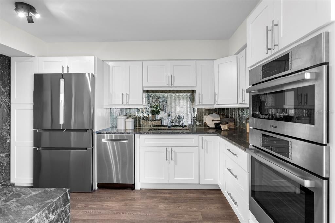
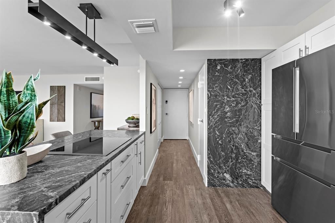
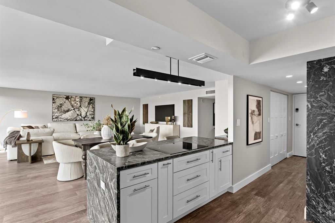
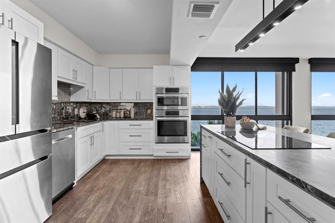
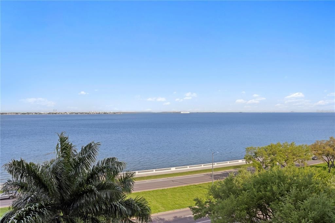
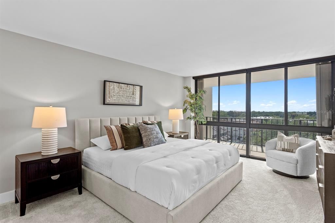
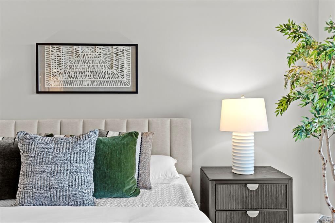
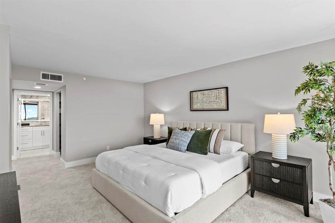
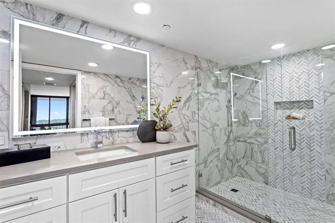
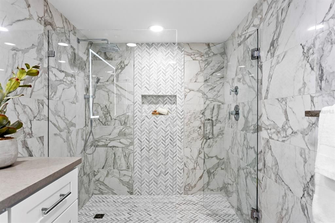
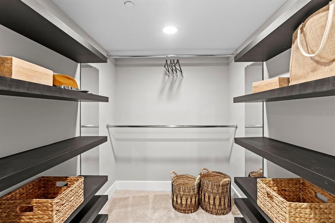
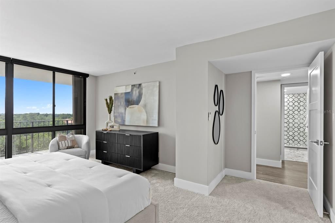
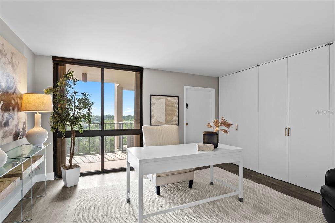
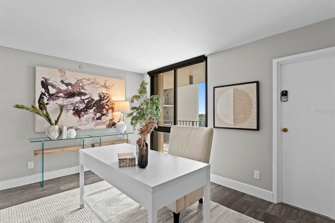
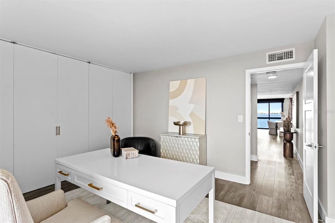
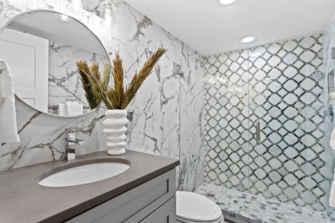
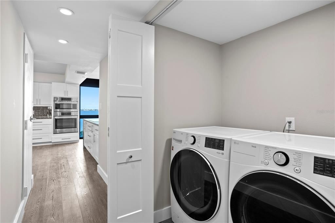
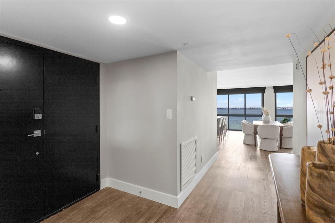
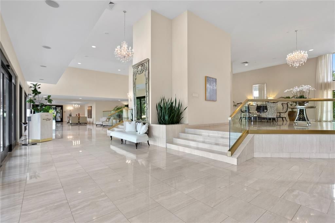
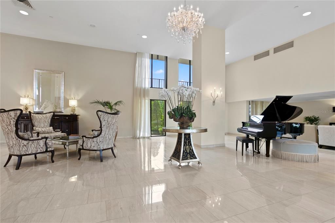
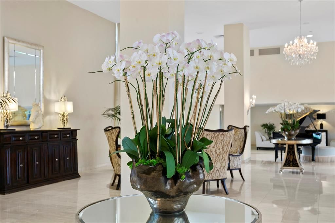
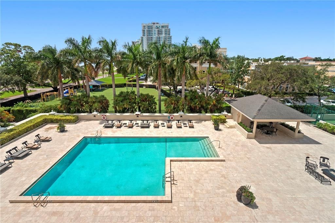
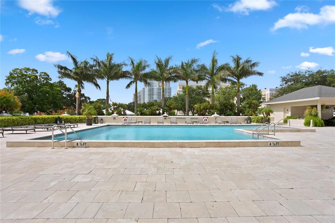
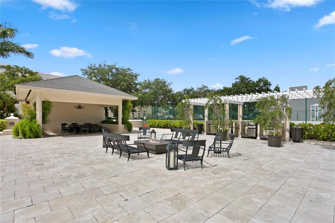
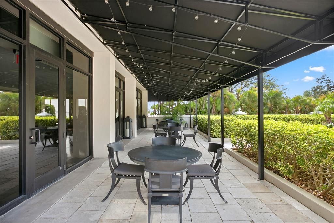
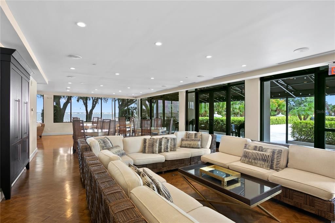
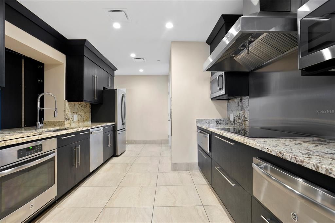
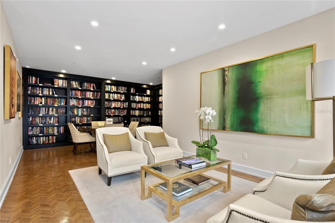
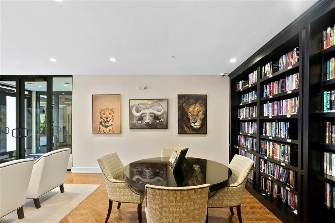
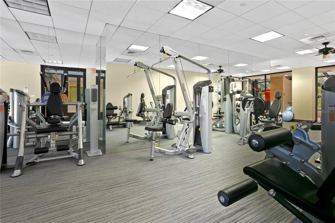
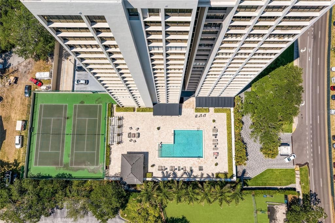
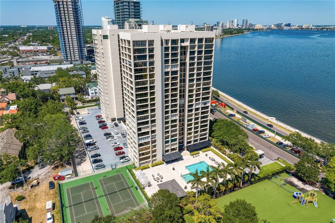
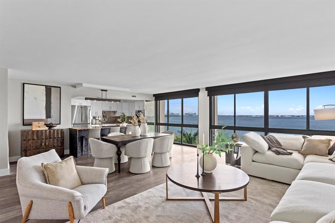
COMPLETELY RENOVATED Monte Carlo Towers residence showcasing breathtaking, unobstructed views of Hillsborough Bay! Floor-to-ceiling windows in both bedrooms capture spectacular sunrises and sunsets, creating a truly captivating living experience. Enter through elegant double doors into a spacious foyer that opens to a light-filled, open-concept living, dining, and kitchen area which was perfectly designed to highlight the panoramic water views. The chef-inspired kitchen is beautifully appointed with Bosch appliances featuring an induction cooktop, convection microwave, wall oven, plus solid wood cabinetry with soft-close drawers and doors, Oscuro Mist Honed granite countertops, and a striking waterfall-edge island, along with the convenience of your own private trash chute. The primary suite is a serene retreat offering stunning sunset views, a custom walk-in closet, and a luxurious ensuite bath with Eastern Shore Honed quartz counters, custom cabinetry, opulent lighting, and a walk-in shower. The second bedroom or den also enjoys beautiful views and features a wall-to-wall closet system, while the adjacent guest bath is equally well-appointed with custom cabinetry, Tuxedo Gray Satin quartz countertops and a walk-in shower accented with designer porcelain mosaics. Extensive upgrades provide peace of mind and modern comfort, including updated electrical, electric panel and plumbing systems, a new HVAC system, custom automatic solar shades in the living/kitchen area, new hot water heater, new recessed sprinkler system heads throughout, and new lower living room windows were installed. Additional enhancements include the removal of popcorn ceilings, in-unit laundry, and hurricane shutters. Monte Carlo Towers is renowned for its luxury and exclusivity, featuring a grand 24,000 sq. ft. marble lobby, five elevator towers with semi-private lobbies (only two units per floor), and exceptional resort-style amenities. Residents enjoy a heated pool, outdoor grills, a social room with a full commercial kitchen, a library, a state-of-the-art fitness center with saunas, and two tennis/pickleball courts. The community also offers two guest suites, 24-hour concierge service, secure resident and guest parking, and onsite management. Ideally located just minutes from premier dining, shopping, cultural attractions, sporting venues, major highways, award-winning Gulf beaches, and both Tampa International and St. Pete-Clearwater airports. This residence delivers the ultimate Tampa Bay lifestyle luxury living at its finest! Schedule your private showing today!

Location

Details

Type:
Residential Lease
Parking:
Assigned / Under Building
Year Built:
1984
Lot:
4 Square Feet
Heating:
Central
Price/sqft:
$3
Cooling:
Central Air
HOA:
No Data

Valuation

Our model vs. what's actually selling nearby.
Estimate
$3,947
$1K – $6K
Confidence Low
List vs. estimate
$1K above estimate
List $4,950 · +25.4%
Our model says this listing is priced above recent comparable activity. Room to negotiate.
Price per sq ft
$2
-98.7% vs. city median $232
Based on
6 MLS comparables
Median of recent comparable listings. Sold comps use closing price, active listings use list price.

Highlights

Pool
Gunite
View
City, Water
Garage
1 car garage
Pets
Not allowed
All facts and features
  • Flooring

    • Carpet

    • Ceramic Tile

    • Luxury Vinyl

    Heating

    • Central

    Cooling

    • Central Air

    Appliances

    • Built-In Oven

    • Convection Oven

    • Cooktop

    • Dishwasher

    • Disposal

    • Dryer

    • Electric Water Heater

    • Microwave

    • Refrigerator

    Other interior features

    • Kitchen/Family Room Combo

    • Open Floorplan

    • Solid Surface Counters

    • Solid Wood Cabinets

    • Walk-In Closet(s)

    • Window Treatments

    Bedrooms and bathrooms

    • Bedrooms: 2

    • Full bathrooms: 2

  • Parking

    • Assigned

    • Under Building

    Property

    • Levels: One

    • Pool Private: Yes

    Lot

    • Lot: 4 Square Feet

    Other Property Information

    • Parcel Number: A3429183V80000000806C.0

  • Type and style

    • Property Type: Residential Lease

    • Property Sub Type: Condominium

  • Utility

    • BB/HS Internet Available

    • Cable Available

    • Electricity Available

    • Fire Hydrant

    • Public

    • Sewer Connected

    • Street Lights

    • Water Connected

  • Source details

    • MLS ID: TB8546137

    Other facts

    • Laundry Features: Inside / Laundry Closet

    • Lot Features: City Lot / Landscaped / Near Public Transit / Sidewalk

    • Pool Features: Gunite / Heated

    • Garage Spaces: 1

    • Attached Garage: Yes

    • Garage: Yes

    • Living Area: 1702

    • Water Source: Public

    • Subdivision Name: MONTE CARLO TOWERS A CONDOMINI

Private inquiry
Talk to the advisor on this listing.
Floor plans, HOA docs, off-market comparables, scheduling a private showing — one message, direct to the local specialist.

More like this

For Rent
$3,700 /mo
House
4 bds · 3 ba · 1,603 sqft
DAVIS ISLANDS PB10 PG52 TO 57, TAMPA
687 GENEVA PLACE
New
For Rent
$4,800 /mo
Townhouse
4 bds · 3 ba · 2,405 sqft
GARY PRICHER TWNHMS, TAMPA
4302 W NORTH B STREET UNIT 2
New
For Rent
$3,800 /mo
Townhouse
3 bds · 2 ba · 1,920 sqft
PINEAPPLE PALMS TWNHMS, TAMPA
4201 W GRAY STREET UNIT 1
New
For Rent
$4,550 /mo
Townhouse
3 bds · 2 ba · 1,884 sqft
WESTSHORE YACHT CLUB TWNHMS, TAMPA
5902 PRINTERY STREET UNIT 102
New
For Rent
$5,250 /mo
House
4 bds · 3 ba · 2,562 sqft
SUNSET PARK, TAMPA
4802 W LONGFELLOW AVENUE
New
For Rent
$3,800 /mo
Condo/Co-op
2 bds · 2 ba · 1,059 sqft
HYDE PARK WALK A CONDO, TAMPA
800 S DAKOTA AVENUE UNIT 332
New
For Rent
$3,495 /mo
House
3 bds · 2 ba · 1,122 sqft
TAMPA
2717 W STATE STREET
New
For Rent
$3,995 /mo
Townhouse
3 bds · 2 ba · 1,678 sqft
DELEON PLACE TWNHS, TAMPA
2101 W DE LEON STREET

Market around this address

Live counts in the same area.
View all

The multiple listing information is provided by the Stellar MLS from a copyrighted compilation of listings. The compilation of listings and each individual listing are ©2026-present Stellar MLS. All Rights Reserved. The information provided is for consumers' personal, noncommercial use and may not be used for any purpose other than to identify prospective properties consumers may be interested in purchasing. All properties are subject to prior sale or withdrawal. All information provided is deemed reliable but is not guaranteed accurate, and should be independently verified. Listing courtesy of: REST EASY REALTY POWERED BY SELLSTATE