Sell Your Home
Get a free home valuation
Contact
Tell us about your needs

5011 TOBERMORY WAY

House Active With Contract
$659,900

BTC: 8.14691358

ETH: 269.45692119

-$30K (2026/05/23)
12 days
Waterfront
2 bds
2 ba
1,986 sqft

Overview

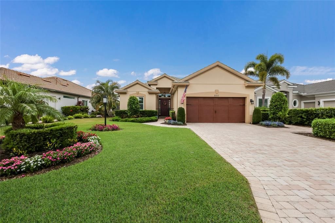
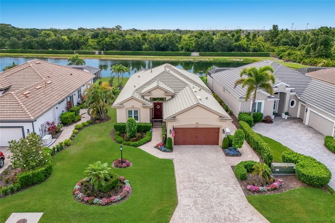
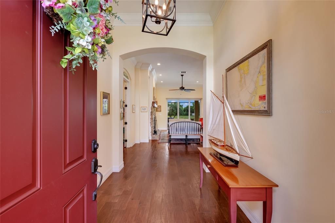
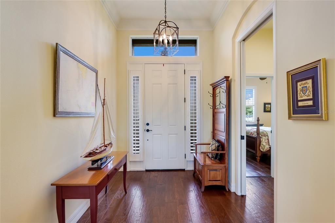
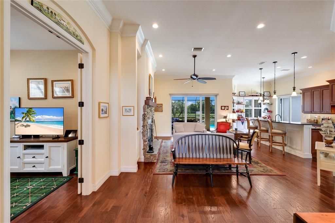
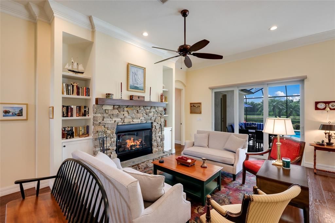
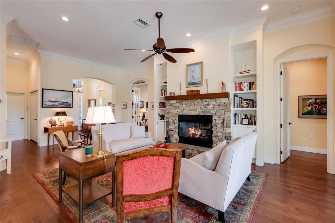
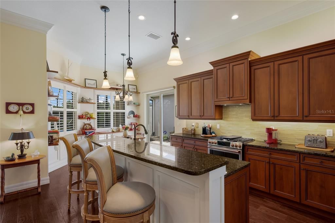
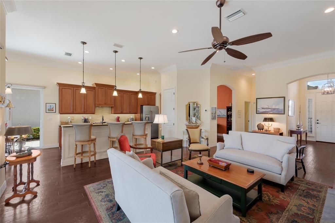
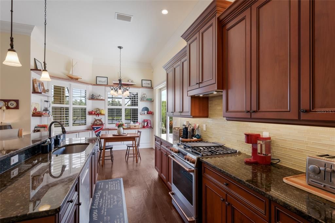
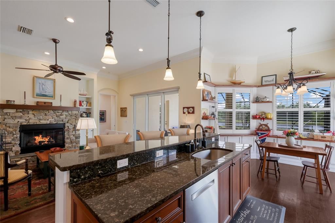
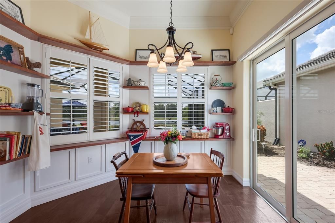
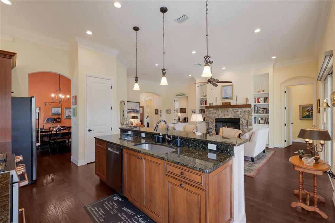
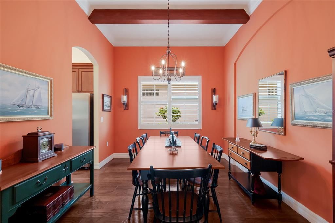
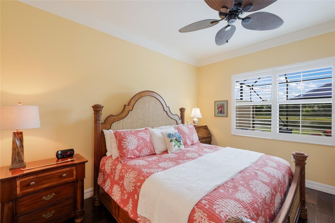
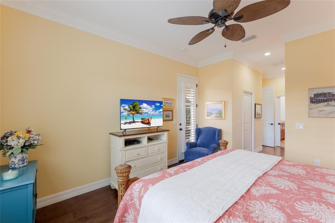
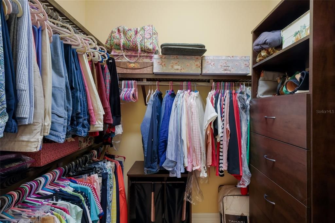
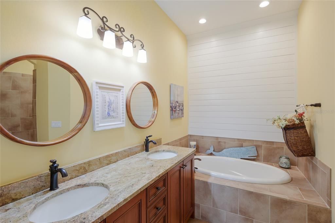
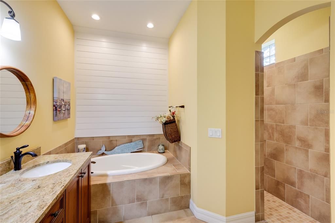
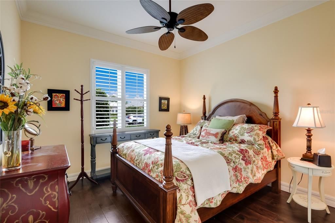
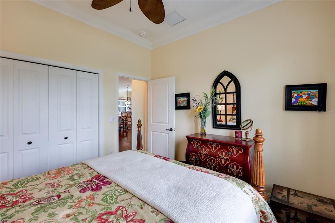
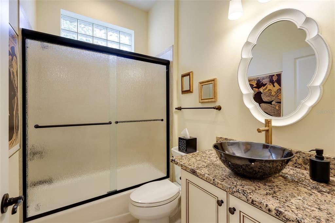
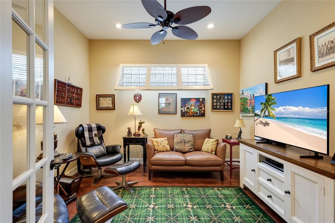
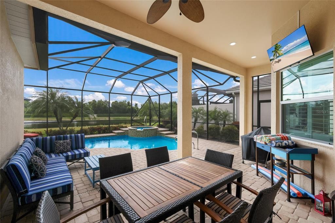
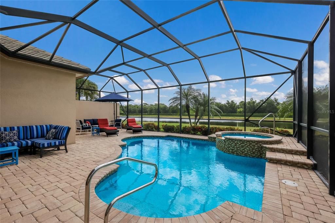
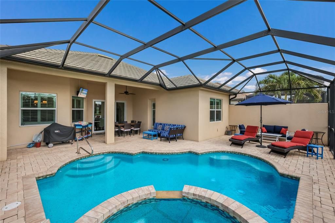
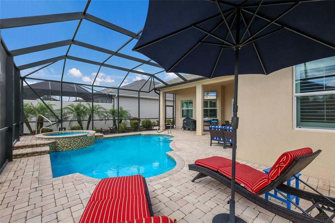
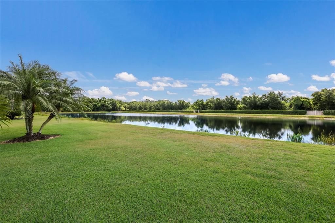
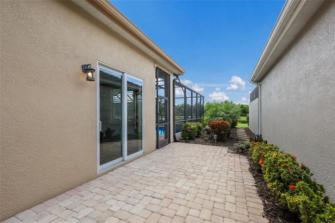
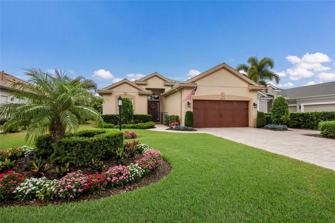
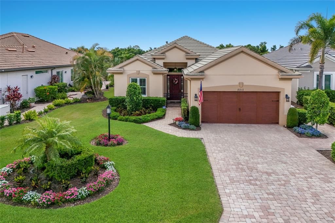
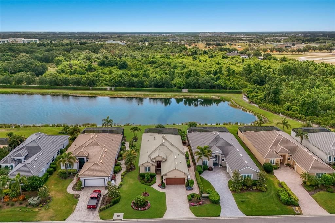
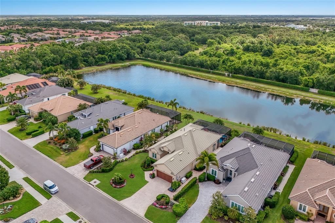
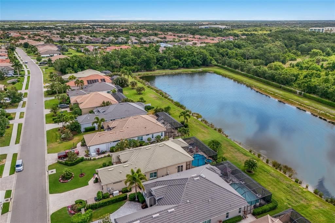
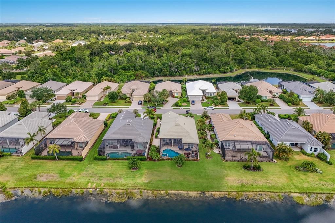
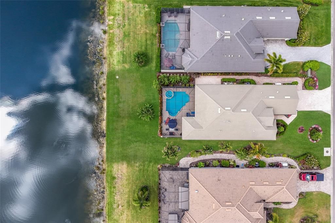
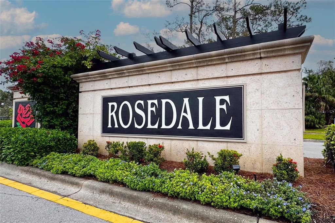
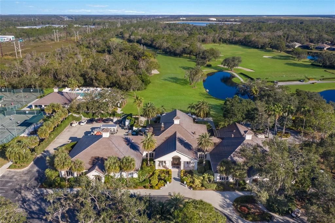
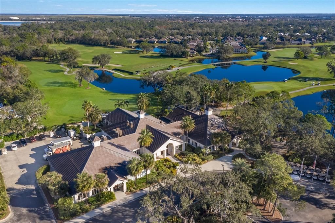
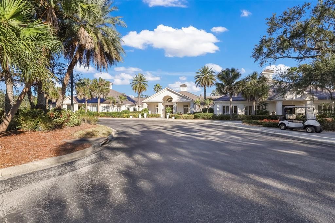
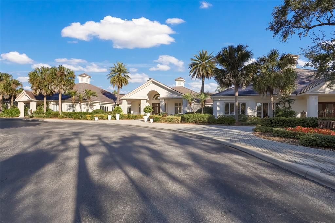
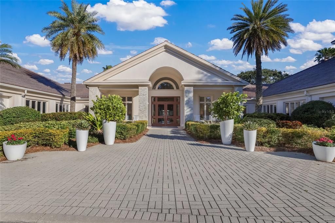
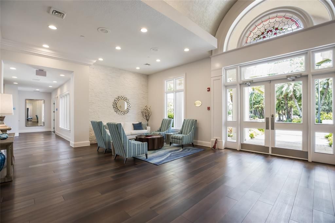
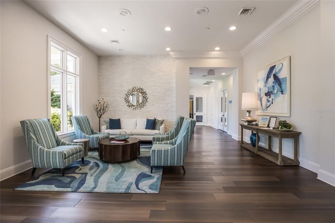
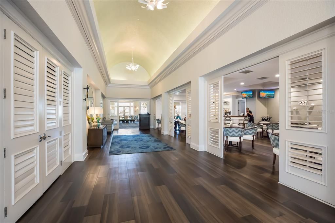
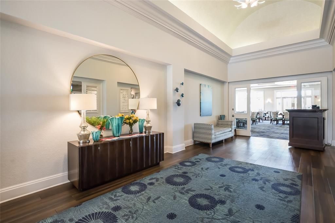
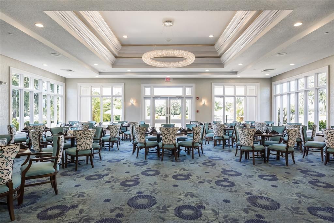
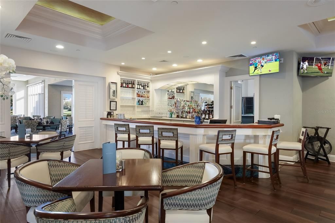
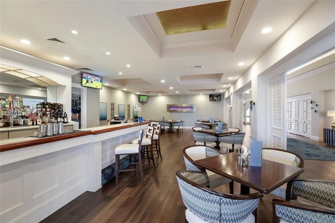
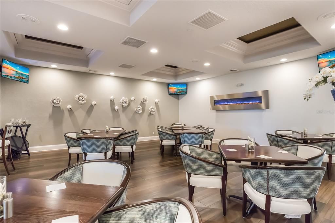
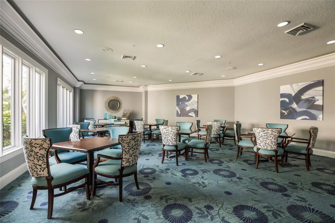
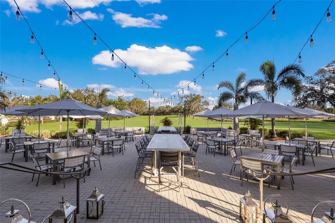
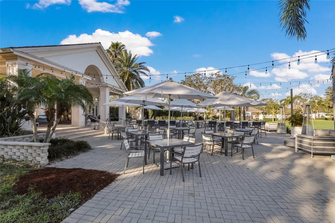
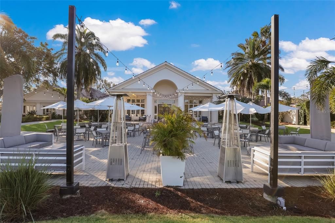
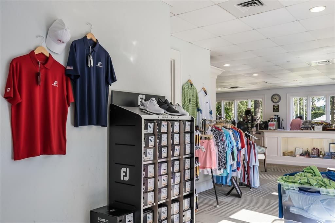
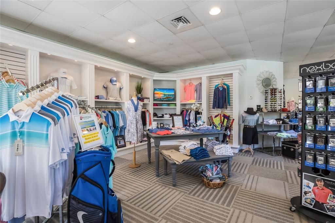
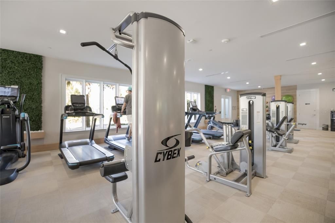
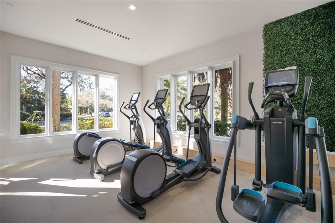
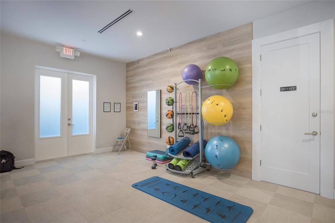
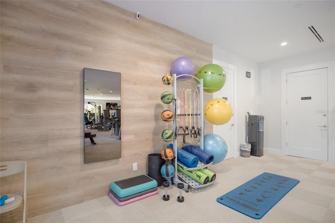
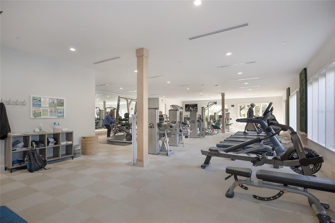
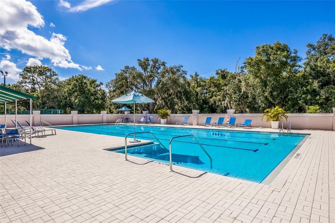
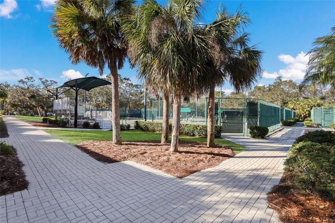
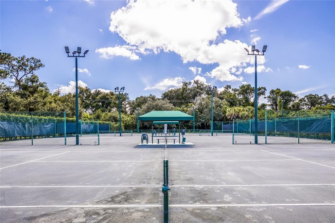
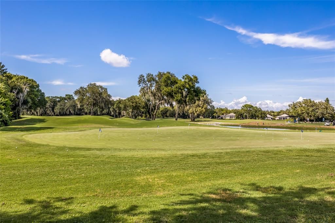
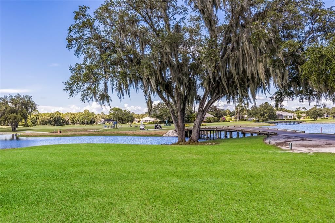
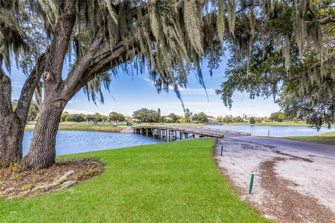
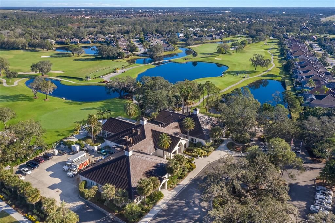
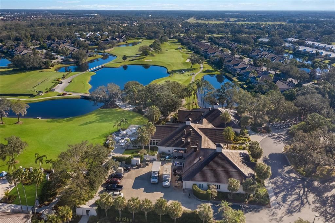
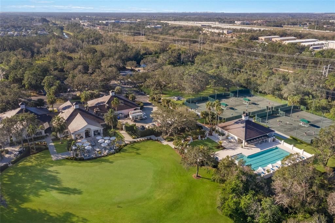
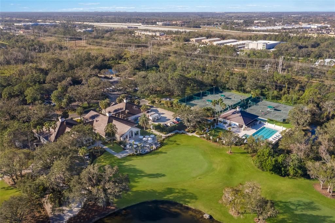
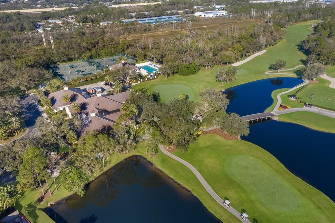
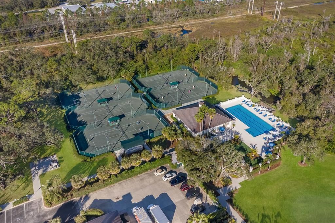
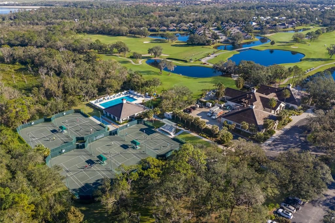
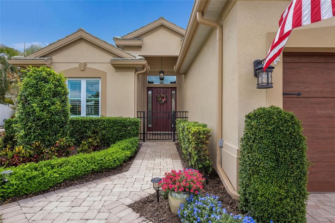
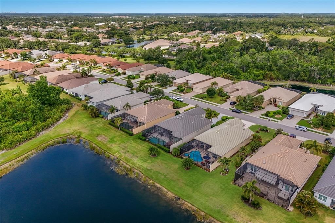
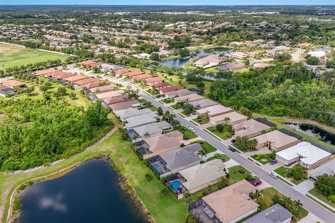
Under contract-accepting backup offers. Welcome to this stunning former model home by Rosedale Construction, perfectly situated within the highly sought-after Links at Rosedale Golf and Country Club. Offering 2 bedrooms, 2 full bathrooms, a private den, and nearly 2,000 square feet of thoughtfully designed living space, this residence blends timeless elegance with modern convenience. From the moment you step inside, you’ll notice the exquisite engineered hardwood floors that flow seamlessly throughout the home, complemented by double crown molding, custom built-ins, and a striking stone fireplace that anchors the main living area. The well-designed floor plan includes both a charming breakfast nook and a formal dining room—ideal for entertaining or everyday living. The kitchen is beautifully appointed with GE Café appliances, combining style and performance for the home chef. The spacious primary suite is a true retreat, featuring direct access to the lanai for effortless indoor-outdoor living. Dual walk-in closets with custom built-ins provide exceptional storage, while the luxurious ensuite bath offers a large garden tub, double vanity, and a curbless walk-in shower for a spa-like experience. Guest accommodations are thoughtfully positioned for privacy, and the versatile den provides the perfect space for a home office, library, or additional guest area. Designed with both comfort and peace of mind in mind, the home is equipped with hurricane-rated impact windows throughout and a whole-home generator, offering security and reliability year-round. Car enthusiasts and golf lovers alike will appreciate the oversized 2-car garage with extra space for golf cart parking, along with a convenient side golf cart door and pavered drive for easy access. Step outside to your private oasis, where a heated saltwater pool and expansive lanai invite you to relax and unwind. Enjoy tranquil pond views and a protected wooded backdrop, creating a serene and secluded outdoor setting that truly sets this home apart. This exceptional property combines luxury finishes, thoughtful design, and an unbeatable location—making it a rare opportunity in one of the area’s premier golf communities. As a Links at Rosedale resident, you’ll enjoy an active country club lifestyle with a social membership that includes access to five Har-Tru tennis courts, a Junior-size Olympic swimming pool, a state-of-the-art wellness center, and a modern clubhouse offering a dining room, lounge, game room "19th hole" and bistro patio. With community fees covering two manned gates, cable and internet, dog parks, and landscaping, plus no CDD fees, you’ll relish low-maintenance living. Centrally located in Bradenton, you're just minutes from I-75, Lakewood Ranch, the UTC Mall, Gulf-coast beaches, and the Sarasota/Bradenton International Airport.

Location

Details

Type:
Residential
Parking:
Driveway / Garage Door Opener / Golf Cart Garage / Golf Cart Parking / Oversized
Year Built:
2015
Lot:
0.18 Acres
Heating:
Natural Gas
Price/sqft:
$332
Cooling:
Central Air
HOA:
$430

Valuation

Our model vs. what's actually selling nearby.
Estimate
$505,000
$384K – $650K
Confidence Low
List vs. estimate
$154K above estimate
List $659,900 · +30.7%
Our model says this listing is priced above recent comparable activity. Room to negotiate.
Price per sq ft
$332
+20.9% vs. city median $274
Based on
116 MLS comparables
Median of recent comparable listings. Sold comps use closing price, active listings use list price.

Highlights

Annual tax
$5,921
2025
HOA
$430/qtr
24-Hour Guard, Cable TV, Internet
Pool
Heated
View
Park/Greenbelt, Trees/Woods
Waterfront
Pond
Garage
2 car garage
Pets
Allowed
All facts and features
  • Flooring

    • Engineered Hardwood

    Heating

    • Natural Gas

    Cooling

    • Central Air

    Appliances

    • Dishwasher

    • Disposal

    • Dryer

    • Range

    • Range Hood

    • Refrigerator

    • Washer

    Other interior features

    • Built-in Features

    • Ceiling Fan(s)

    • Crown Molding

    • Eating Space In Kitchen

    • High Ceilings

    • Open Floorplan

    • Split Bedroom

    • Stone Counters

    • Thermostat

    • Walk-In Closet(s)

    • Window Treatments

    Bedrooms and bathrooms

    • Bedrooms: 2

    • Full bathrooms: 2

  • Parking

    • Driveway

    • Garage Door Opener

    • Golf Cart Garage

    • Golf Cart Parking

    • Oversized

    Property

    • Levels: One

    • Pool Private: Yes

    • Exterior Features: Irrigation System / Rain Gutters / Sidewalk / Sliding Doors

    Lot

    • Lot: 0.18 Acres

    Other Property Information

    • Parcel Number: 579419009

    • Zoning: A

  • Type and style

    • Property Type: Residential

    • Property Sub Type: Single Family Residence

  • Utility

    • Cable Connected

    • Electricity Connected

    • Natural Gas Connected

    • Sewer Connected

    • Water Connected

  • Other financial information

    • HOA: $430

    • HOA Frequency: Quarterly

    • Annual tax amount: $5,921

  • Source details

    • MLS ID: A4692496

    Other facts

    • Construction Materials: Stucco

    • Foundation Details: Slab

    • Fireplace Features: Gas / Living Room / Stone

    • Laundry Features: Laundry Room

    • Patio And Porch Features: Covered / Patio / Screened / Side Porch

    • Pool Features: Heated / In Ground / Salt Water / Screen Enclosure

    • Direction Faces: West

    • Architectural Style: Florida / Traditional

    • Waterfront: Yes

    • Fireplace: Yes

    • Garage Spaces: 2

    • Attached Garage: Yes

    • Garage: Yes

    • Living Area: 1986

    • Water Source: Public

    • Subdivision Name: ROSEDALE ADD PH I

Private inquiry
Talk to the advisor on this listing.
Floor plans, HOA docs, off-market comparables, scheduling a private showing — one message, direct to the local specialist.
More like this

New
Active With Contract
$470,000
House
3 bds · 3 ba · 2,254 sqft
CROSSING CREEK VILLAGE PH I, BRADENTON
6816 46TH TERRACE E
New
Active With Contract
$650,000
House
4 bds · 2 ba · 2,641 sqft
SAVANNA AT LAKEWOOD RANCH PH III 3ABD, LAKEWOOD RANCH
3116 DESERT PLAIN COVE
New
Active With Contract
$675,000
House
3 bds · 2 ba · 1,984 sqft
MALLORY PARK PH I A, C & E, BRADENTON
11712 GOLDEN BAY PLACE
New
Active With Contract
$625,000
House
4 bds · 2 ba · 2,552 sqft
BRADEN PINES UNIT II, BRADENTON
9607 OAK RUN DRIVE
New
Active With Contract
$699,000
House
2 bds · 2 ba · 1,838 sqft
ESPLANADE PH V SUBPHASES A, B, C, D, E&F, BRADENTON
13916 MESSINA LOOP
New
Active With Contract
$565,000
House
3 bds · 2 ba · 2,165 sqft
TAILFEATHER WAY AT TARA, BRADENTON
6720 WILLOW GROUSE COURT
New
Active With Contract
$475,000
House
3 bds · 2 ba · 2,162 sqft
MOTE RANCH PH IV-B, BRADENTON
6545 COPPER RIDGE TRAIL
Active With Contract
$519,900
House
2 bds · 2 ba · 1,801 sqft
NOTTING HILL, UNIVERSITY PARK
7235 KENSINGTON COURT

Market around this address

Live counts in the same area.
View all

The multiple listing information is provided by the Stellar MLS from a copyrighted compilation of listings. The compilation of listings and each individual listing are ©2026-present Stellar MLS. All Rights Reserved. The information provided is for consumers' personal, noncommercial use and may not be used for any purpose other than to identify prospective properties consumers may be interested in purchasing. All properties are subject to prior sale or withdrawal. All information provided is deemed reliable but is not guaranteed accurate, and should be independently verified. Listing courtesy of: COMPASS FLORIDA LLC