
Sell Your Home
Get a free home valuation
Contact
Tell us about your needs
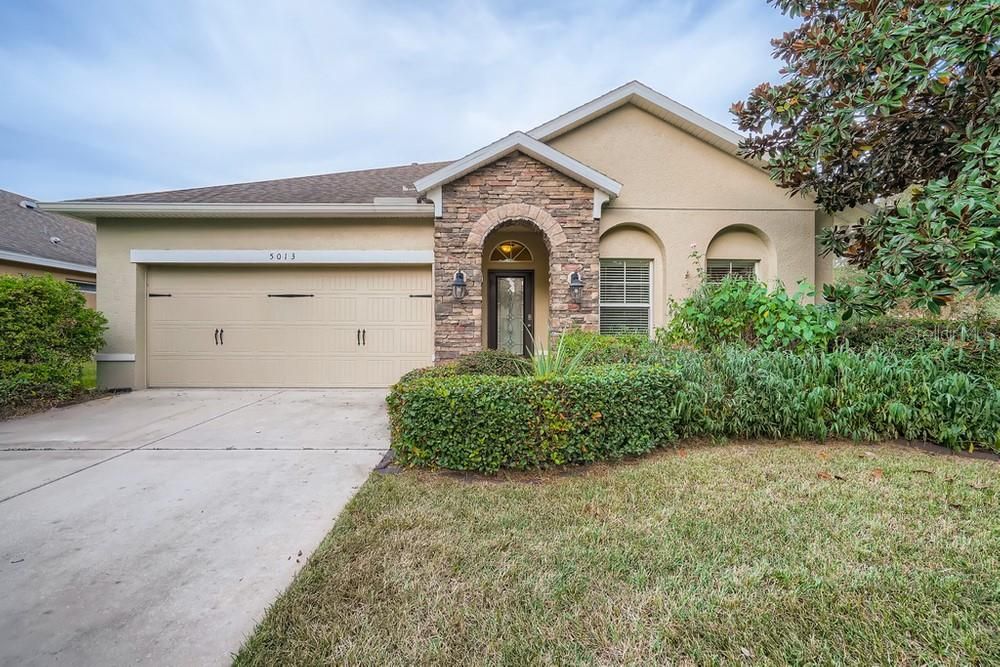
5013 SANDERLING RIDGE DRIVE

House Recently Sold
$411,000

BTC: 4.94346885

ETH: 155.09433962

Sold on: 2021-11-23
4 days
4 bds
2 ba
2,024 sqft

Overview

You will love this 4 bedoom, 2 bathroom ranch-style home in the desirable Fishhawk Ranch neighborhood. Enter through the porchway and be greeted into an open living space that is filled with sunlight. Cooking will be delightful in this contemporary kitchen featuring granite countertops, stainless steel appliances, and a center island that flows into the dining room, perfect for gatherings. Retreat to the primary bedroom that includes an en-suite bathroom with an expansive dual sink vanity, a garden tub, a tile shower, and a walk-in closet. Step out to the covered patio that overlooks the backyard making this the ideal spot to relax. Enjoy the community amenities of Starling Club at Fishhawk Ranch that offers a pool, a clubhouse, and a playground. This home is conveniently located within minutes of dining, shopping, and parks!

Location

Details

Type:
Residential
Parking:
No Data
Year Built:
2011
Lot:
0.17 Acres
Heating:
Electric / Central
Price/sqft:
$194
Cooling:
Central Air
HOA:
$125

Valuation

Our model vs. what's actually selling nearby.
Estimate
$229,950
$217K – $313K
Confidence Low
List vs. estimate
$161K above estimate
List $391,900 · +70.4%
Our model says this listing is priced above recent comparable activity. Room to negotiate.
Price per sq ft
$193
Based on
6 MLS comparables
Median of recent comparable listings. Sold comps use closing price, active listings use list price.

Highlights

Annual tax
$6,606
2020
HOA
$124/yr
Garage
2 car garage
Pets
Allowed
All facts and features
  • Flooring

    • Carpet

    • Tile

    Heating

    • Electric

    • Central

    Cooling

    • Central Air

    Appliances

    • Dishwasher

    • Microwave Hood

    • Range

    • Refrigerator

    Other interior features

    • Eating Space In Kitchen

    • Living Room/Dining Room Combo

    • Walk-In Closet(s)

    Bedrooms and bathrooms

    • Bedrooms: 4

    • Full bathrooms: 2

  • Property

    • Levels: One

    • Exterior Features: Lighting / Sliding Doors / Sidewalk

    Lot

    • Lot: 0.17 Acres

    Other Property Information

    • Parcel Number: U2130219OA00004900006.0

    • Zoning: PD

  • Type and style

    • Property Type: Residential

    • Property Sub Type: Single Family Residence

  • Utility

    • BB/HS Internet Available

    • Cable Available

    • Electricity Connected

  • Other financial information

    • HOA: $125

    • HOA Frequency: Annually

    • Annual tax amount: $6,606

  • Source details

    • MLS ID: W7839100

    Other facts

    • Construction Materials: Block / Stucco

    • Foundation Details: Slab

    • Direction Faces: Southwest

    • Garage Spaces: 2

    • Attached Garage: Yes

    • Garage: Yes

    • Living Area: 2024

    • Water Source: Public

    • Subdivision Name: STARLING AT FISHHAWK PHASE IA

Private inquiry
Talk to the advisor on this listing.
Floor plans, HOA docs, off-market comparables, scheduling a private showing — one message, direct to the local specialist.

More like this

New
Recently Sold
$319,000
Townhouse
3 bds · 2 ba · 1,540 sqft
FISHHAWK RANCH TOWNCENTER PHAS, LITHIA
6130 FISHHAWK CROSSING BOULEVARD
New
Recently Sold
$385,000
House
3 bds · 2 ba · 1,828 sqft
FISHHAWK RANCH, LITHIA
6085 SANDHILL RIDGE DRIVE
Recently Sold
$480,000
House
4 bds · 3 ba · 2,624 sqft
CHANNING PARK, LITHIA
17339 CHELSEA DOWNS CIRCLE
Recently Sold
$310,500
House
3 bds · 2 ba · 1,574 sqft
FISHHAWK RANCH PH 1 UNIT 6, LITHIA
6104 KITERIDGE DRIVE
Recently Sold
$375,000
House
4 bds · 3 ba · 2,453 sqft
RIVER HILLS COUNTRY CLUB PHASE I, VALRICO
3946 CEDAR CAY CIRCLE
Recently Sold
$368,000
House
4 bds · 3 ba · 2,524 sqft
RIVER HILLS COUNTRY CLUB PARCE, VALRICO
3104 BENT CREEK DR
Recently Sold
$315,000
House
4 bds · 2 ba · 2,987 sqft
ENCLAVE AT BOYETTE, RIVERVIEW
14216 BLUE DASHER DRIVE
Recently Sold
$439,900
House
5 bds · 3 ba · 2,987 sqft
FISHHAWK RANCH PH 2 PRCL, LITHIA
16113 BRIDGEDALE DRIVE

Market around this address

Live counts in the same area.
View all

The multiple listing information is provided by the Stellar MLS from a copyrighted compilation of listings. The compilation of listings and each individual listing are ©2026-present Stellar MLS. All Rights Reserved. The information provided is for consumers' personal, noncommercial use and may not be used for any purpose other than to identify prospective properties consumers may be interested in purchasing. All properties are subject to prior sale or withdrawal. All information provided is deemed reliable but is not guaranteed accurate, and should be independently verified. Listing courtesy of: 54 REALTY LLC